
5051 203 Street #26, Langley
1 / 25
For Sale
$1,099,000
3 bd · 3 ba · 2,787 sq ft

5051 203 Street #26, Langley V3A 1V5

MLS®# R3180795

Est. mortgage
$4,169/mo
Property taxes $4,330.61/yr

About This Home

Property Type
Townhome, Townhouse, Ground Level Unit, Rancher/Bungalow with Basement
Parking
2 garage, 2 parking
MLS #
R3180795
Size
2787 sqft
Basement
Full,Finished,Exterior Entry
Tax
$4,330.61 /yr
Year Built
1987
Maintenance Fee
$572.48 /mo
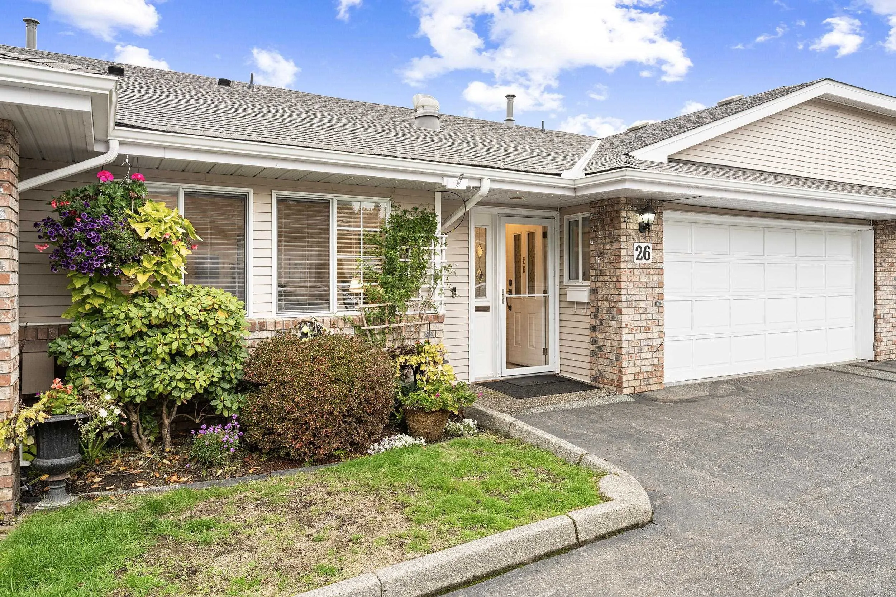
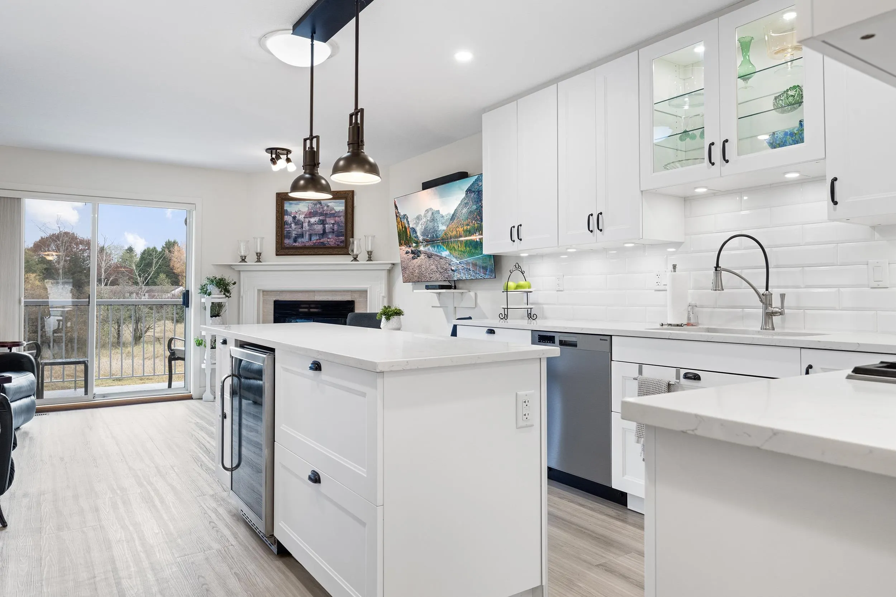
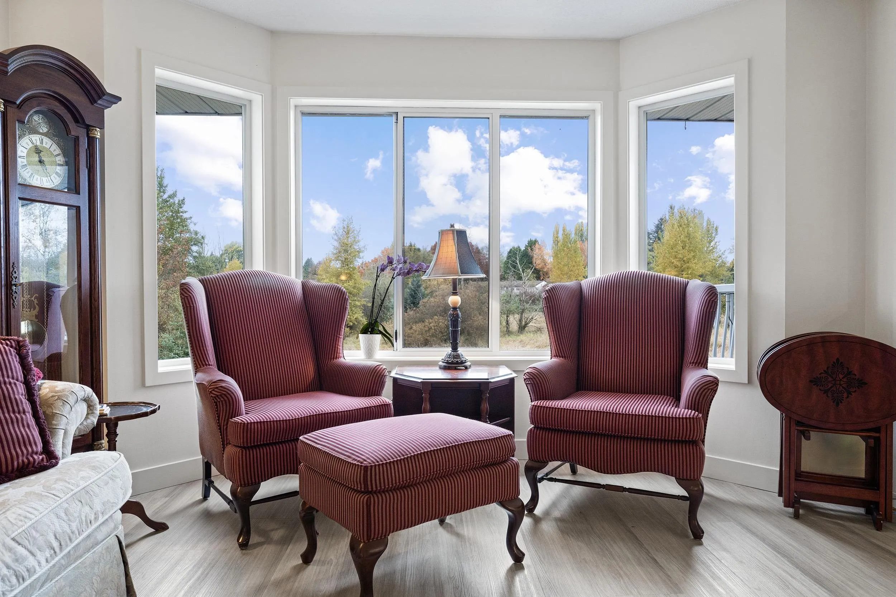
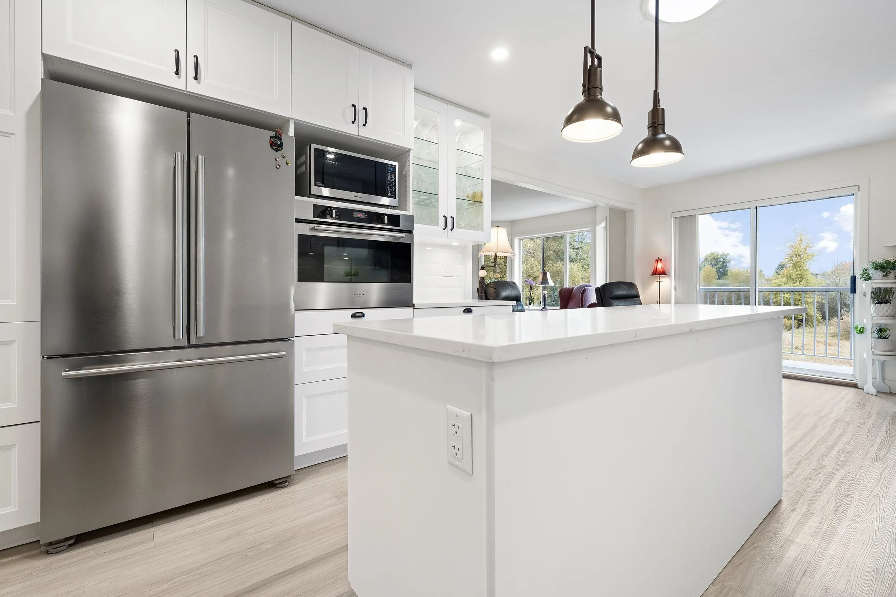
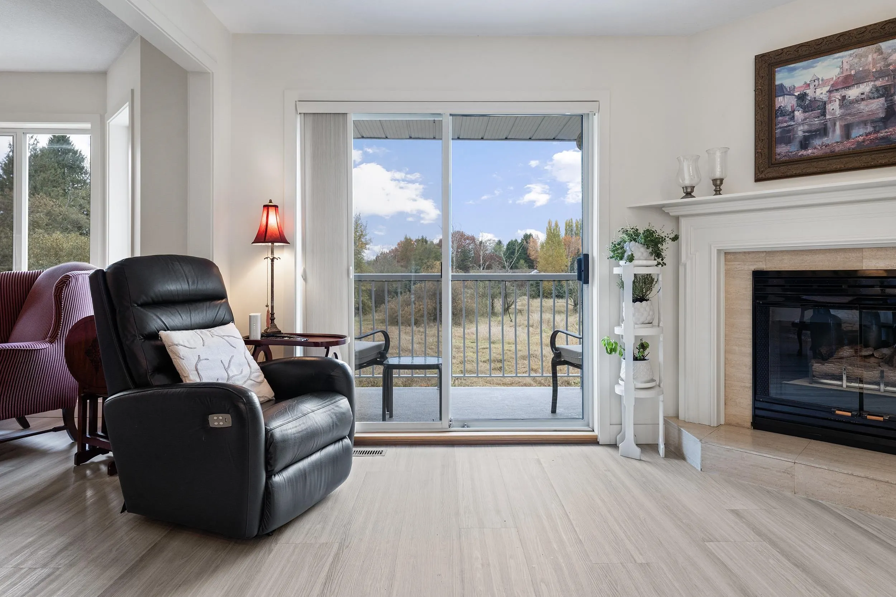
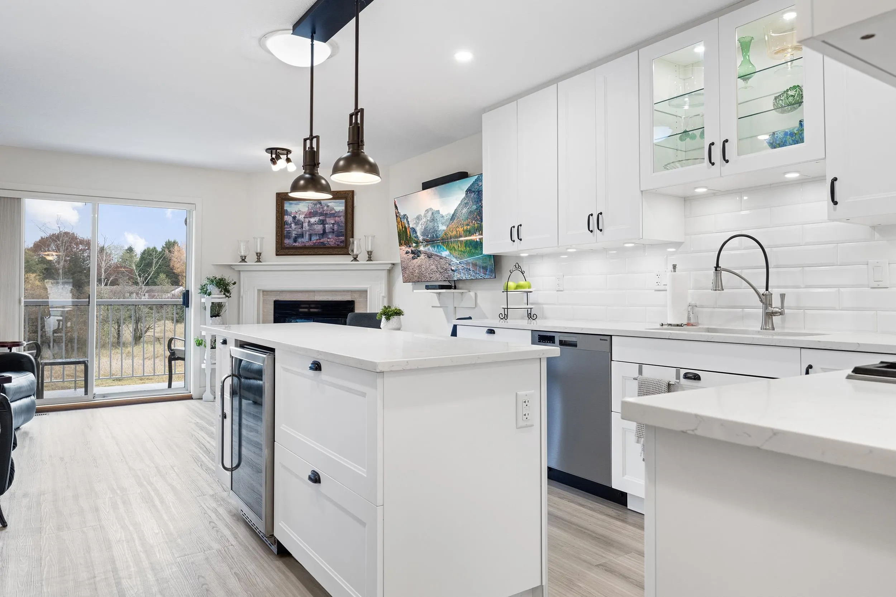
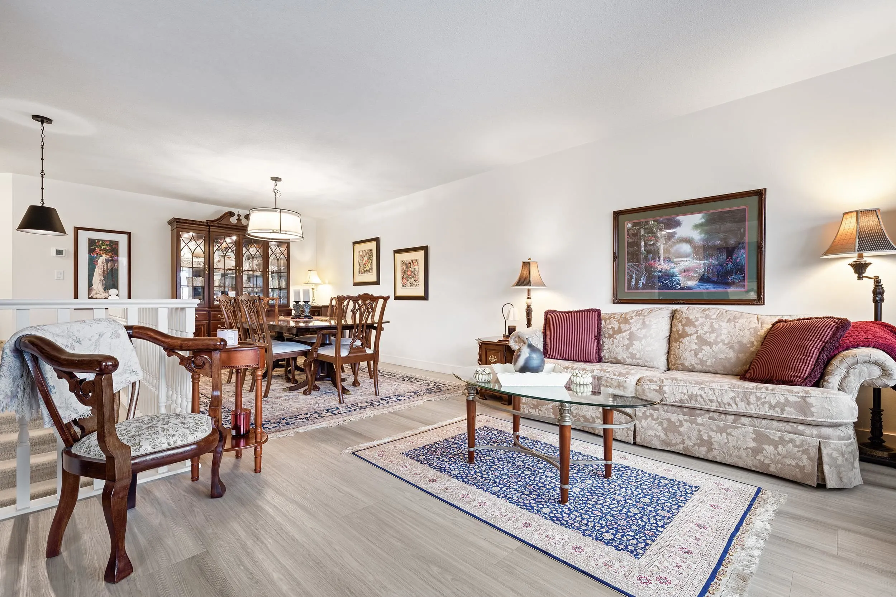
Wake up to lovely greenspace views from both levels of this stunning 2022-renovated Meadowbrook townhome. Clean & bright, the heart of the home is a showpiece kitchen: island w/pendant lighting, quartz counters, clever pullouts, Fulgor Milano fridge, built-in wall oven & wine fridge, made for hosting. Cozy up by the gas fireplace or enjoy coffee on the sundeck with parkland views. Main floor primary retreat offers a walk-in closet & spa-like ensuite with oversized step-in shower, plus a 2nd bedroom/office on the main & 2nd full bath. Downstairs a bright walkout bsmt delivers a large bdrm, full bath, huge rec rm, workshop, tons of storage, and great potential opening to patio & yard. New roof 2026. Double side-by-side garage. Steps to trails and Sendall Gardens. All you need is a key!

Property Details

Full Property Details

Interior

Bedrooms
3
Washrooms
3
Square Footage
2787 sqft
Basement
Full,Finished,Exterior Entry
Heating Type
Forced Air,Mixed,Natural Gas
Kitchens
1
Floor Finish
Mixed,Vinyl,Carpet

Exterior

View
Greenspace and mountain view
Waterfront
No
Parking Spaces
2
Total Parking Spaces
-
Garage Spaces
2
Zoning
MF
Roof
Asphalt

Building Description

Style
Ground Level Unit,Rancher/Bungalow with Basement
Property Type
Residential Attached
Home Type
Townhome
Subtype
Townhouse
Year Built
1987
Exterior
Frame Wood,Brick (Exterior),Mixed (Exterior),Vinyl Siding
Water Supply
Public
No. Floor Levels
0
Pets Allowed
Cats OK,Dogs OK,Number Limit (Two),Yes With Restrictions

Community

Community
Langley City
Area Code
Langley

Taxes & Fees

Taxes
$4,330.61 /yr
Tax Year
2026
Maintenance Fee
$572.48 /mo

Other

Pets
Cats OK,Dogs OK,Number Limit (Two),Yes With Restrictions

Room Types

Room Dimensions Area Description
Living Room 12'4 x 13'1 161.36 sqft -
Kitchen 11'3 x 12'4 138.75 sqft -
Dining Room 13'1 x 14'11 195.16 sqft -
Family Room 10'7 x 12'8 134.06 sqft -
Primary Bedroom 12'4 x 13'10 170.61 sqft -
Walk-In Closet 4'3 x 6'9 28.69 sqft -
Bedroom 9'11 x 13'7 134.7 sqft -
Laundry 5'1 x 5'6 27.96 sqft -
Foyer 8'10 x 19'9 174.46 sqft -
Recreation Room 14'8 x 25'9 377.67 sqft -
Bedroom 12'4 x 14'8 180.89 sqft -
Den 9'9 x 11'9 114.56 sqft -
Workshop 11'10 x 14'10 175.53 sqft -
Storage 6'0 x 6'9 40.5 sqft -
Utility 10'8 x 12'4 131.56 sqft -
Other 10'8 x 16'10 179.56 sqft -
Jess Kuang
Jess Kuang
Sutton Group - 1st West Realty
Listed by Pam Horn - PREC
10 days on site
Listing Broker
Royal LePage - Wolstencroft
Courtesy
Royal LePage - Wolstencroft

Similar homes for sale in Langley

Explore Langley

This representation is based in whole or in part on data generated by the Chilliwack & District Real Estate Board, Fraser Valley Real Estate Board or Greater Vancouver REALTORS® which assumes no responsibility for its accuracy. Copyright 2026 by the Greater Vancouver REALTORS®, Fraser Valley Real Estate Board, Chilliwack and District Real Estate Board, and BC Northern Real Estate Board. All Rights Reserved.
Powered by AgentLocator





