
710 Seventh Avenue #206, New Westminster
1 / 40
For Sale
$388,000
1 bd · 1 ba · 720 sq ft

710 Seventh Avenue #206, New Westminster V3M 5V3

MLS®# R3180768

Est. mortgage
$1,472/mo
Property taxes $1,865.96/yr

About This Home

Property Type
Condo, Apartment/Condo
Parking
1 parking
MLS #
R3180768
Size
720 sqft
Basement
None
Tax
$1,865.96 /yr
Year Built
1976
Maintenance Fee
$428.21 /mo
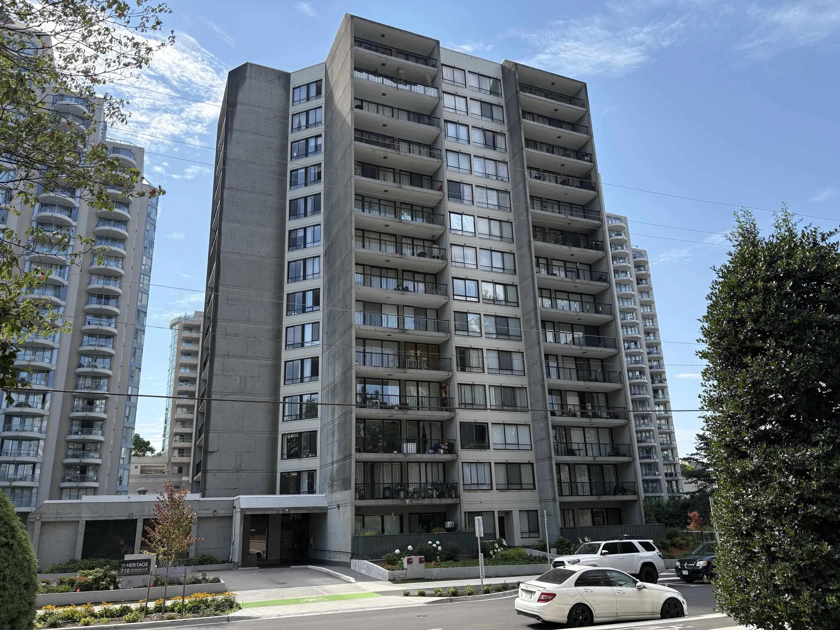
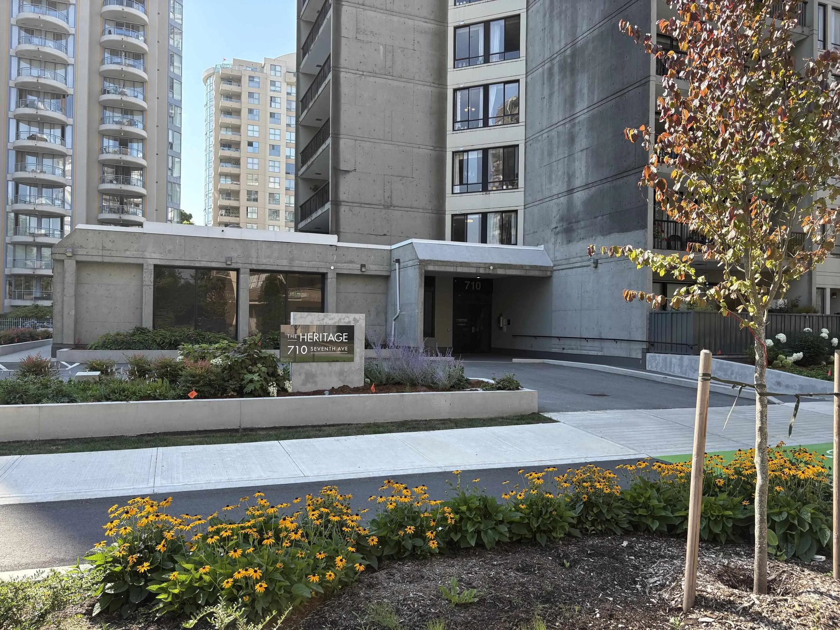
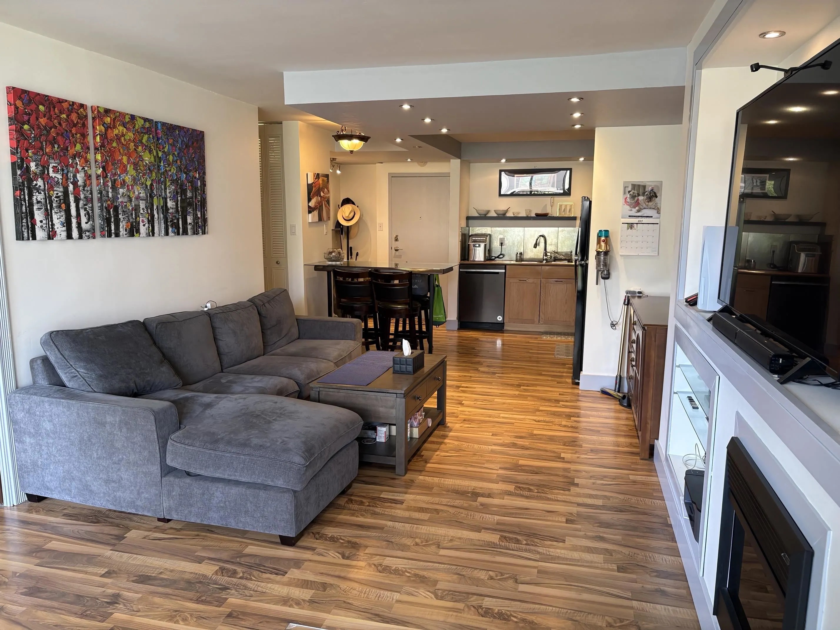
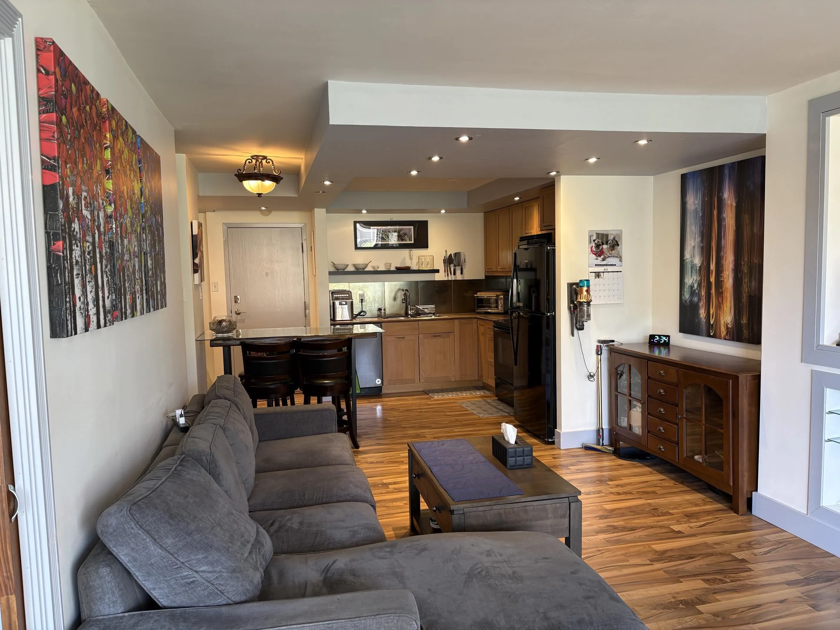
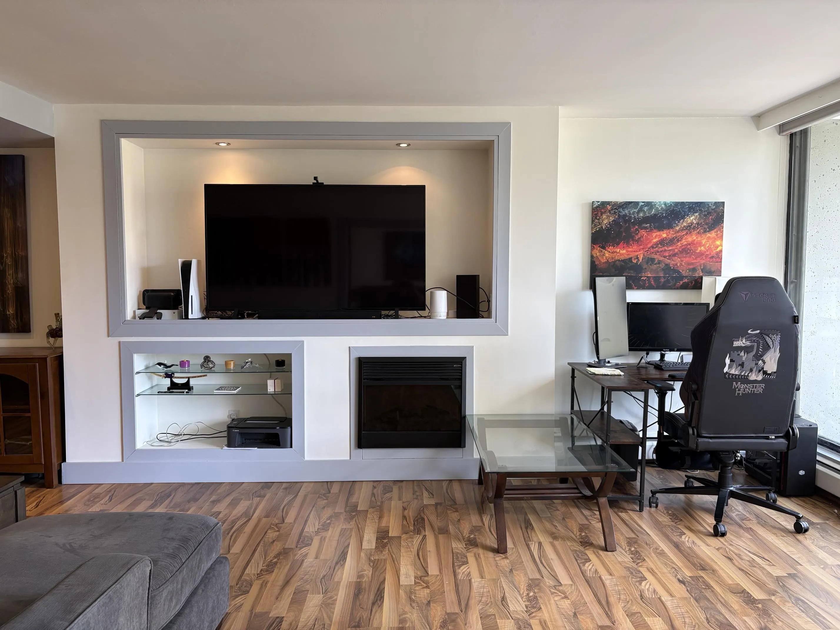
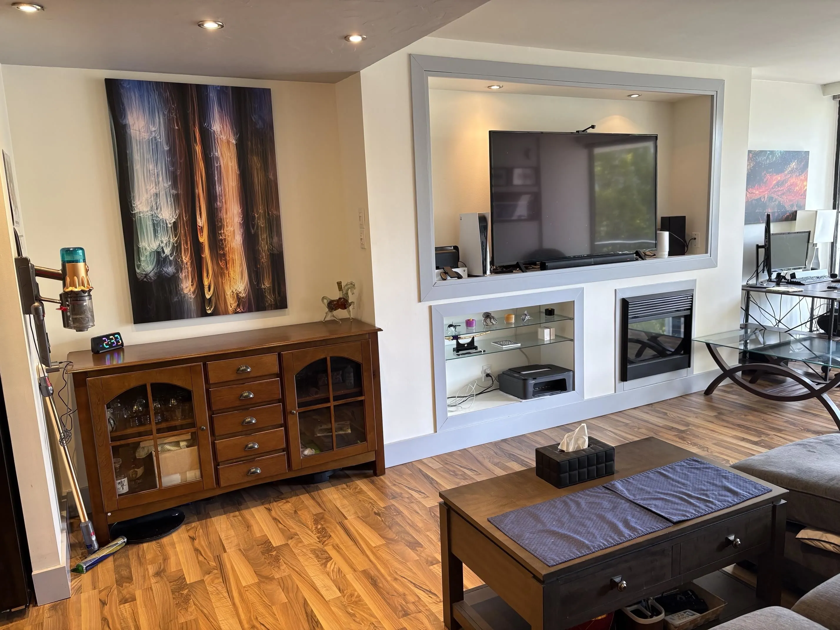
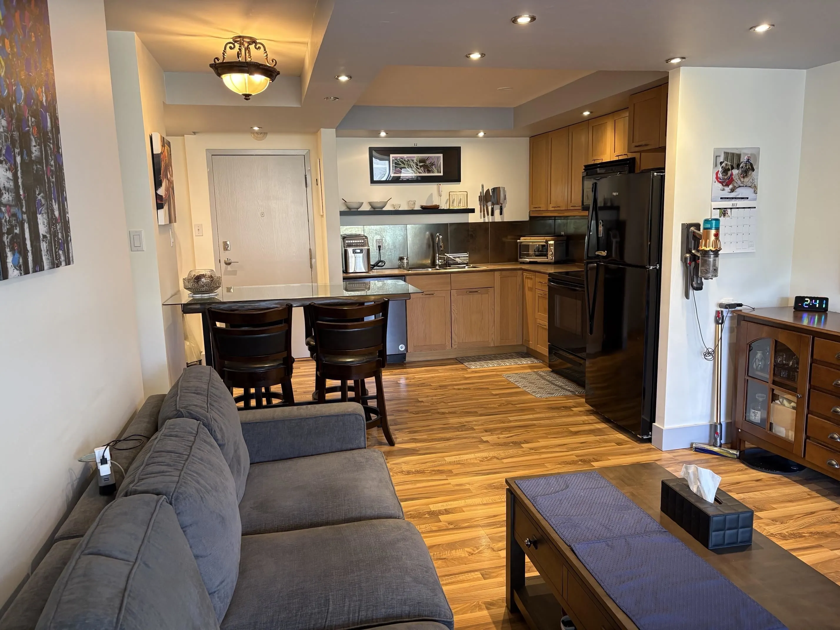
Rarely available! Spacious 720 sq. ft. 1 bedroom suite facing SE overlooking a beautiful courtyard. One of the nicest units you'll find! Tastefully remodelled w/an open concept gourmet kitchen, feature wall entertainment unit w/an electric fireplace & a lovely bathroom. Large master bedroom that fits a king sized bed. Laminate floors throughout. Lots of storage w/floor to ceiling closets. Big side to side 23' x 4'6 covered balcony. "The Heritage" is an excellent building w/many updates including re-piping, high efficiency boilers, roof, elevators, common area carpets, paint, suite doors & wheelchair ramp. Most recently a new parking membrane. Buy w/confidence! Low maint. fee includes heat & hot water. Prime Uptown location! Quiet street. Only steps to all amenities. Just move in & enjoy!

Property Details

Amenities & Utilities

Common Area

Full Property Details

Interior

Bedrooms
1
Washrooms
1
Square Footage
720 sqft
Basement
None
Heating Type
Baseboard,Hot Water,Natural Gas
Kitchens
1
Floor Finish
Laminate
Den
No

Exterior

View
Beautiful Courtyard
Waterfront
No
Parking Spaces
1
Total Parking Spaces
-
Garage Spaces
-
Zoning
CD
Roof
Torch On

Building Description

Property Type
Multi Family,Residential Attached
Home Type
Condo
Subtype
Apartment/Condo
Year Built
1976
Exterior
Concrete,Concrete (Exterior)
Water Supply
Public
No. Floor Levels
1
Pets Allowed
No

Community

Community
Uptown NW
Area Code
New Westminster

Taxes & Fees

Taxes
$1,865.96 /yr
Tax Year
2026
Maintenance Fee
$428.21 /mo

Other

Pets
No

Room Types

Room Dimensions Area Description
Living Room 12'1 x 14'0 169.17 sqft -
Dining Room 7'2 x 12'1 86.6 sqft -
Kitchen 8'1 x 10'8 86.22 sqft -
Bedroom 10'7 x 13'6 142.88 sqft -
Foyer 6'0 x 6'10 41 sqft -
Jess Kuang
Jess Kuang
Sutton Group - 1st West Realty
Listed by Ross O'Brien
11 days on site
Listing Broker
Royal LePage Westside
Courtesy
Royal LePage Westside

Similar homes for sale in New Westminster

Explore New Westminster

This representation is based in whole or in part on data generated by the Chilliwack & District Real Estate Board, Fraser Valley Real Estate Board or Greater Vancouver REALTORS® which assumes no responsibility for its accuracy. Copyright 2026 by the Greater Vancouver REALTORS®, Fraser Valley Real Estate Board, Chilliwack and District Real Estate Board, and BC Northern Real Estate Board. All Rights Reserved.
Powered by AgentLocator






