40437 Tantalus Road #317, Squamish
1 / 20
For Sale
$629,900
2 bd · 2 ba · 862 sq ft

40437 Tantalus Road #317, Squamish V0N 1T0

MLS®# R3180731

Est. mortgage
$2,390/mo
Property taxes $2,650.33/yr

About This Home

Property Type
Condo, Apartment/Condo
Parking
1 parking
MLS #
R3180731
Size
862 sqft
Basement
None
Tax
$2,650.33 /yr
Year Built
2006
Maintenance Fee
$466.88 /mo
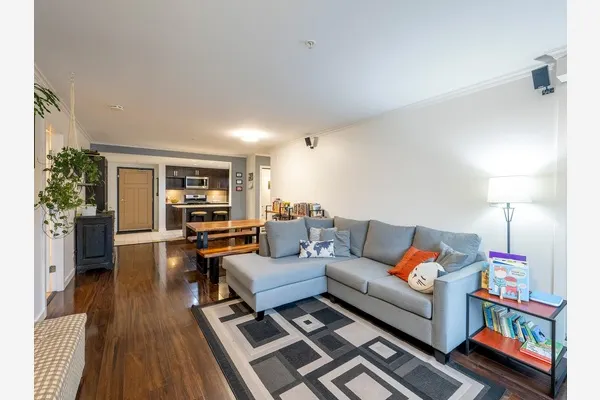
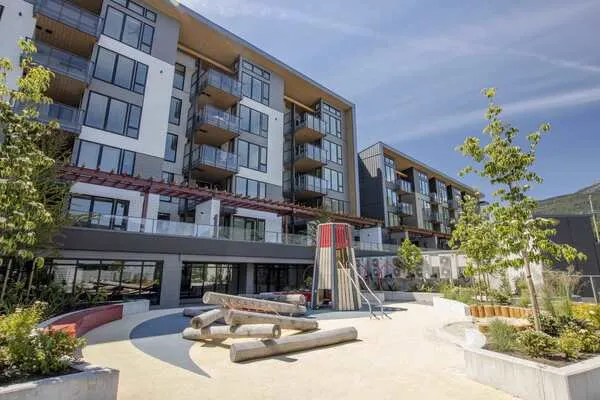
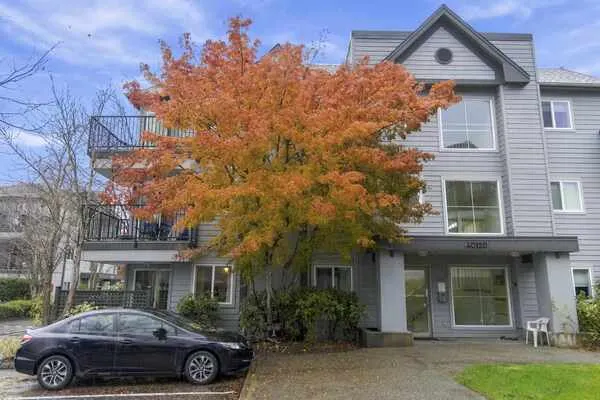
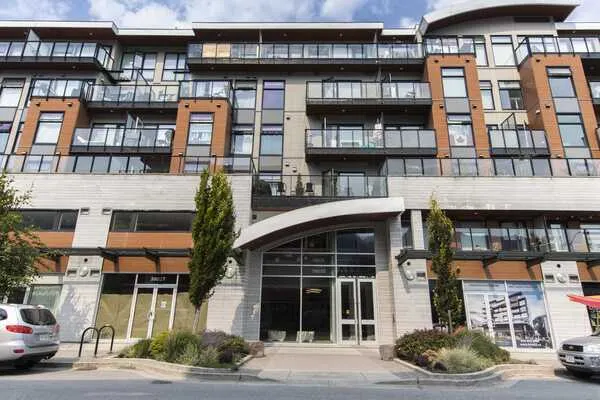
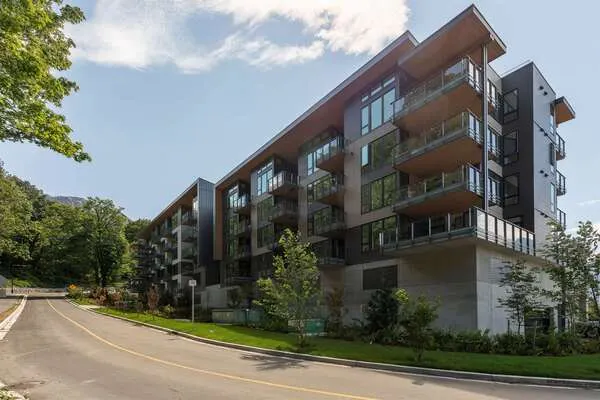
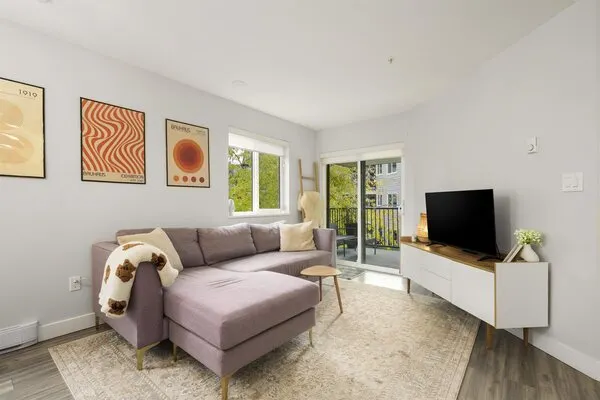
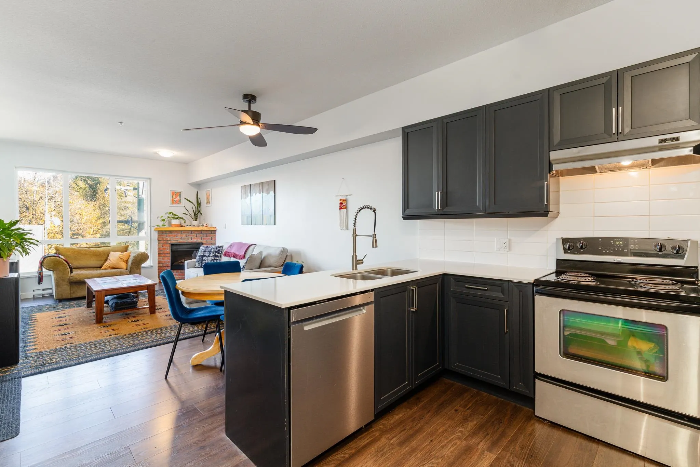
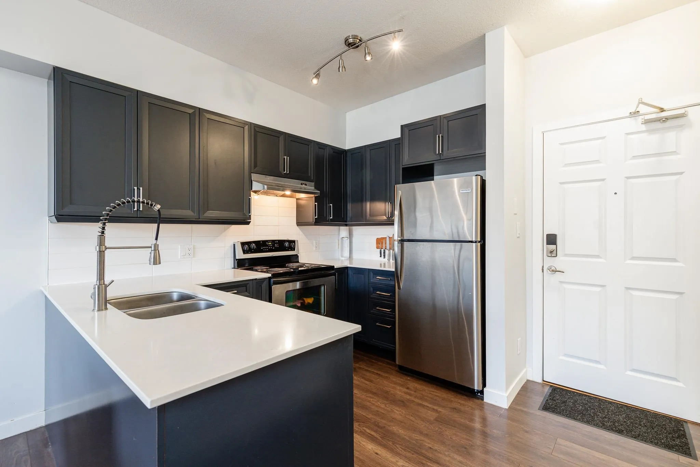
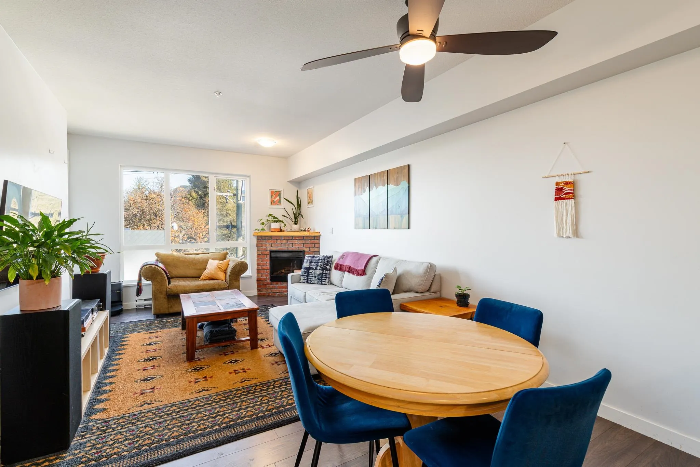
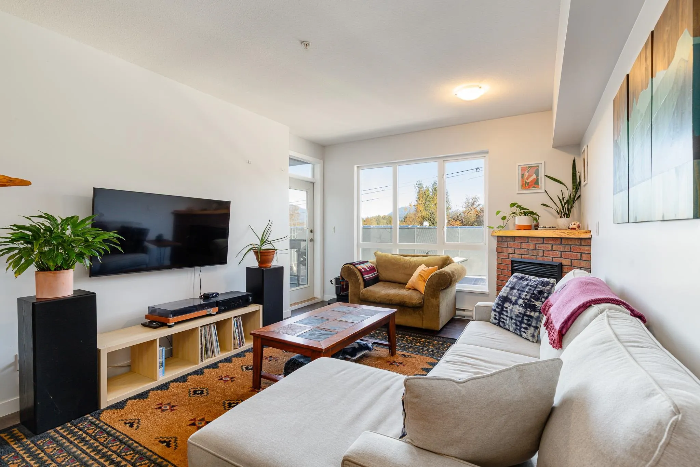
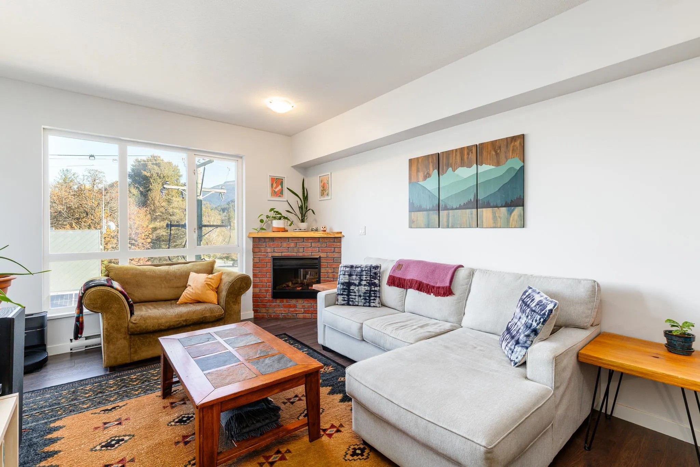
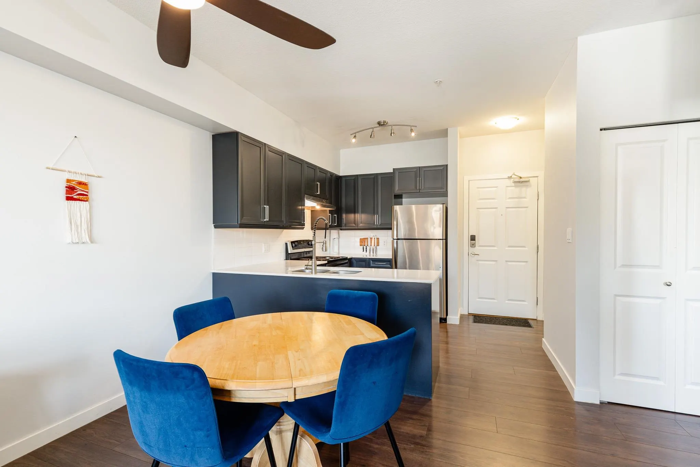
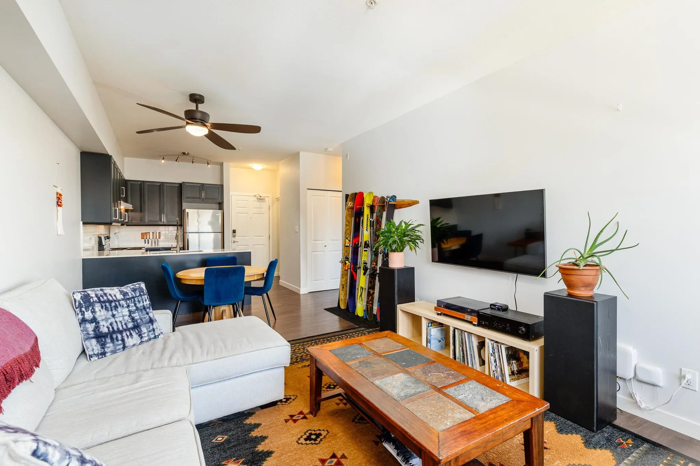
This is a legitimate 2 bedroom and 2 full bathroom condo in the Spectacle where both of the bedrooms have windows - these units are not offered very often in this complex. The spacious primary bedroom has a private ensuite and a walk-in closet. This super cute home has a fireplace, tastefully updated kitchen with stainless steel appliances, beautiful countertops and updated bathrooms. There is a lovely deck with views for BBQing and views out to Garibaldi Mountain. There is a covered parking spot and street parking is available. Well equipped workout facility and shared kitchen space available for use. Fabulous location on the north end of town. Walking distance to groceries, restaurants, cafes, elementary schools and more. Paved corridor trail access just out your back door.

Property Details

Amenities & Utilities

In Unit

Full Property Details

Interior

Bedrooms
2
Washrooms
2
Square Footage
862 sqft
Basement
None
Heating Type
Electric
Kitchens
1
Floor Finish
Laminate,Wall/Wall/Mixed,Carpet
Den
No

Exterior

View
Garibaldi Mtn & Western Range
Waterfront
No
Parking Spaces
1
Total Parking Spaces
-
Garage Spaces
-
Zoning
CD 27
Roof
Torch On

Building Description

Property Type
Multi Family,Residential Attached
Home Type
Condo
Subtype
Apartment/Condo
Year Built
2006
Exterior
Frame Wood,Fibre Cement (Exterior)
Water Supply
Public
No. Floor Levels
1
Pets Allowed
Yes With Restrictions

Community

Community
Garibaldi Estates
Area Code
Squamish

Taxes & Fees

Taxes
$2,650.33 /yr
Tax Year
2026
Maintenance Fee
$466.88 /mo

Other

Pets
Yes With Restrictions

Room Types

Room Dimensions Area Description
Foyer 11'8 x 4'2 48.61 sqft -
Kitchen 9'6 x 7' 66.5 sqft -
Dining Room 8'3 x 11'5 94.19 sqft -
Living Room 12' x 12'1 145 sqft -
Bedroom 14' x 9' 126 sqft -
Primary Bedroom 20'6 x 9'7 196.46 sqft -
Walk-In Closet 5'4 x 6' 32 sqft -
Jess Kuang
Jess Kuang
Sutton Group - 1st West Realty
Listed by Jasmine Henczel PREC*
11 days on site
Listing Broker
Black Tusk Realty
Courtesy
Black Tusk Realty

Similar homes for sale in Squamish

Explore Squamish

This representation is based in whole or in part on data generated by the Chilliwack & District Real Estate Board, Fraser Valley Real Estate Board or Greater Vancouver REALTORS® which assumes no responsibility for its accuracy. Copyright 2026 by the Greater Vancouver REALTORS®, Fraser Valley Real Estate Board, Chilliwack and District Real Estate Board, and BC Northern Real Estate Board. All Rights Reserved.
Powered by AgentLocator