
2566 W 2nd Avenue, Vancouver
1 / 37
For Sale
$2,595,000
4 bd · 4 ba · 1,703 sq ft

2566 W 2nd Avenue, Vancouver V6K 1J8

MLS®# R3180722

Est. mortgage
$9,845/mo

About This Home

Property Type
Townhome, Half Duplex, 3 Storey
Parking
1 garage, 1 parking
MLS #
R3180722
Size
1703 sqft
Basement
Crawl Space
Year Built
2026
Maintenance Fee
$ 0 /mo
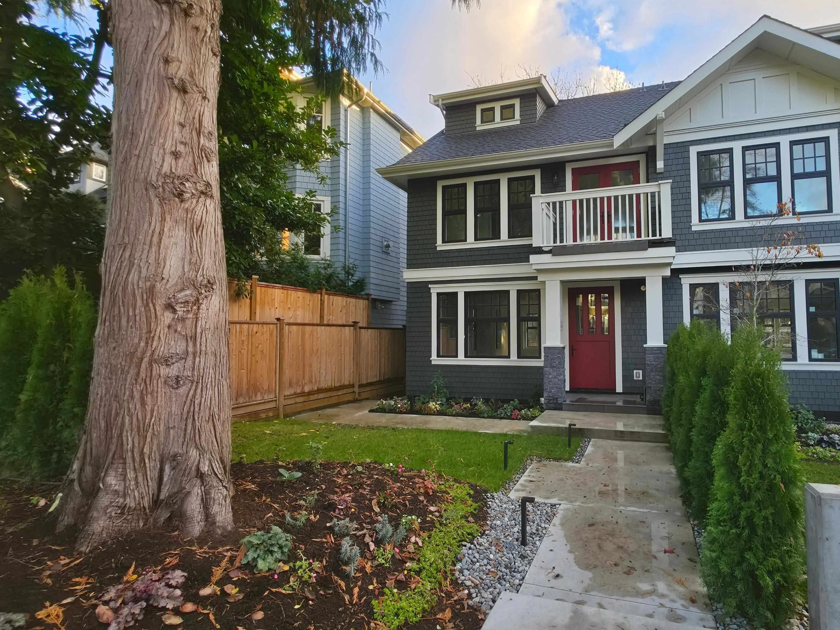
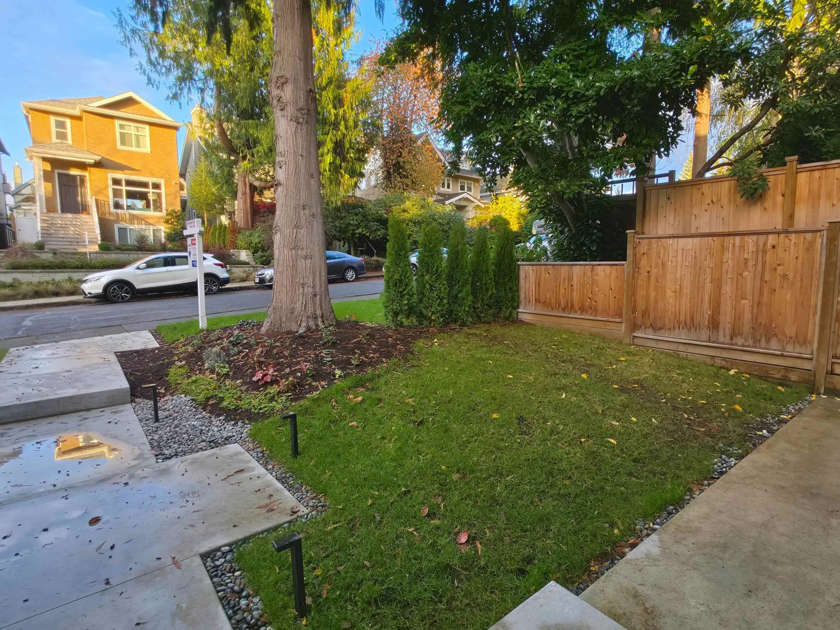
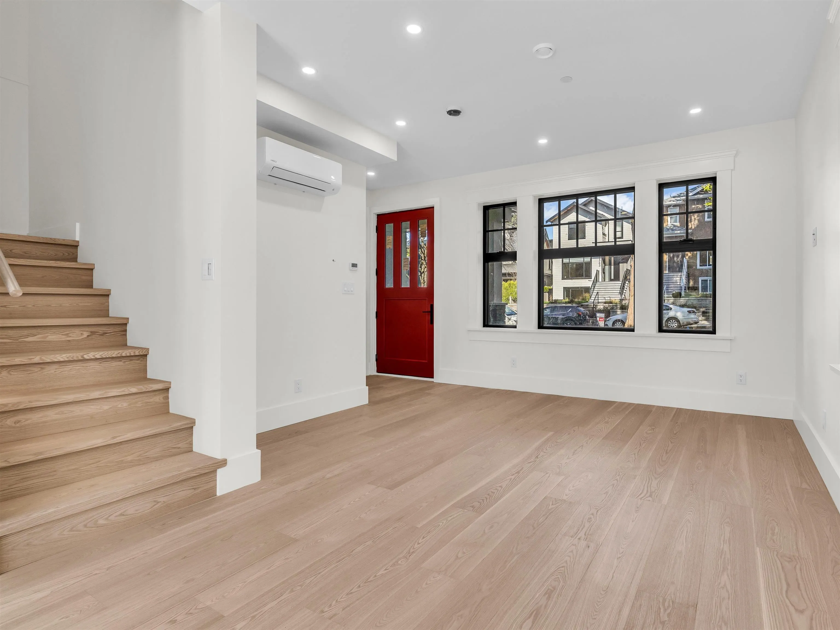
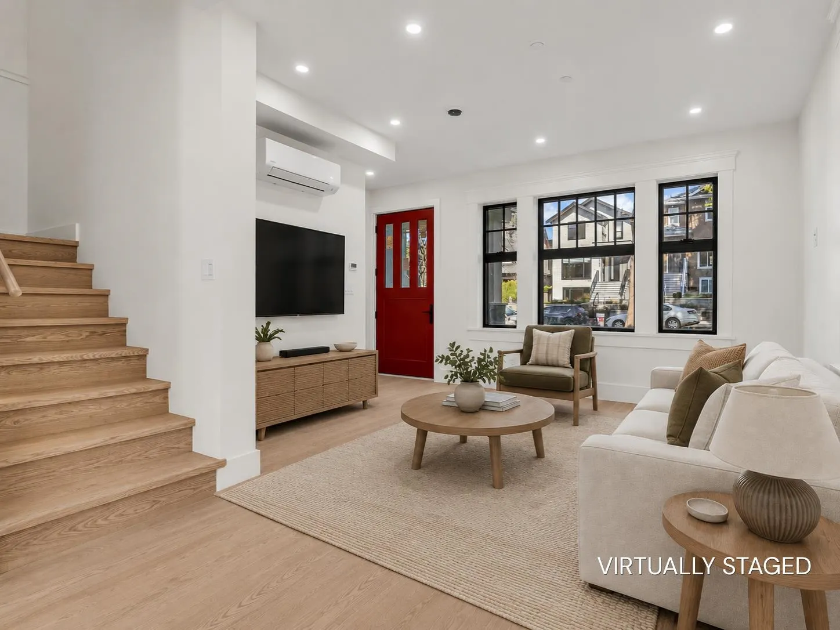
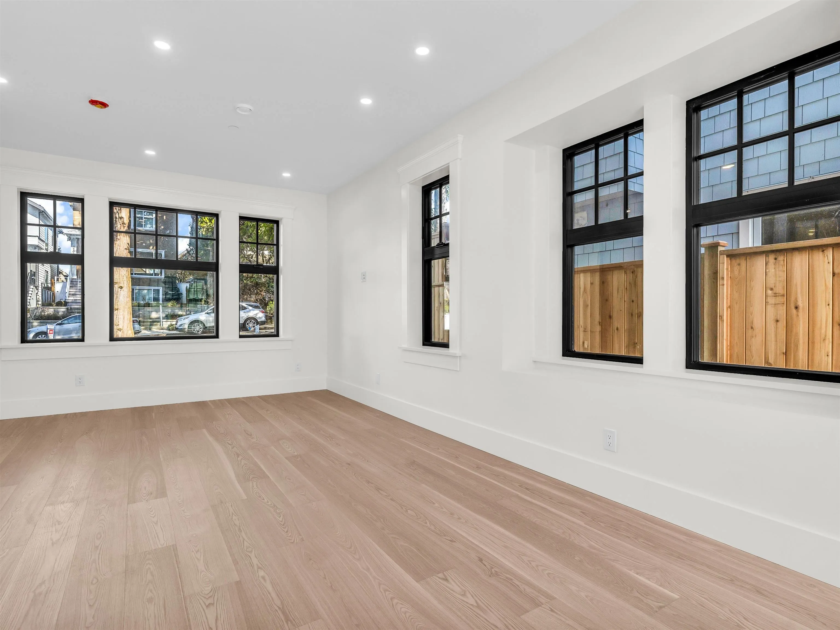
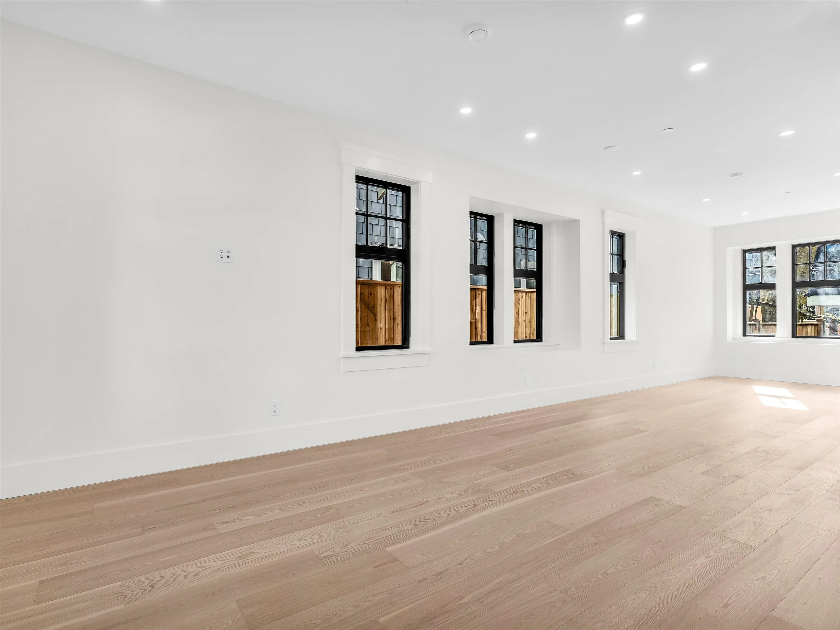
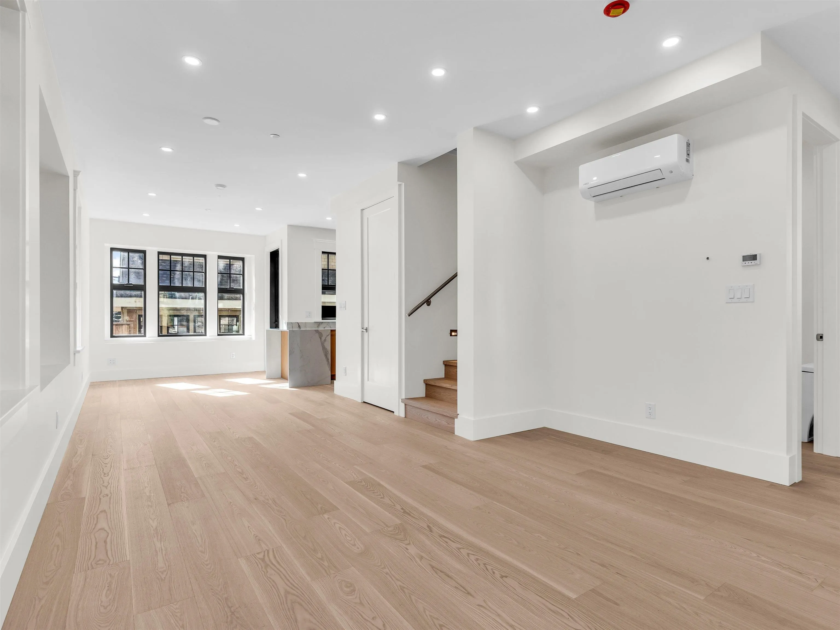
IMAGINE LIVING NORTH OF 4TH & 3 BLOCKS TO THE BEACH on this quiet street amongst large Heritage homes as your neighbours. This exceptional CUSTOM SIDE X SIDE south/east/north facing 1703 s.f. 1/2 duplex, carefully designed with quality craftsmanship materials & elegance. The open plan offers 4 beds, 3.5 baths & 3 decks, its all here! Oversized windows for extra light and wide ash wood floors. Modern kitchen features flat-panel cabinetry, porcelain counters, Fisher & Paykel appliances, radiant in floor heating & Terrazzo bathroom tiles. The Primary bedroom has cathedral ceilings & steps out to a private north balcony. Top bed/rec room enjoys sunny balcony. A/C & heated 683 sf. crawl space plus wired for EV & solar panels. Walk to Jericho/RVYC Clubs, Kits beach & W 4th shops. OPEN SAT 2-4PM

Property Details

Full Property Details

Interior

Bedrooms
4
Washrooms
4
Square Footage
1703 sqft
Basement
Crawl Space
Heating Type
Baseboard,Natural Gas,Radiant
Kitchens
1
Floor Finish
Hardwood,Tile
Den
No

Exterior

Front
50.00
Waterfront
No
Parking Spaces
1
Total Parking Spaces
-
Garage Spaces
1
Zoning
RT-8
Roof
Asphalt

Building Description

Style
3 Storey
Property Type
Duplex,Residential Attached
Home Type
Townhome
Subtype
Half Duplex
Year Built
2026
Exterior
Frame Wood,Fibre Cement (Exterior)
Water Supply
Public
No. Floor Levels
3
Pets Allowed
Yes

Community

Community
Kitsilano
Area Code
Vancouver West

Taxes & Fees

Tax Year
2025
Maintenance Fee
$ 0 /mo

Other

Pets
Yes

Room Types

Room Dimensions Area Description
Foyer 4'3 x 4'11 20.9 sqft -
Living Room 11'6 x 12'7 144.71 sqft -
Dining Room 9'9 x 9'8 94.25 sqft -
Family Room 11'5 x 9'8 110.36 sqft -
Kitchen 8'9 x 9'6 83.12 sqft -
Primary Bedroom 9'3 x 13'11 128.73 sqft -
Bedroom 10'5 x 9'4 97.22 sqft -
Bedroom 9'2 x 9'6 87.08 sqft -
Bedroom 11'11 x 9'11 118.17 sqft -
Jess Kuang
Jess Kuang
Sutton Group - 1st West Realty
Listed by Susan Clayton-Carroll PREC*
11 days on site
Listing Broker
RE/MAX Crest Realty
Courtesy
RE/MAX Crest Realty

Similar homes for sale in Vancouver

Explore Vancouver

This representation is based in whole or in part on data generated by the Chilliwack & District Real Estate Board, Fraser Valley Real Estate Board or Greater Vancouver REALTORS® which assumes no responsibility for its accuracy. Copyright 2026 by the Greater Vancouver REALTORS®, Fraser Valley Real Estate Board, Chilliwack and District Real Estate Board, and BC Northern Real Estate Board. All Rights Reserved.
Powered by AgentLocator






