
20931 Camwood Avenue #1, Maple Ridge
1 / 38
For Sale
$649,900
3 bd · 2 ba · 1,441 sq ft

20931 Camwood Avenue #1, Maple Ridge V2X 2N9

MLS®# R3180711

Est. mortgage
$2,466/mo
Property taxes $3,359.12/yr

About This Home

Property Type
Townhome, Townhouse
Parking
2 parking
MLS #
R3180711
Size
1441 sqft
Basement
None
Tax
$3,359.12 /yr
Year Built
1975
Maintenance Fee
$400 /mo
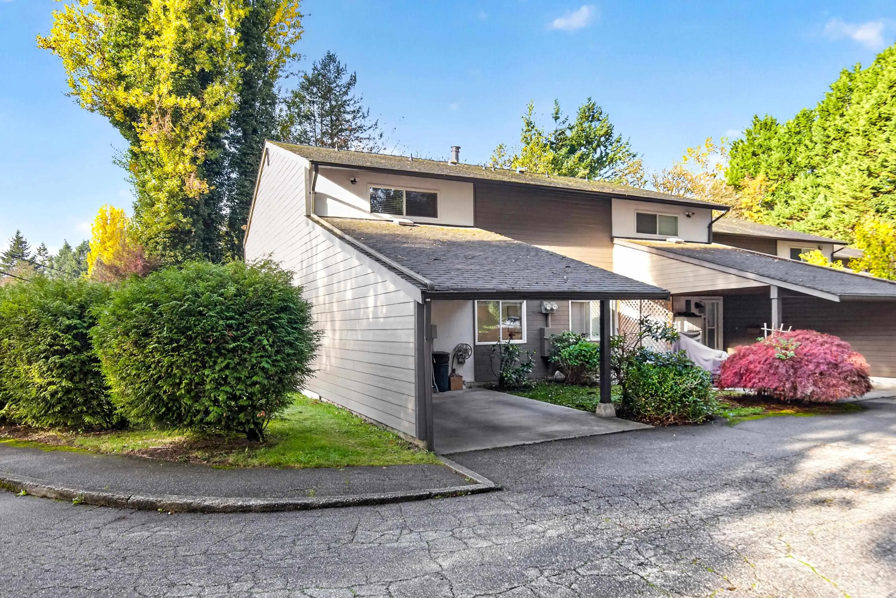
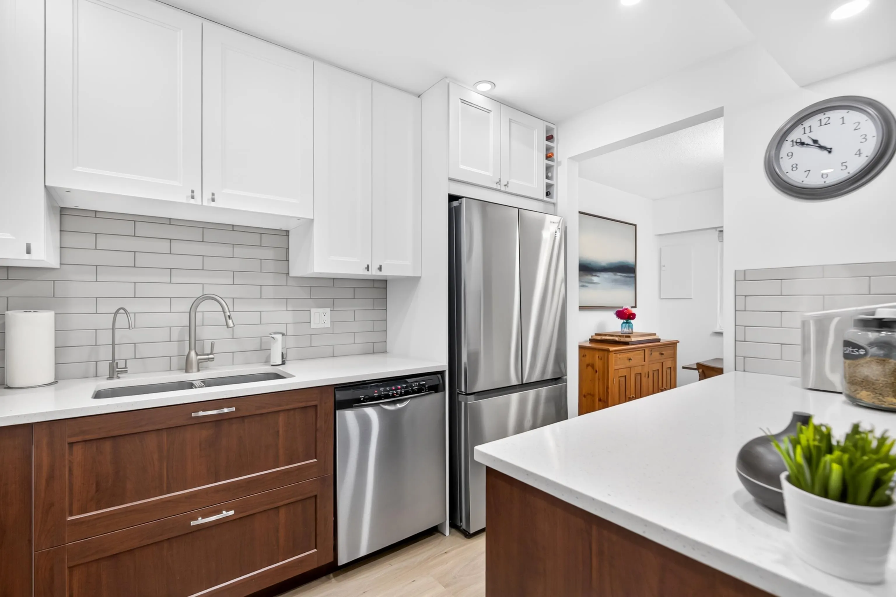
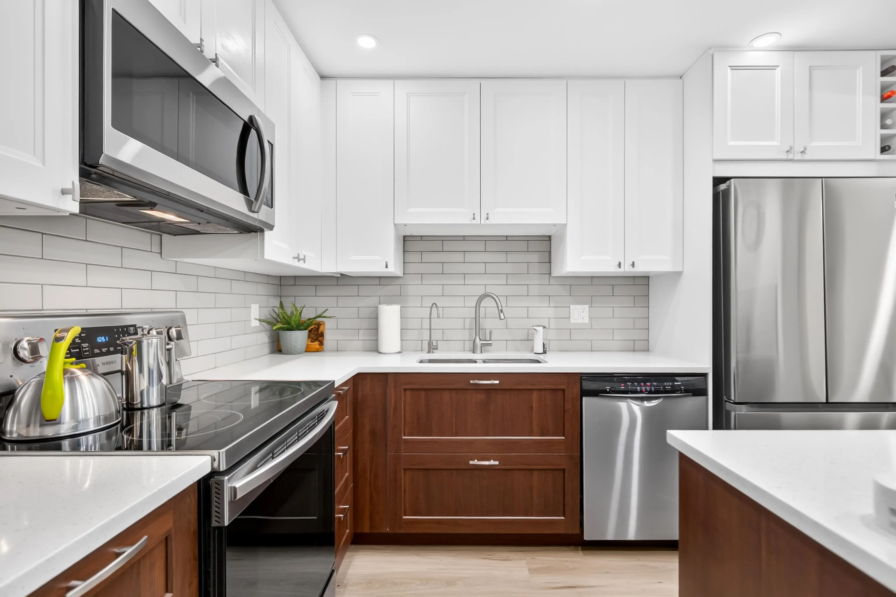
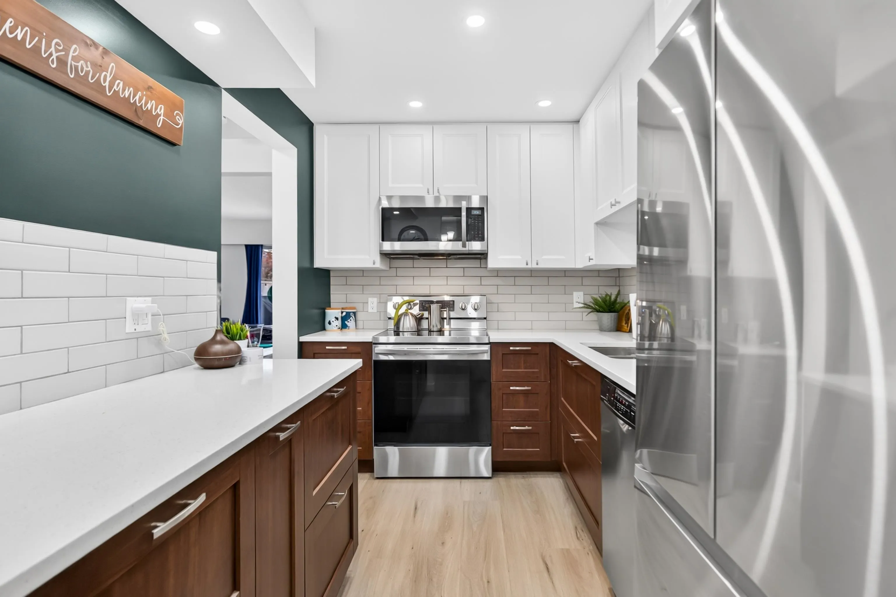
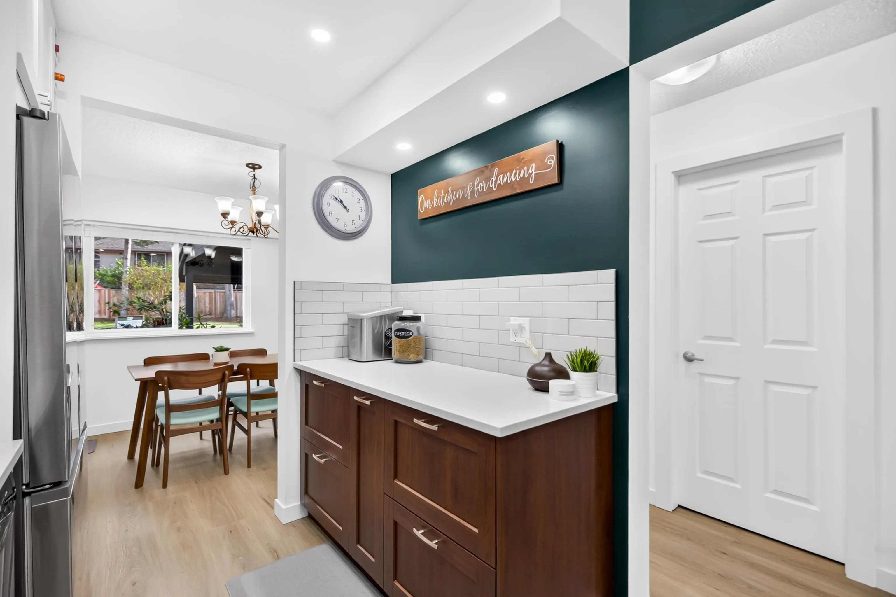
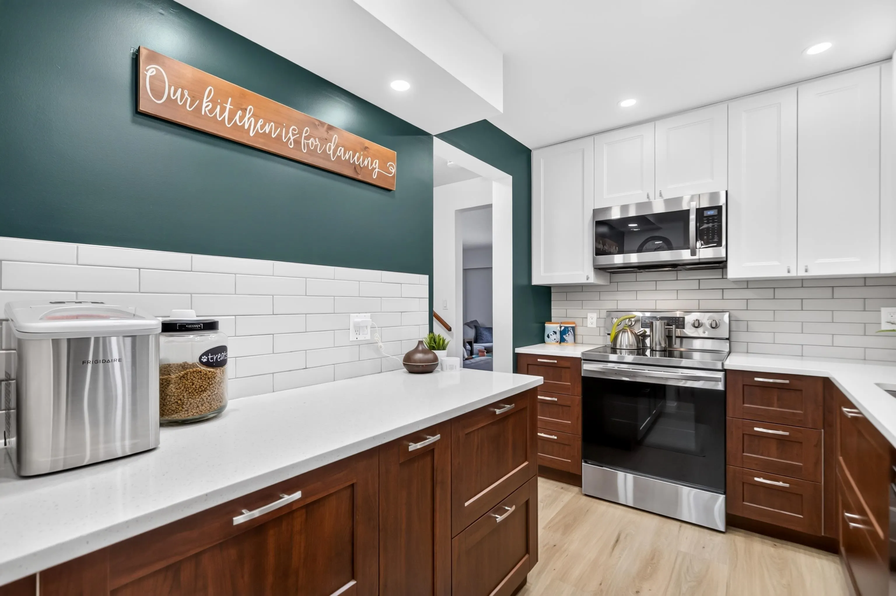
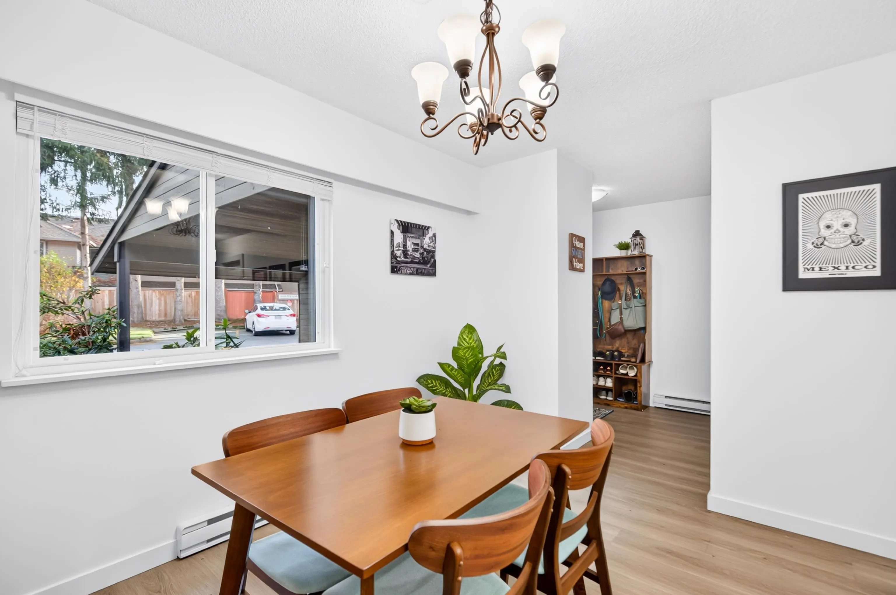
Beautifully updated with a peaceful greenbelt backdrop! This 1,300 sqft end unit townhouse is nestled in a well maintained, self-managed complex of just 8 homes with very low maintenance fees. Featuring 3 bedrooms, 2 updated bathrooms and spacious, bright rooms throughout. Enjoy a renovated kitchen with updated appliances, vinyl plank flooring, new downstairs baseboards and trim, fresh modern paint, mostly new baseboard heaters and a new hot water tank. Ample in-unit storage adds everyday convenience. Step outside to an oversize patio, perfect for entertaining, summer barbeques or relaxing beside the greenbelt. Conveniently located close to shopping, West Coast Express and Golden Ears Bridge for easy commuting. OPEN HOUSE SAT NOV 14th 12-2PM

Property Details

Amenities & Utilities

In Unit

Full Property Details

Interior

Bedrooms
3
Washrooms
2
Square Footage
1441 sqft
Basement
None
Heating Type
Electric
Kitchens
1
Floor Finish
Vinyl
Den
No

Exterior

Waterfront
No
Parking Spaces
2
Total Parking Spaces
-
Garage Spaces
-
Zoning
STRATA
Roof
Asphalt

Building Description

Property Type
Residential Attached
Home Type
Townhome
Subtype
Townhouse
Year Built
1975
Exterior
Frame Wood,Fibre Cement (Exterior),Wood Siding
Water Supply
Public
No. Floor Levels
2
Pets Allowed
Cats OK,Dogs OK,Yes With Restrictions

Community

Community
Southwest Maple Ridge
Area Code
Maple Ridge

Taxes & Fees

Taxes
$3,359.12 /yr
Tax Year
2026
Maintenance Fee
$400 /mo

Other

Pets
Cats OK,Dogs OK,Yes With Restrictions

Room Types

Room Dimensions Area Description
Kitchen 10'6 x 7'7 79.62 sqft -
Dining Room 8'8 x 11'9 101.83 sqft -
Living Room 13'0 x 19'8 255.67 sqft -
Storage 7'2 x 7'11 56.74 sqft -
Foyer 8'2 x 7'11 64.65 sqft -
Storage 6' x 5'6 33 sqft -
Primary Bedroom 13'4 x 13'10 184.44 sqft -
Bedroom 11'4 x 9'3 104.83 sqft -
Bedroom 11'3 x 10'1 113.44 sqft -
Walk-In Closet 4'6 x 5'7 25.12 sqft -
Jess Kuang
Jess Kuang
Sutton Group - 1st West Realty
Listed by Amanda vandenBrink PREC*
11 days on site
Listing Broker
Royal LePage Elite West
Courtesy
Royal LePage Elite West

Similar homes for sale in Maple Ridge

Explore Maple Ridge

This representation is based in whole or in part on data generated by the Chilliwack & District Real Estate Board, Fraser Valley Real Estate Board or Greater Vancouver REALTORS® which assumes no responsibility for its accuracy. Copyright 2026 by the Greater Vancouver REALTORS®, Fraser Valley Real Estate Board, Chilliwack and District Real Estate Board, and BC Northern Real Estate Board. All Rights Reserved.
Powered by AgentLocator







