
3596 Malsum Drive #101, North Vancouver
1 / 37
For Sale
$749,900
2 bd · 2 ba · 801 sq ft

3596 Malsum Drive #101, North Vancouver V7G 0B5

MLS®# R3180688

Est. mortgage
$2,845/mo
Property taxes $4,072/yr

About This Home

Property Type
Condo, Apartment/Condo, Ground Level Unit
Parking
1 parking
MLS #
R3180688
Size
801 sqft
Basement
None
Tax
$4,072 /yr
Year Built
2025
Maintenance Fee
$459.26 /mo
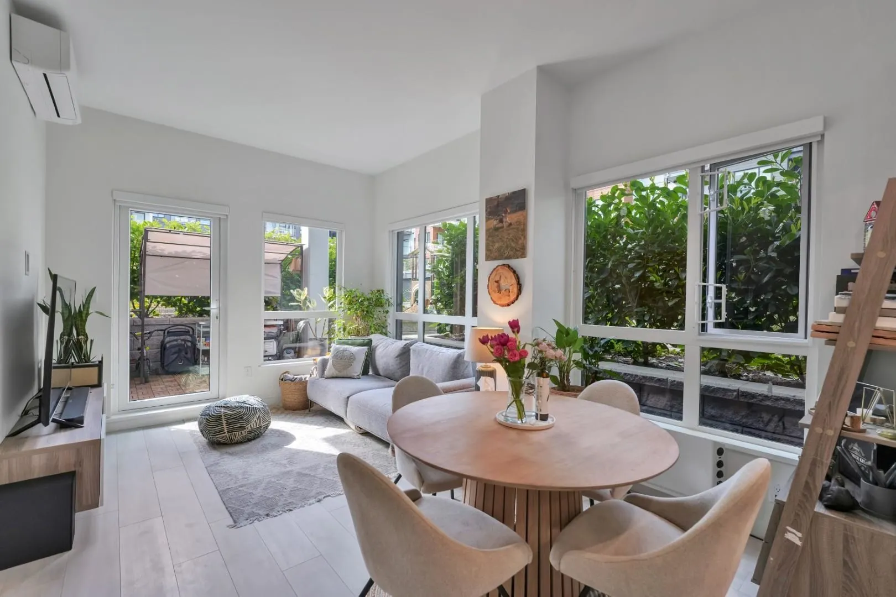
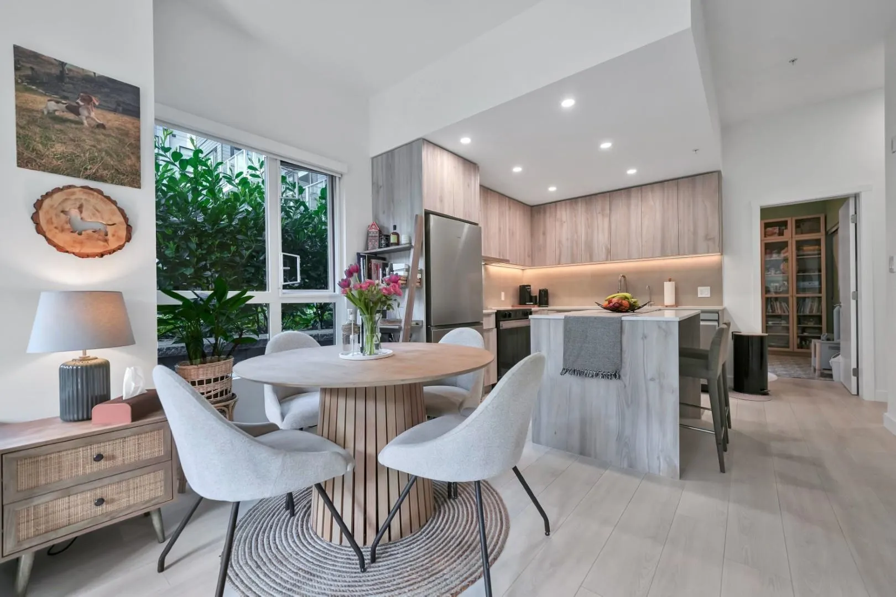
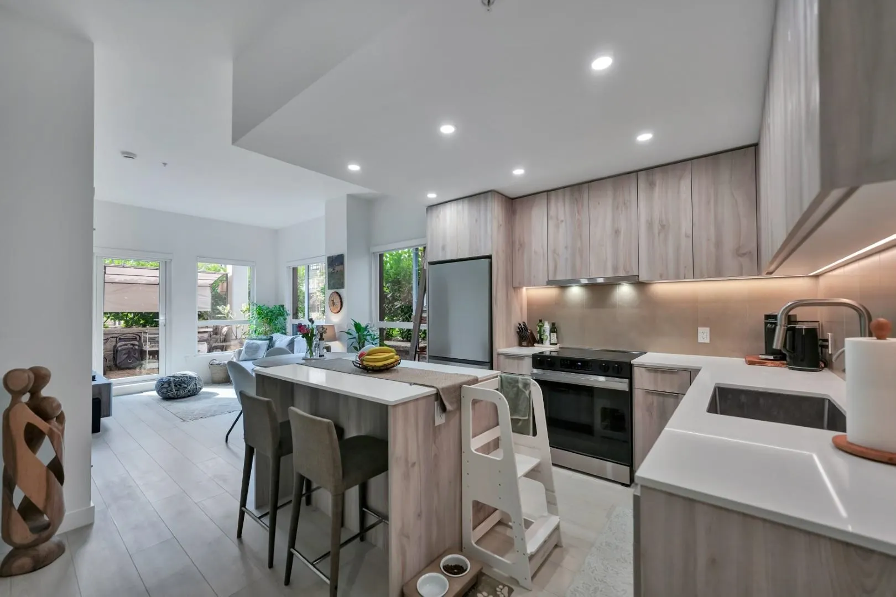
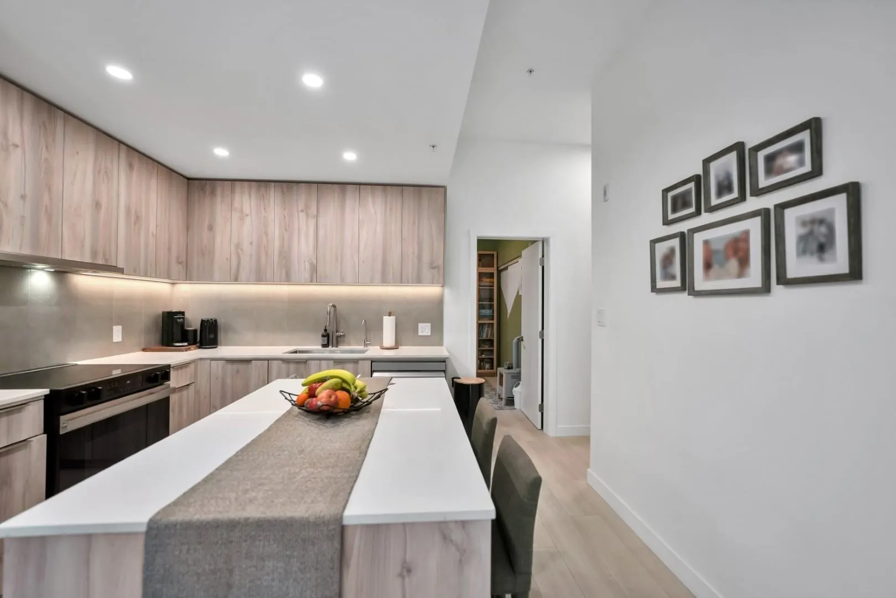
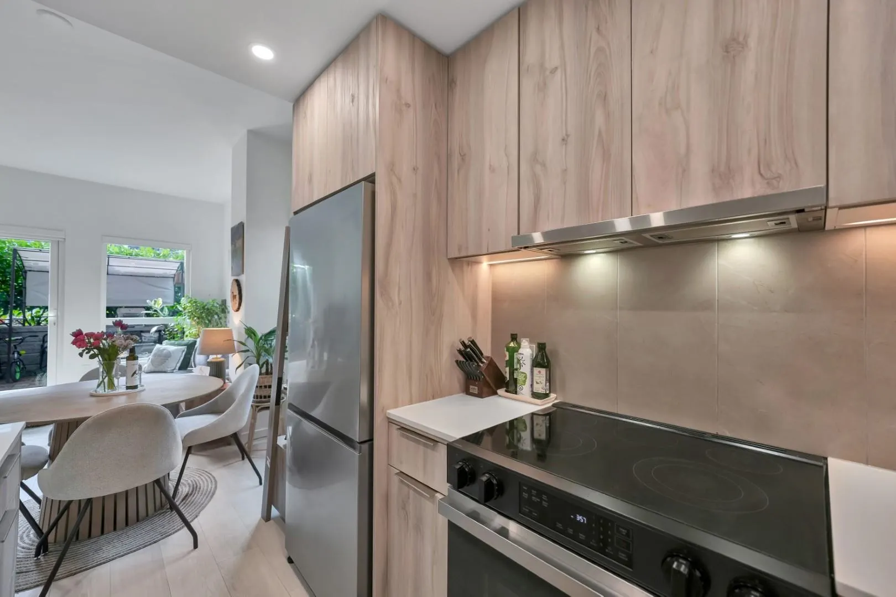
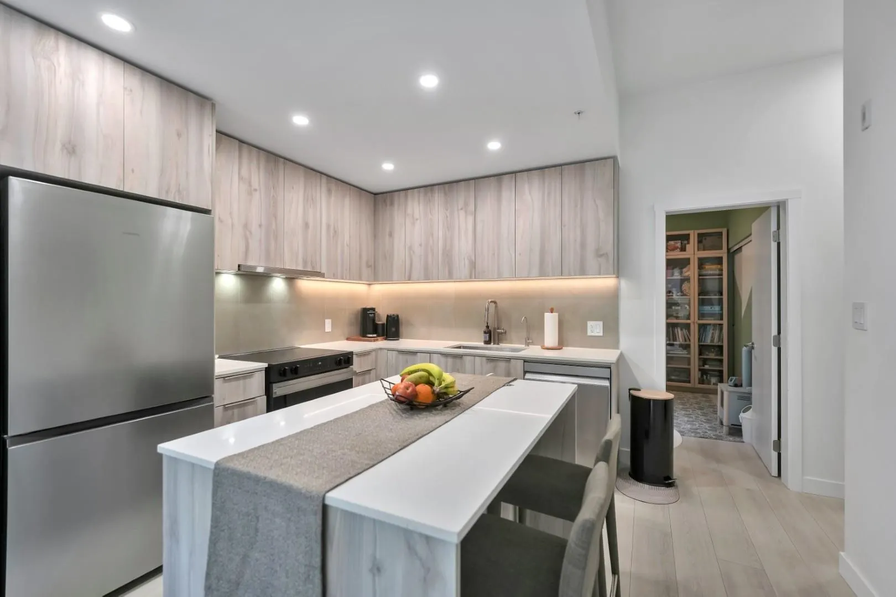
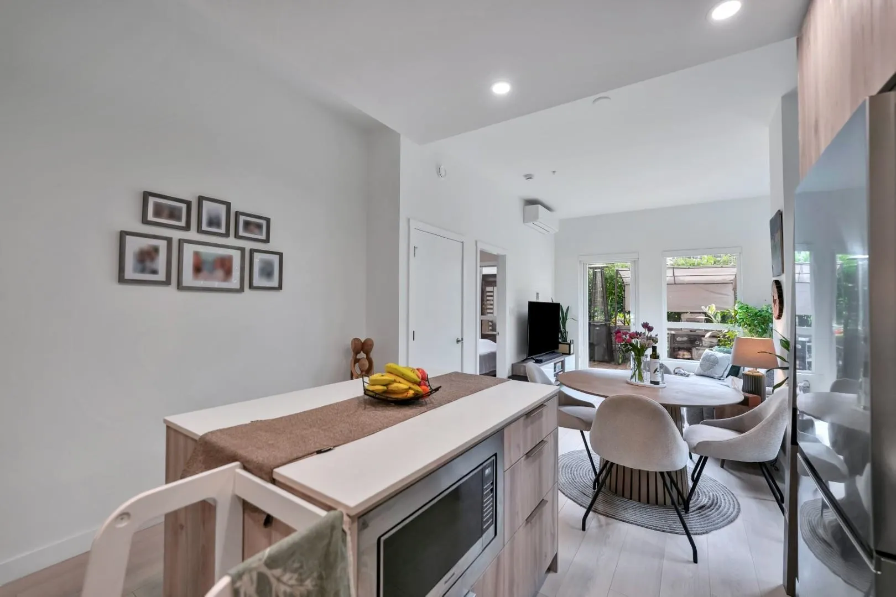
Are you looking for something special in desirable Raven Woods community? Here it is! The most unique home in the building: fully concrete (ceilings, walls and floor) townhouse style unit with over 200SF private patio and 10' ceiling. The beautiful NW corner condo features open layout with lots of windows, huge kitchen with sleek appliances package and contemporary design, laminate floors throughout, A/C. Amenities: social lounge with indoor and outdoor kitchens & pool table; fully equipped fitness centre + outdoor sport equipment; kids playground; roof top lounge with fire pits; visitor parking and car wash. Steps away from schools, parks, beaches, golf courses, Parkgate Village and community centre and so much more! 1 EV parking and 2 lockers.

Property Details

Amenities & Utilities

In Unit

Full Property Details

Interior

Bedrooms
2
Washrooms
2
Square Footage
801 sqft
Basement
None
Heating Type
Forced Air
Kitchens
1
Floor Finish
Laminate
Den
No

Exterior

Waterfront
No
Parking Spaces
1
Total Parking Spaces
-
Garage Spaces
-
Zoning
RES
Roof
Torch On

Building Description

Style
Ground Level Unit
Property Type
Multi Family,Residential Attached
Home Type
Condo
Subtype
Apartment/Condo
Year Built
2025
Exterior
Concrete,Frame Wood,Mixed (Exterior)
Water Supply
Public
No. Floor Levels
0
Pets Allowed
Cats OK,Dogs OK,Yes

Community

Community
Roche Point
Area Code
North Vancouver

Taxes & Fees

Taxes
$4,072 /yr
Tax Year
2025
Maintenance Fee
$459.26 /mo

Other

Pets
Cats OK,Dogs OK,Yes

Room Types

Room Dimensions Area Description
Kitchen 12'6 x 10'8 133.33 sqft -
Dining Room 8' x 7' 56 sqft -
Living Room 11' x 10' 110 sqft -
Bedroom 9'2 x 11' 100.83 sqft -
Primary Bedroom 9'2 x 10' 91.67 sqft -
Walk-In Closet 7' x 8'2 57.17 sqft -
Jess Kuang
Jess Kuang
Sutton Group - 1st West Realty
Listed by Art Seroff
11 days on site
Listing Broker
Oracle Realty Ltd.
Courtesy
Oracle Realty Ltd.

Similar homes for sale in North Vancouver

Explore North Vancouver

This representation is based in whole or in part on data generated by the Chilliwack & District Real Estate Board, Fraser Valley Real Estate Board or Greater Vancouver REALTORS® which assumes no responsibility for its accuracy. Copyright 2026 by the Greater Vancouver REALTORS®, Fraser Valley Real Estate Board, Chilliwack and District Real Estate Board, and BC Northern Real Estate Board. All Rights Reserved.
Powered by AgentLocator







