
8150 207 Street #B609, Langley
1 / 40
For Sale
$589,900
2 bd · 2 ba · 868 sq ft

8150 207 Street #B609, Langley V2Y 4J3

MLS®# R3180674

Est. mortgage
$2,238/mo
Property taxes $2,271.41/yr

About This Home

Property Type
Condo, Apartment/Condo, Top Floor Unit
Parking
2 parking
MLS #
R3180674
Size
868 sqft
Basement
None
Tax
$2,271.41 /yr
Year Built
2022
Maintenance Fee
$481.06 /mo
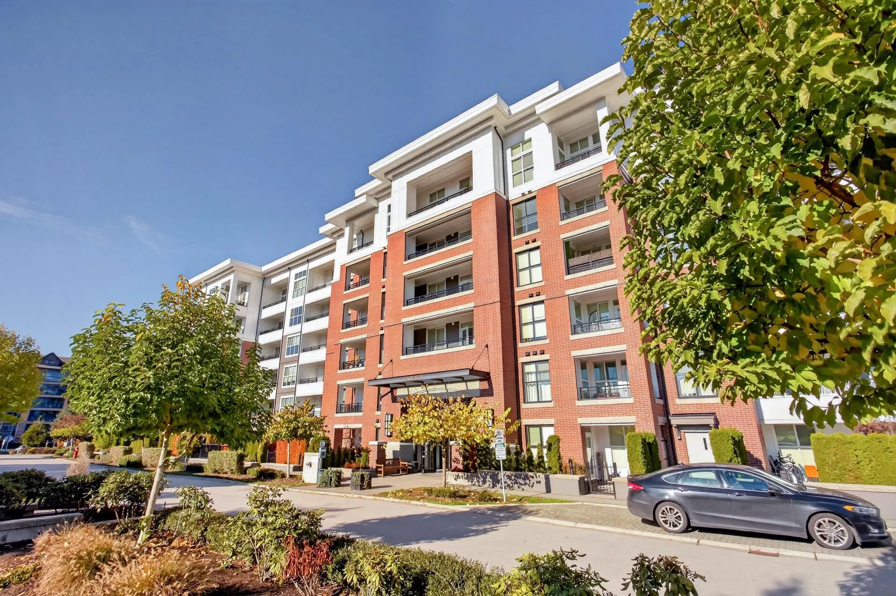
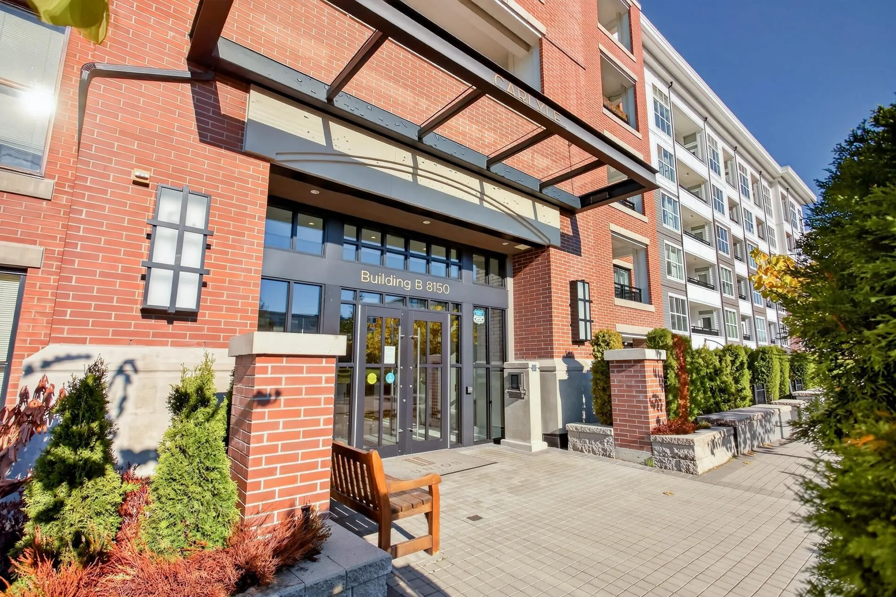
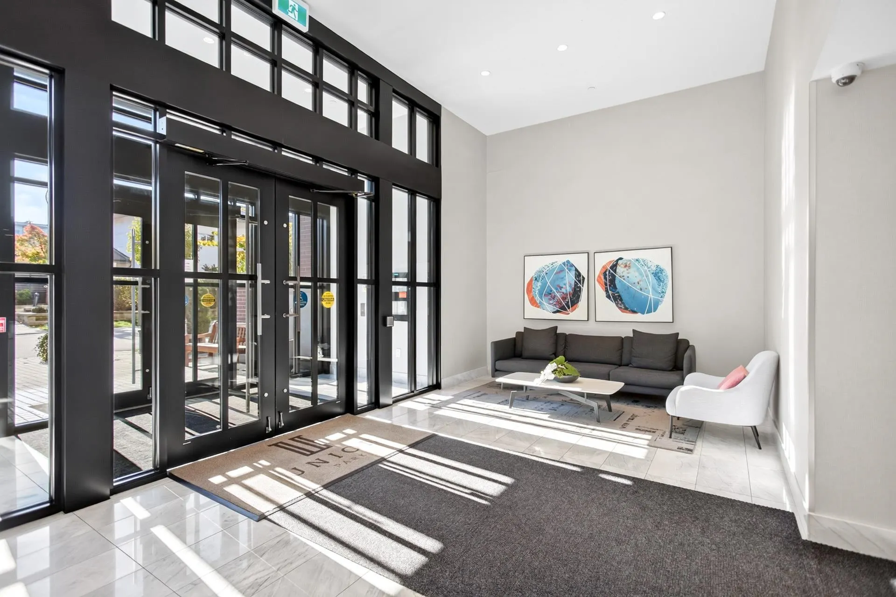
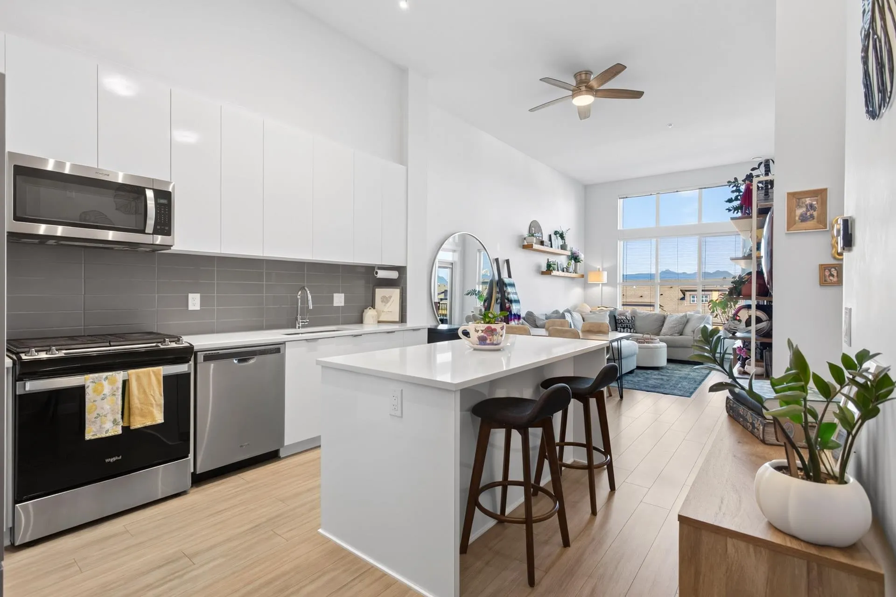
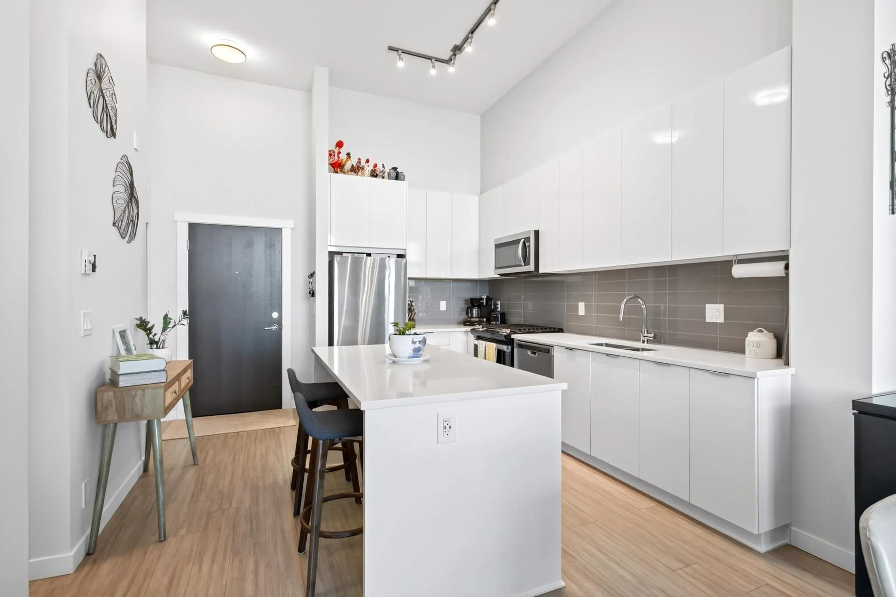
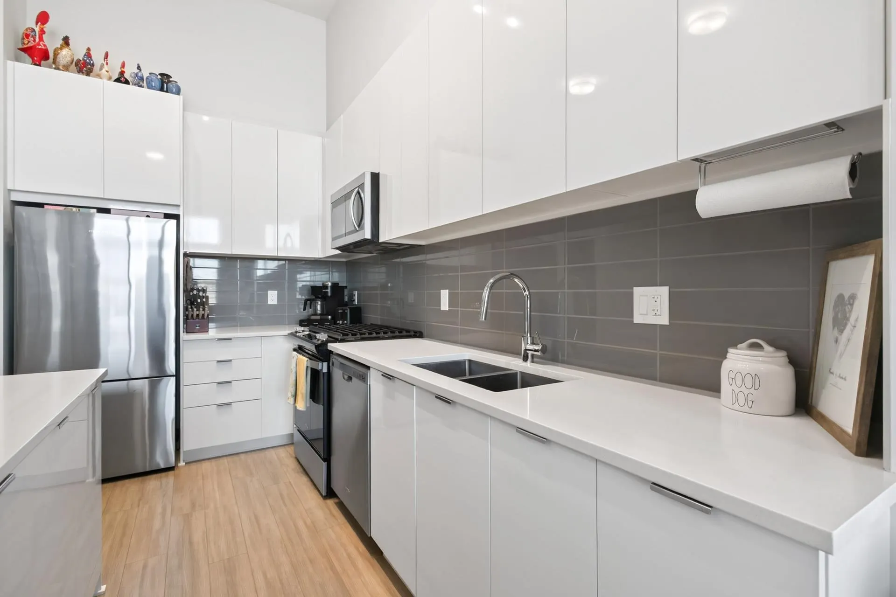
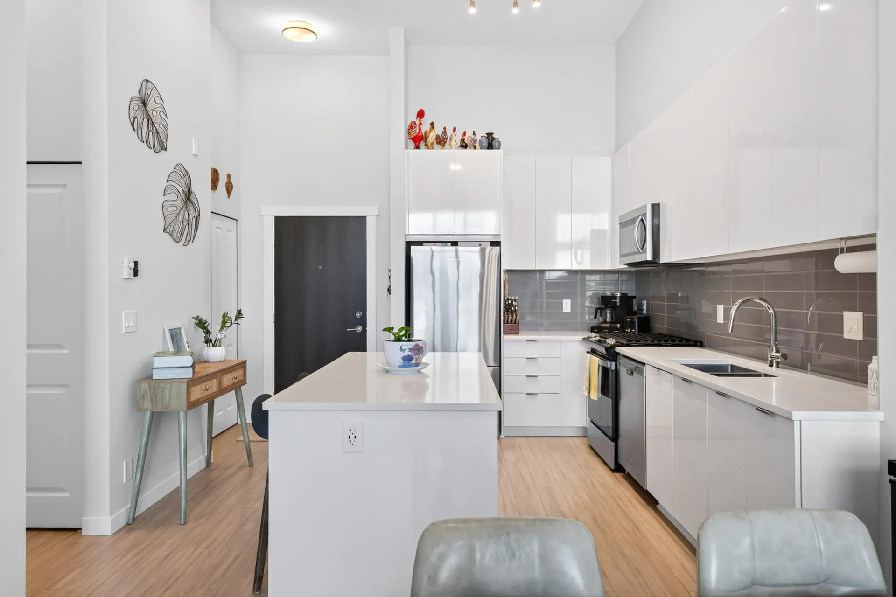
Open Sunday, 2- 4 PM - TOP FLOOR, MOUNTAIN VIEWS & 2 CAR PARKING! Welcome to Union Park by Polygon. Extra-high ceilings & large windows fill this beautiful home with natural light, while a private balcony offers the perfect place to unwind & enjoy the mountain backdrop. Set beside the fire wall with no one above, this home enjoys added peace & privacy. The open-concept layout features a gourmet kitchen with gas range, sleek cabinetry & quartz counters & island - Perfect for everyday living & entertaining. Retreat to a lovely primary bedroom with walk-in closet & spa-inspired ensuite with double sinks. Your lifestyle extends to the 12,000 sq ft Union Club, with outdoor pool, hot tub, gym, indoor sports court & guest suites. All in a sought-after Willoughby location with easy Hwy 1 access.

Property Details

Amenities & Utilities

In Unit

Full Property Details

Interior

Bedrooms
2
Washrooms
2
Square Footage
868 sqft
Basement
None
Heating Type
Baseboard,Electric
Kitchens
1
Floor Finish
Laminate,Tile,Carpet
Den
No

Exterior

View
Mountain Views
Waterfront
No
Parking Spaces
2
Total Parking Spaces
-
Garage Spaces
-
Zoning
CD 1
Roof
Torch On

Building Description

Style
Top Floor Unit
Property Type
Multi Family,Residential Attached
Home Type
Condo
Subtype
Apartment/Condo
Year Built
2022
Exterior
Frame Wood,Brick (Exterior),Mixed (Exterior)
Water Supply
Public
No. Floor Levels
1
Pets Allowed
Cats OK,Dogs OK,Number Limit (Two)

Community

Community
Willoughby Heights
Area Code
Langley

Taxes & Fees

Taxes
$2,271.41 /yr
Tax Year
2026
Maintenance Fee
$481.06 /mo

Other

Virtual Tour Link
Pets
Cats OK,Dogs OK,Number Limit (Two)

Room Types

Room Dimensions Area Description
Living Room 10'7 x 11'7 122.59 sqft -
Dining Room 9'3 x 11'7 107.15 sqft -
Kitchen 7'4 x 12'10 94.11 sqft -
Primary Bedroom 9'2 x 15'6 142.08 sqft -
Walk-In Closet 4'7 x 4'11 22.53 sqft -
Bedroom 8'5 x 12'8 106.61 sqft -
Foyer 5'2 x 12'10 66.31 sqft -
Laundry 3' x 3' 9 sqft -
Jess Kuang
Jess Kuang
Sutton Group - 1st West Realty
Listed by Gary Shepherd - PREC
11 days on site
Listing Broker
RE/MAX 2000 Realty
Courtesy
RE/MAX 2000 Realty

Similar homes for sale in Langley

Explore Langley

This representation is based in whole or in part on data generated by the Chilliwack & District Real Estate Board, Fraser Valley Real Estate Board or Greater Vancouver REALTORS® which assumes no responsibility for its accuracy. Copyright 2026 by the Greater Vancouver REALTORS®, Fraser Valley Real Estate Board, Chilliwack and District Real Estate Board, and BC Northern Real Estate Board. All Rights Reserved.
Powered by AgentLocator







