
5003 Chambers Street, Vancouver
1 / 37
For Sale
$960,000
3 bd · 3 ba · 1,111 sq ft

5003 Chambers Street, Vancouver V5R 3L8

MLS®# R3180602

Est. mortgage
$3,642/mo
Property taxes $3,942.66/yr

About This Home

Property Type
Townhome, Townhouse
Parking
1 parking
MLS #
R3180602
Size
1111 sqft
Basement
Full
Tax
$3,942.66 /yr
Year Built
2020
Maintenance Fee
$443.41 /mo
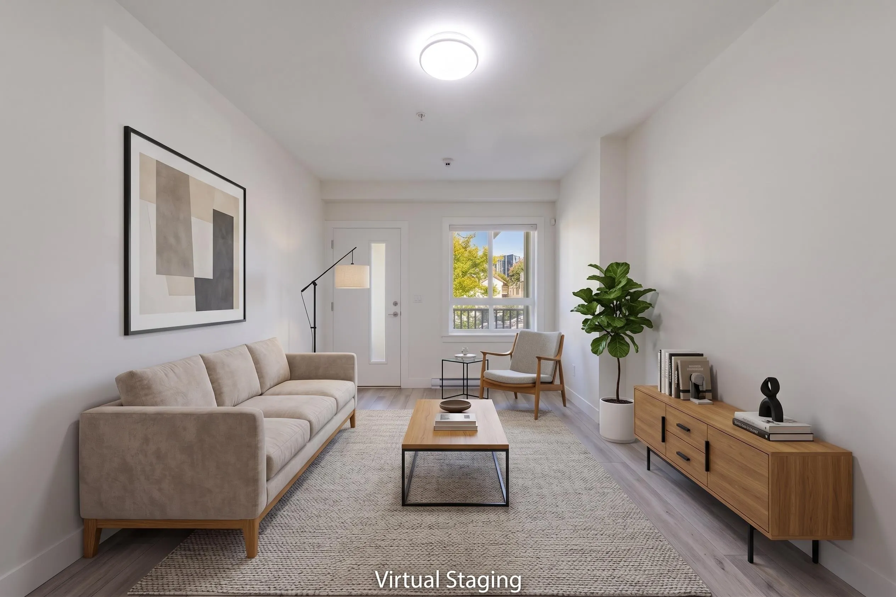
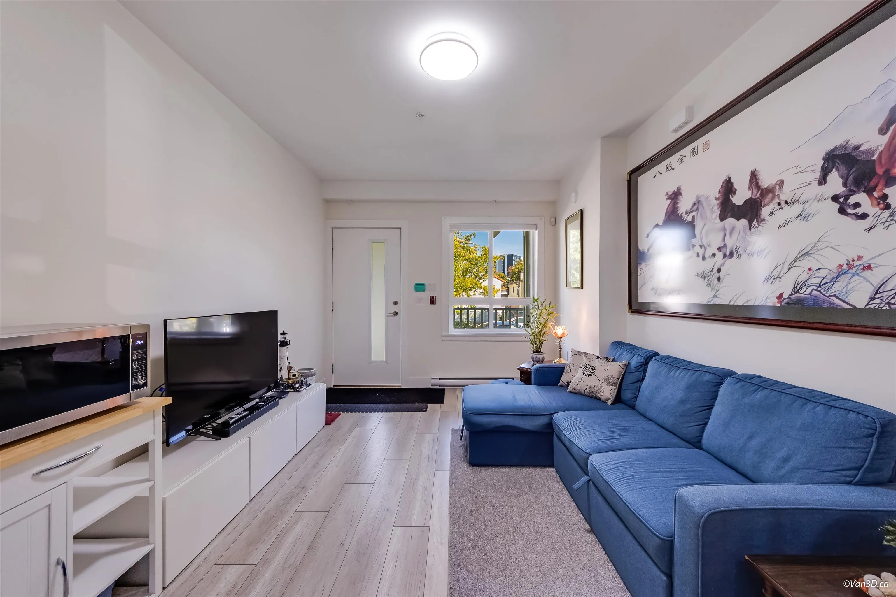
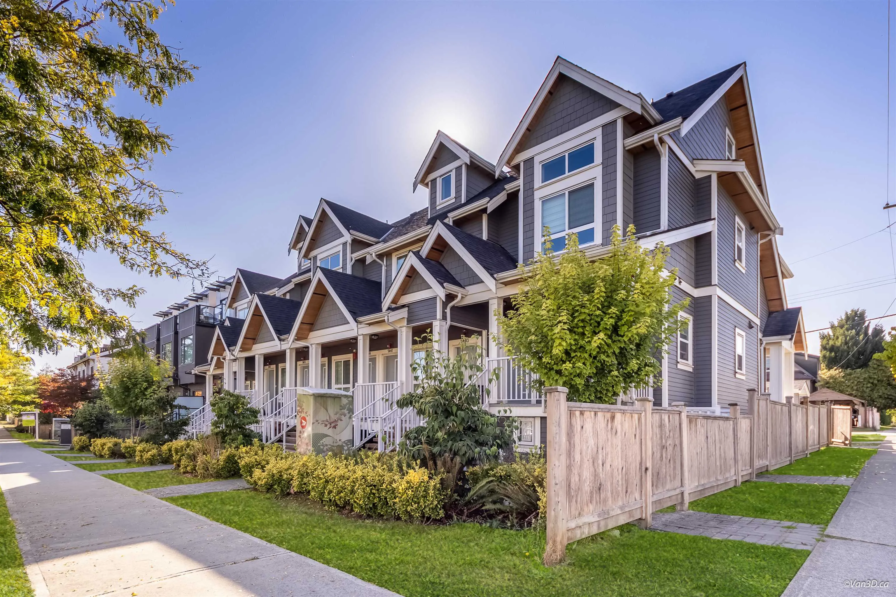
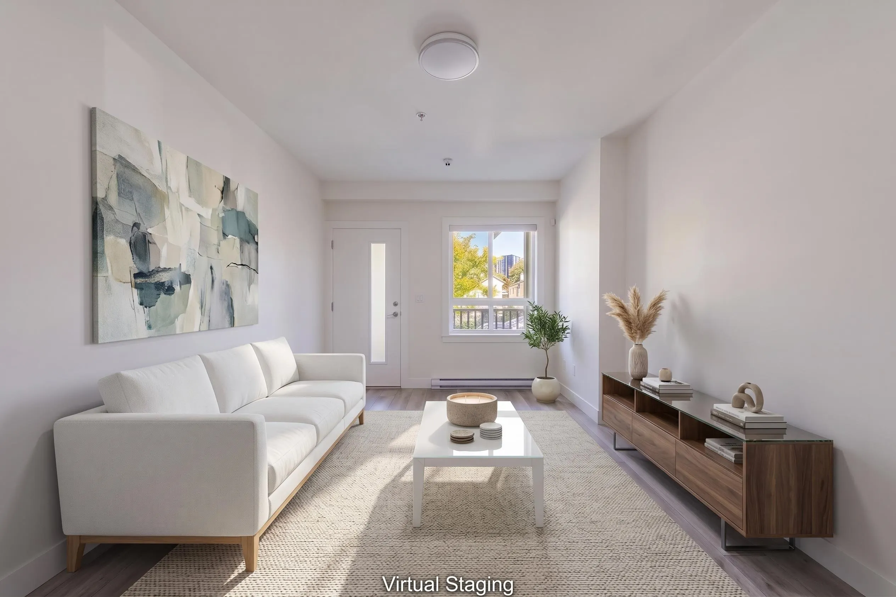
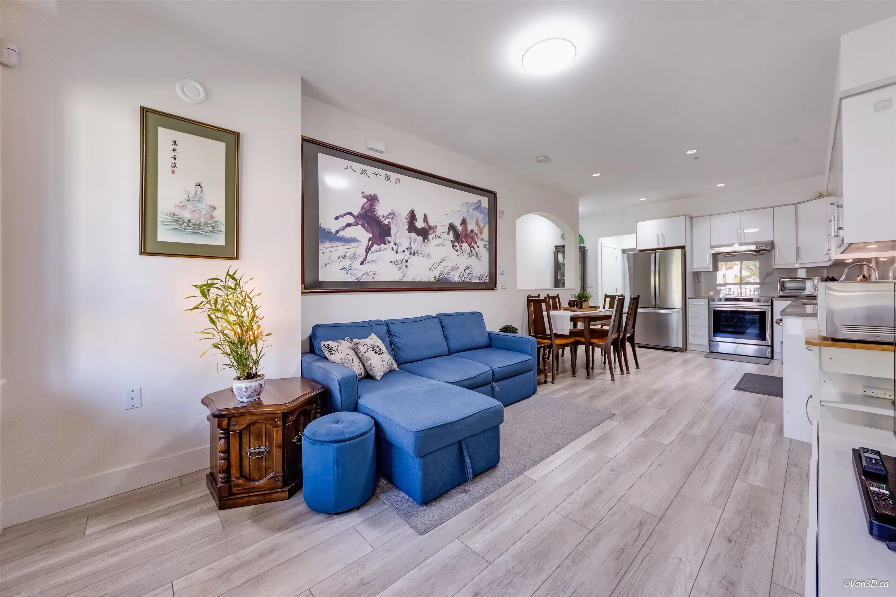
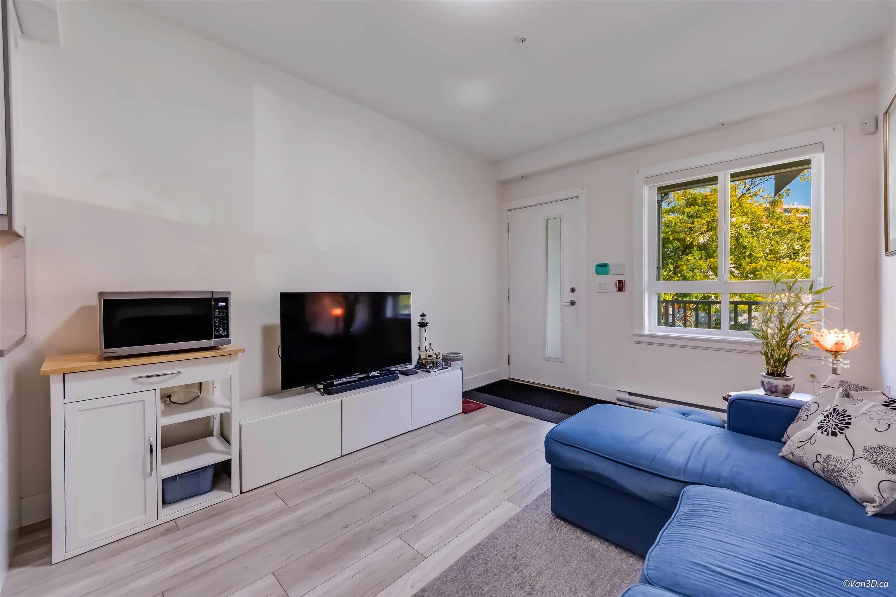
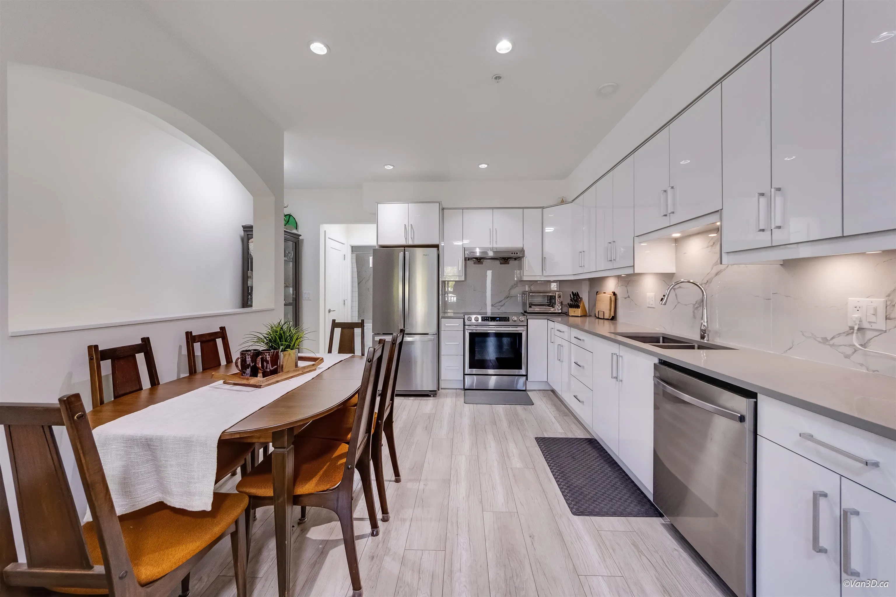
Welcome to CHAMBERS, a boutique collection of 10 townhomes in Vancouver East's Collingwood neighbourhood. This 2020 built, 1,111 sq ft home offers 3 bedrooms plus a den and 3 bathrooms across two levels. The flexible Lock-Off Suite (mortgage helper) features a separate entrance, kitchenette, bathroom and patio access; it is included in the home's total area and bedroom count. Enjoy an open living and dining area, quartz countertops, stainless steel appliances, outdoor space, 1 parking stall and 1 storage locker. Located near Norquay Park, schools, Kingsway shops and restaurants, transit and the 29th Avenue SkyTrain Station. Some pictures feature virtual staging to show potential. The floor plan measurement is from Van3D are approximate, buyer or buyer to verify.

Property Details

Amenities & Utilities

In Unit

Full Property Details

Interior

Bedrooms
3
Washrooms
3
Square Footage
1111 sqft
Basement
Full
Heating Type
Baseboard,Electric
Kitchens
2
Floor Finish
Other
Den
Yes

Exterior

Waterfront
No
Parking Spaces
1
Total Parking Spaces
-
Garage Spaces
-
Zoning
RM-7
Roof
Asphalt,Other

Building Description

Property Type
Residential Attached
Home Type
Townhome
Subtype
Townhouse
Year Built
2020
Exterior
Concrete,Frame Wood,Fibre Cement (Exterior),Other (Exterior),Wood Siding
Water Supply
Public
No. Floor Levels
2
Pets Allowed
Yes

Community

Community
Collingwood VE
Area Code
Vancouver East

Taxes & Fees

Taxes
$3,942.66 /yr
Tax Year
2026
Maintenance Fee
$443.41 /mo

Other

Virtual Tour Link
Pets
Yes

Room Types

Room Dimensions Area Description
Living Room 11'2 x 12' 134 sqft -
Kitchen 11'2 x 14'2 158.19 sqft -
Bedroom 8'10 x 9' 79.5 sqft -
Bedroom 8'7 x 11'4 97.28 sqft -
Bedroom 11'2 x 14'8 163.78 sqft -
Den 7'9 x 7'9 60.06 sqft -
Kitchen 1' x 1' 1 sqft -
Jess Kuang
Jess Kuang
Sutton Group - 1st West Realty
Listed by Lotus Yuen PREC*
11 days on site
Listing Broker
RE/MAX Crest Realty
Courtesy
RE/MAX Crest Realty

Similar homes for sale in Vancouver

Explore Vancouver

This representation is based in whole or in part on data generated by the Chilliwack & District Real Estate Board, Fraser Valley Real Estate Board or Greater Vancouver REALTORS® which assumes no responsibility for its accuracy. Copyright 2026 by the Greater Vancouver REALTORS®, Fraser Valley Real Estate Board, Chilliwack and District Real Estate Board, and BC Northern Real Estate Board. All Rights Reserved.
Powered by AgentLocator






