
3771 Bartlett Court #1504, Burnaby
1 / 40
For Sale
$450,000
2 bd · 2 ba · 935 sq ft

3771 Bartlett Court #1504, Burnaby V3J 7G8

MLS®# R3180599

Est. mortgage
$1,707/mo
Property taxes $1,729.36/yr

About This Home

Property Type
Condo, Apartment/Condo
Parking
1 parking
MLS #
R3180599
Size
935 sqft
Basement
None
Tax
$1,729.36 /yr
Year Built
1976
Maintenance Fee
$724.29 /mo
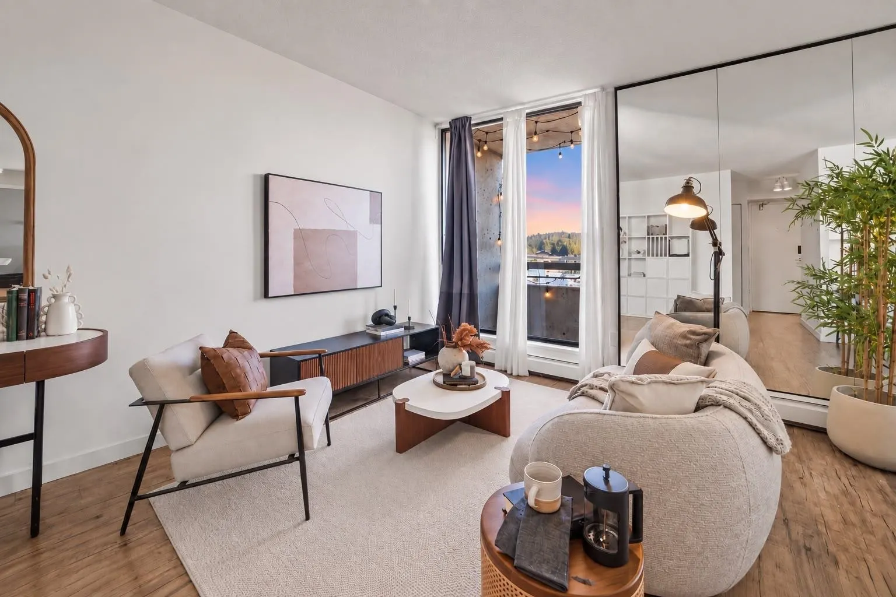
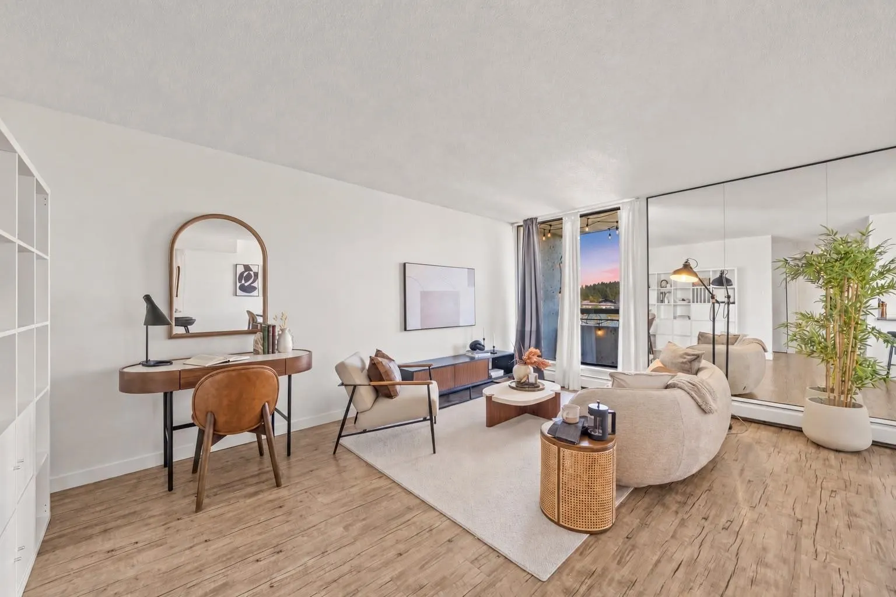
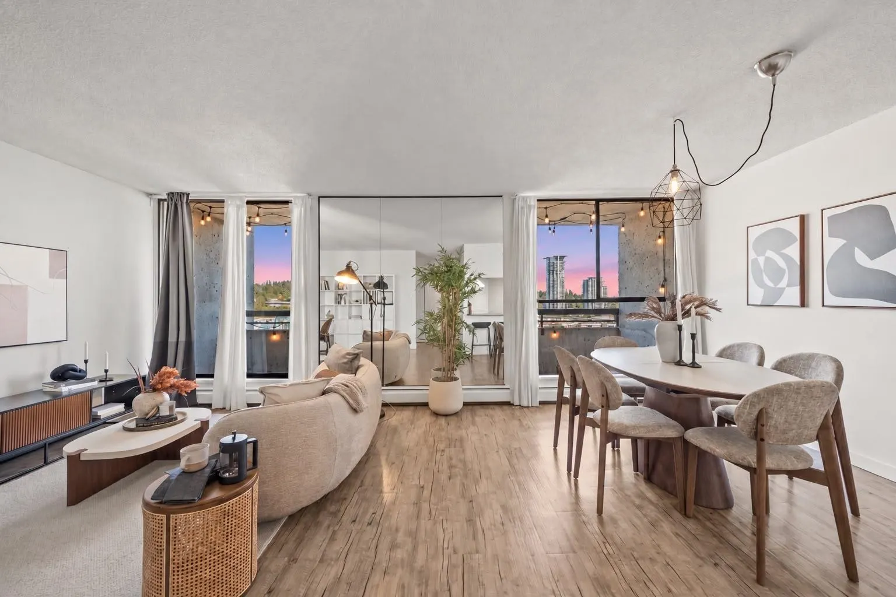
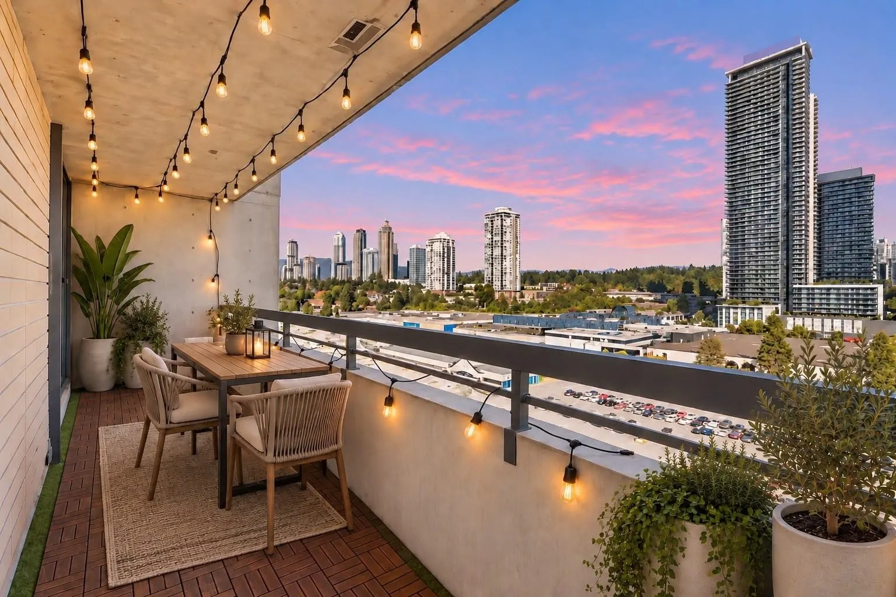
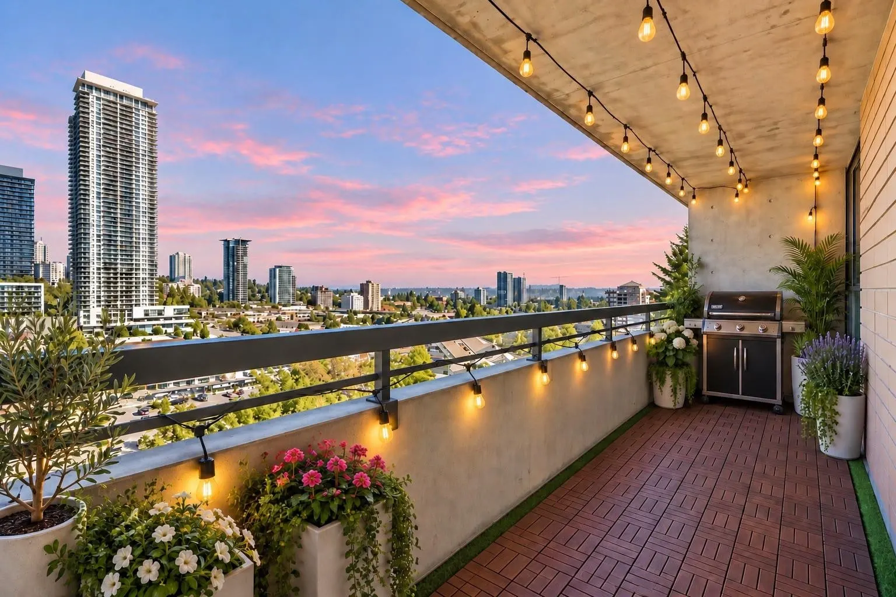
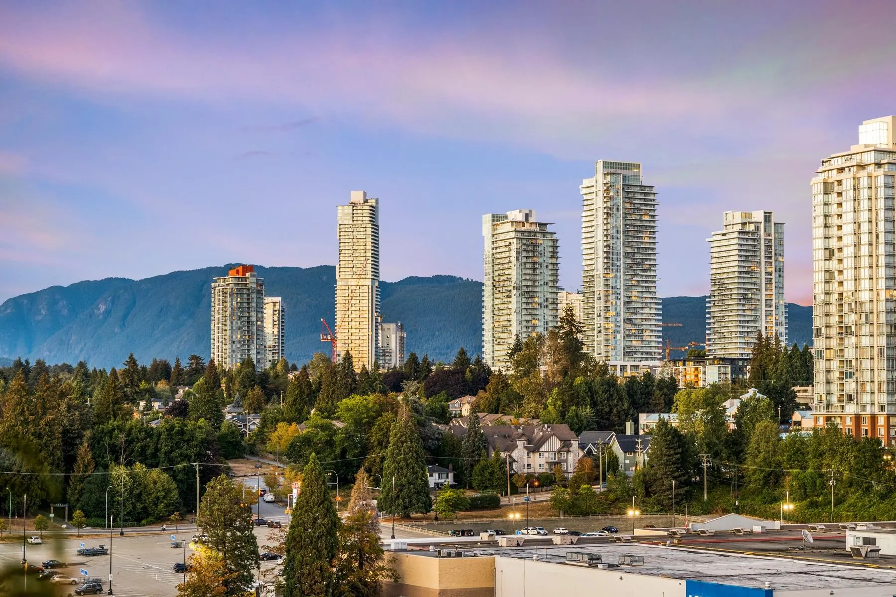
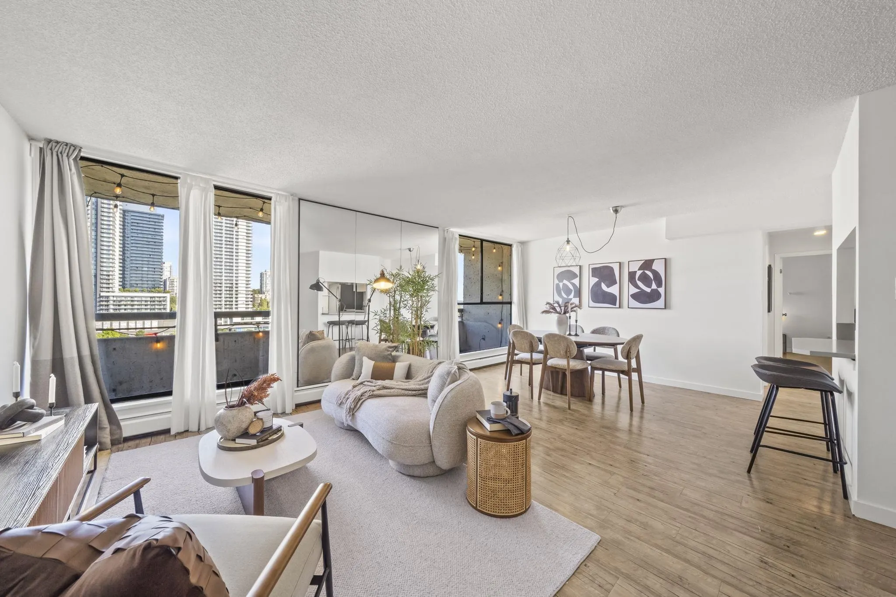
Experience elevated living in this meticulously maintained 2 bedroom residence, showcasing panoramic views of Mount Baker and the City Skyline. Thoughtfully designed with an exceptionally functional floor plan, this home offers a seamless flow between living spaces & over 1,000 sqft of indoor/outdoor living. Oversized windows fill the home with natural light, while two expansive patios provide the perfect setting for entertaining. BONUS: strata fees include heat, hot water, and electricity! Enjoy resort style amenities: indoor pool, sauna, fitness centre, billiards, library, workshop, clubhouse & on-site caretaker. With proximity to SkyTrain, Lougheed Town Centre, Parks & an array of dining options, an effortless lifestyle awaits! MUST SEE VIRTUAL TOUR!

Property Details

Amenities & Utilities

Common Area

Full Property Details

Interior

Bedrooms
2
Washrooms
2
Square Footage
935 sqft
Basement
None
Heating Type
Baseboard,Hot Water
Kitchens
1
Floor Finish
Laminate,Mixed,Tile
Den
No

Exterior

Waterfront
No
Parking Spaces
1
Total Parking Spaces
-
Garage Spaces
-
Zoning
RM5
Roof
Other

Building Description

Property Type
Multi Family,Residential Attached
Home Type
Condo
Subtype
Apartment/Condo
Year Built
1976
Exterior
Concrete,Concrete (Exterior),Mixed (Exterior)
Water Supply
Public
No. Floor Levels
1
Pets Allowed
Cats OK,Dogs OK,Number Limit (Two),Yes With Restrictions

Community

Community
Sullivan Heights
Area Code
Burnaby North

Taxes & Fees

Taxes
$1,729.36 /yr
Tax Year
2026
Maintenance Fee
$724.29 /mo

Other

Virtual Tour Link
Pets
Cats OK,Dogs OK,Number Limit (Two),Yes With Restrictions

Room Types

Room Dimensions Area Description
Living Room 14'0 x 13'2 184.33 sqft -
Dining Room 17'2 x 12'7 216.01 sqft -
Kitchen 11'0 x 6'0 66 sqft -
Primary Bedroom 15'9 x 12'1 190.31 sqft -
Bedroom 9'4 x 9'9 91 sqft -
Foyer 7'3 x 7'4 53.17 sqft -
Jess Kuang
Jess Kuang
Sutton Group - 1st West Realty
Listed by Shelly Vellani PREC*
12 days on site
Listing Broker
Rennie & Associates Realty Ltd.
Courtesy
Rennie & Associates Realty Ltd.

Similar homes for sale in Burnaby

Explore Burnaby

This representation is based in whole or in part on data generated by the Chilliwack & District Real Estate Board, Fraser Valley Real Estate Board or Greater Vancouver REALTORS® which assumes no responsibility for its accuracy. Copyright 2026 by the Greater Vancouver REALTORS®, Fraser Valley Real Estate Board, Chilliwack and District Real Estate Board, and BC Northern Real Estate Board. All Rights Reserved.
Powered by AgentLocator







