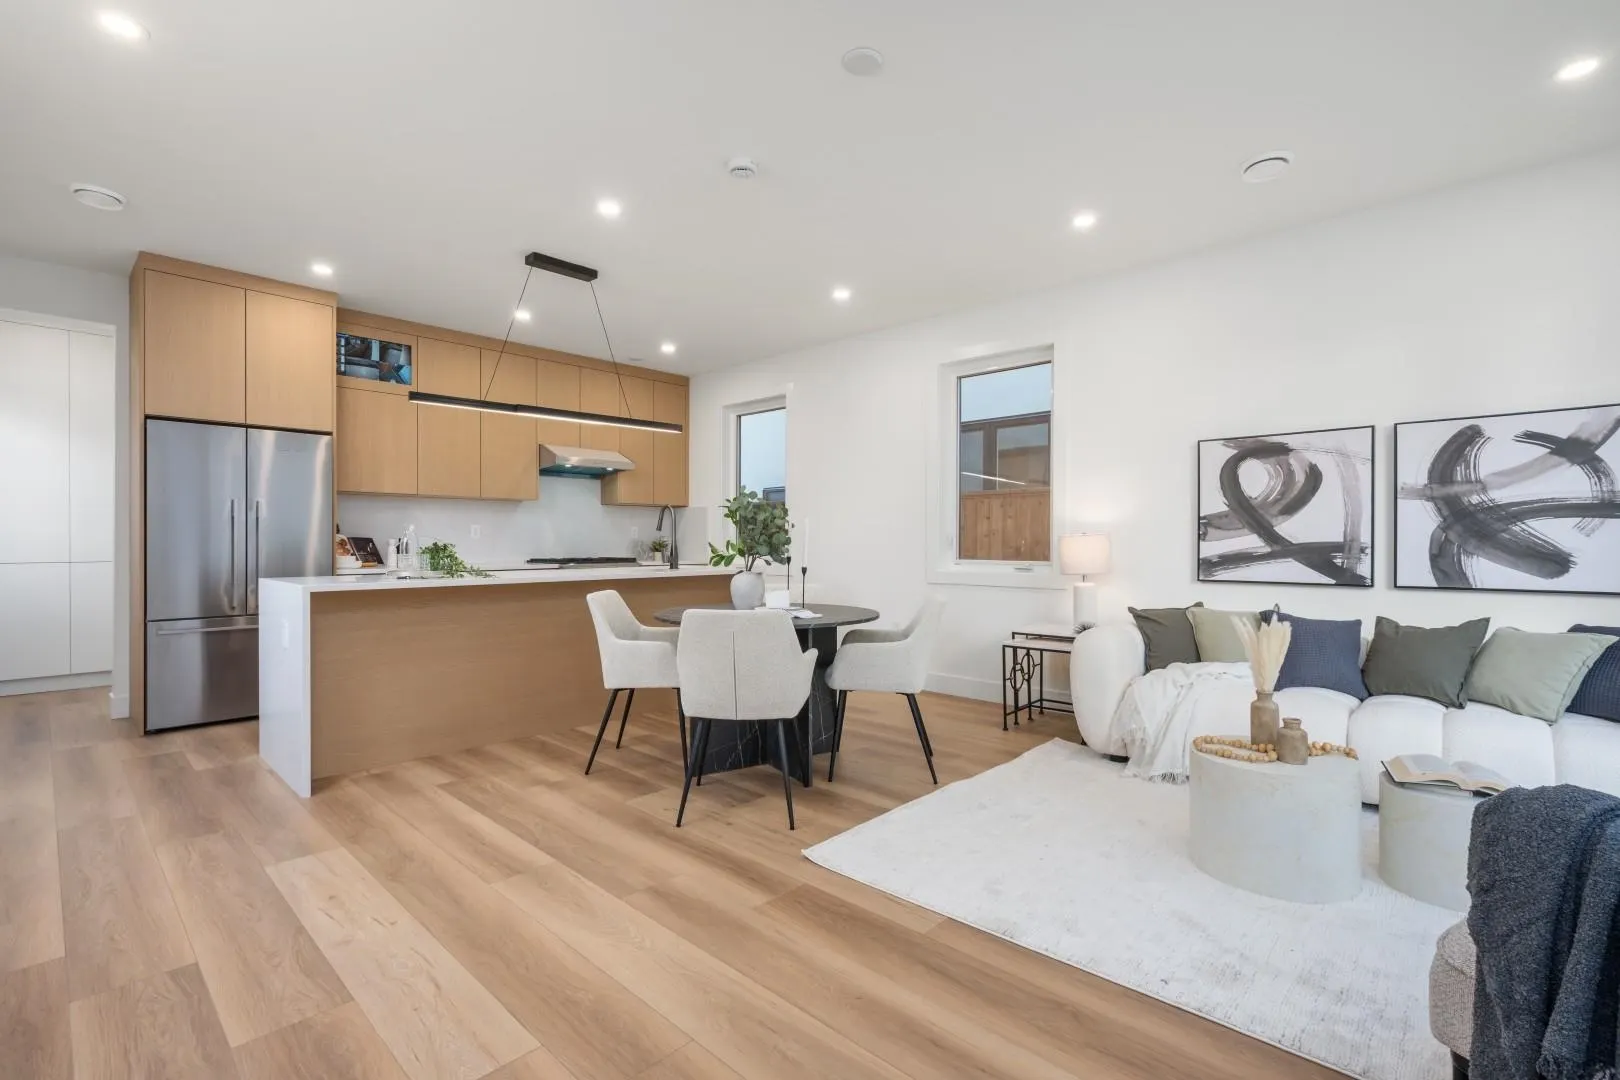
5951 Buchanan Street #3, Burnaby
1 / 40
For Sale
$1,499,000
3 bd · 4 ba · 2,019 sq ft

5951 Buchanan Street #3, Burnaby V5B 2S3

MLS®# R3180582

Est. mortgage
$5,687/mo

About This Home

Property Type
Other
Parking
1 parking
MLS #
R3180582
Size
2019 sqft
Basement
None
Lot size
6240.00 sqft
Year Built
2026
Maintenance Fee
$ 0 /mo
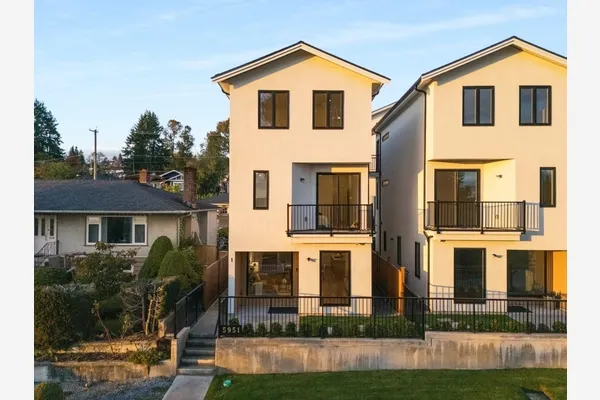
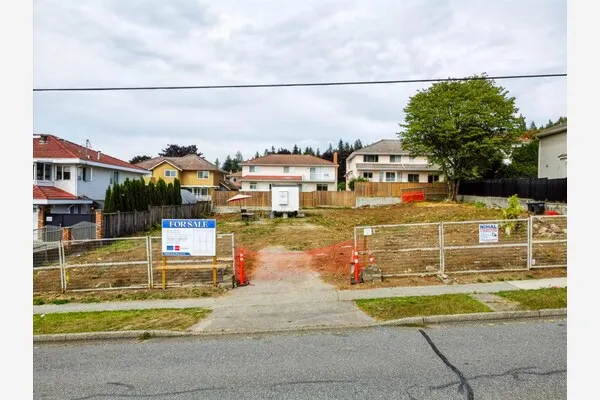
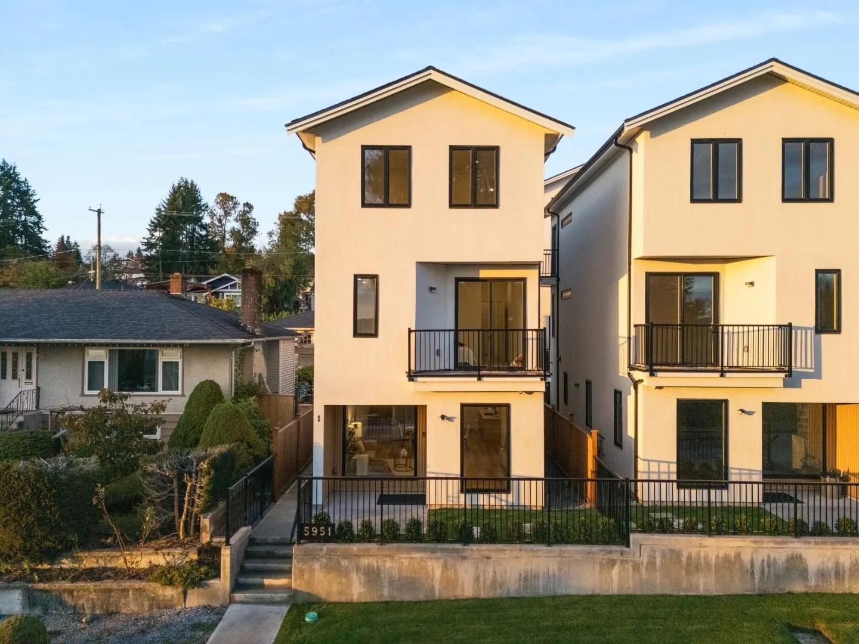
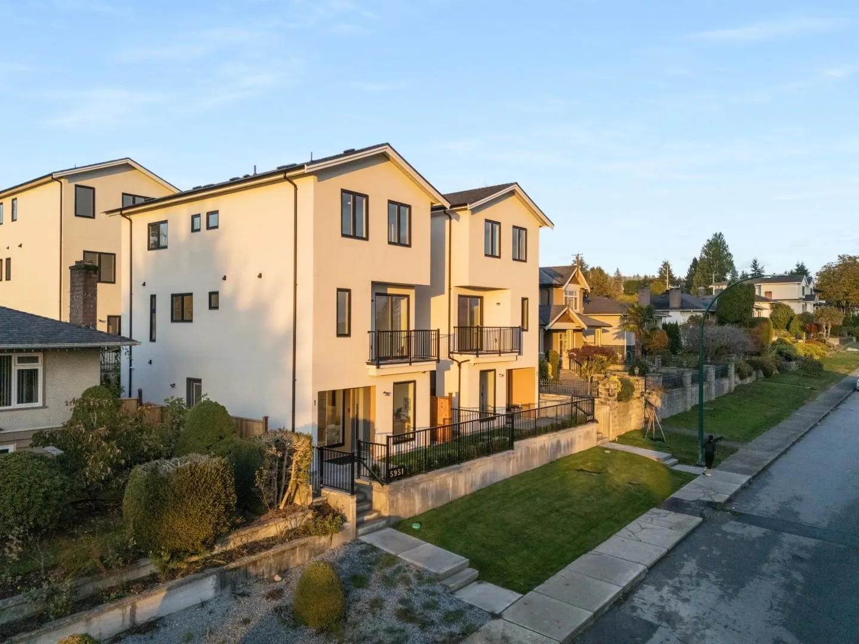
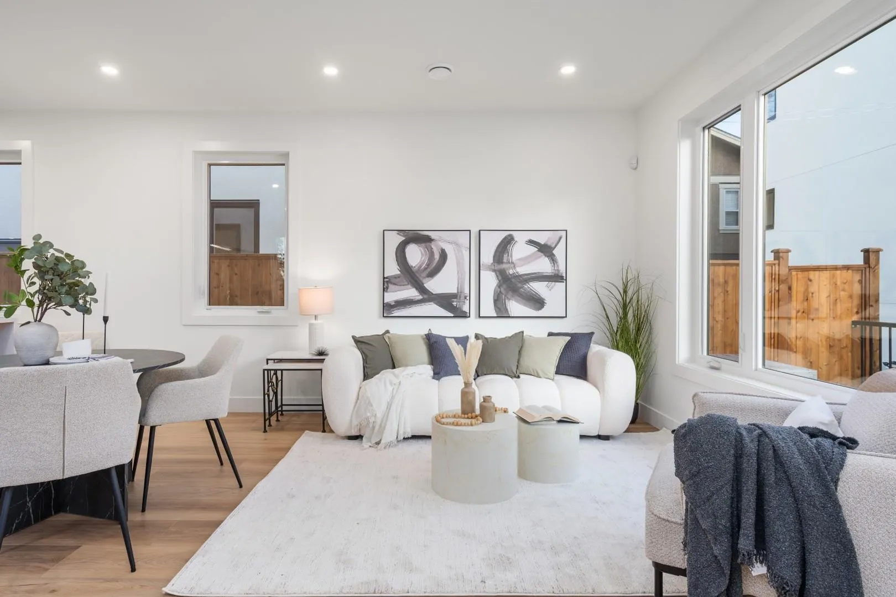
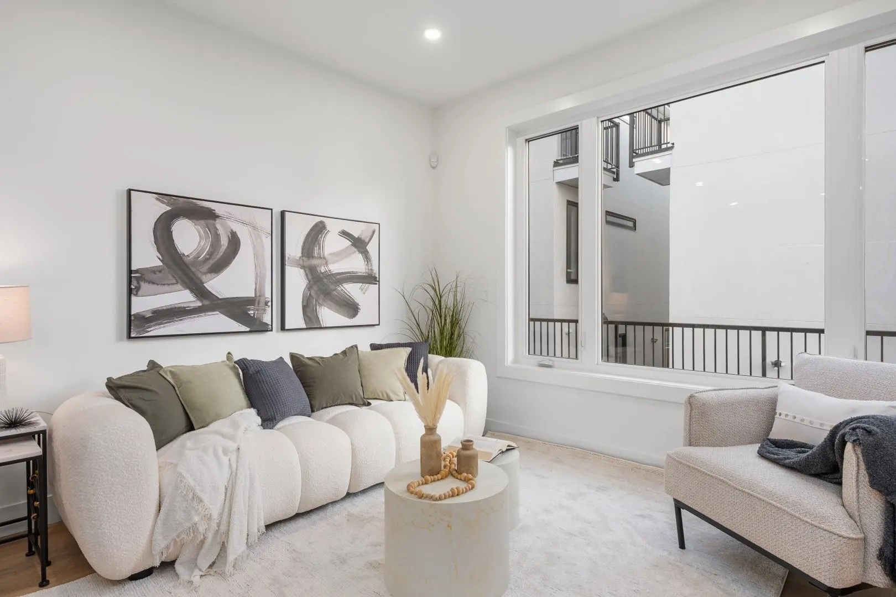
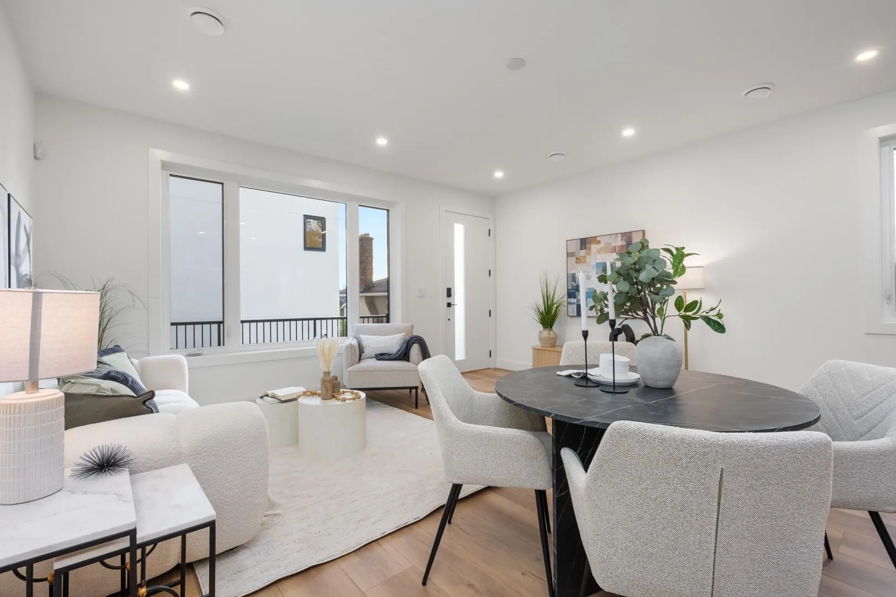
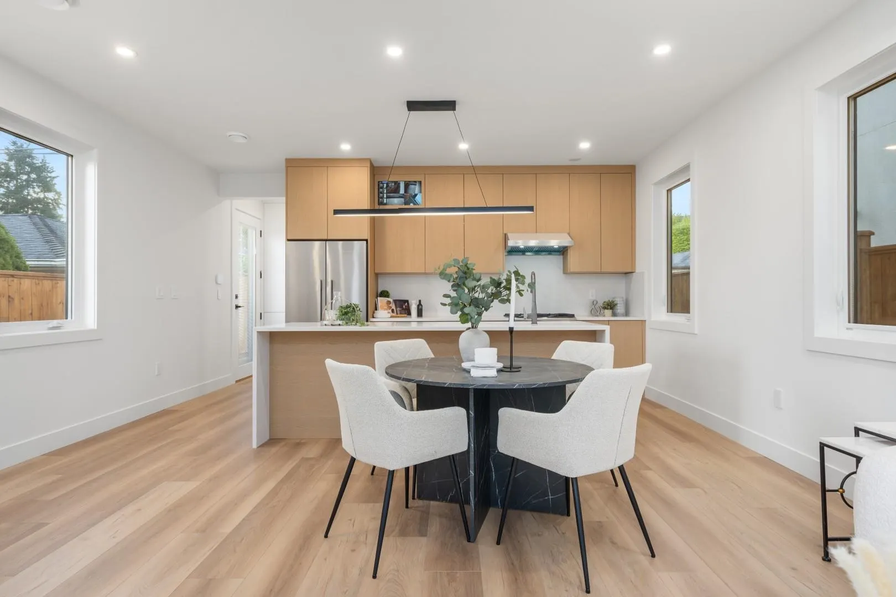
BRAND NEW DETACHED HOME IN PRIME PARKCREST! | REAR UNIT | 3 BED, 3.5 BATH, 2,019 SF | Welcome to 5951 Buchanan, a collection of four completely detached homes. Walk to Holdom SkyTrain and Parkcrest Elementary, with The Amazing Brentwood's shops, restaurants and entertainment just minutes away. Enjoy 9' ceilings on all 3 levels, open living and dining areas, and a modern kitchen with a central island and premium Fisher & Paykel appliances. All 3 bedrooms feature their own ensuite, offering privacy for family and guests. The spacious primary retreat includes a double vanity, tub and separate shower. A dedicated laundry room and main-floor powder room add convenience. Experience detached living in one of N. Burnaby's most connected neighbourhoods! OH: NOV 14 - 2PM - 4PM & NOV 15 - 3PM TO 5PM

Property Details

Full Property Details

Interior

Bedrooms
3
Washrooms
4
Square Footage
2019 sqft
Basement
None
Heating Type
Forced Air
Kitchens
1
Floor Finish
Laminate,Tile
Den
No

Exterior

Front
52.00
Lot Size (Sq Ft)
6240.00
Waterfront
No
Parking Spaces
1
Total Parking Spaces
-
Garage Spaces
-
Zoning
RES
Roof
Asphalt

Building Description

Property Type
Residential Detached
Home Type
Other
Subtype
Other
Year Built
2026
Exterior
Frame Wood,Stucco
Water Supply
Public
No. Floor Levels
3

Community

Community
Parkcrest
Area Code
Burnaby North

Taxes & Fees

Tax Year
2026
Maintenance Fee
$ 0 /mo

Other

Virtual Tour Link

Room Types

Room Dimensions Area Description
Foyer 6'1 x 4'9 28.9 sqft -
Living Room 9'4 x 12'3 114.33 sqft -
Dining Room 6'2 x 16'11 104.32 sqft -
Kitchen 8'4 x 13'4 111.11 sqft -
Primary Bedroom 13'0 x 16'11 219.92 sqft -
Laundry 4'9 x 5'9 27.31 sqft -
Bedroom 9'11 x 13'11 138.01 sqft -
Bedroom 10'0 x 11'8 116.67 sqft -
Jess Kuang
Jess Kuang
Sutton Group - 1st West Realty
Listed by David Tang
12 days on site
Listing Broker
RE/MAX Crest Realty
Courtesy
RE/MAX Crest Realty

Similar homes for sale in Burnaby

Explore Burnaby

This representation is based in whole or in part on data generated by the Chilliwack & District Real Estate Board, Fraser Valley Real Estate Board or Greater Vancouver REALTORS® which assumes no responsibility for its accuracy. Copyright 2026 by the Greater Vancouver REALTORS®, Fraser Valley Real Estate Board, Chilliwack and District Real Estate Board, and BC Northern Real Estate Board. All Rights Reserved.
Powered by AgentLocator