
27044 32 Avenue #12, Langley
1 / 39
For Sale
$575,000
2 bd · 2 ba · 1,246 sq ft

27044 32 Avenue #12, Langley V4W 3S9

MLS®# R3180562

Est. mortgage
$2,181/mo
Property taxes $1,996.50/yr

About This Home

Property Type
Townhome, Townhouse
Parking
2 parking
MLS #
R3180562
Size
1246 sqft
Basement
Full,Finished
Tax
$1,996.50 /yr
Year Built
1982
Maintenance Fee
$451 /mo
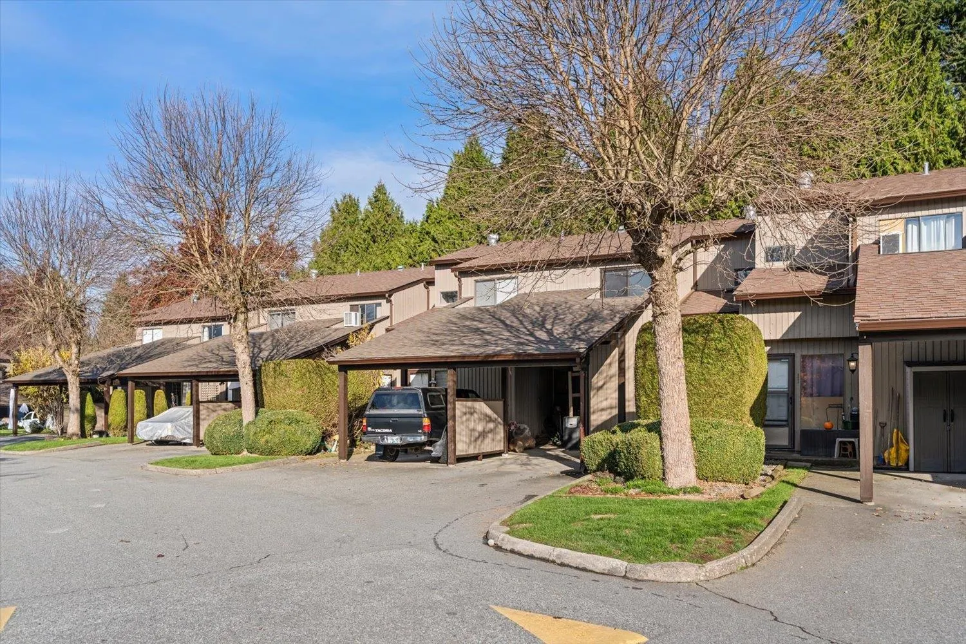
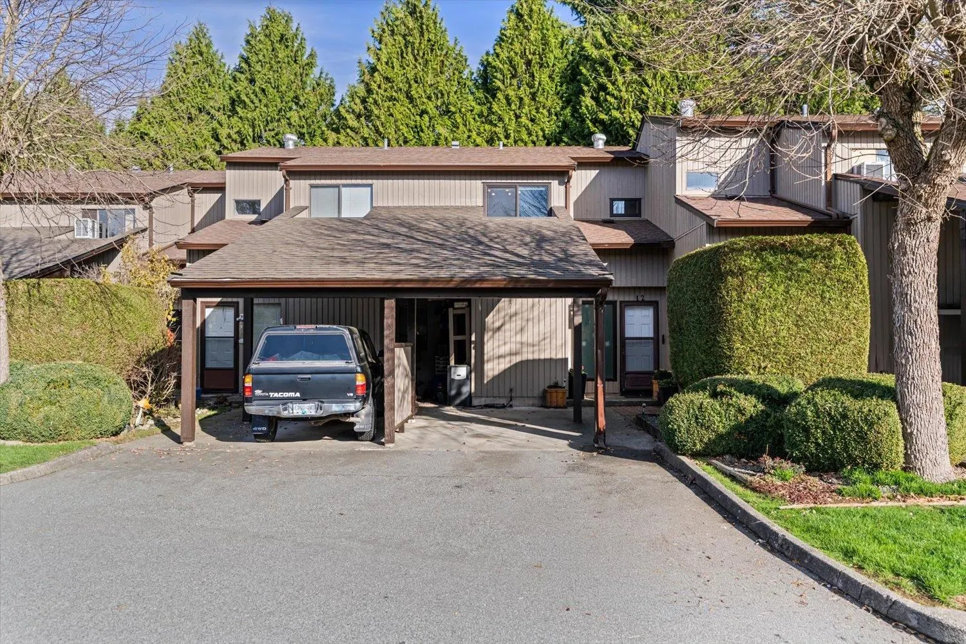
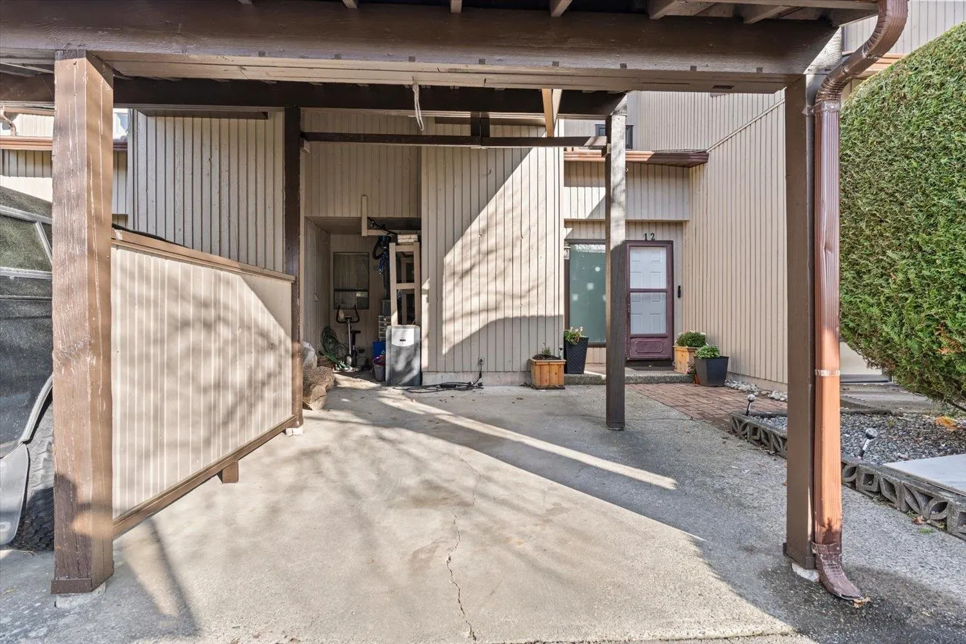
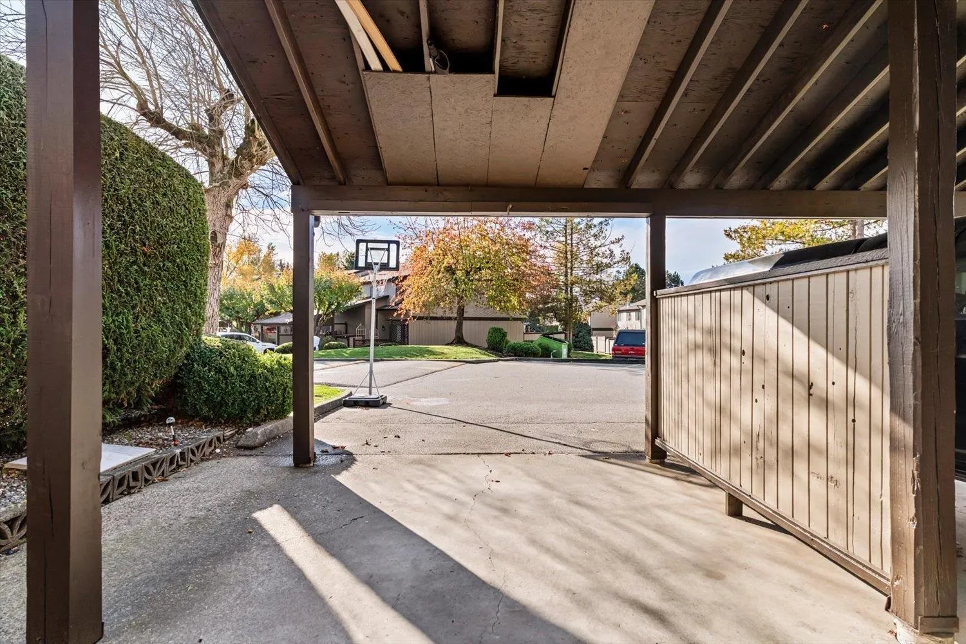
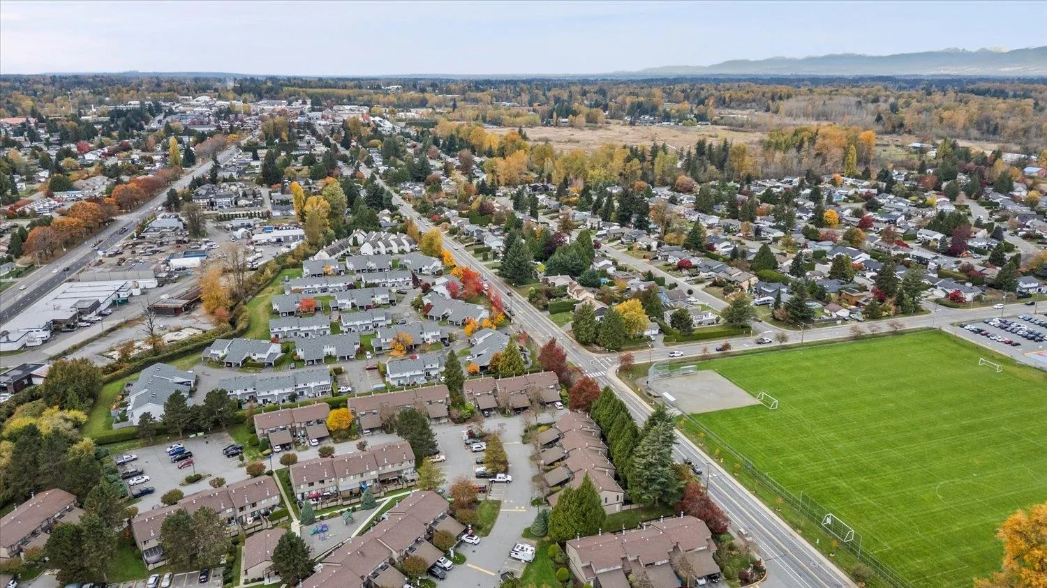
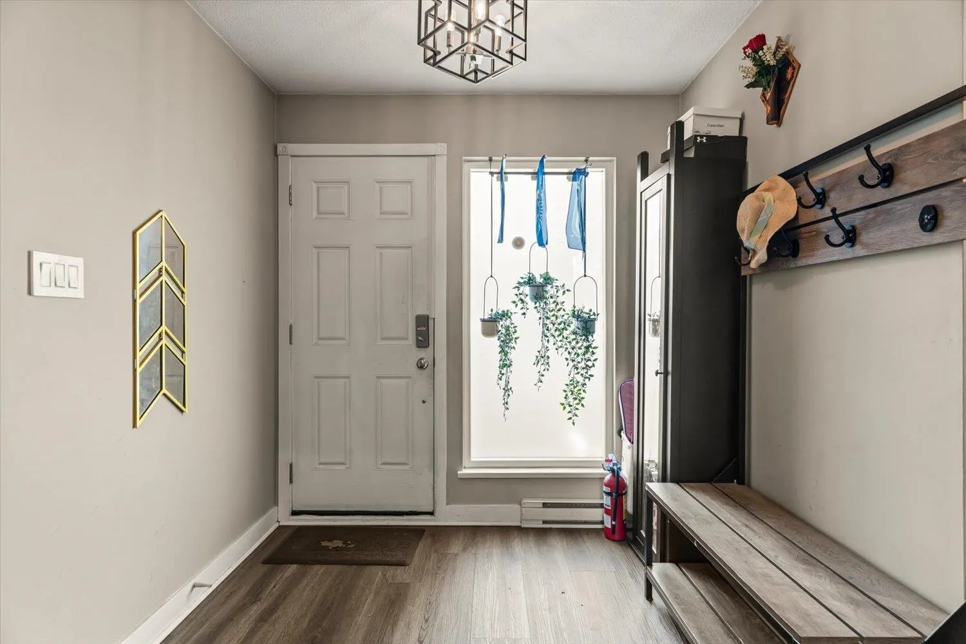
Welcome to Bertrand Estates! Popular family-oriented complex. Beautiful renovated 2 Level Townhome with lots of Natural Light & a huge fully fenced Patio, perfect for Entertaining. Boasts 2 Massive Bedrooms (Originally 3 Bed/easily 3 Again), Kitchen w/ Granite Counters, Tiled Backsplash, U/Mount sink, S/S Appliances, Vinyl Plank Flooring throughout, all NEW Windows, Sliders & Blinds, Pot lights w/Dimmers, Pantry/Storage with lots of shelving, custom Wardrobe in Primary bed w/lots storage, Powder Room on Main, Upper bath with Double Sinks. Covered Carport Parking out front & a 2nd Reserved spot! Roof done in the last 8 years. 2 Pets, Close to Transit, Schools, Parks, Shopping, Aldergrove Rec Centre. Your New Home Awaits You!

Property Details

Full Property Details

Interior

Bedrooms
2
Washrooms
2
Square Footage
1246 sqft
Basement
Full,Finished
Heating Type
Baseboard,Electric
Kitchens
1
Floor Finish
Laminate
Den
No

Exterior

Waterfront
No
Parking Spaces
2
Total Parking Spaces
-
Garage Spaces
-
Zoning
RM-1
Roof
Asphalt

Building Description

Property Type
Residential Attached
Home Type
Townhome
Subtype
Townhouse
Year Built
1982
Exterior
Frame Wood,Wood Siding
Water Supply
Public
No. Floor Levels
2
Pets Allowed
Cats OK,Dogs OK,Number Limit (Two),Yes With Restrictions

Community

Community
Aldergrove Langley
Area Code
Langley

Taxes & Fees

Taxes
$1,996.50 /yr
Tax Year
2026
Maintenance Fee
$451 /mo

Other

Pets
Cats OK,Dogs OK,Number Limit (Two),Yes With Restrictions

Room Types

Room Dimensions Area Description
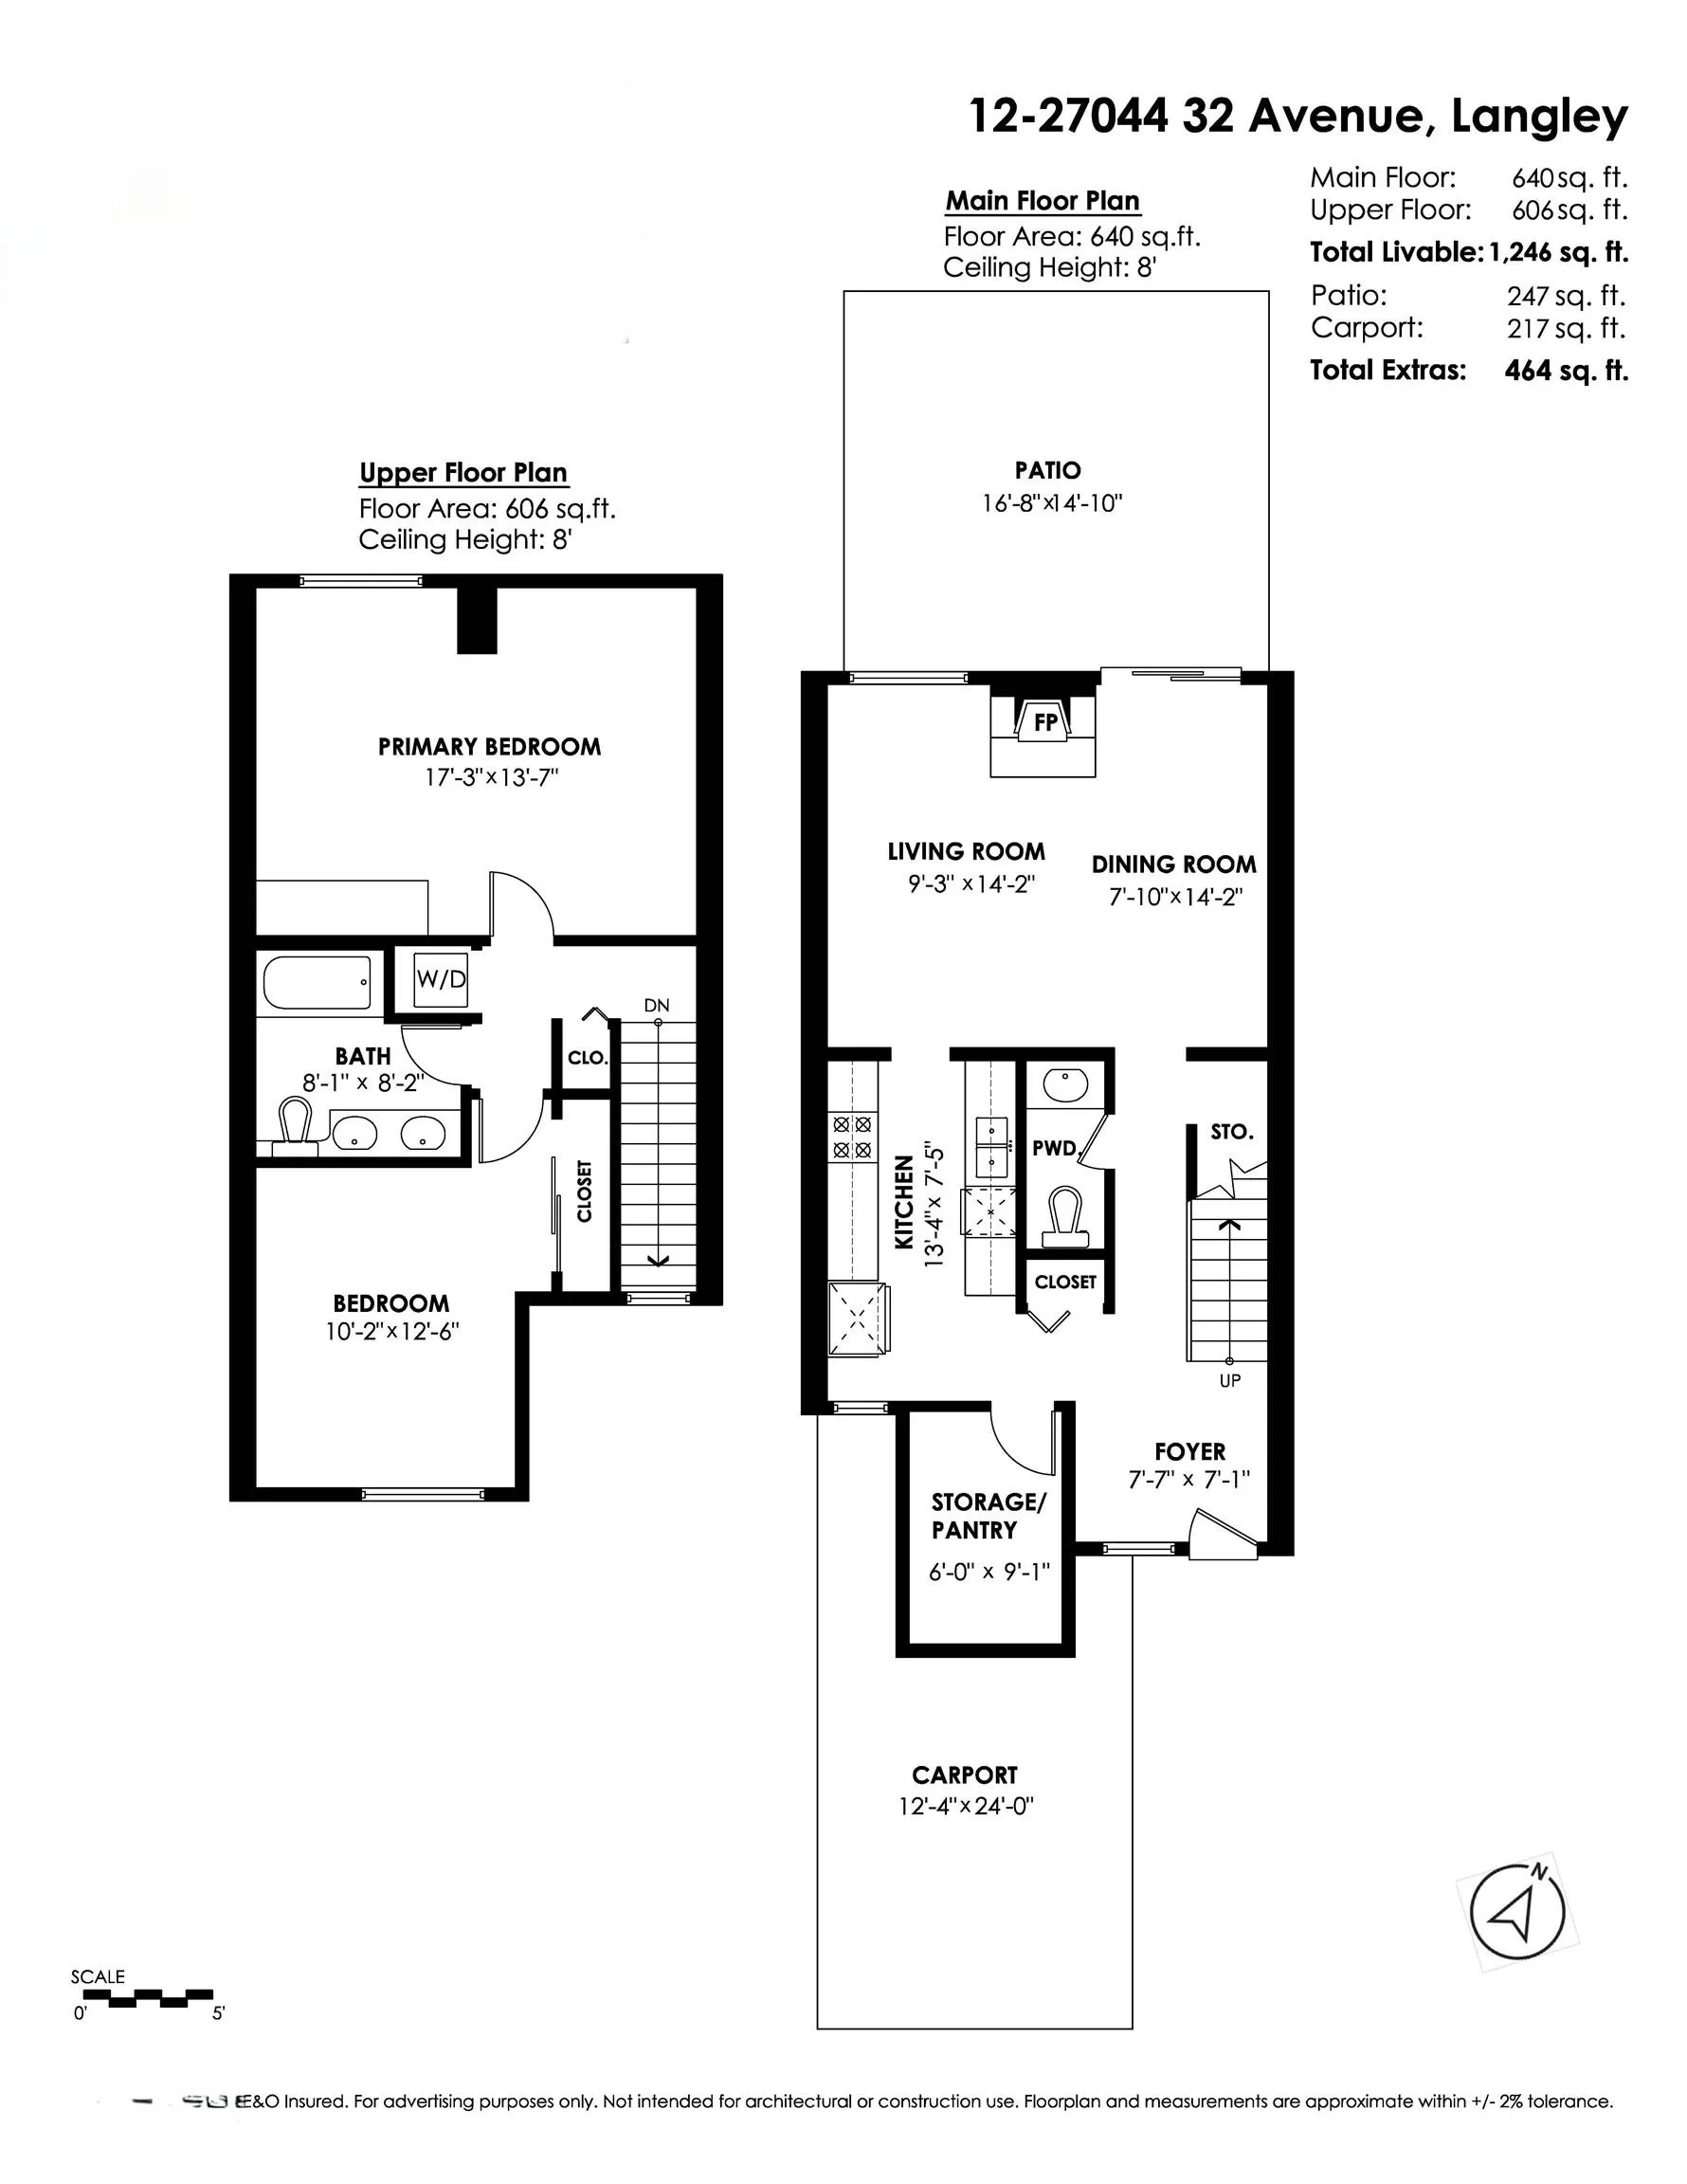
Living Room 14'2 x 9'3 131.04 sqft -
Dining Room 14'2 x 7'10 110.97 sqft -
Kitchen 7'5 x 13'4 98.89 sqft -
Storage 9'1 x 6'1 55.26 sqft -
Foyer 7'1 x 7'7 53.72 sqft -
Primary Bedroom 13'3 x 17'3 228.56 sqft -
Bedroom 12'6 x 10'2 127.08 sqft -
Jess Kuang
Jess Kuang
Sutton Group - 1st West Realty
Listed by Varinder Jatana - PREC
11 days on site
Listing Broker
RE/MAX Truepeak Realty
Courtesy
RE/MAX Truepeak Realty

Similar homes for sale in Langley

Explore Langley

This representation is based in whole or in part on data generated by the Chilliwack & District Real Estate Board, Fraser Valley Real Estate Board or Greater Vancouver REALTORS® which assumes no responsibility for its accuracy. Copyright 2026 by the Greater Vancouver REALTORS®, Fraser Valley Real Estate Board, Chilliwack and District Real Estate Board, and BC Northern Real Estate Board. All Rights Reserved.
Powered by AgentLocator





