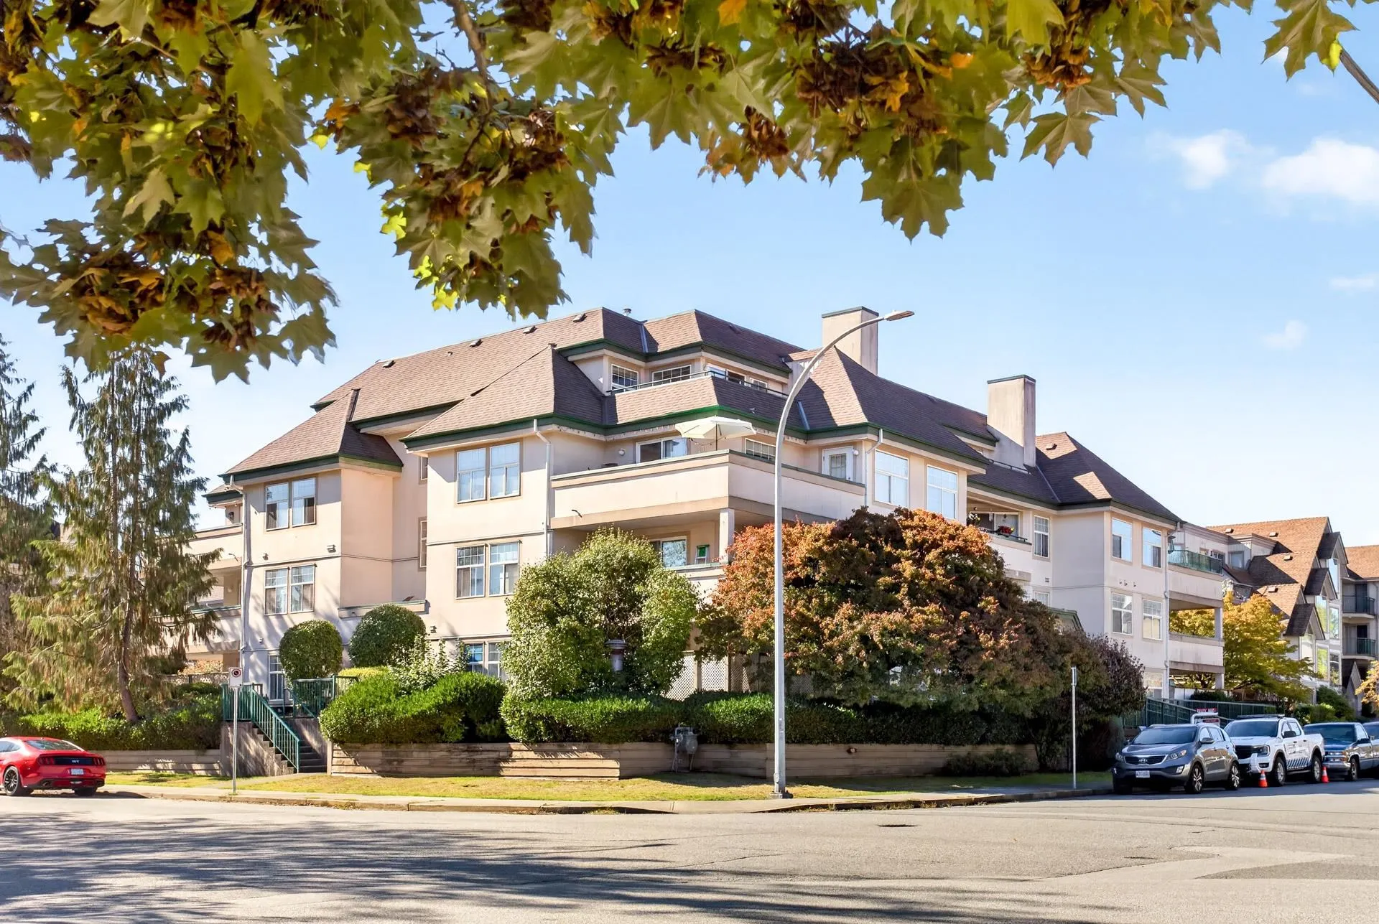
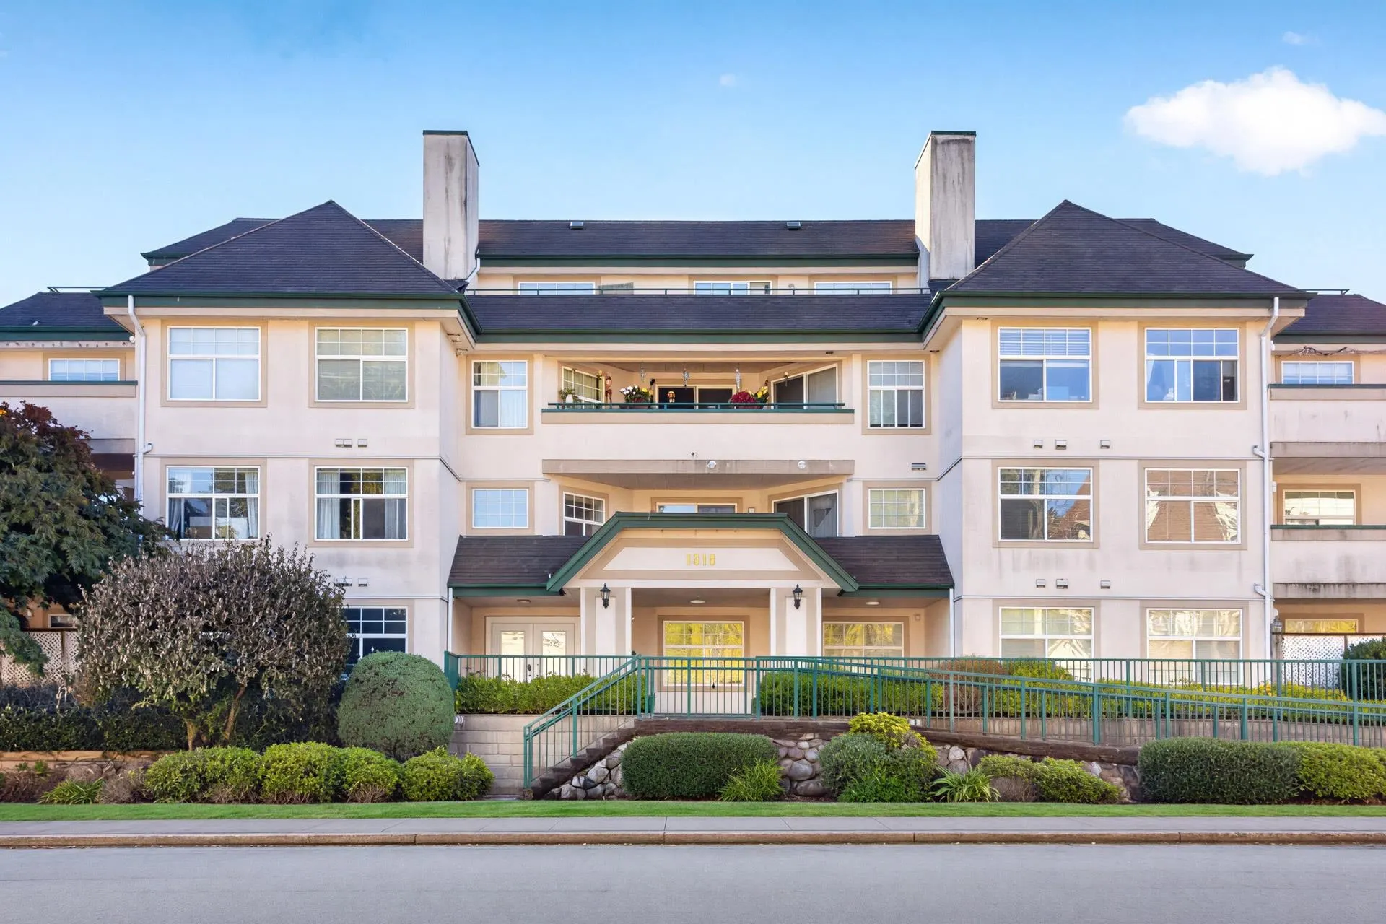
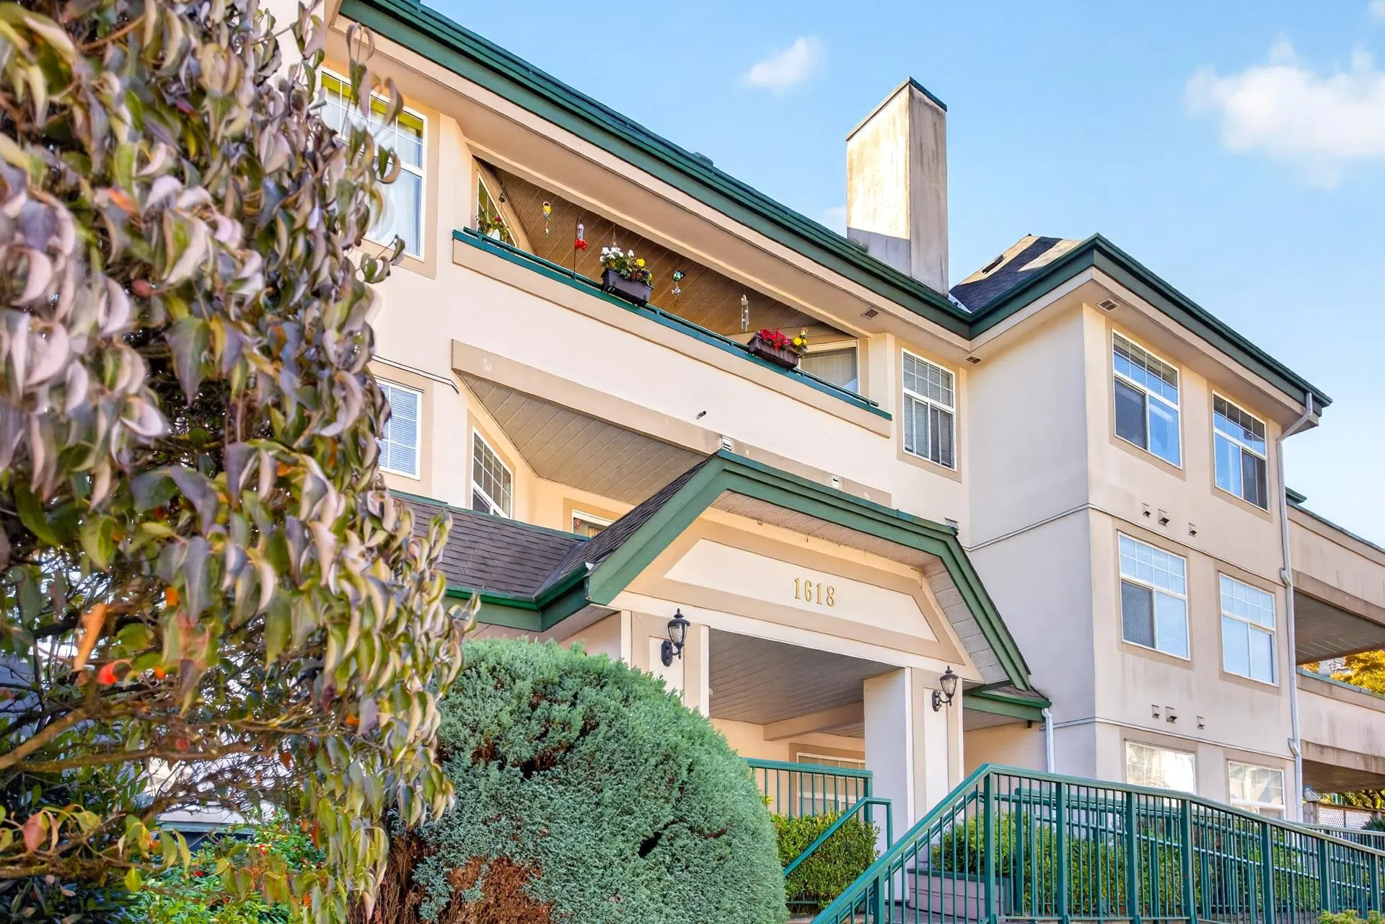
1618 Grant Avenue #202, Port Coquitlam
1 / 37
For Sale
$599,900
2 bd · 2 ba · 1,248 sq ft

1618 Grant Avenue #202, Port Coquitlam V3B 1P3

MLS®# R3180557

Est. mortgage
$2,276/mo
Property taxes $2,521.96/yr

About This Home

Property Type
Condo, Apartment/Condo
Parking
2 parking
MLS #
R3180557
Size
1248 sqft
Basement
None
Tax
$2,521.96 /yr
Year Built
1995
Maintenance Fee
$576.82 /mo
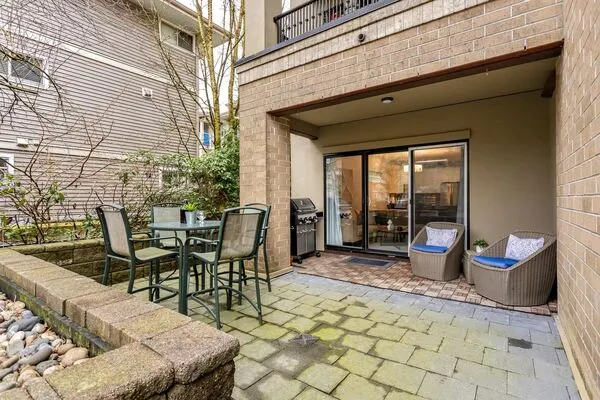
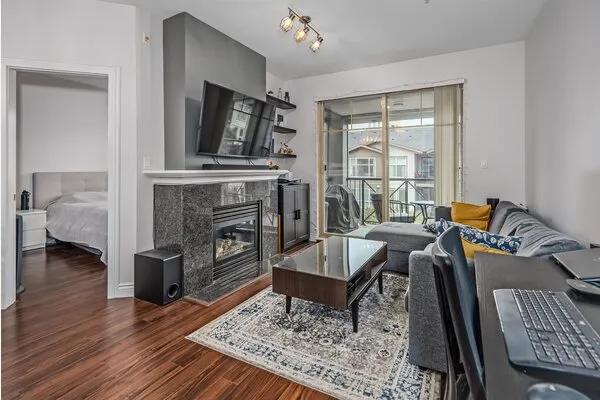
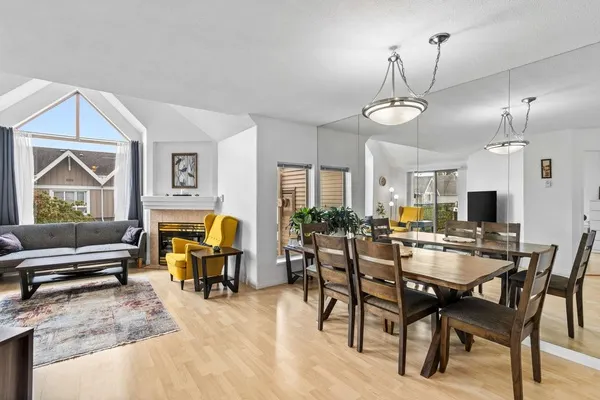
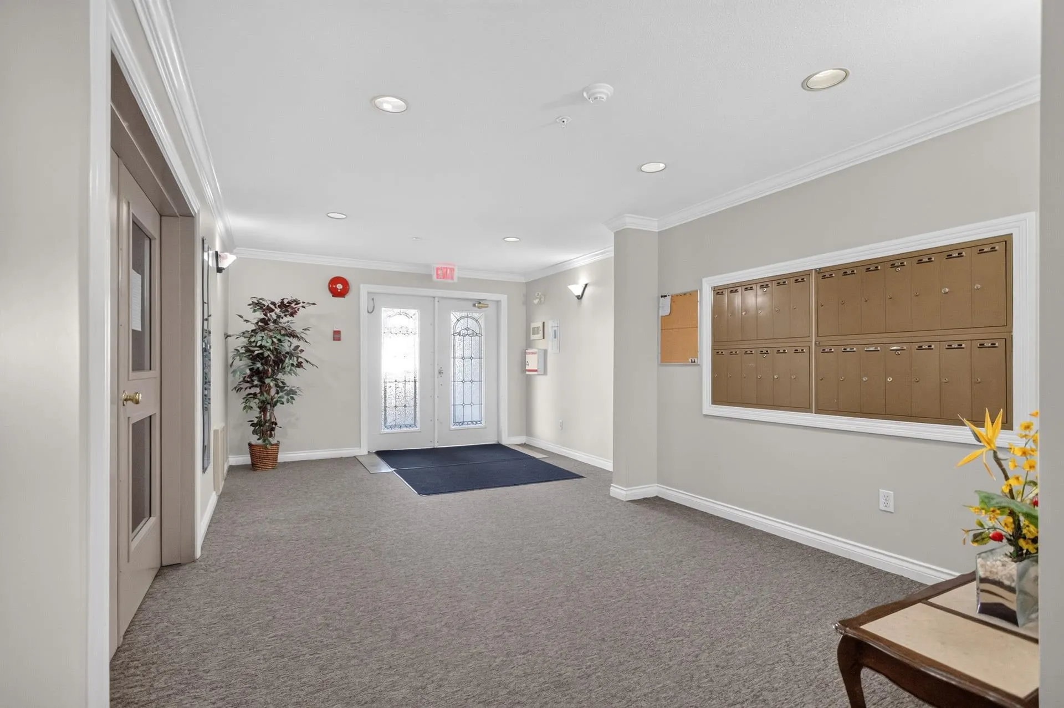
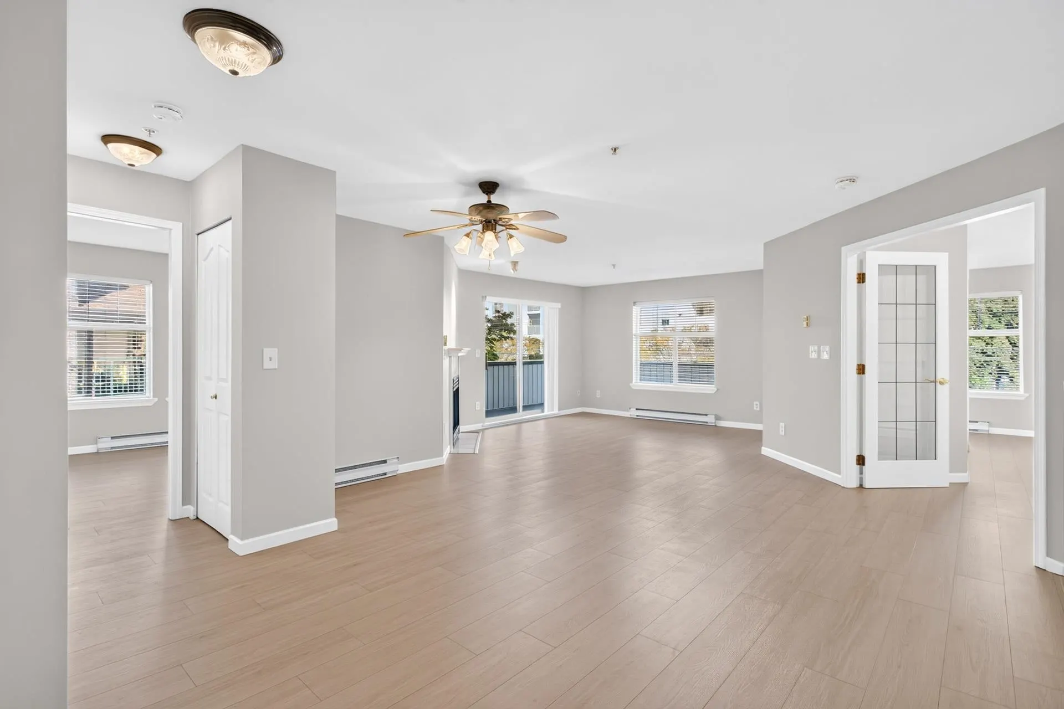
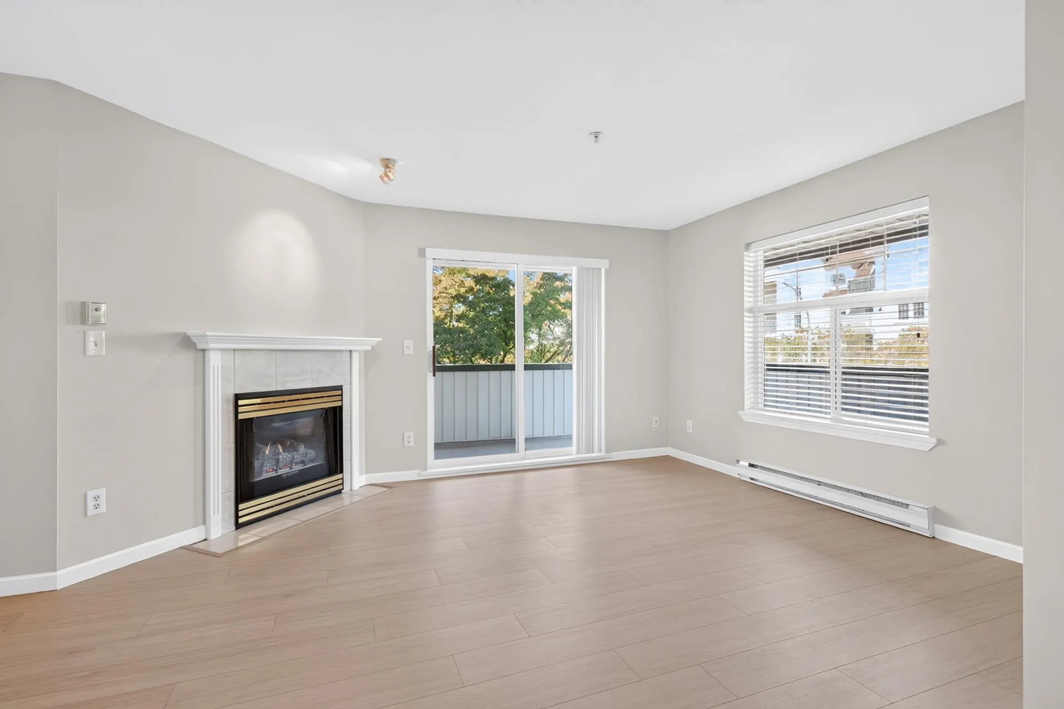
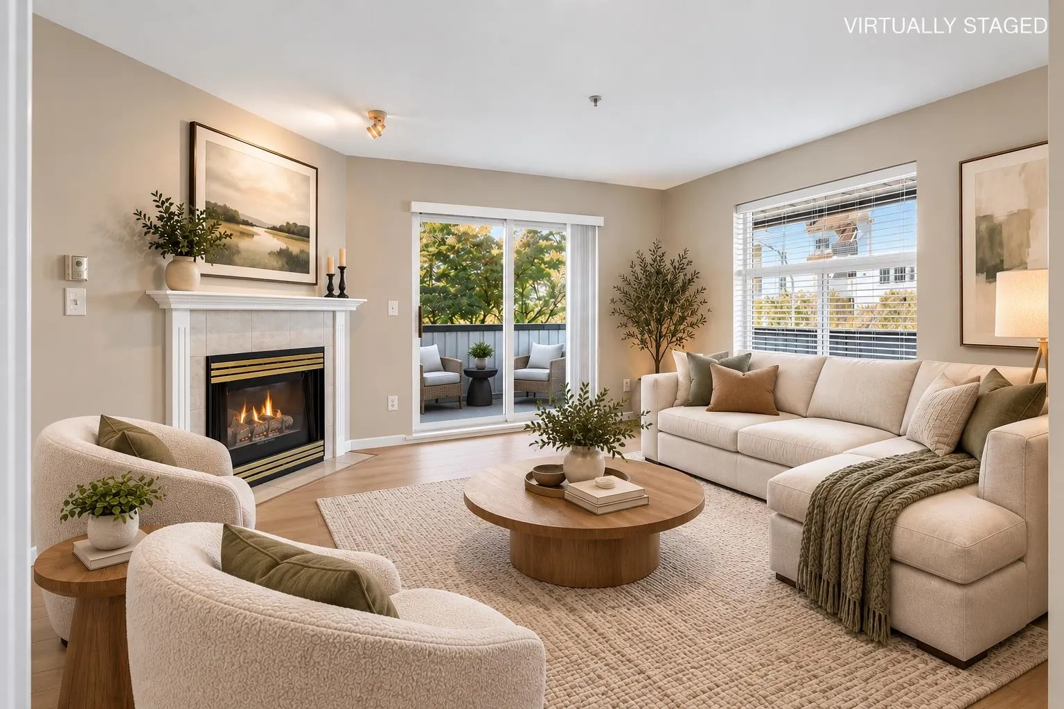
Bright and spacious floor plan for this two-bedroom, two-bathroom corner unit featuring brand-new quality laminate flooring, fresh paint and an updated kitchen. The inviting entrance opens to a generous living and dining area, perfect for entertaining and larger gatherings. The custom kitchen offers plenty of storage, updated appliances and a convenient breakfast bar. Well-appointed bedrooms with primary full bath and walk in closet. Second bedroom has cheater ensuite access too! Bonus storage room/ laundry adds valuable convenience. Recent updates include a new roof and deck. Includes 2 parking and one locker. Ideally located within walking distance to Save-On-Foods, transit, schools, parks and recreation.

Property Details

Amenities & Utilities

In Unit

Full Property Details

Interior

Bedrooms
2
Washrooms
2
Square Footage
1248 sqft
Basement
None
Heating Type
Baseboard,Electric
Kitchens
1
Floor Finish
Laminate,Tile
Den
No

Exterior

View
NORTH WEST MTN
Waterfront
No
Parking Spaces
2
Total Parking Spaces
-
Garage Spaces
-
Zoning
RA1
Roof
Asphalt,Other

Building Description

Property Type
Multi Family,Residential Attached
Home Type
Condo
Subtype
Apartment/Condo
Year Built
1995
Exterior
Frame Wood,Stucco
Water Supply
Public
No. Floor Levels
1
Pets Allowed
Cats OK,Dogs OK,Number Limit (Two),Yes With Restrictions

Community

Community
Glenwood PQ
Area Code
Port Coquitlam

Taxes & Fees

Taxes
$2,521.96 /yr
Tax Year
2026
Maintenance Fee
$576.82 /mo

Other

Virtual Tour Link
Pets
Cats OK,Dogs OK,Number Limit (Two),Yes With Restrictions

Room Types

Room Dimensions Area Description
Kitchen 12'3 x 11'6 140.88 sqft -
Living Room 15'7 x 12'8 197.39 sqft -
Dining Room 10' x 11'3 112.5 sqft -
Primary Bedroom 13'11 x 12'6 173.96 sqft -
Bedroom 10'11 x 13'1 142.83 sqft -
Laundry 6' x 10'11 65.5 sqft -
Foyer 6'4 x 4'10 30.61 sqft -
Walk-In Closet 5' x 10'10 54.17 sqft -
Jess Kuang
Jess Kuang
Sutton Group - 1st West Realty
Listed by Scott Johnson PREC*
12 days on site
Listing Broker
RE/MAX Sabre Realty Group
Courtesy
RE/MAX Sabre Realty Group

Similar homes for sale in Port Coquitlam

Explore Port Coquitlam

This representation is based in whole or in part on data generated by the Chilliwack & District Real Estate Board, Fraser Valley Real Estate Board or Greater Vancouver REALTORS® which assumes no responsibility for its accuracy. Copyright 2026 by the Greater Vancouver REALTORS®, Fraser Valley Real Estate Board, Chilliwack and District Real Estate Board, and BC Northern Real Estate Board. All Rights Reserved.
Powered by AgentLocator