
13398 104 Avenue #1101, Surrey
1 / 40
For Sale
$398,000
1 bd · 1 ba · 578 sq ft

13398 104 Avenue #1101, Surrey V3T 1V6

MLS®# R3180516

Est. mortgage
$1,510/mo
Property taxes $2,004.35/yr

About This Home

Property Type
Condo, Apartment/Condo
Parking
1 parking
MLS #
R3180516
Size
578 sqft
Basement
None
Tax
$2,004.35 /yr
Year Built
2016
Maintenance Fee
$406.86 /mo
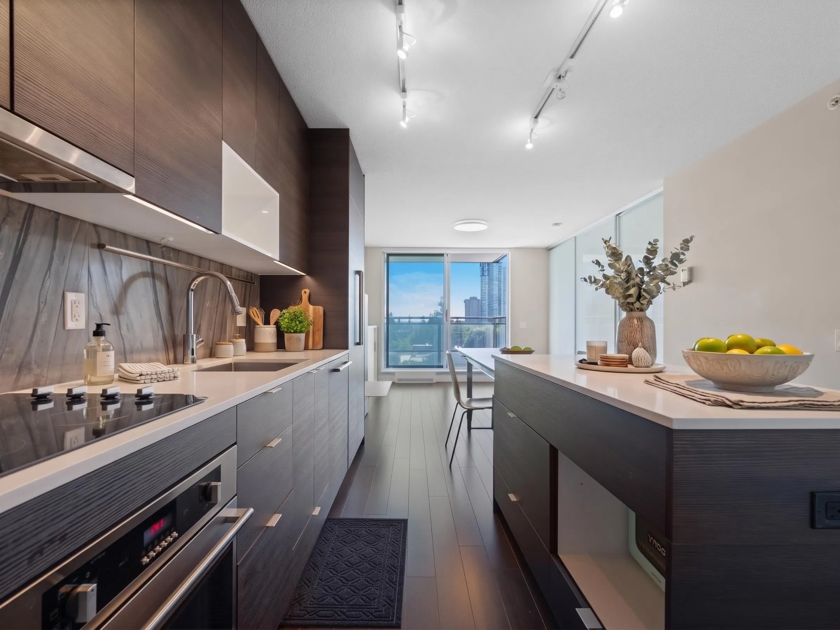
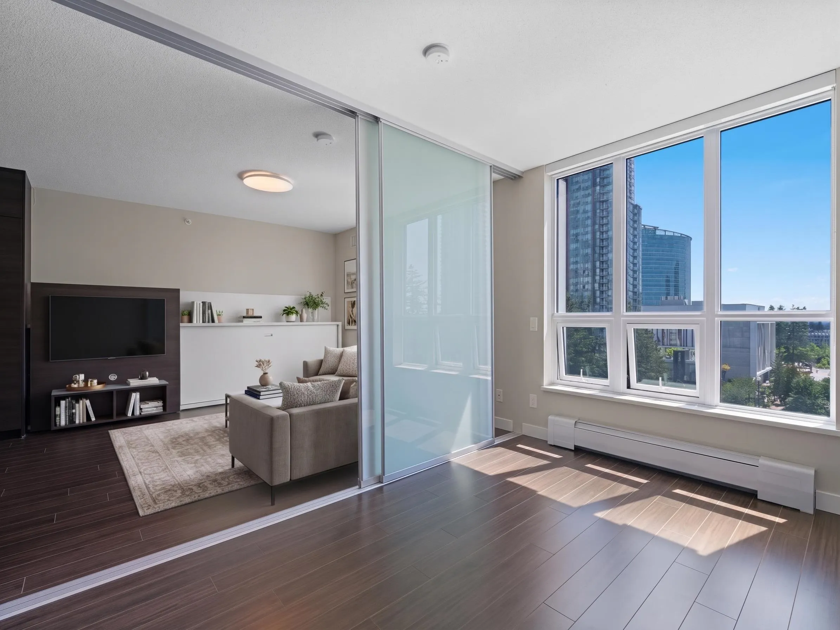
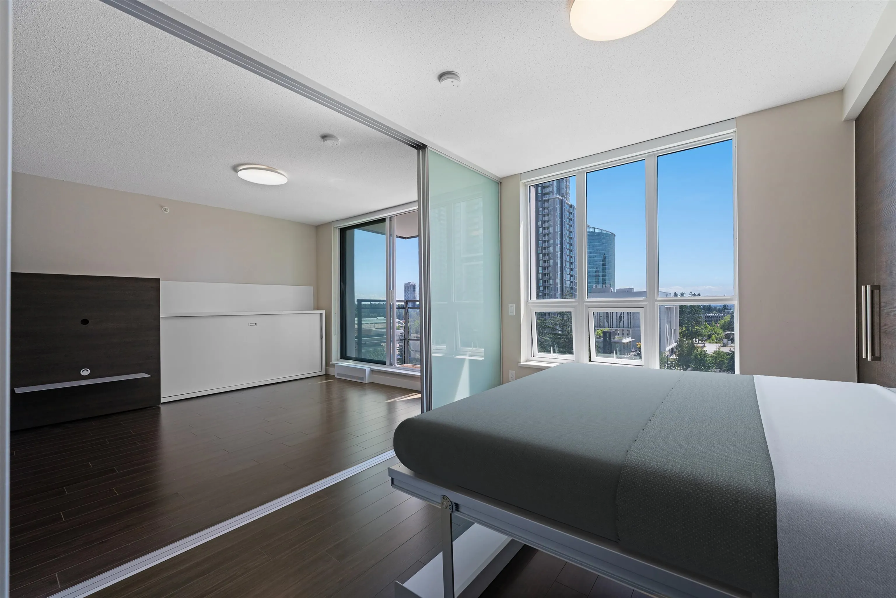
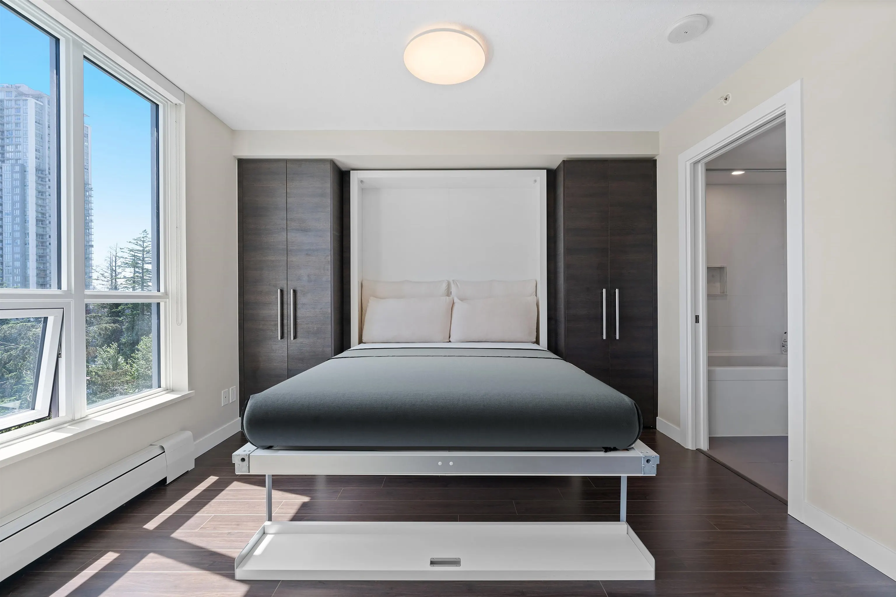
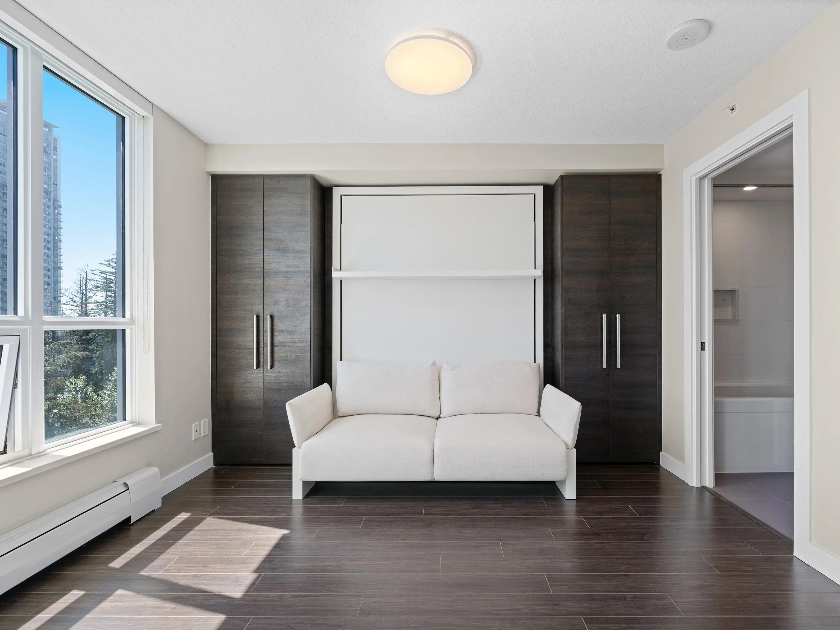
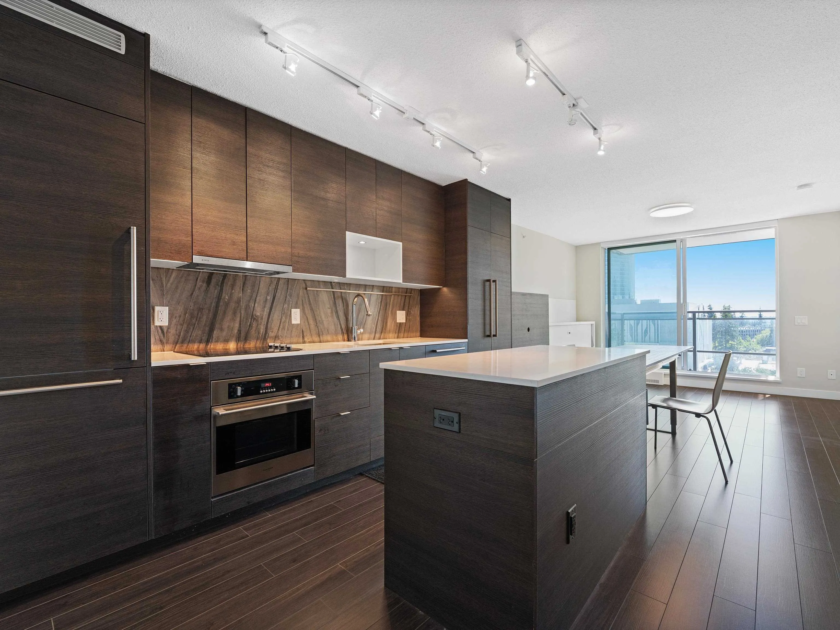
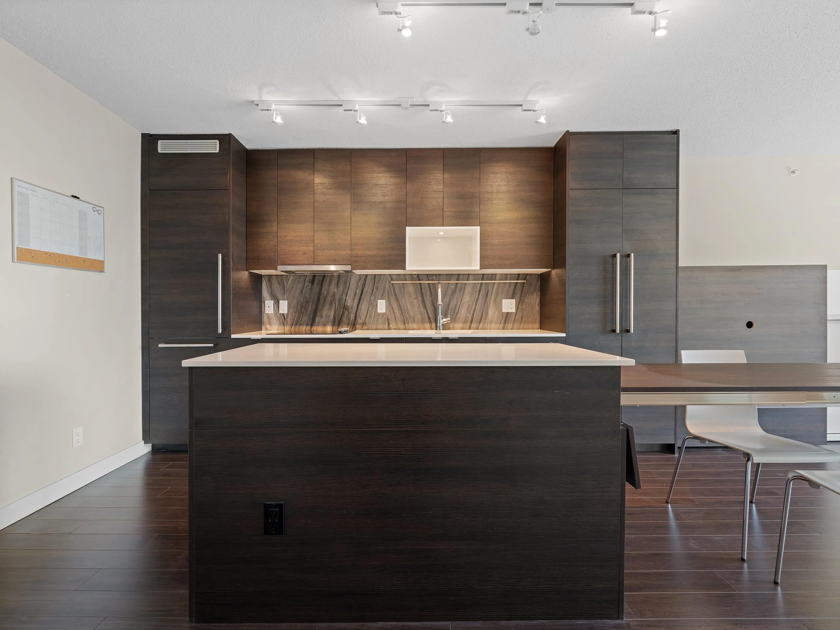
Welcome to Alumni, a sought-after concrete high-rise where intelligent design meets modern city living. This 1 bedroom corner unit offers exceptional privacy, paired with thoughtfully designed interiors & exceptional functionality. Discover a bright & spacious layout featuring Bosa’s signature space-saving features: an integrated dining table that extends from the kitchen island, a built-in guest bed concealed within sleek millwork, & a pull-out bed that effortlessly converts into a sofa. Designed for both comfort & functionality, every square foot is maximized to suit your lifestyle. Steps to the SkyTrain, SFU, KPU, T&T Supermarket, Central City Mall, & an array of dining and shopping options. 1 parking, 1 locker. Quick completion possible. Live smarter, live better!

Property Details

Amenities & Utilities

In Unit

Full Property Details

Interior

Bedrooms
1
Washrooms
1
Square Footage
578 sqft
Basement
None
Heating Type
Electric
Kitchens
1
Den
No

Exterior

Waterfront
No
Parking Spaces
1
Total Parking Spaces
-
Garage Spaces
-
Zoning
CD
Roof
Other

Building Description

Property Type
Multi Family,Residential Attached
Home Type
Condo
Subtype
Apartment/Condo
Year Built
2016
Exterior
Concrete,Concrete (Exterior),Glass (Exterior),Mixed (Exterior)
Water Supply
Public
No. Floor Levels
1
Pets Allowed
Cats OK,Dogs OK,Number Limit (Two),Yes With Restrictions

Community

Community
Whalley
Area Code
North Surrey

Taxes & Fees

Taxes
$2,004.35 /yr
Tax Year
2024
Maintenance Fee
$406.86 /mo

Other

Virtual Tour Link
Pets
Cats OK,Dogs OK,Number Limit (Two),Yes With Restrictions

Room Types

Room Dimensions Area Description
Bedroom 10'3 x 11' 112.75 sqft -
Living Room 10'6 x 11'5 119.88 sqft -
Kitchen 10'1 x 14'1 142.01 sqft -
Dining Room 6'4 x 6'9 42.75 sqft -
Jess Kuang
Jess Kuang
Sutton Group - 1st West Realty
Listed by Kim Lee PREC*
12 days on site
Listing Broker
Oakwyn Realty Ltd.
Courtesy
Oakwyn Realty Ltd.

Similar homes for sale in Surrey

Explore Surrey

This representation is based in whole or in part on data generated by the Chilliwack & District Real Estate Board, Fraser Valley Real Estate Board or Greater Vancouver REALTORS® which assumes no responsibility for its accuracy. Copyright 2026 by the Greater Vancouver REALTORS®, Fraser Valley Real Estate Board, Chilliwack and District Real Estate Board, and BC Northern Real Estate Board. All Rights Reserved.
Powered by AgentLocator







