
525 Wheelhouse Square #107, Vancouver
1 / 40
For Sale
$888,800
1 bd · 1 ba · 825 sq ft

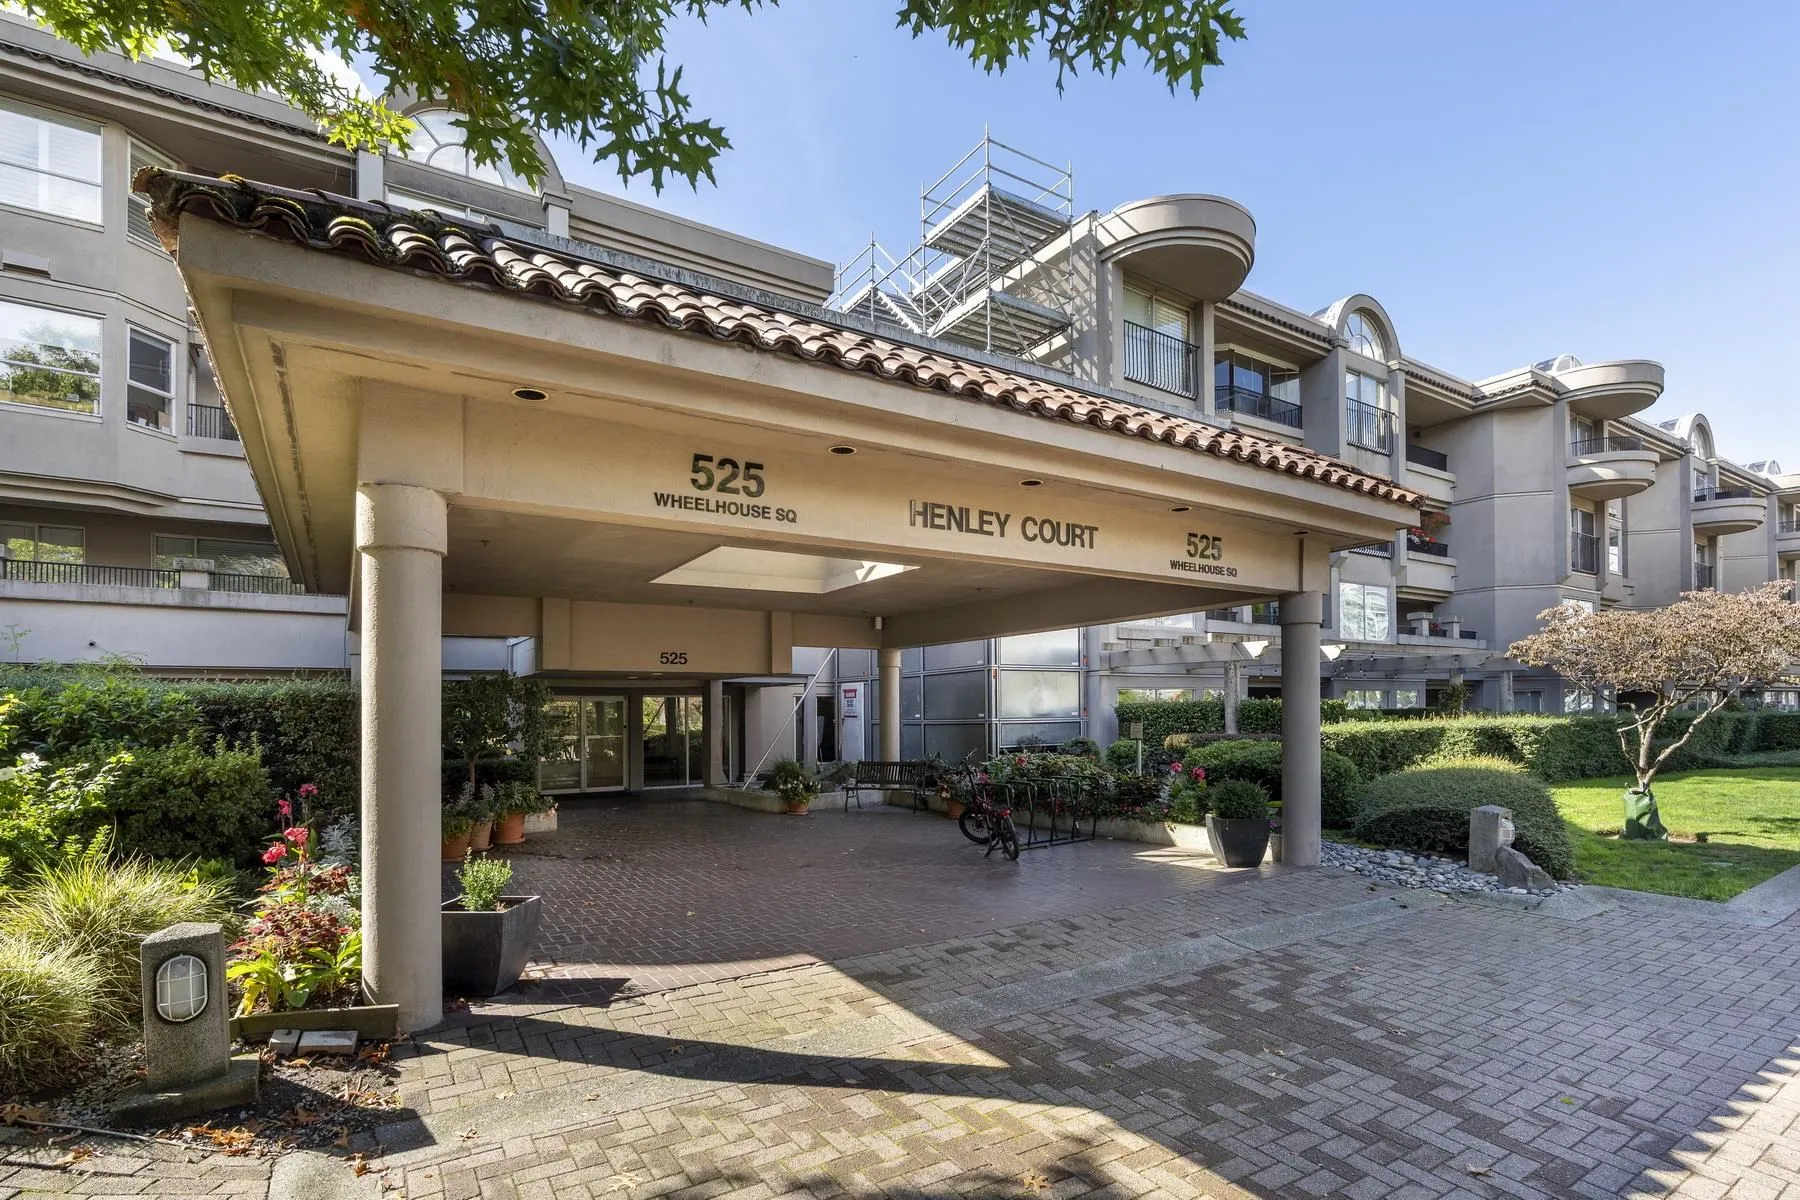
525 Wheelhouse Square #107, Vancouver V5Z 4L8

MLS®# R3180494

Est. mortgage
$3,372/mo
Property taxes $2,815.62/yr

About This Home

Property Type
Condo, Apartment/Condo, Ground Level Unit
Parking
1 parking
MLS #
R3180494
Size
825 sqft
Basement
None
Tax
$2,815.62 /yr
Year Built
1990
Maintenance Fee
$519.75 /mo
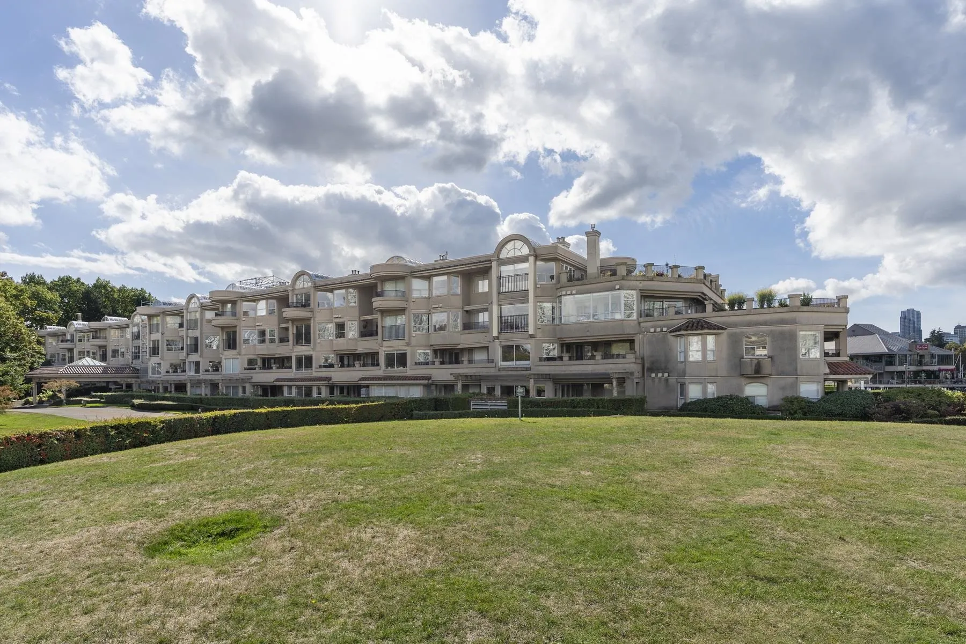
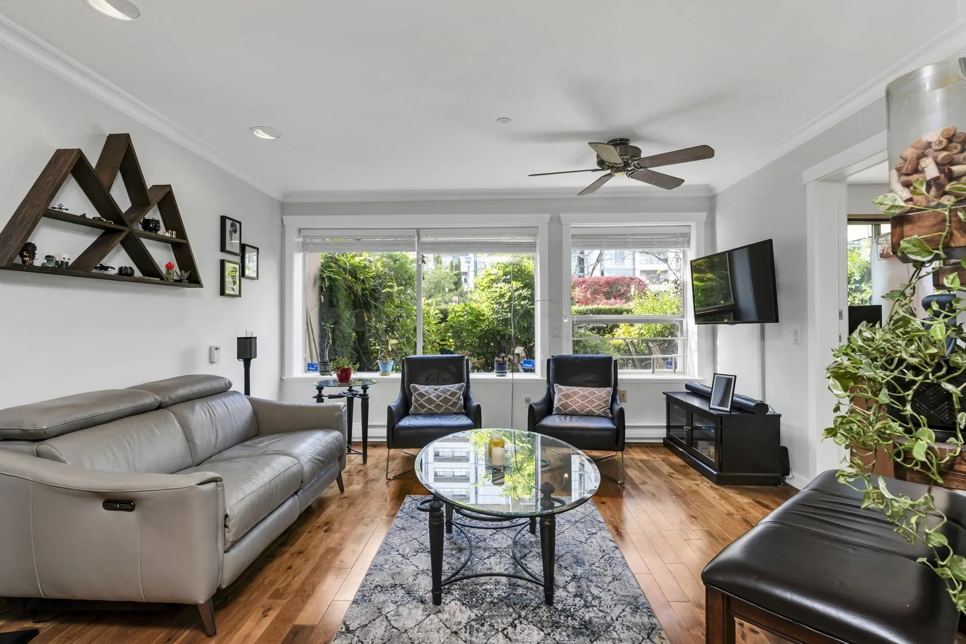
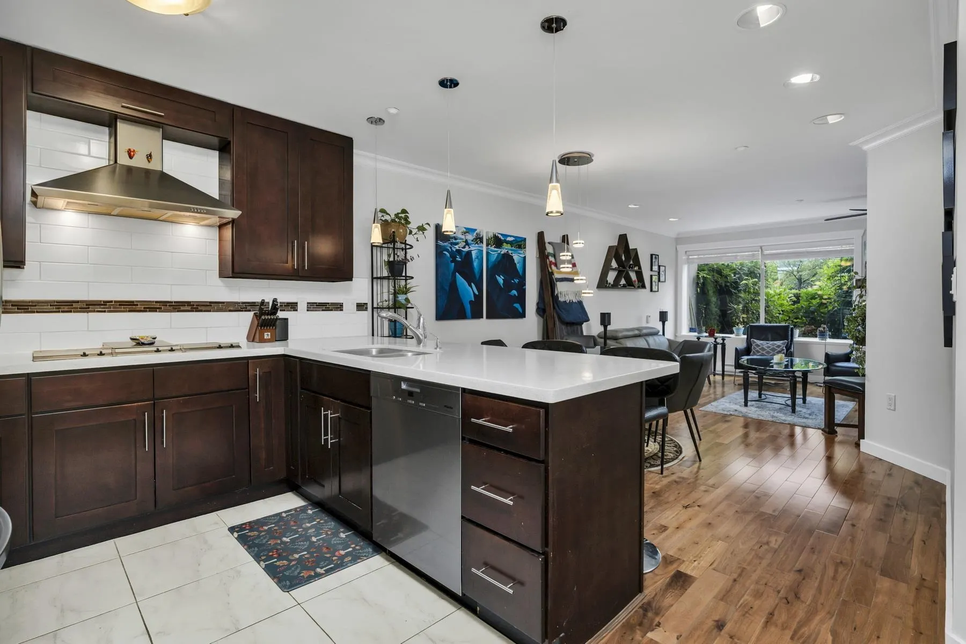
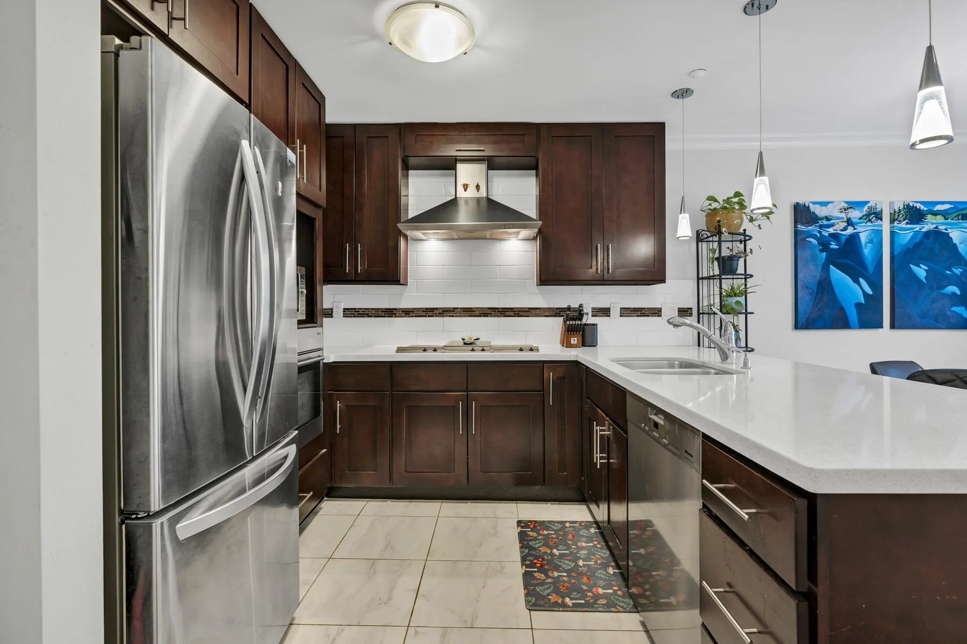
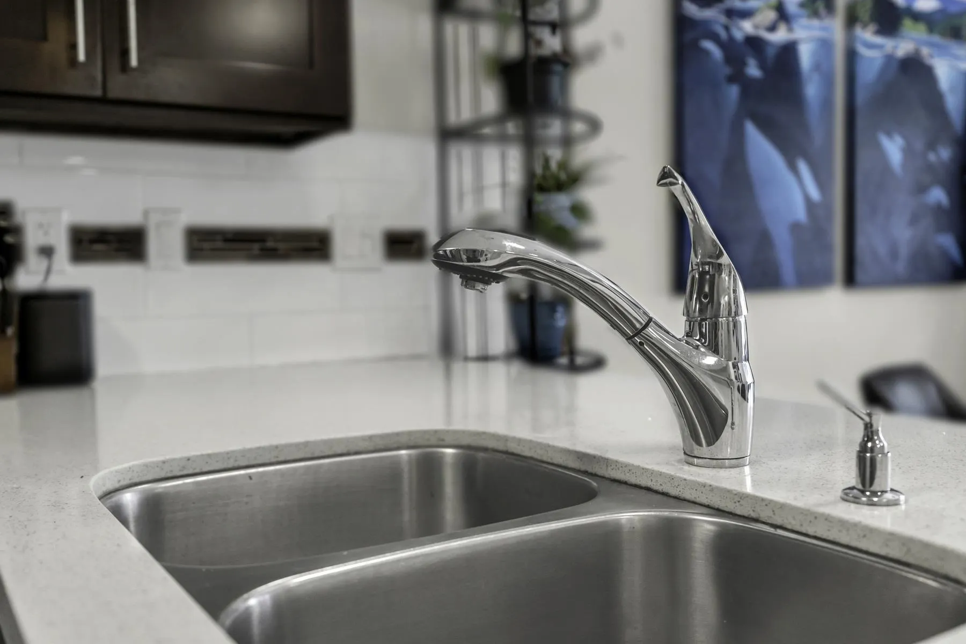
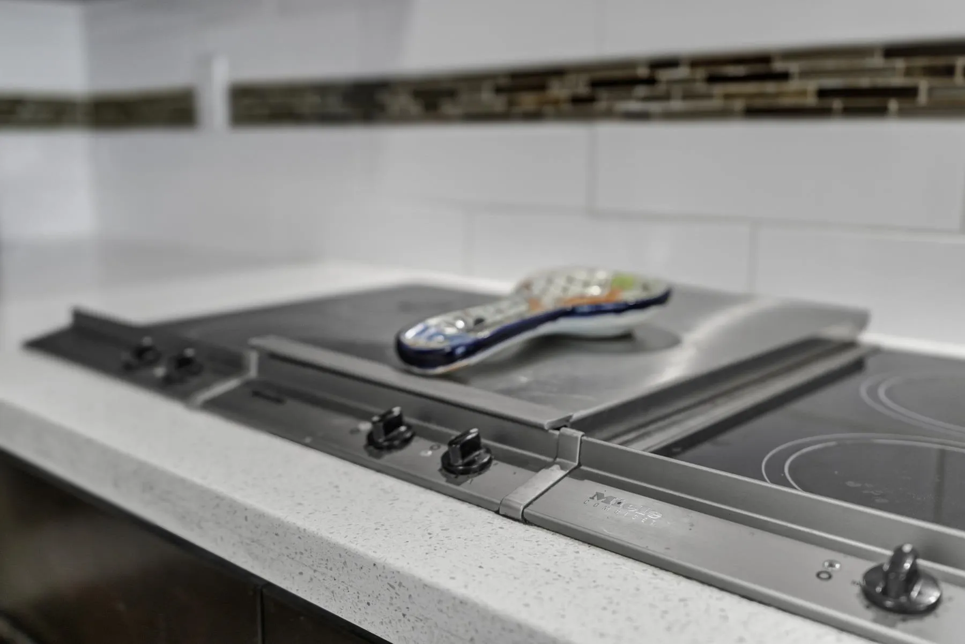
FREEHOLD, SEAWALL, and PRIVATE GARDEN PATIO! Enjoy the best of False Creek from this rare freehold, one bedroom & den condo at Henley Court, located on Vancouver's iconic seawall! Walk or cycle along the waterfront, browse Granville Island Market, and enjoy nearby cafés, parks and transit. Inside, hardwood floors, Quartz countertops, Miele appliances and a gas fireplace create a welcoming home. The spacious den features a Murphy bed, making it ideal as both a home office and guest bedroom. Relax and entertain on your generous private patio overlooking lush landscaped gardens! Amenities include an indoor pool, hot tub, sauna & fitness centre. Underground parking & storage included. A special opportunity to own freehold in this sought-after False Creek setting! Open House Sat Nov 7, 2-4 pm.

Property Details

Full Property Details

Interior

Bedrooms
1
Washrooms
1
Square Footage
825 sqft
Basement
None
Heating Type
Electric
Kitchens
1
Floor Finish
Laminate,Mixed
Den
Yes

Exterior

View
COURT YARD, OCEAN (FROM PATIO)
Waterfront
Yes
Parking Spaces
1
Total Parking Spaces
-
Garage Spaces
-
Zoning
APT
Roof
Torch On

Building Description

Style
Ground Level Unit
Property Type
Multi Family,Residential Attached
Home Type
Condo
Subtype
Apartment/Condo
Year Built
1990
Exterior
Frame Wood,Stucco
Water Supply
Public
No. Floor Levels
1
Pets Allowed
No

Community

Community
False Creek
Area Code
Vancouver West

Taxes & Fees

Taxes
$2,815.62 /yr
Tax Year
2026
Maintenance Fee
$519.75 /mo

Other

Pets
No

Room Types

Room Dimensions Area Description
Living Room 11'9 x 13'8 160.58 sqft -
Dining Room 8'5 x 11'5 96.09 sqft -
Kitchen 10' x 8'8 86.67 sqft -
Primary Bedroom 11'3 x 13'5 150.94 sqft -
Den 7'7 x 11'1 84.05 sqft -
Patio 11'8 x 17'6 204.17 sqft -
Jess Kuang
Jess Kuang
Sutton Group - 1st West Realty
Listed by Dana Balan
12 days on site
Listing Broker
Saba Realty Ltd.
Courtesy
Saba Realty Ltd.

Similar homes for sale in Vancouver

Explore Vancouver

This representation is based in whole or in part on data generated by the Chilliwack & District Real Estate Board, Fraser Valley Real Estate Board or Greater Vancouver REALTORS® which assumes no responsibility for its accuracy. Copyright 2026 by the Greater Vancouver REALTORS®, Fraser Valley Real Estate Board, Chilliwack and District Real Estate Board, and BC Northern Real Estate Board. All Rights Reserved.
Powered by AgentLocator







