
1678 Pullman Porter Street #106, Vancouver
1 / 25
For Sale
$2,980,000
3 bd · 3 ba · 2,126 sq ft

1678 Pullman Porter Street #106, Vancouver V6A 0H4

MLS®# R3180484

Est. mortgage
$11,305/mo
Property taxes $8,830.36/yr

About This Home

Property Type
Townhome, Townhouse
Parking
2 parking
MLS #
R3180484
Size
2126 sqft
Basement
None
Tax
$8,830.36 /yr
Year Built
2018
Maintenance Fee
$1,658.05 /mo
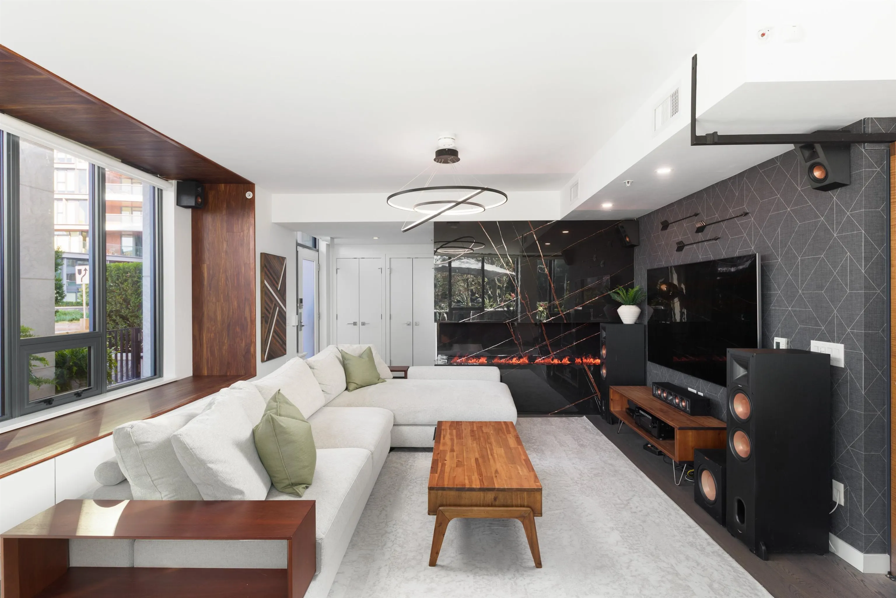
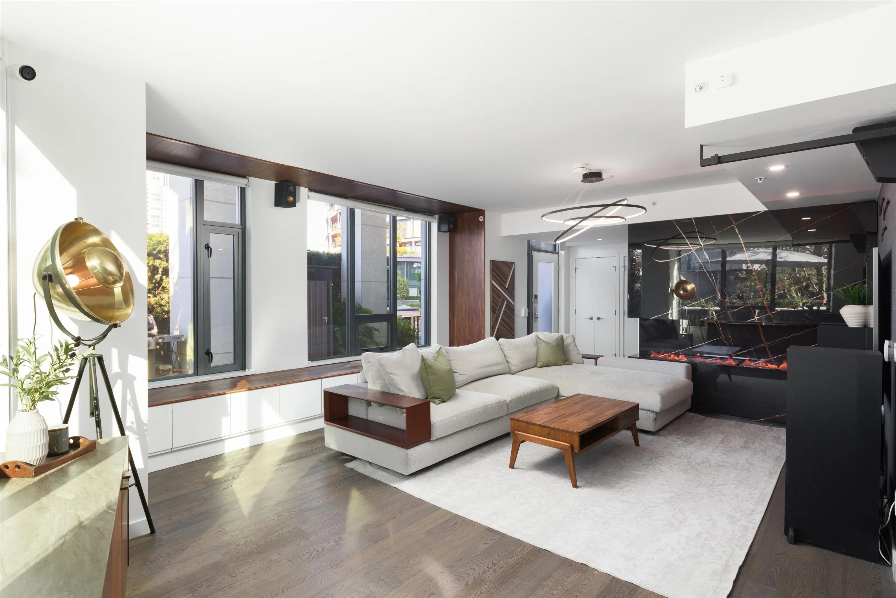
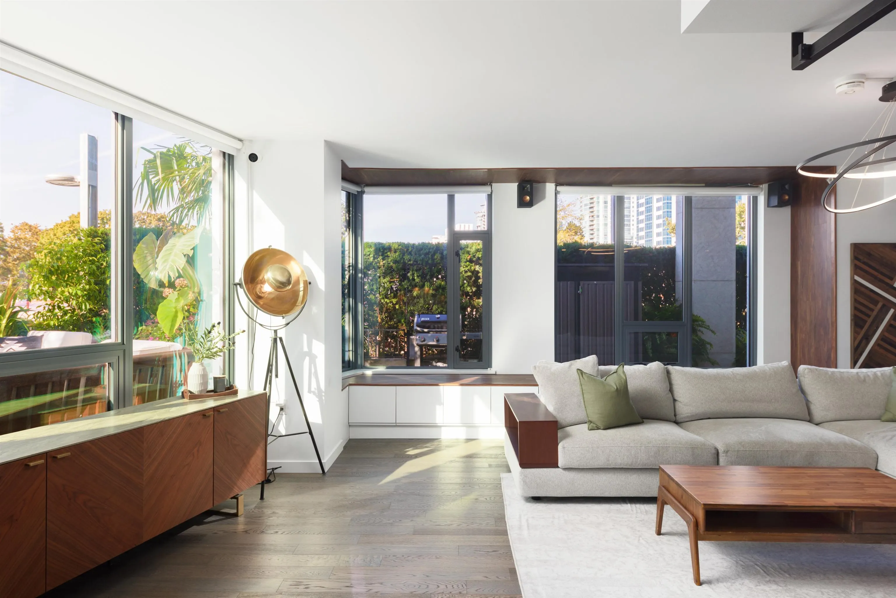
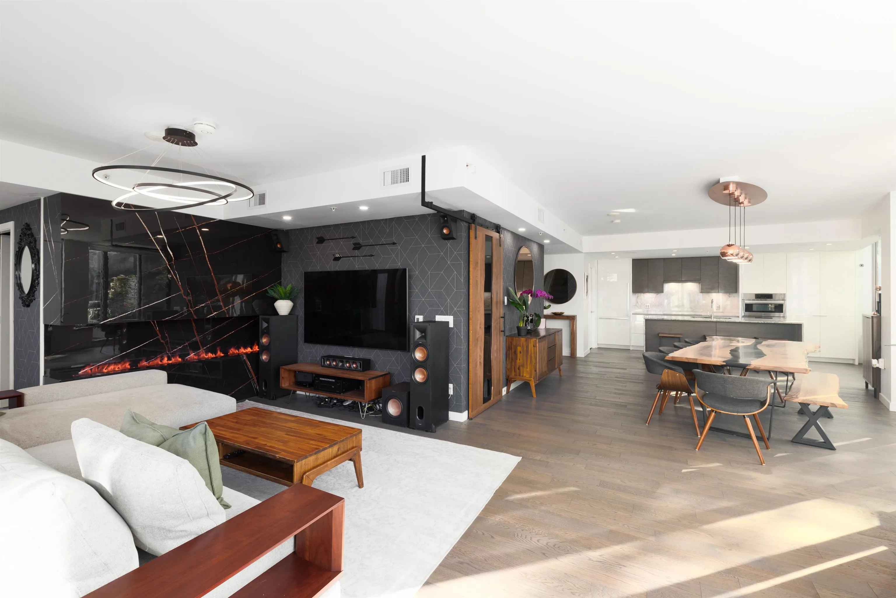
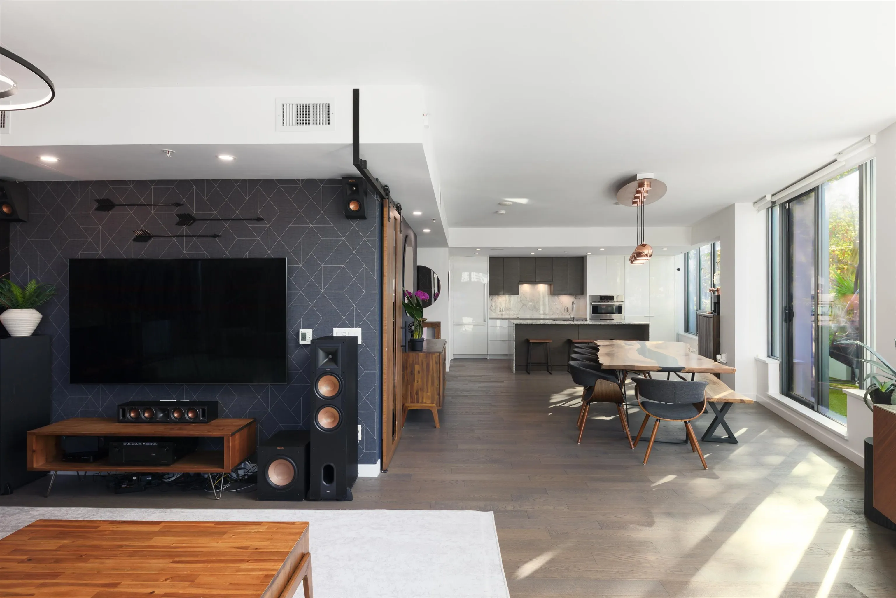
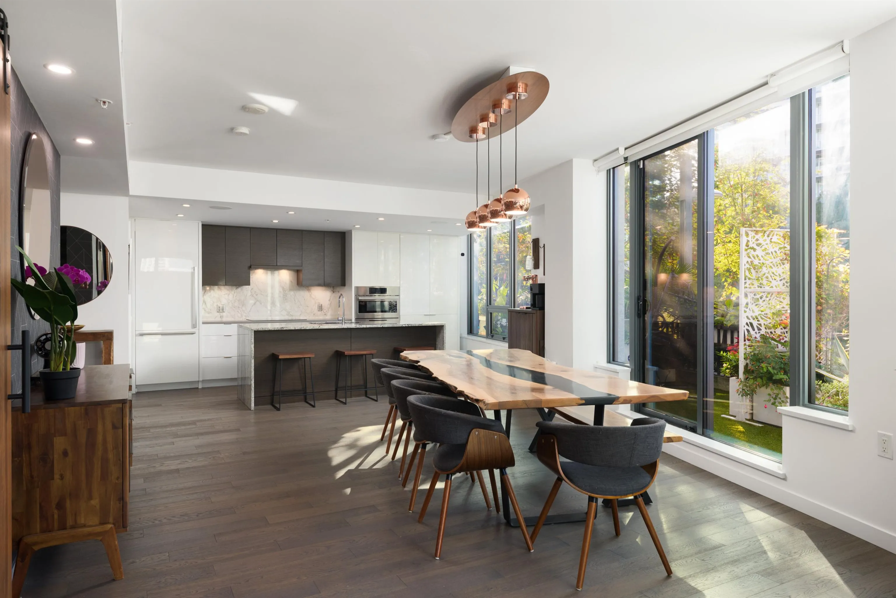
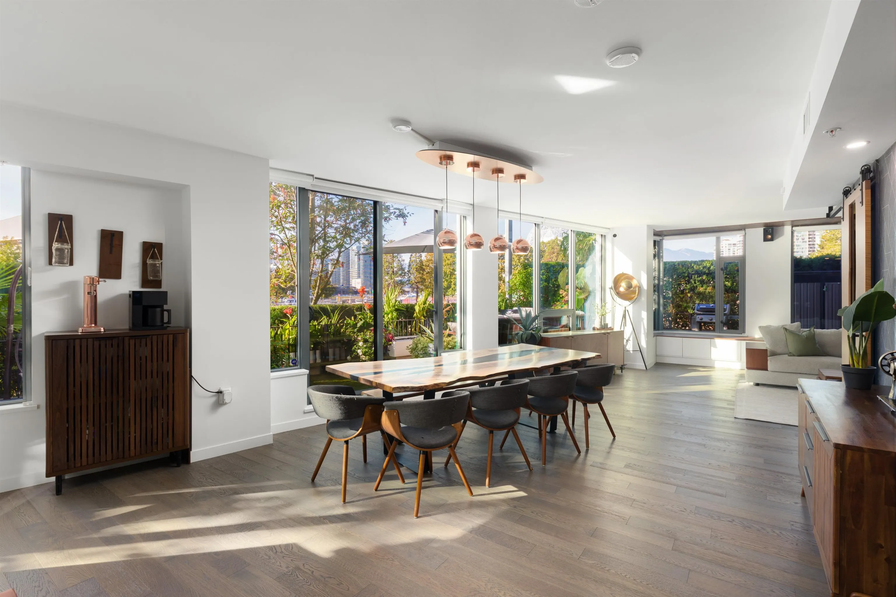
An exceptional residence at Navio North, this 3 bedroom townhome combines architectural sophistication and generous scale with seamless indoor-outdoor living. Multiple upgrades elevate the home, including a striking water vapour fireplace and thoughtfully refined details throughout. Floor to ceiling windows bathe the interiors with natural light, while expansive interiors and beautifully composed spaces create an atmosphere of understated luxury. The spacious primary suite offers a private retreat with a luxurious ensuite, complemented by two additional bedrooms. Outdoor spaces extend the living experience beyond the home, creating an effortless connection to the surrounding landscape, while the Seawall, waterfront, parks, cafés, and dining are all moments away.

Property Details

Amenities & Utilities

In Unit

Full Property Details

Interior

Bedrooms
3
Washrooms
3
Square Footage
2126 sqft
Basement
None
Heating Type
Forced Air
Kitchens
1
Den
No

Exterior

Waterfront
No
Parking Spaces
2
Total Parking Spaces
-
Garage Spaces
-
Zoning
CD-1
Roof
Other

Building Description

Property Type
Residential Attached
Home Type
Townhome
Subtype
Townhouse
Year Built
2018
Exterior
Concrete,Concrete (Exterior),Glass (Exterior),Mixed (Exterior)
Water Supply
Public
No. Floor Levels
2
Pets Allowed
Cats OK,Dogs OK,Number Limit (Two),Yes With Restrictions

Community

Community
Mount Pleasant VE
Area Code
Vancouver East

Taxes & Fees

Taxes
$8,830.36 /yr
Tax Year
2026
Maintenance Fee
$1,658.05 /mo

Other

Virtual Tour Link
Pets
Cats OK,Dogs OK,Number Limit (Two),Yes With Restrictions

Room Types

Room Dimensions Area Description
Living Room 9'5 x 16'3 153.02 sqft -
Dining Room 14'10 x 16'6 244.75 sqft -
Kitchen 8'5 x 15'11 133.97 sqft -
Storage 3'5 x 7'2 24.49 sqft -
Primary Bedroom 18'10 x 11'6 216.58 sqft -
Bedroom 10'2 x 11'4 115.22 sqft -
Bedroom 13'7 x 10'3 139.23 sqft -
Jess Kuang
Jess Kuang
Sutton Group - 1st West Realty
Listed by Alec Abbott PREC*
12 days on site
Listing Broker
Oakwyn Realty Ltd.
Courtesy
Oakwyn Realty Ltd.

Similar homes for sale in Vancouver

Explore Vancouver

This representation is based in whole or in part on data generated by the Chilliwack & District Real Estate Board, Fraser Valley Real Estate Board or Greater Vancouver REALTORS® which assumes no responsibility for its accuracy. Copyright 2026 by the Greater Vancouver REALTORS®, Fraser Valley Real Estate Board, Chilliwack and District Real Estate Board, and BC Northern Real Estate Board. All Rights Reserved.
Powered by AgentLocator






