
1106 Pacific Street #105, Vancouver
1 / 32
For Sale
$439,900
1 bd · 1 ba · 663 sq ft

1106 Pacific Street #105, Vancouver V6E 1T4

MLS®# R3180476

Est. mortgage
$1,669/mo
Property taxes $1,959.16/yr

About This Home

Property Type
Condo, Apartment/Condo
Parking
1 parking
MLS #
R3180476
Size
663 sqft
Basement
None
Tax
$1,959.16 /yr
Year Built
1984
Maintenance Fee
$503.84 /mo
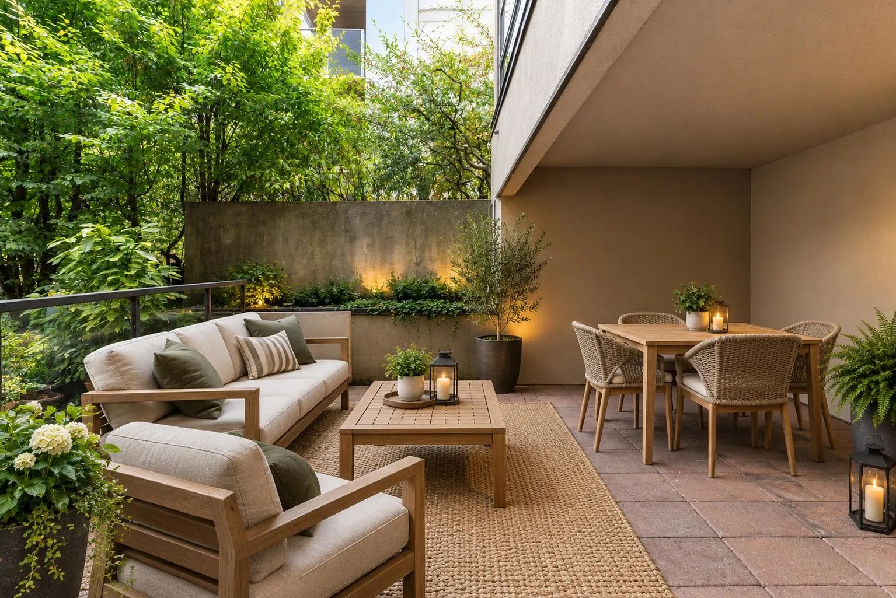
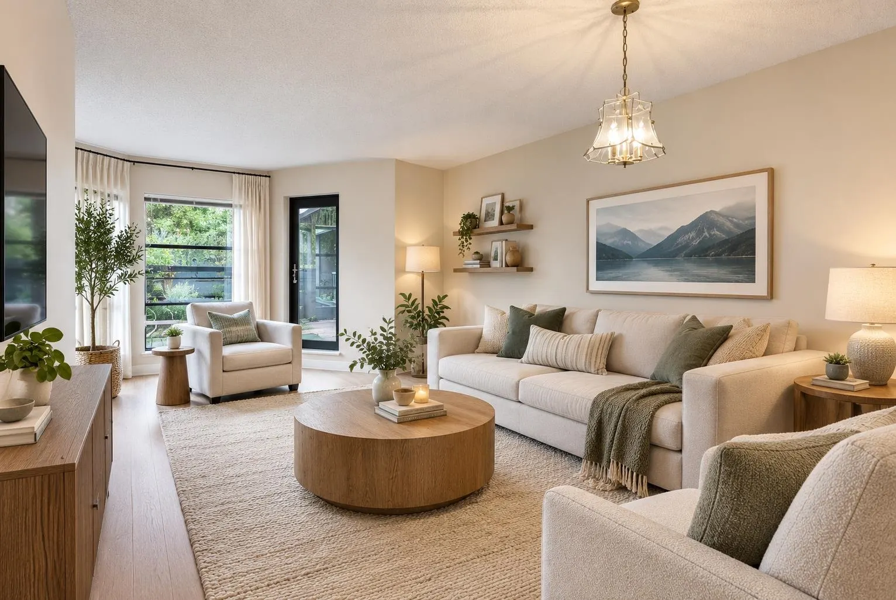
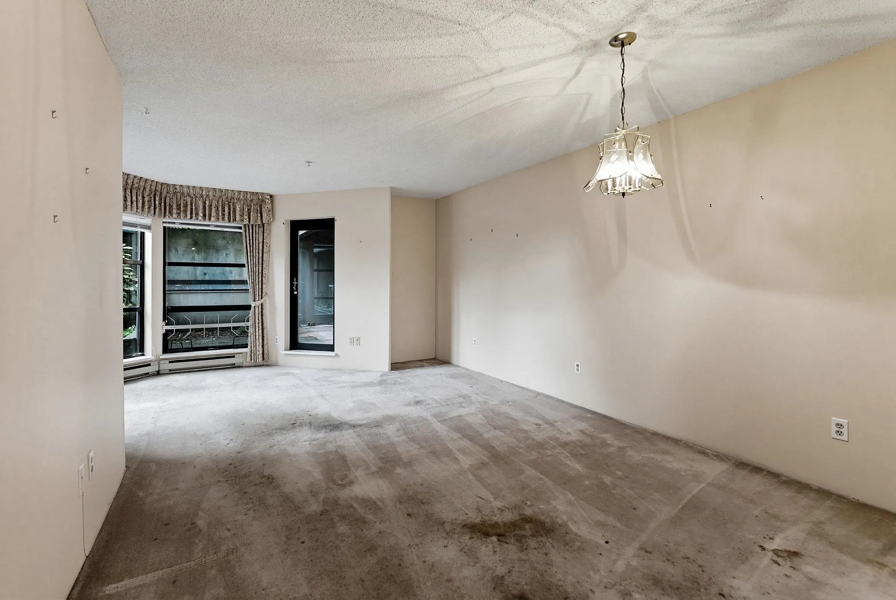
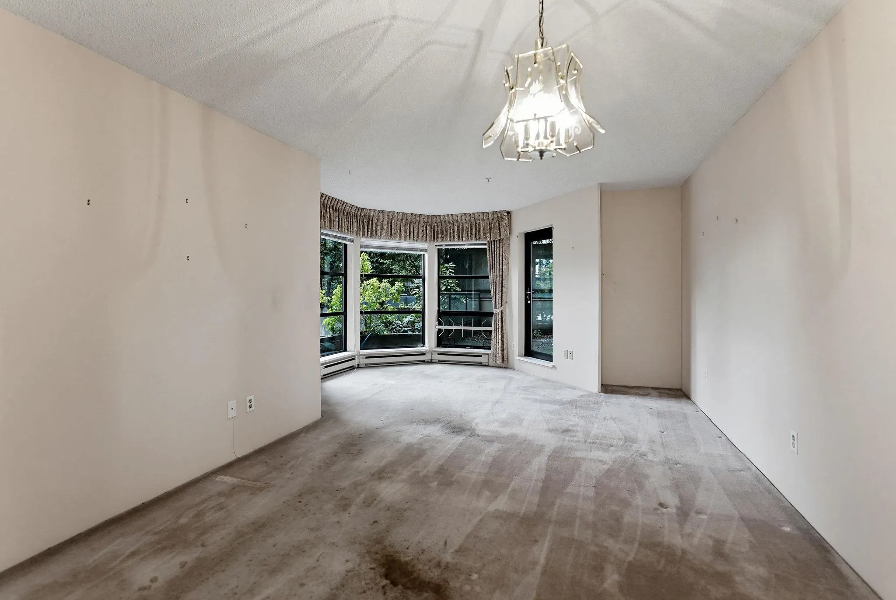
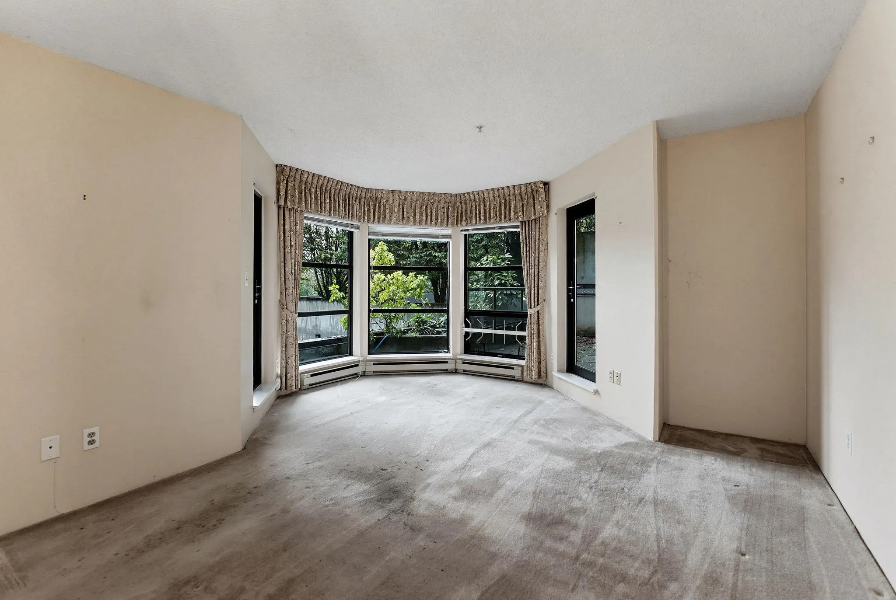
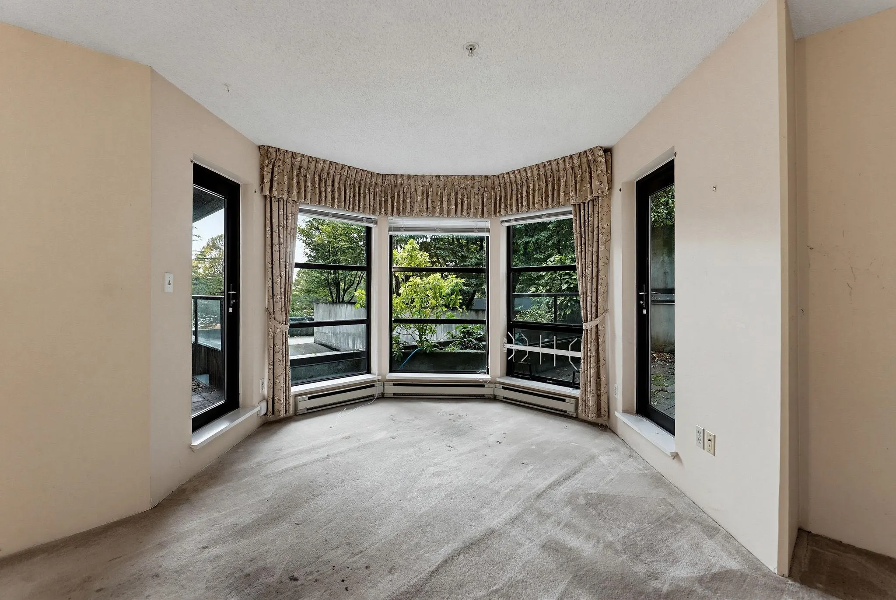
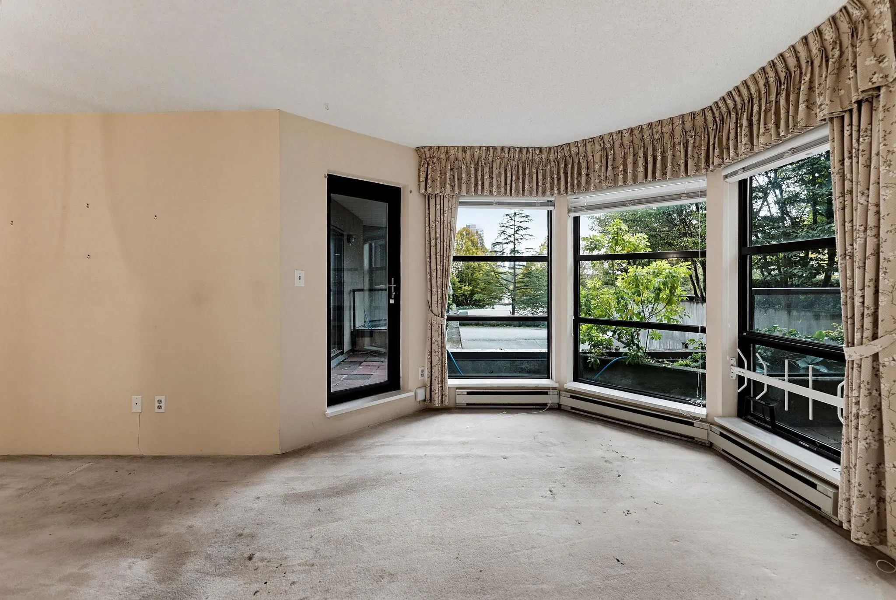
A fantastic opportunity to bring your vision to life! This full reno project is ideal for first-time buyers looking to create their perfect home or anyone ready to transform a space to suit their style. Enjoy views of Sunset Beach & False Creek from the 305sf of outdoor space across 2 patios. Offering a great layout w/ generous room sizes. Situated in a rainscreened building that allows pets/rentals, this West End location is hard to beat! Just steps to Sunset Beach, seawall & ferry dock that provides easy access to Granville Island/Kits. Enjoy waterfront dining, upcoming new Van Aquatic Centre & everyday conveniences incl Fresh Street Market & London Drugs, all within walking distance. Easy access to the Burrard St Bridge makes getting out of the city a breeze!

Property Details

Amenities & Utilities

Common Area

Full Property Details

Interior

Bedrooms
1
Washrooms
1
Square Footage
663 sqft
Basement
None
Heating Type
Baseboard,Electric
Kitchens
1
Floor Finish
Tile,Carpet
Den
No

Exterior

View
Sunset Beach & False Creek
Waterfront
No
Parking Spaces
1
Total Parking Spaces
-
Garage Spaces
-
Zoning
RM-5A

Building Description

Property Type
Multi Family,Residential Attached
Home Type
Condo
Subtype
Apartment/Condo
Year Built
1984
Exterior
Frame Wood,Stucco
Water Supply
Public
No. Floor Levels
1
Pets Allowed
Cats OK,Dogs OK,Number Limit (Two),Yes With Restrictions

Community

Community
West End VW
Area Code
Vancouver West

Taxes & Fees

Taxes
$1,959.16 /yr
Tax Year
2026
Maintenance Fee
$503.84 /mo

Other

Virtual Tour Link
Pets
Cats OK,Dogs OK,Number Limit (Two),Yes With Restrictions

Room Types

Room Dimensions Area Description
Foyer 3'7 x 8'3 29.56 sqft -
Living Room 11'10 x 14'10 175.53 sqft -
Dining Room 9' x 11'6 103.5 sqft -
Kitchen 9'6 x 10'10 102.92 sqft -
Bedroom 9'10 x 13'5 131.93 sqft -
Patio 13'11 x 18'2 252.82 sqft -
Patio 4'11 x 12' 59 sqft -
Jess Kuang
Jess Kuang
Sutton Group - 1st West Realty
Listed by Robin Bardon PREC*
12 days on site
Listing Broker
Oakwyn Realty Ltd.
Courtesy
Oakwyn Realty Ltd.

Similar homes for sale in Vancouver

Explore Vancouver

This representation is based in whole or in part on data generated by the Chilliwack & District Real Estate Board, Fraser Valley Real Estate Board or Greater Vancouver REALTORS® which assumes no responsibility for its accuracy. Copyright 2026 by the Greater Vancouver REALTORS®, Fraser Valley Real Estate Board, Chilliwack and District Real Estate Board, and BC Northern Real Estate Board. All Rights Reserved.
Powered by AgentLocator







