
8551 201 Street #3104, Langley
1 / 39
For Sale
$789,900
2 bd · 2 ba · 935 sq ft

8551 201 Street #3104, Langley V2Y 3Y5

MLS®# R3180466

Est. mortgage
$2,997/mo
Property taxes $2,880.23/yr

About This Home

Property Type
Condo, Apartment/Condo
Parking
2 parking
MLS #
R3180466
Size
935 sqft
Basement
None
Tax
$2,880.23 /yr
Year Built
2024
Maintenance Fee
$378.96 /mo
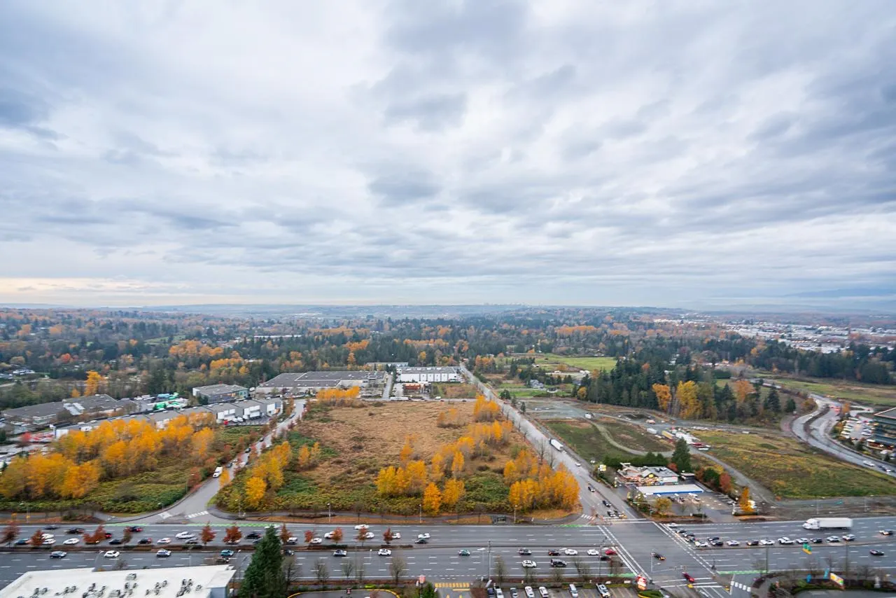
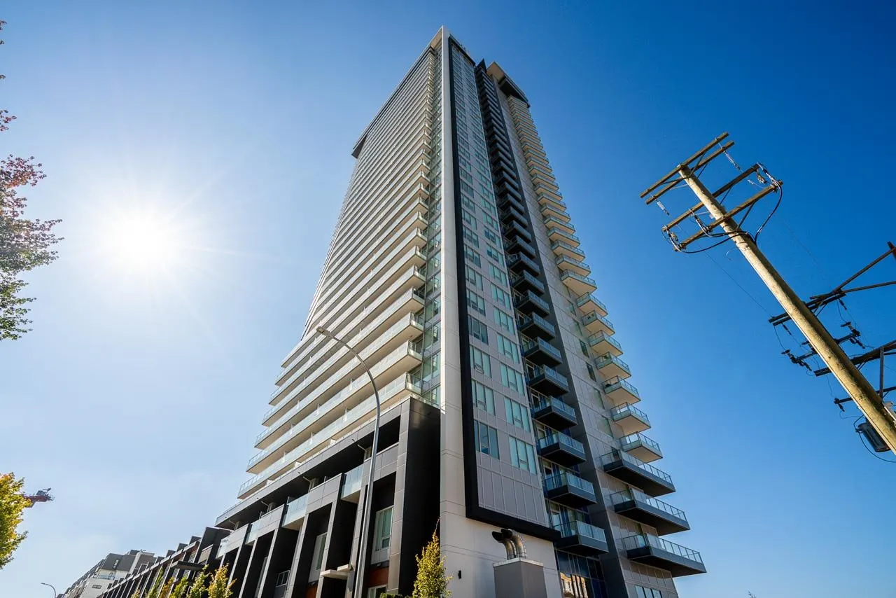
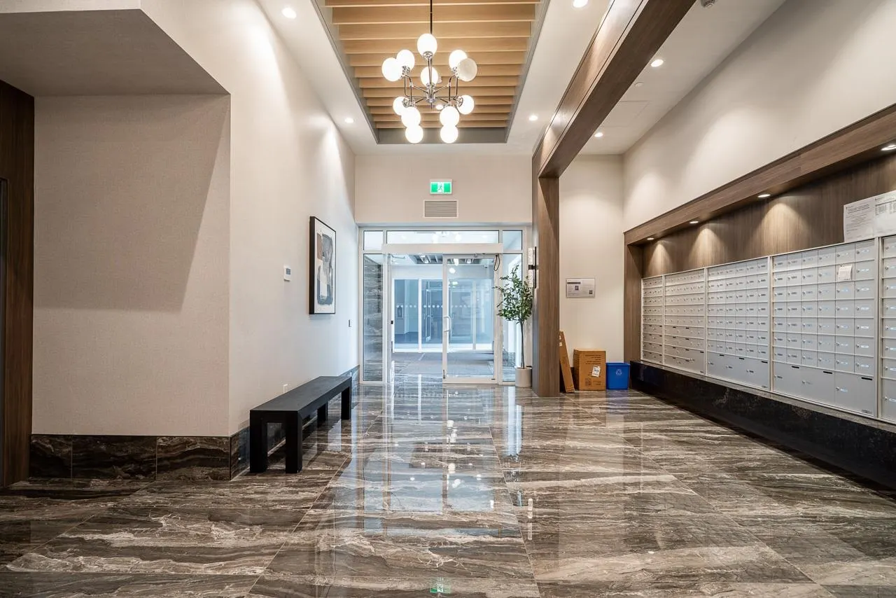
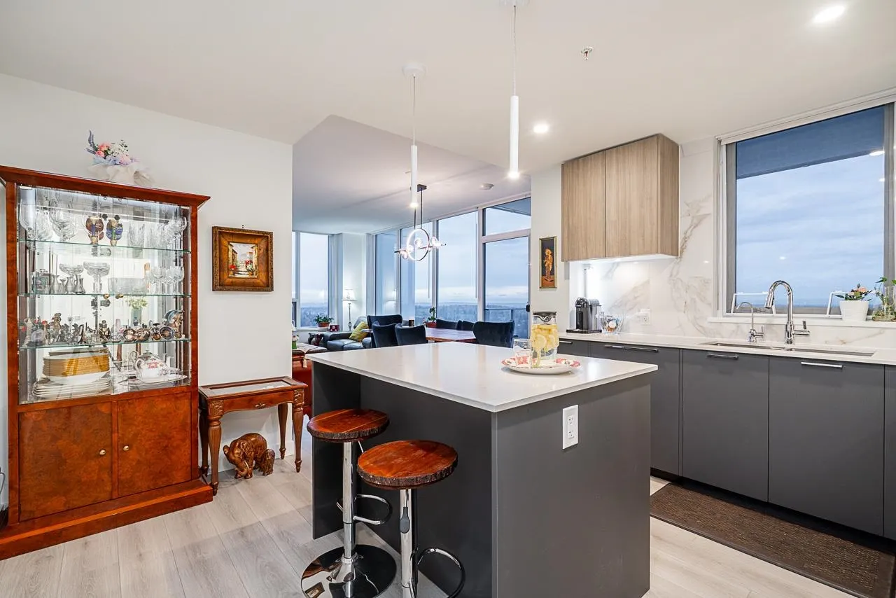
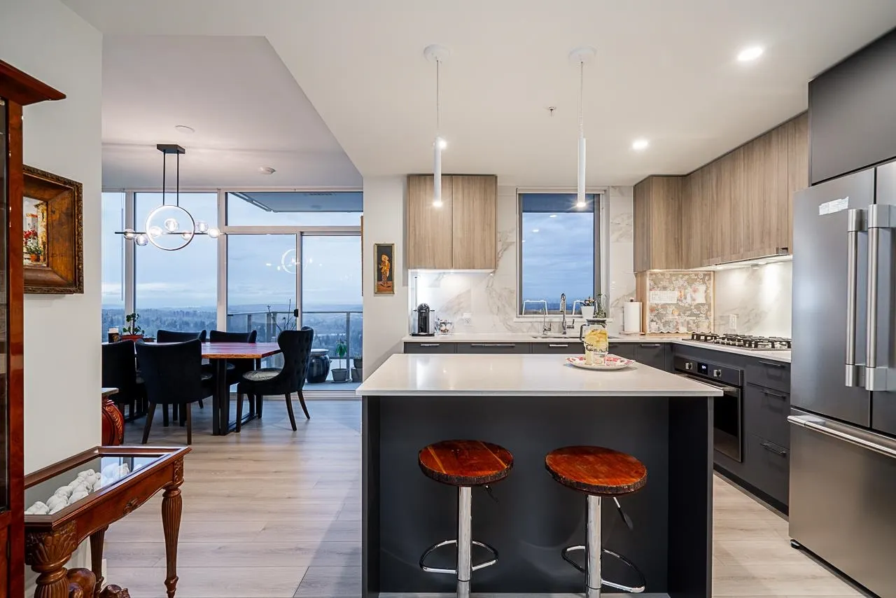
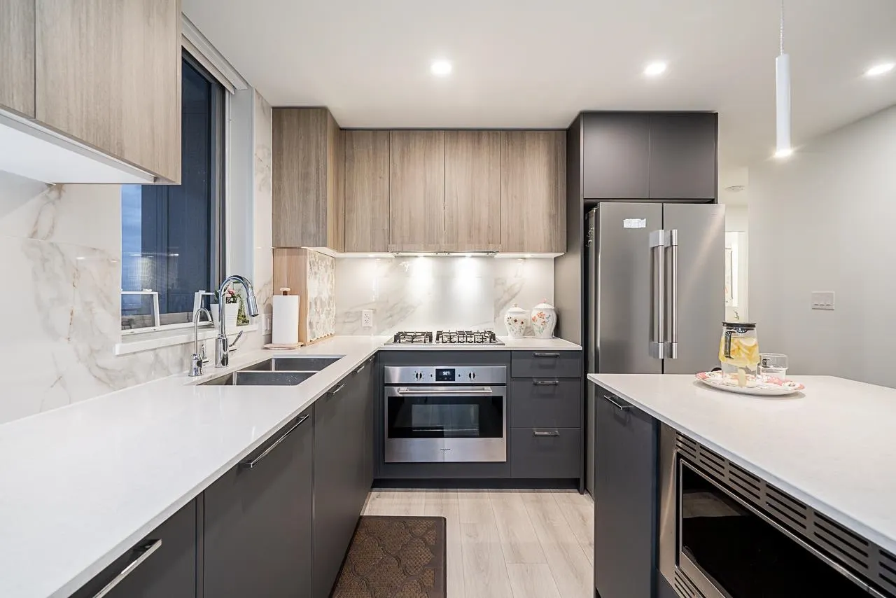
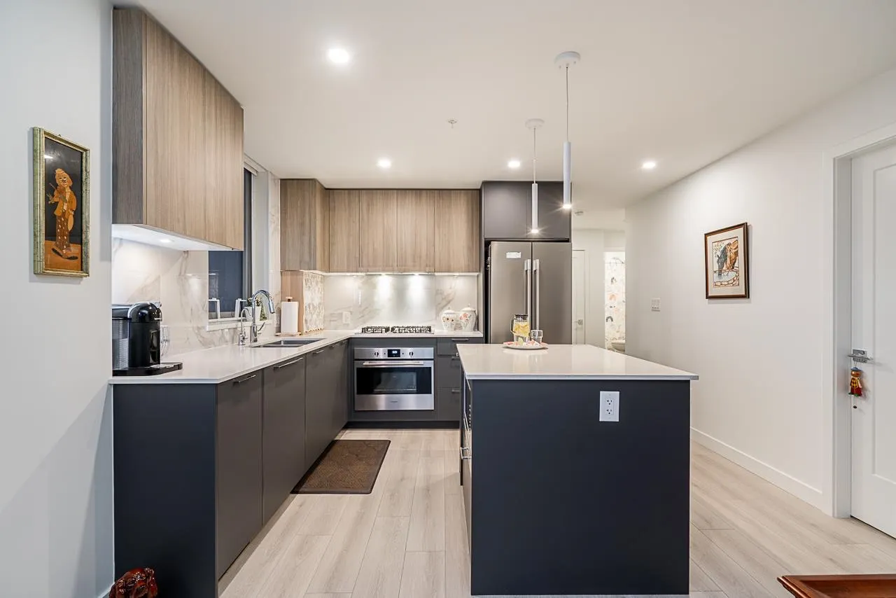
Welcome to The Towers! This bright and modern 2 Bed+ Den Corner Unit is the epitome of urban living with an amazing unobstructed panoramic view. The view dances through the seasons-blushing with spring’s awakening, deepening into summer's lush embrace, burning in autumn’s gold, and finally resting beneath winter's quiet veil. Bathed in natural light, it features high-end appliances, Air-Conditioning, and an efficient layout that maximizes space and functionality. Located in a well-built concrete high-rise, the unit comes with TWO parking stalls and a storage locker for added convenience. Situated in a prime location close to schools,shopping,and transit, you'll have everything you need right at your doorstep. Enjoy access to incredible building amenities, including a lounge, gym and more!

Property Details

Amenities & Utilities

In Unit

Full Property Details

Interior

Bedrooms
2
Washrooms
2
Square Footage
935 sqft
Basement
None
Heating Type
Heat Pump
Kitchens
1
Floor Finish
Laminate,Tile
Den
Yes

Exterior

View
Panoramic
Waterfront
No
Parking Spaces
2
Total Parking Spaces
-
Garage Spaces
-
Zoning
CD-129
Roof
Concrete

Building Description

Property Type
Multi Family,Residential Attached
Home Type
Condo
Subtype
Apartment/Condo
Year Built
2024
Exterior
Concrete,Concrete (Exterior),Glass (Exterior),Mixed (Exterior)
Water Supply
Public
No. Floor Levels
1
Pets Allowed
Cats OK,Dogs OK,Number Limit (Two),Yes With Restrictions

Community

Community
Willoughby Heights
Area Code
Langley

Taxes & Fees

Taxes
$2,880.23 /yr
Tax Year
2025
Maintenance Fee
$378.96 /mo

Other

Pets
Cats OK,Dogs OK,Number Limit (Two),Yes With Restrictions

Room Types

Room Dimensions Area Description
Living Room 10'6 x 10'6 110.25 sqft -
Dining Room 10'6 x 8'6 89.25 sqft -
Kitchen 8'6 x 9'6 80.75 sqft -
Primary Bedroom 10'6 x 10'6 110.25 sqft -
Walk-In Closet 5'6 x 5'6 30.25 sqft -
Bedroom 9'0 x 9'6 85.5 sqft -
Den 5'6 x 8'6 46.75 sqft -
Foyer 8'6 x 5'6 46.75 sqft -
Jess Kuang
Jess Kuang
Sutton Group - 1st West Realty
Listed by Peter Kim PREC*
12 days on site
Listing Broker
Sutton Group - 1st West Realty
Courtesy
Sutton Group - 1st West Realty

Similar homes for sale in Langley

Explore Langley

This representation is based in whole or in part on data generated by the Chilliwack & District Real Estate Board, Fraser Valley Real Estate Board or Greater Vancouver REALTORS® which assumes no responsibility for its accuracy. Copyright 2026 by the Greater Vancouver REALTORS®, Fraser Valley Real Estate Board, Chilliwack and District Real Estate Board, and BC Northern Real Estate Board. All Rights Reserved.
Powered by AgentLocator







