
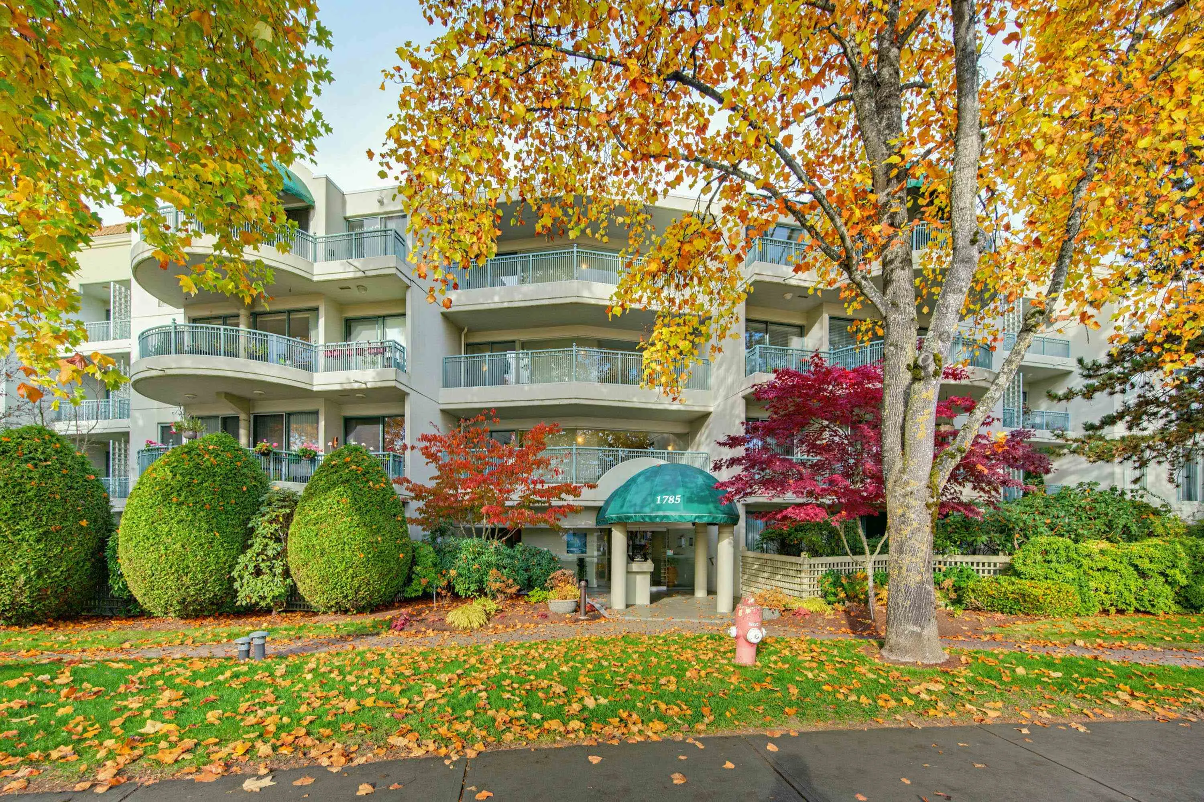
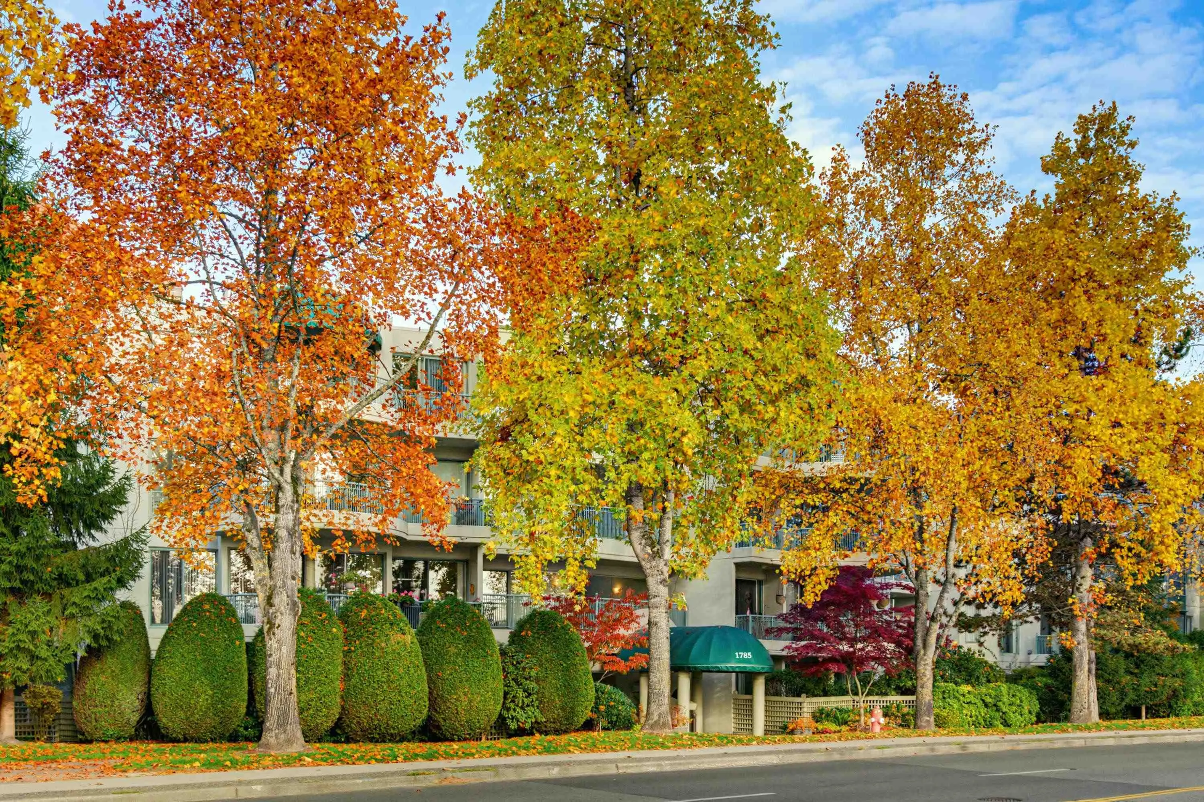
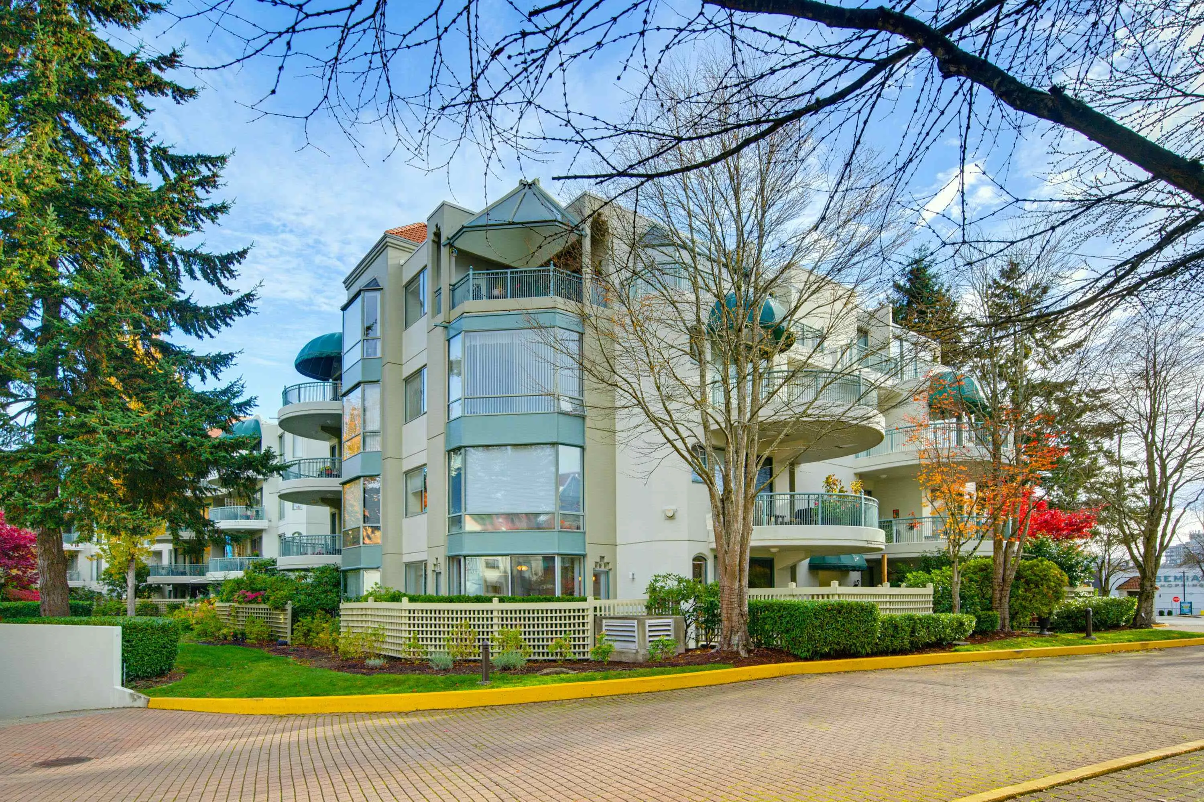
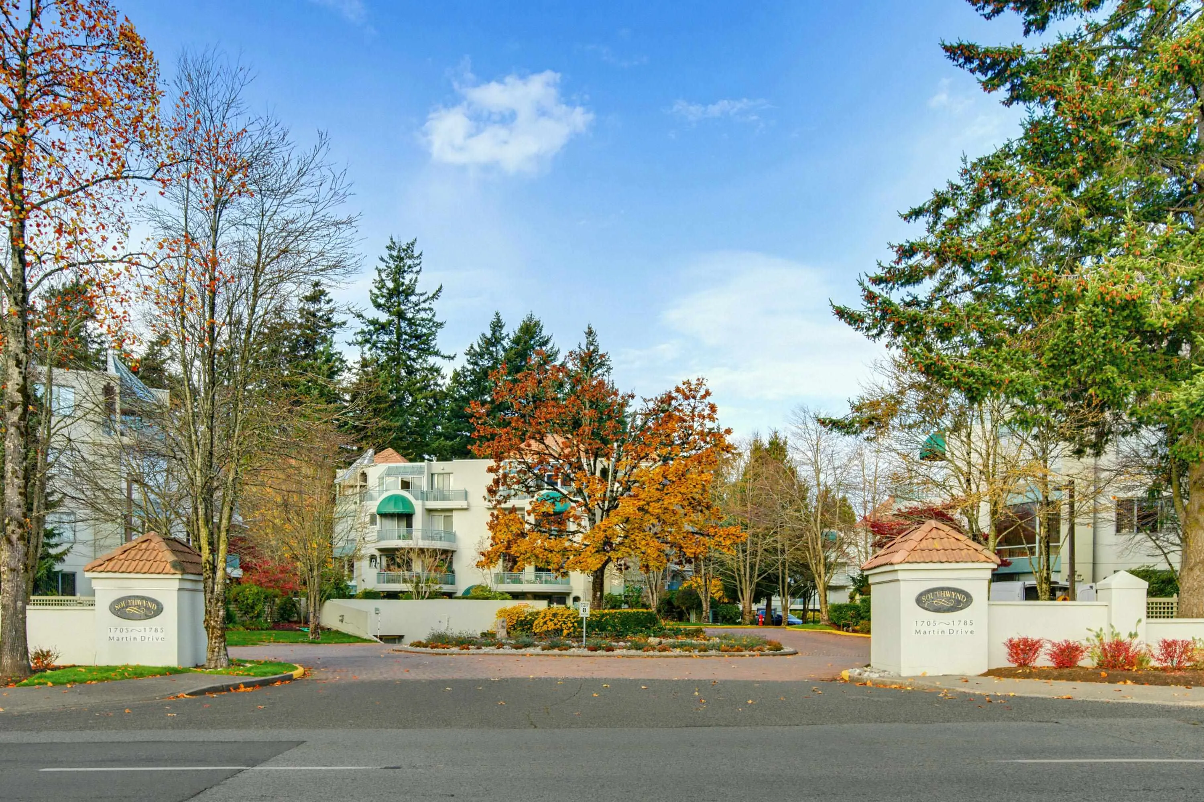
1785 Martin Drive #104, Surrey
1 / 38
For Sale
$560,000
2 bd · 2 ba · 1,291 sq ft

1785 Martin Drive #104, Surrey V4A 9T5

MLS®# R3180429

Est. mortgage
$2,124/mo
Property taxes $2,756.46/yr

About This Home

Property Type
Condo, Apartment/Condo
Parking
1 parking
MLS #
R3180429
Size
1291 sqft
Basement
None
Tax
$2,756.46 /yr
Year Built
1994
Maintenance Fee
$750 /mo
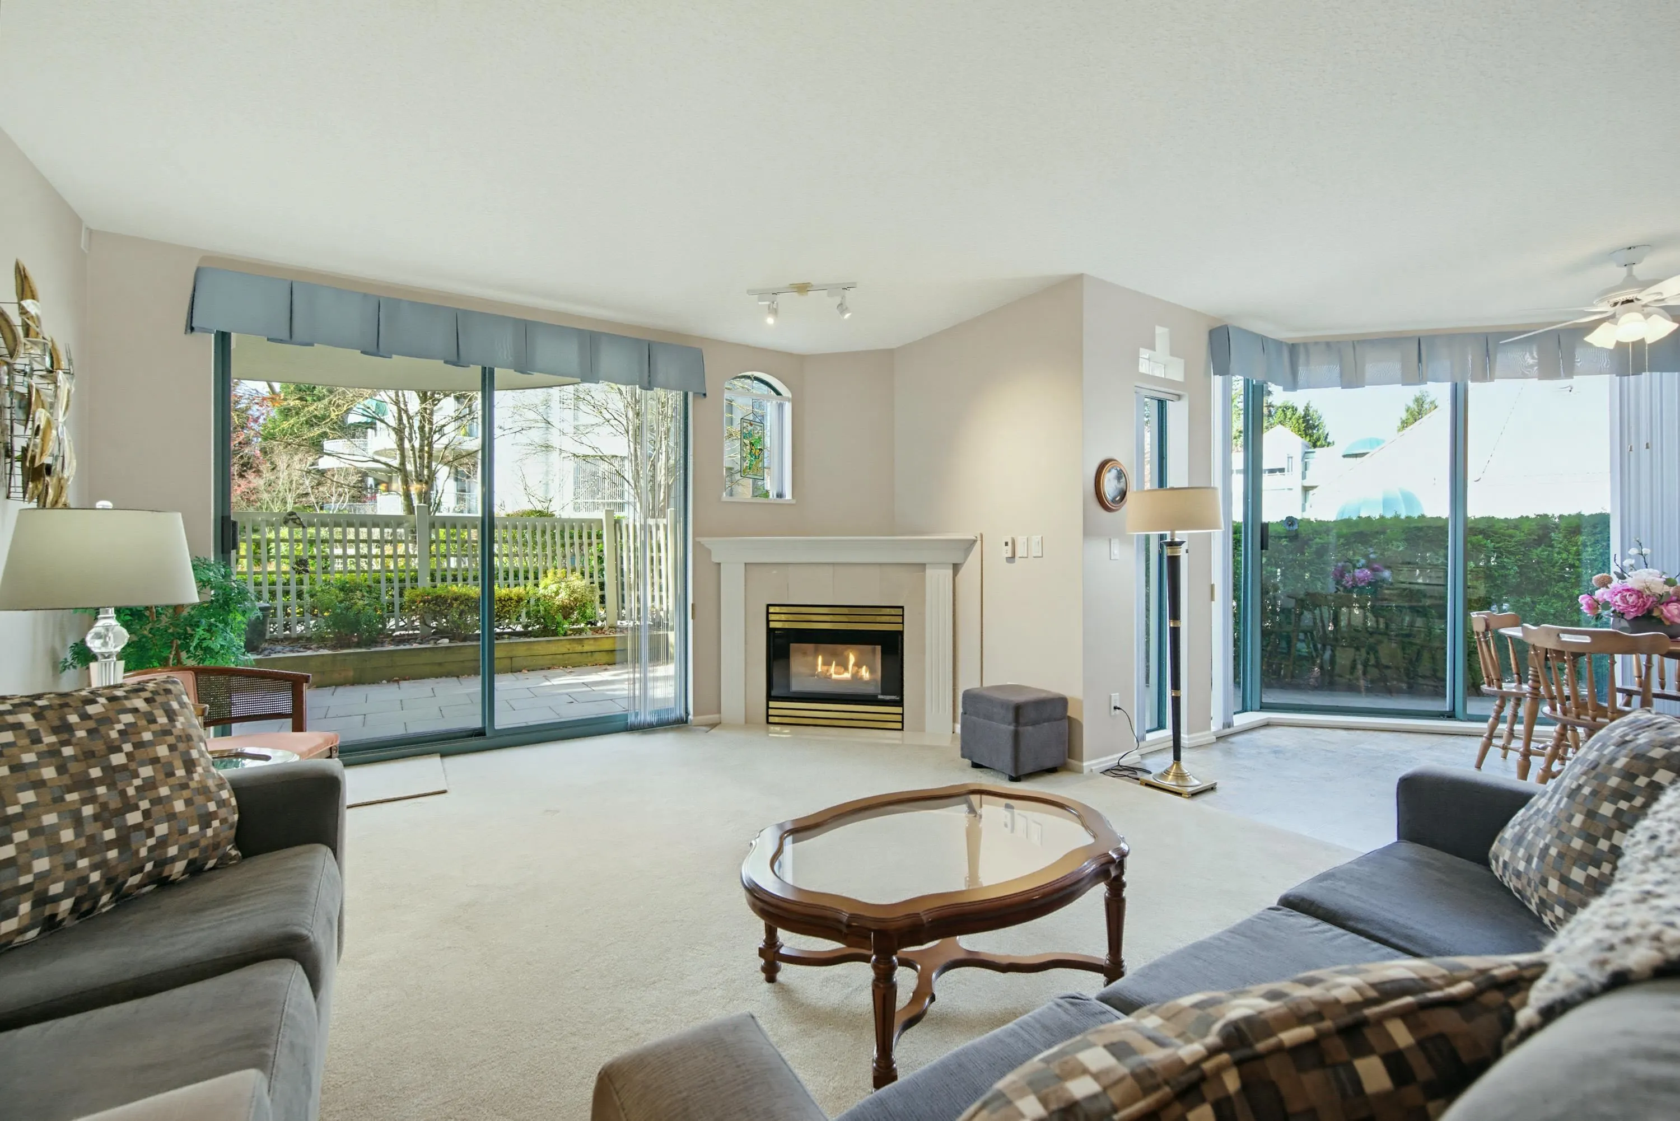
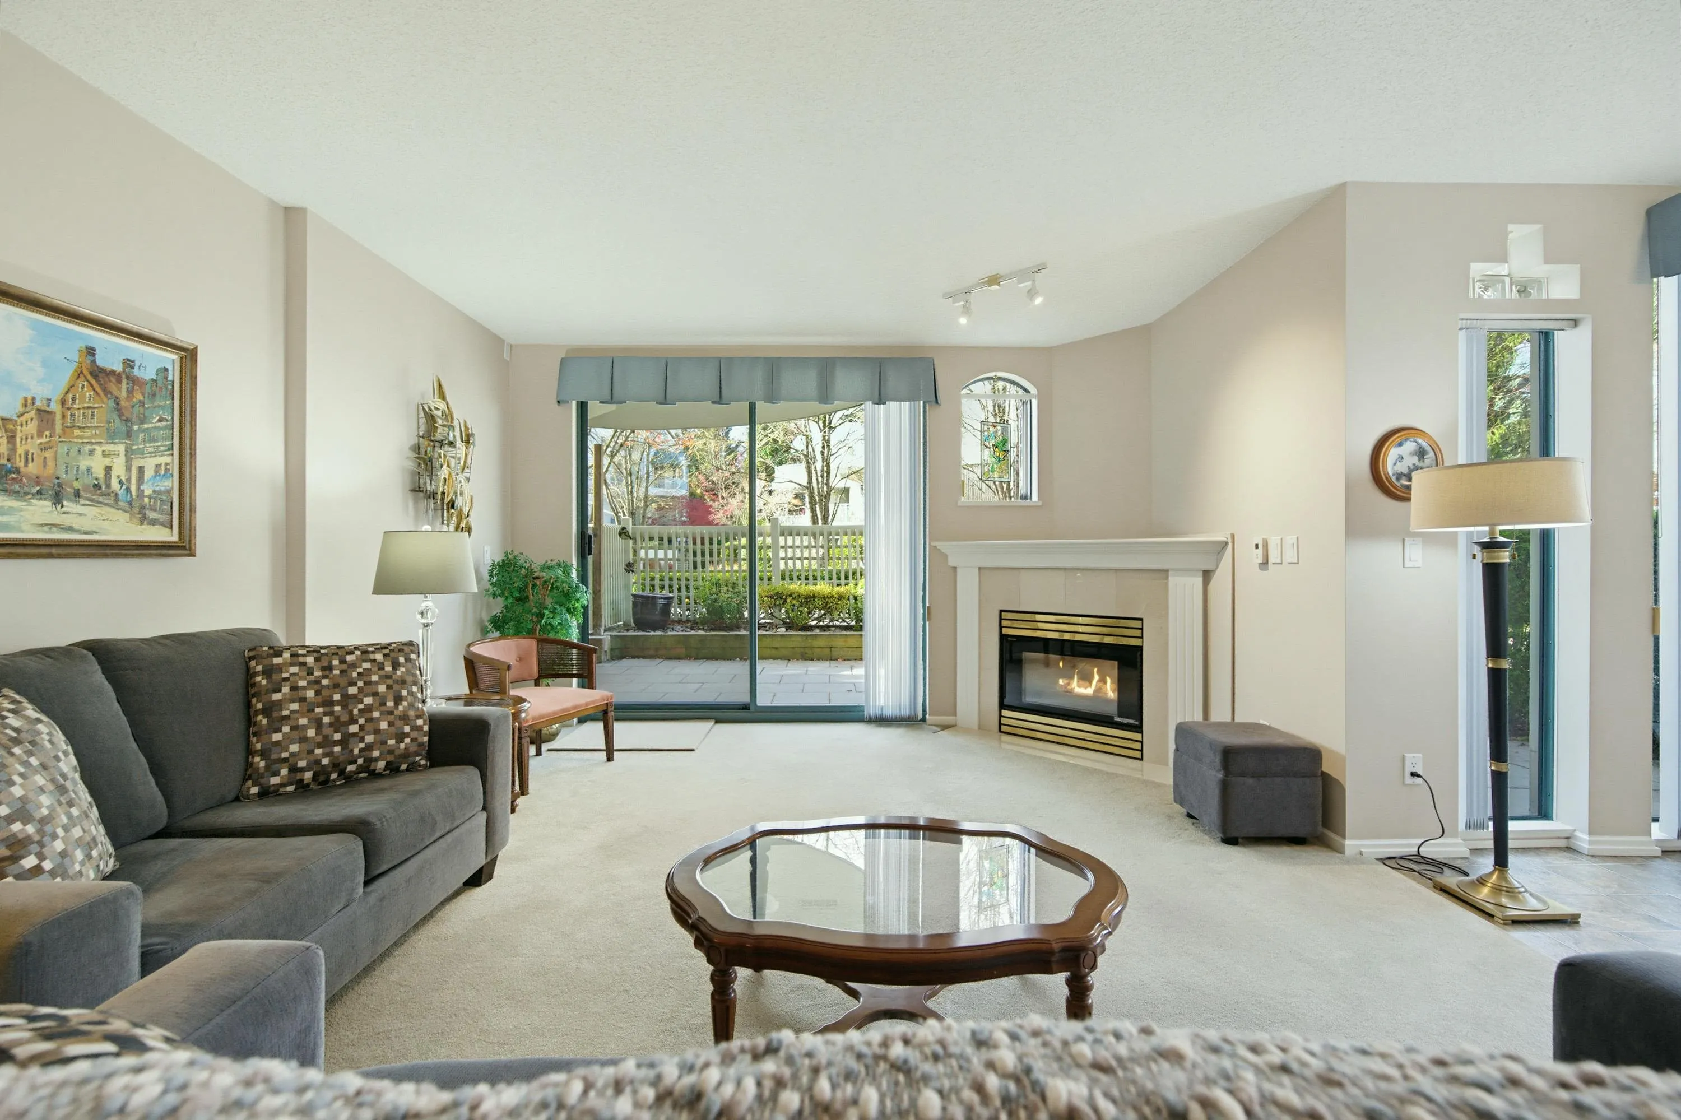
LARGE CORNER suite in desirable Southwynd on ground floor w/direct walkout access. LOCATION is a 10+ w/large 1,291 SF and bright light from all windows. 2 sun filled patios/decks overlook GREENSPACE to SOUTH/WEST. Spacious, BRIGHT, open floorplan, dining/living room w/gas F/P. WEST FACING windows, large dining room w/GARDEN ACCESS. Beautiful large kitchen windows w/WEST/SOUTH views. Large MBDRM has BAY WINDOW and sitting area, his/hers closets & 4pce ensuite. MARBLE TILE upgrades to foyer & both baths.. Good condition/gently lived in. Complex has active senior community with lots of activities. Across the street from Semiahmoo shopping center, doctors, accountants and other professional services.

Property Details

Amenities & Utilities

In Unit

Full Property Details

Interior

Bedrooms
2
Washrooms
2
Square Footage
1291 sqft
Basement
None
Heating Type
Electric,Natural Gas
Kitchens
1
Floor Finish
Mixed

Exterior

Waterfront
No
Parking Spaces
1
Total Parking Spaces
-
Garage Spaces
-
Zoning
MF
Roof
Tile,Concrete

Building Description

Property Type
Multi Family,Residential Attached
Home Type
Condo
Subtype
Apartment/Condo
Year Built
1994
Exterior
Concrete,Mixed (Exterior)
Water Supply
Public
No. Floor Levels
1
Pets Allowed
No

Community

Community
Sunnyside Park Surrey
Area Code
South Surrey White Rock

Taxes & Fees

Taxes
$2,756.46 /yr
Tax Year
2026
Maintenance Fee
$750 /mo

Other

Virtual Tour Link
Pets
No

Room Types

Room Dimensions Area Description
Living Room 13'4 x 17'8 235.56 sqft -
Kitchen 9'5 x 10'6 98.88 sqft -
Dining Room 10'5 x 11'11 124.13 sqft -
Primary Bedroom 11'3 x 14'4 161.25 sqft -
Bedroom 9'6 x 13' 123.5 sqft -
Laundry 4'5 x 6'11 30.55 sqft -
Eating Area 5'4 x 9'10 52.44 sqft -
Foyer 4'11 x 6'1 29.91 sqft -
Jess Kuang
Jess Kuang
Sutton Group - 1st West Realty
Listed by Mike Otten
9 days on site
Listing Broker
Royal LePage Little Oak Realty
Courtesy
Royal LePage Little Oak Realty

Similar homes for sale in Surrey

Explore Surrey

This representation is based in whole or in part on data generated by the Chilliwack & District Real Estate Board, Fraser Valley Real Estate Board or Greater Vancouver REALTORS® which assumes no responsibility for its accuracy. Copyright 2026 by the Greater Vancouver REALTORS®, Fraser Valley Real Estate Board, Chilliwack and District Real Estate Board, and BC Northern Real Estate Board. All Rights Reserved.
Powered by AgentLocator







