
1907 E 40th Avenue, Vancouver
1 / 19
For Sale
$1,399,000
3 bd · 4 ba · 1,740 sq ft

1907 E 40th Avenue, Vancouver V5P 1J1

MLS®# R3180415

Est. mortgage
$5,307/mo
Property taxes $5,994.76/yr

About This Home

Property Type
Townhome, Half Duplex, 3 Storey
Parking
1 garage, 1 parking
MLS #
R3180415
Size
1740 sqft
Basement
None
Tax
$5,994.76 /yr
Year Built
2022
Maintenance Fee
$ 0 /mo
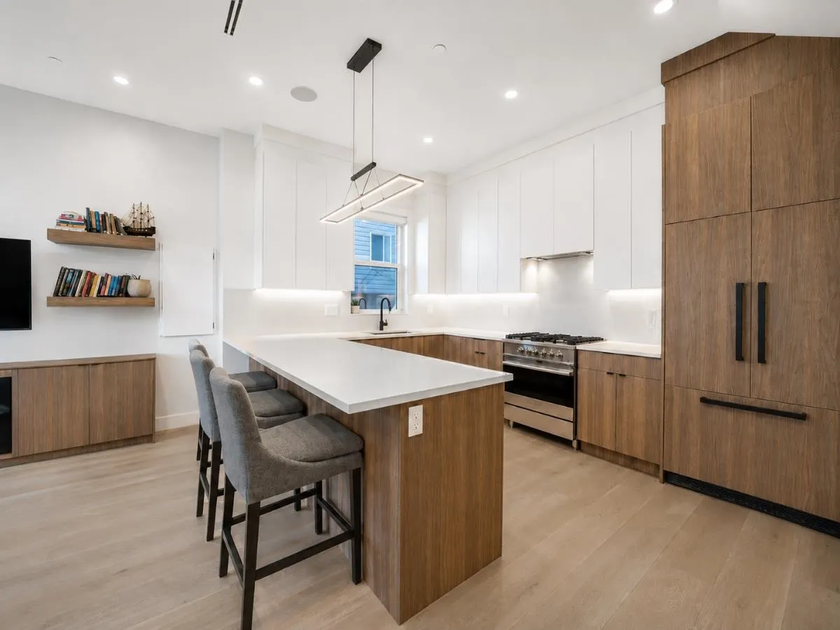
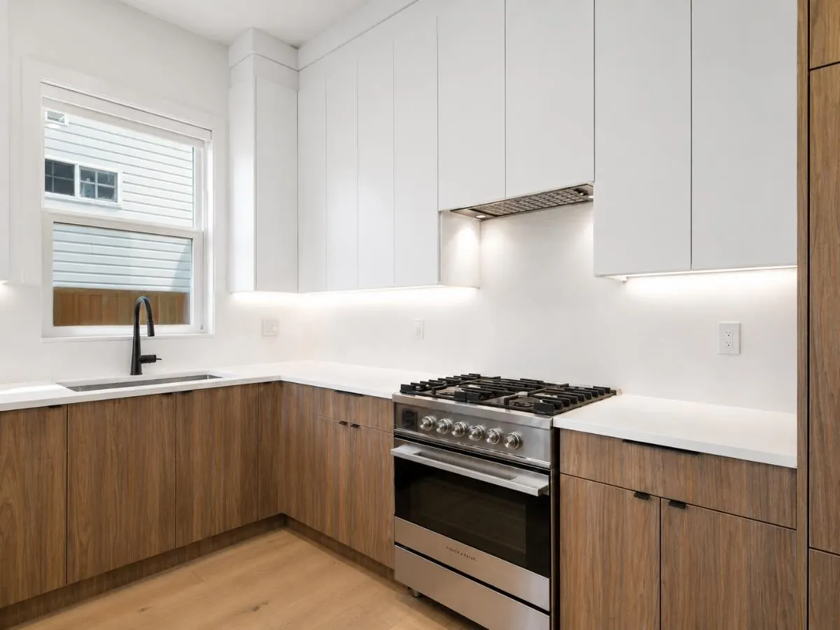
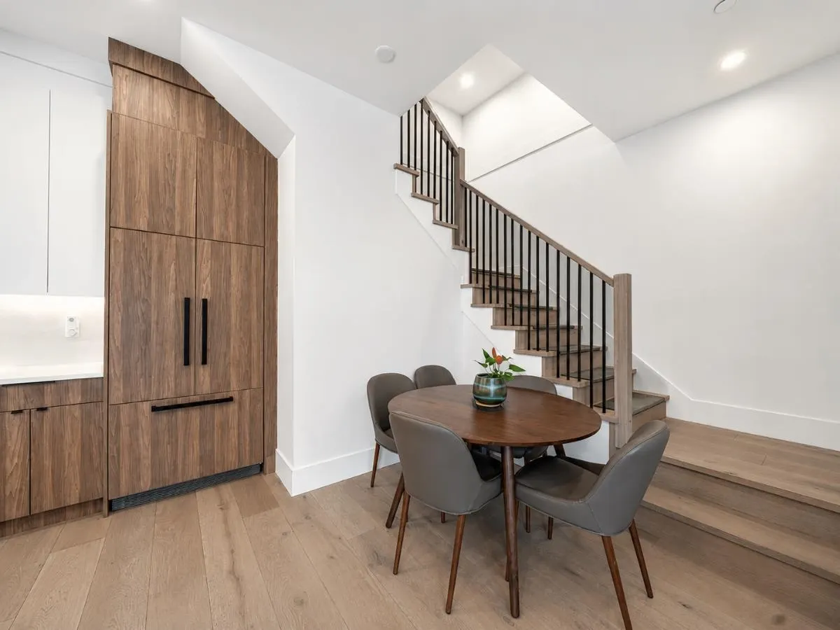
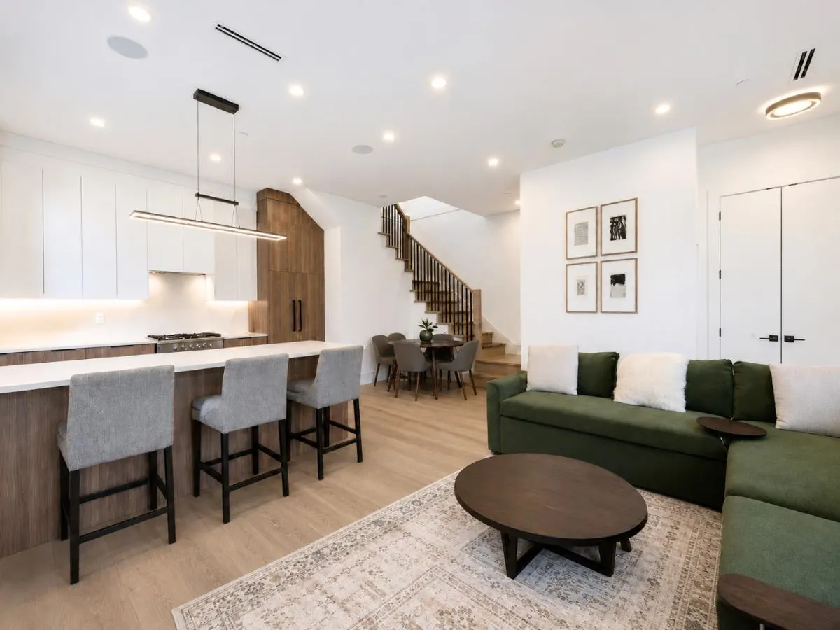
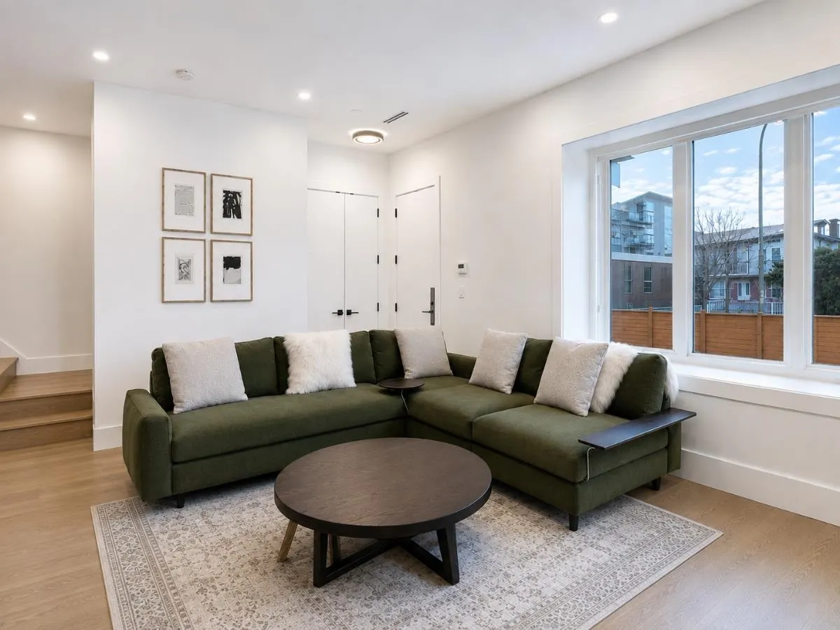
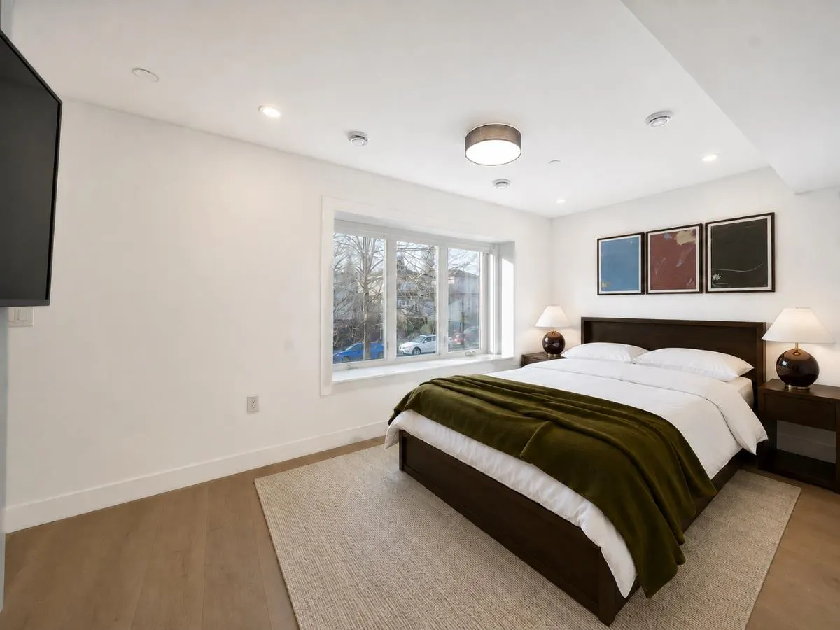
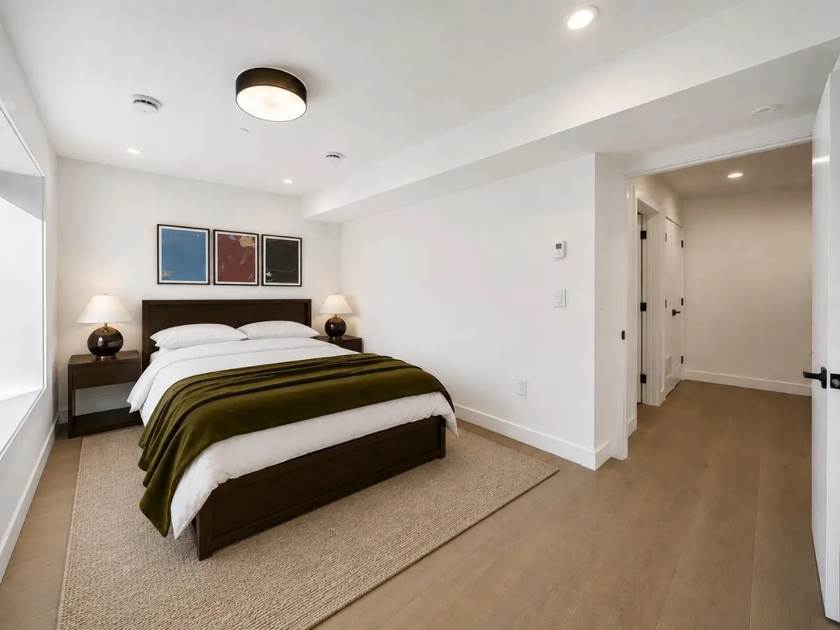
A standout opportunity in the Victoria Drive corridor, this south-facing front duplex delivers generous space, quality finishes & functional layout. Offering approx. 1,740 sqft of living area + an additional 500sqft of crawl-space storage & featuring 10-ft ceilings on main, wide-plank engineered hardwood & radiant in-floor heating. Kitchen includes Fisher & Paykel appliances, gas range, quartz surfaces & full-height custom cabinetry. The second level includes two bedrooms, two full bathrooms & dedicated laundry area. Top floor has an impressive primary suite with sitting area, large walk-in & ensuite. Upper level can be reconfigured to create an additional bedroom if desired. Includes private garage with EV roughed-in.

Property Details

Amenities & Utilities

In Unit

Full Property Details

Interior

Bedrooms
3
Washrooms
4
Square Footage
1740 sqft
Basement
None
Heating Type
Radiant
Kitchens
1
Floor Finish
Mixed,Tile
Den
No

Exterior

Waterfront
No
Parking Spaces
1
Total Parking Spaces
-
Garage Spaces
1
Zoning
R1-1
Roof
Asphalt

Building Description

Style
3 Storey
Property Type
Duplex,Residential Attached
Home Type
Townhome
Subtype
Half Duplex
Year Built
2022
Exterior
Frame Wood,Fibre Cement (Exterior)
Water Supply
Public
No. Floor Levels
3
Pets Allowed
Yes

Community

Community
Victoria VE
Area Code
Vancouver East

Taxes & Fees

Taxes
$5,994.76 /yr
Tax Year
2025
Maintenance Fee
$ 0 /mo

Other

Pets
Yes

Room Types

Room Dimensions Area Description
Living Room 11'5 x 19'6 222.63 sqft -
Dining Room 11'6 x 9'1 104.46 sqft -
Kitchen 10'2 x 9'7 97.43 sqft -
Utility 5'3 x 9'0 47.25 sqft -
Bedroom 10'6 x 18'0 189 sqft -
Bedroom 9'6 x 10'4 98.17 sqft -
Walk-In Closet 5'2 x 3'3 16.79 sqft -
Primary Bedroom 16'4 x 14'0 228.67 sqft -
Walk-In Closet 5'0 x 7'0 35 sqft -
Storage 8'10 x 4'2 36.81 sqft -
Jess Kuang
Jess Kuang
Sutton Group - 1st West Realty
Listed by Denisse Moran Zebadua
12 days on site
Listing Broker
RE/MAX Crest Realty
Courtesy
RE/MAX Crest Realty

Similar homes for sale in Vancouver

Explore Vancouver

This representation is based in whole or in part on data generated by the Chilliwack & District Real Estate Board, Fraser Valley Real Estate Board or Greater Vancouver REALTORS® which assumes no responsibility for its accuracy. Copyright 2026 by the Greater Vancouver REALTORS®, Fraser Valley Real Estate Board, Chilliwack and District Real Estate Board, and BC Northern Real Estate Board. All Rights Reserved.
Powered by AgentLocator






