
2210 Mcmullen Avenue, Vancouver
1 / 36
For Sale
$2,888,000
5 bd · 4 ba · 2,221 sq ft

2210 Mcmullen Avenue, Vancouver V6L 2E1

MLS®# R3180411

Est. mortgage
$10,956/mo
Property taxes $9,563.63/yr

About This Home

Property Type
Townhome, Half Duplex, 3 Storey
Parking
1 garage, 1 parking
MLS #
R3180411
Size
2221 sqft
Basement
Finished
Lot size
6216.00 sqft
Tax
$9,563.63 /yr
Year Built
2020
Maintenance Fee
$ 0 /mo
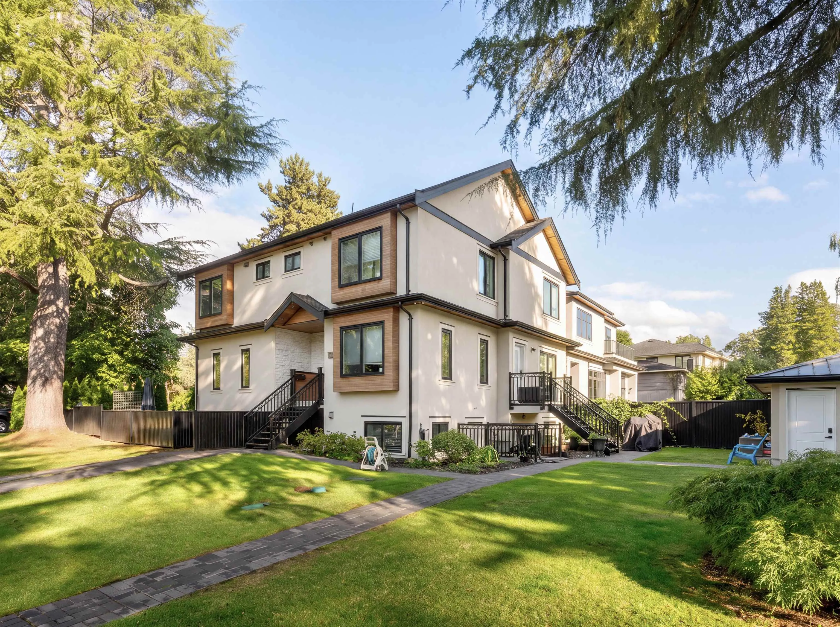
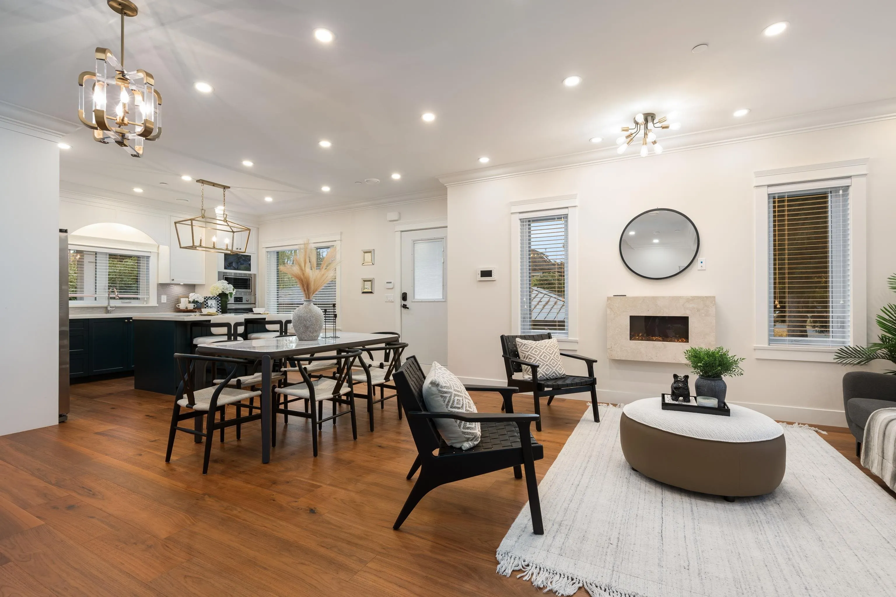
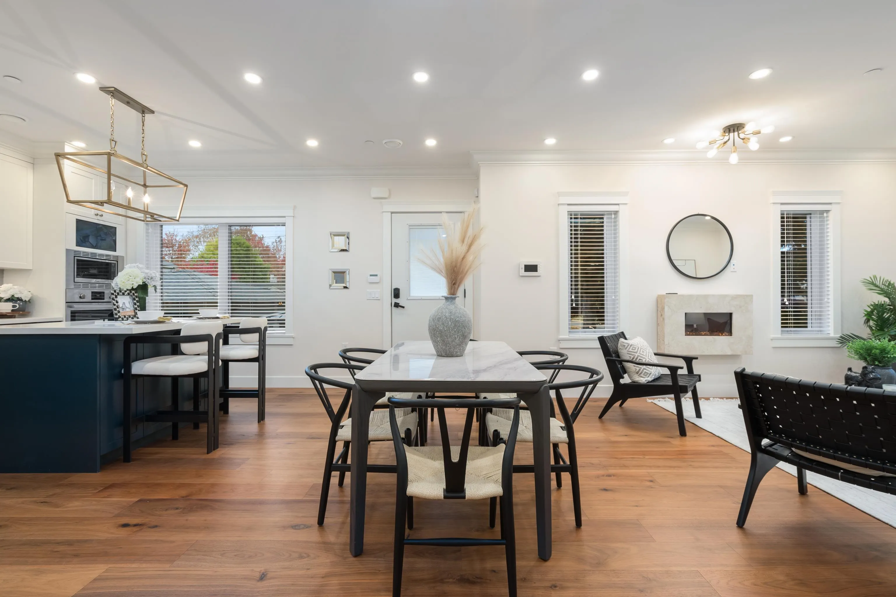
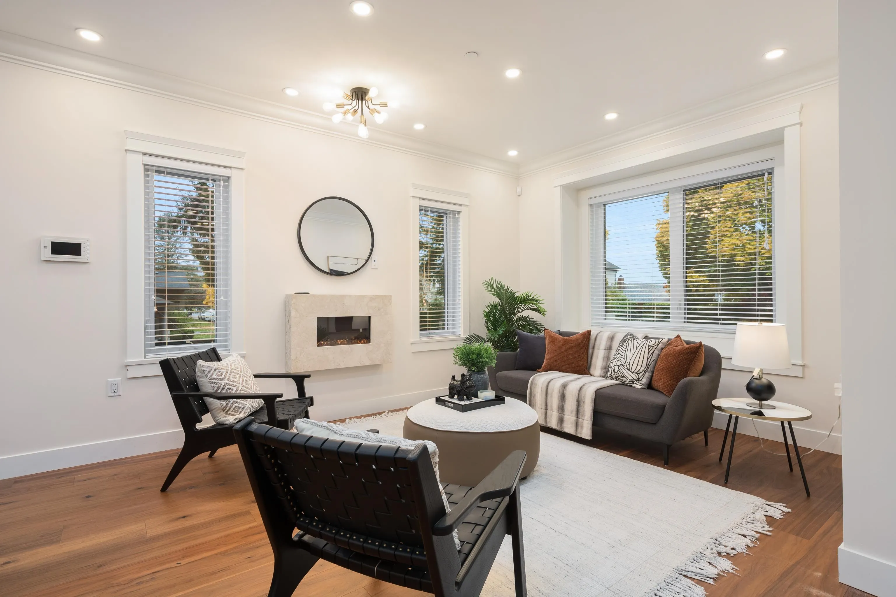
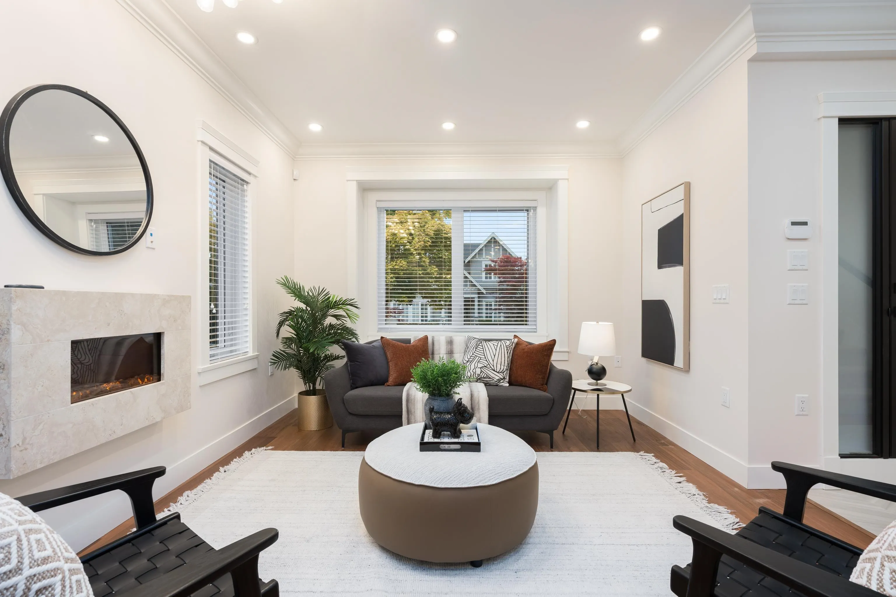
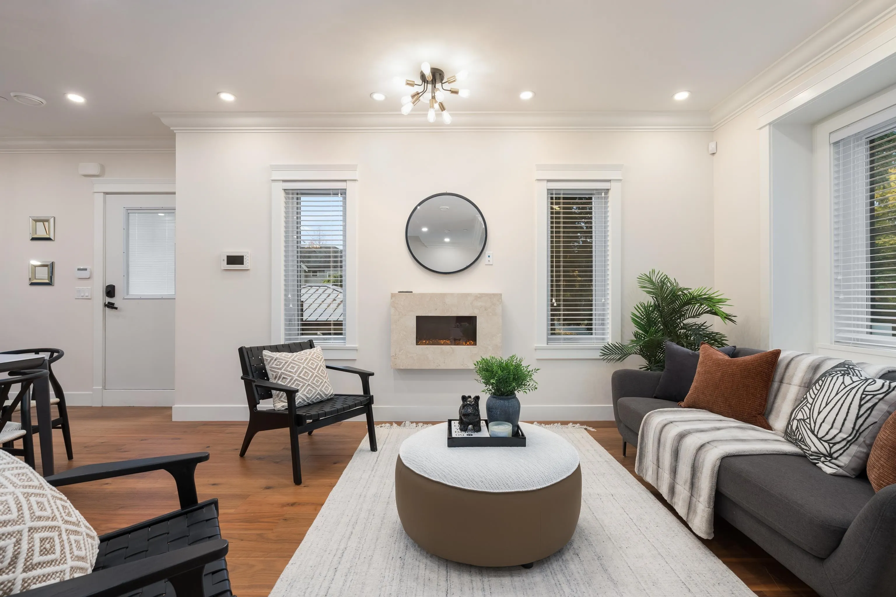
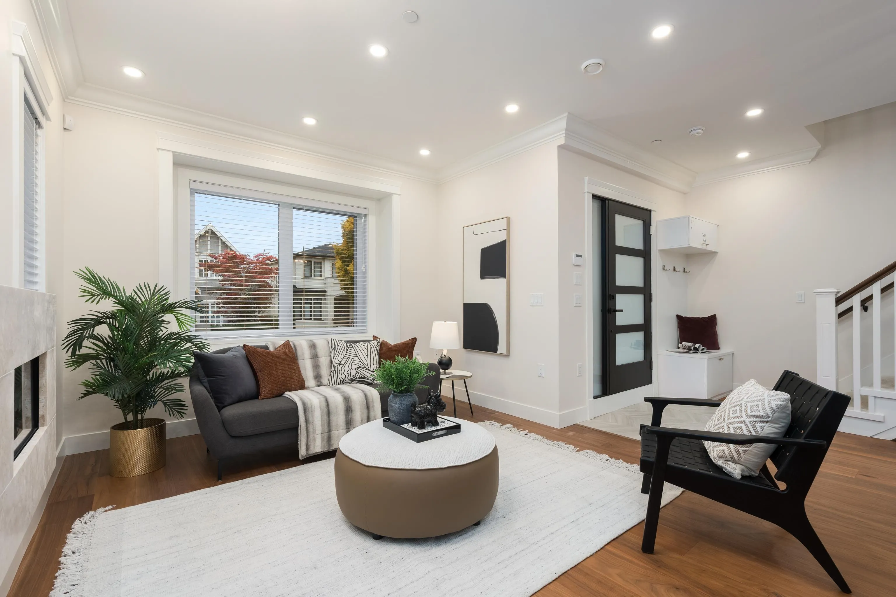
Looking for the perfect Westside half-duplex for your family? Look no further & SKIP PAYING GST! Situated on a large CORNER LOT, this home offers a wide footprint with the feel of a single family home. The main floor features wide plank wood flooring & 9' ceilings; a kitchen with a large island, maple cabinets, & a gas range; as well as ample room for full sized dining & living room furniture. Upstairs you will find 3 spacious bedrooms, while downstairs offers a large, 2-bed LEGAL SUITE, perfect for extended family or as a mortgage helper. Just a 3min walk to Prince of Wales Secondary, a 9min walk to Trafalgar Elementary & short drive to UBC. Surrounded by beautiful parks, walking distance to Arbutus Shopping Centre, a short bike ride to Kits Beach & the W4th/Broadway corridors.

Property Details

Amenities & Utilities

In Unit

Full Property Details

Interior

Bedrooms
5
Washrooms
4
Square Footage
2221 sqft
Basement
Finished
Heating Type
Natural Gas,Radiant
Kitchens
2
Floor Finish
Hardwood,Carpet
Den
No

Exterior

Front
51.80
Lot Size (Sq Ft)
6216.00
Waterfront
No
Parking Spaces
1
Total Parking Spaces
-
Garage Spaces
1
Zoning
R1-1
Roof
Asphalt

Building Description

Style
3 Storey
Property Type
Duplex,Residential Attached
Home Type
Townhome
Subtype
Half Duplex
Year Built
2020
Exterior
Frame Wood,Stucco,Wood Siding
Water Supply
Public
No. Floor Levels
3

Community

Community
Quilchena
Area Code
Vancouver West

Taxes & Fees

Taxes
$9,563.63 /yr
Tax Year
2026
Maintenance Fee
$ 0 /mo

Other

Virtual Tour Link

Room Types

Room Dimensions Area Description
Foyer 4'8 x 8'9 40.83 sqft -
Living Room 16'11 x 11'3 190.31 sqft -
Dining Room 7'6 x 18'4 137.5 sqft -
Kitchen 9'1 x 14'0 127.17 sqft -
Primary Bedroom 9'10 x 14'0 137.67 sqft -
Bedroom 9'9 x 11'6 112.12 sqft -
Bedroom 9'11 x 12'8 125.61 sqft -
Dining Room 11'1 x 8'8 96.06 sqft -
Kitchen 8'6 x 8'3 70.12 sqft -
Living Room 11'7 x 12'0 139 sqft -
Bedroom 11'2 x 9'1 101.43 sqft -
Bedroom 11'2 x 9'3 103.29 sqft -
Jess Kuang
Jess Kuang
Sutton Group - 1st West Realty
Listed by Marty Majerski PREC*
12 days on site
Listing Broker
RE/MAX Select Realty
Courtesy
RE/MAX Select Realty

Similar homes for sale in Vancouver

Explore Vancouver

This representation is based in whole or in part on data generated by the Chilliwack & District Real Estate Board, Fraser Valley Real Estate Board or Greater Vancouver REALTORS® which assumes no responsibility for its accuracy. Copyright 2026 by the Greater Vancouver REALTORS®, Fraser Valley Real Estate Board, Chilliwack and District Real Estate Board, and BC Northern Real Estate Board. All Rights Reserved.
Powered by AgentLocator






