
565 Smithe Street #1104, Vancouver
1 / 27
For Sale
$667,000
1 bd · 1 ba · 645 sq ft

565 Smithe Street #1104, Vancouver V6B 0E4

MLS®# R3180361

Est. mortgage
$2,530/mo
Property taxes $2,145.37/yr

About This Home

Property Type
Condo, Apartment/Condo
Parking
1 parking
MLS #
R3180361
Size
645 sqft
Basement
None
Tax
$2,145.37 /yr
Year Built
2009
Maintenance Fee
$585.61 /mo
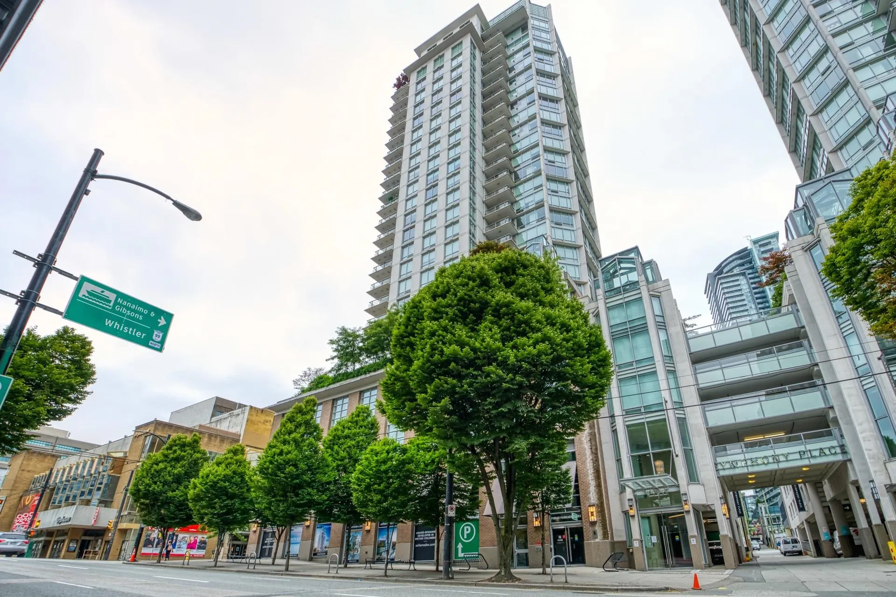
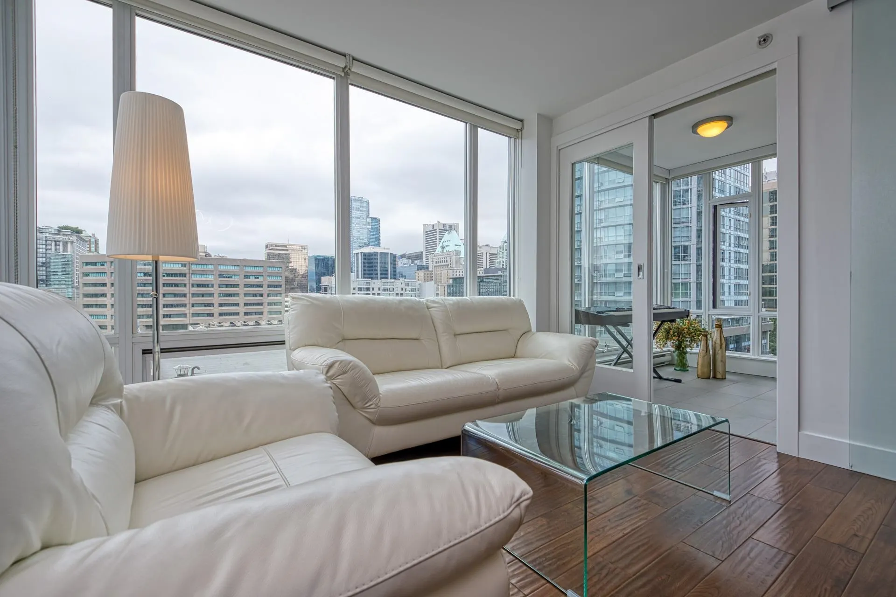
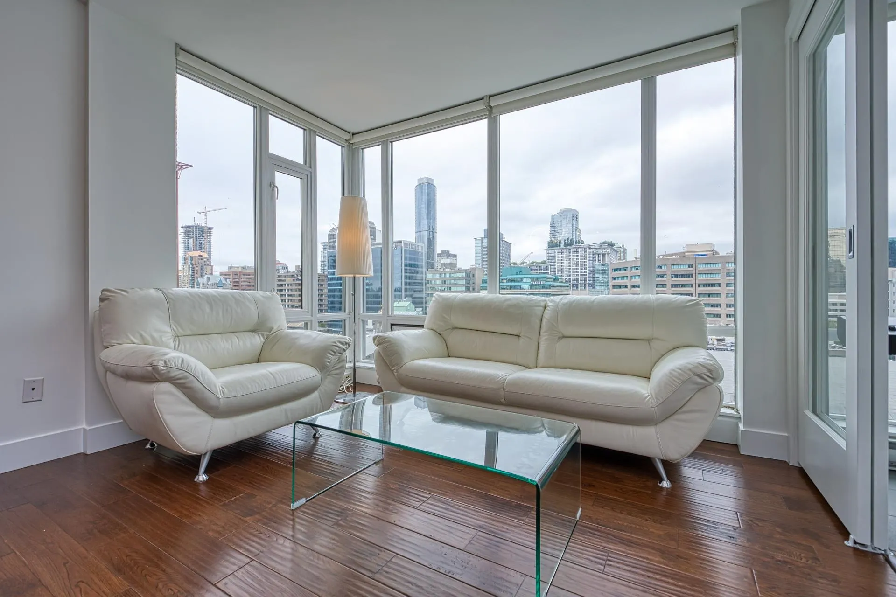
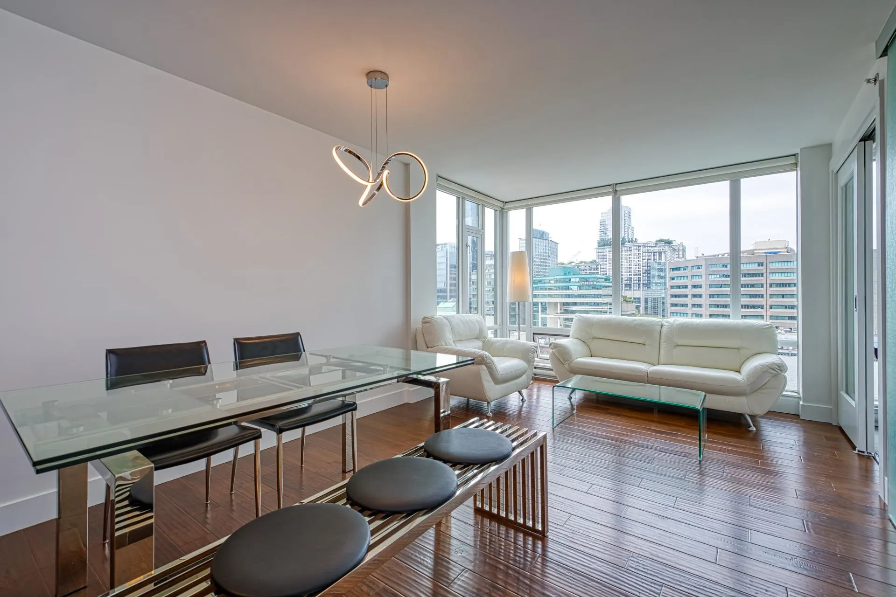
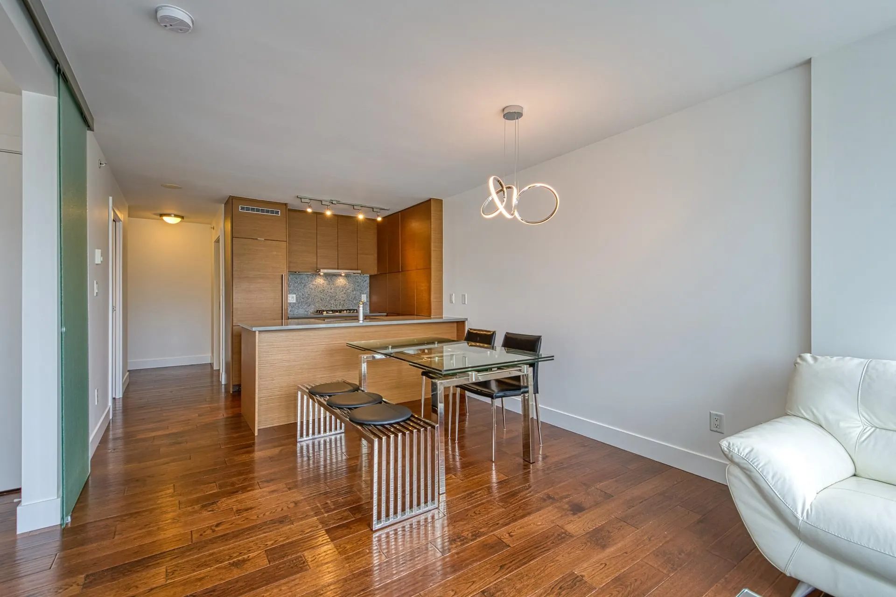
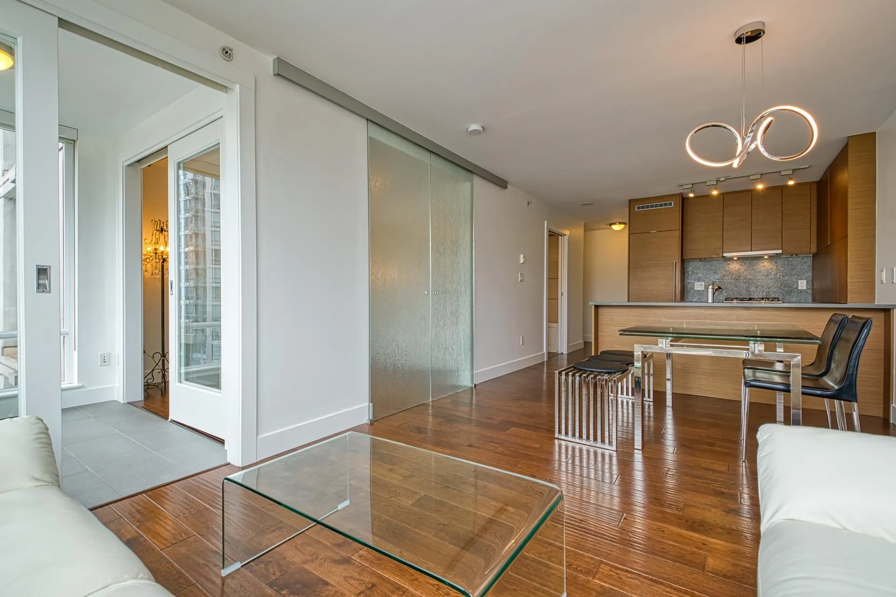
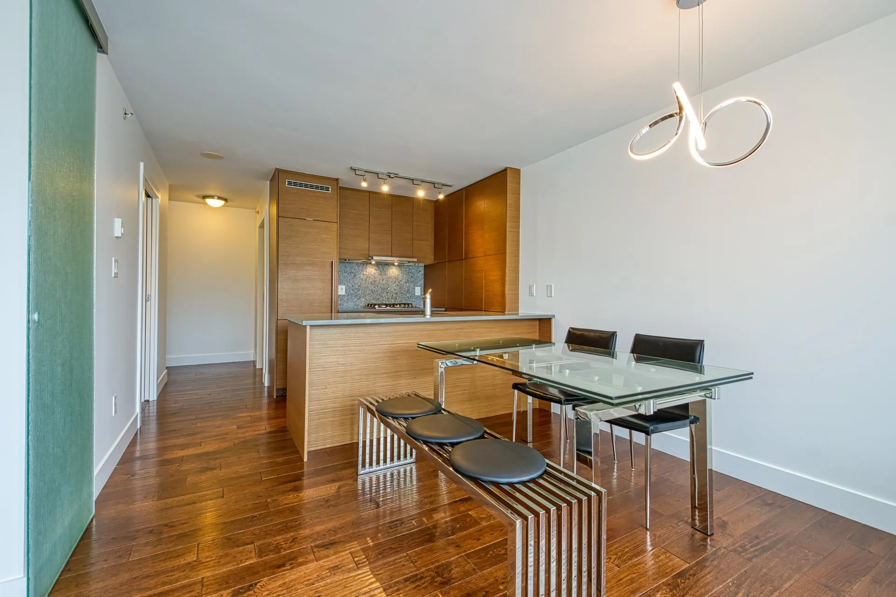
The Vita at Symphony Place — a Georgie Award-winning building ideally located in the heart of Downtown Vancouver, just steps from shopping, dining, entertainment, and everyday conveniences. This MODERN 1bedroom + den & solarium, 1 bath home features NW exposure with views of the historic Orpheum Theatre and city skyline. FUNCTIONAL open-concept layout with well-defined living and dining areas, complemented by wide-plank hardwood flooring throughout. Gourmet kitchen features wood veneer cabinetry, Caesarstone countertops, S/S Kindred sink, AEG wall oven & cooktop, Liebherr refrigerator, Fisher & Paykel dishwasher, and more. Fabulous amenities include a gym, outdoor hot tub, children’s play area, residents’ lounge, and garden terrace/gazebo. Well-managed building. 1 parking stall & storage.

Property Details

Amenities & Utilities

In Unit

Full Property Details

Interior

Bedrooms
1
Washrooms
1
Square Footage
645 sqft
Basement
None
Heating Type
Baseboard,Electric
Kitchens
1
Floor Finish
Hardwood,Mixed,Tile
Den
No

Exterior

View
City
Waterfront
No
Parking Spaces
1
Total Parking Spaces
-
Garage Spaces
-
Zoning
CD-1
Roof
Other

Building Description

Property Type
Multi Family,Residential Attached
Home Type
Condo
Subtype
Apartment/Condo
Year Built
2009
Exterior
Concrete,Glass (Exterior),Mixed (Exterior)
Water Supply
Public
No. Floor Levels
1
Pets Allowed
Yes With Restrictions

Community

Community
Downtown VW
Area Code
Vancouver West

Taxes & Fees

Taxes
$2,145.37 /yr
Tax Year
2025
Maintenance Fee
$585.61 /mo

Other

Pets
Yes With Restrictions

Room Types

Room Dimensions Area Description
Living Room 10'7 x 16'6 174.62 sqft -
Kitchen 8'0 x 8'0 64 sqft -
Primary Bedroom 9'1 x 9'6 86.29 sqft -
Storage 6'1 x 6'4 38.53 sqft -
Solarium 6'1 x 7'4 44.61 sqft -
Jess Kuang
Jess Kuang
Sutton Group - 1st West Realty
Listed by Charlie Kim PREC*
12 days on site
Listing Broker
Rennie & Associates Realty Ltd.
Courtesy
Rennie & Associates Realty Ltd.

Similar homes for sale in Vancouver

Explore Vancouver

This representation is based in whole or in part on data generated by the Chilliwack & District Real Estate Board, Fraser Valley Real Estate Board or Greater Vancouver REALTORS® which assumes no responsibility for its accuracy. Copyright 2026 by the Greater Vancouver REALTORS®, Fraser Valley Real Estate Board, Chilliwack and District Real Estate Board, and BC Northern Real Estate Board. All Rights Reserved.
Powered by AgentLocator







