
2556 E Hastings Street #224, Vancouver
1 / 35
For Sale
$679,000
1 bd · 1 ba · 874 sq ft

2556 E Hastings Street #224, Vancouver V5K 1Z3

MLS®# R3180326

Est. mortgage
$2,576/mo
Property taxes $2,135/yr

About This Home

Property Type
Condo, Apartment/Condo
Parking
0 parking
MLS #
R3180326
Size
874 sqft
Basement
None
Tax
$2,135 /yr
Year Built
1995
Maintenance Fee
$458.15 /mo
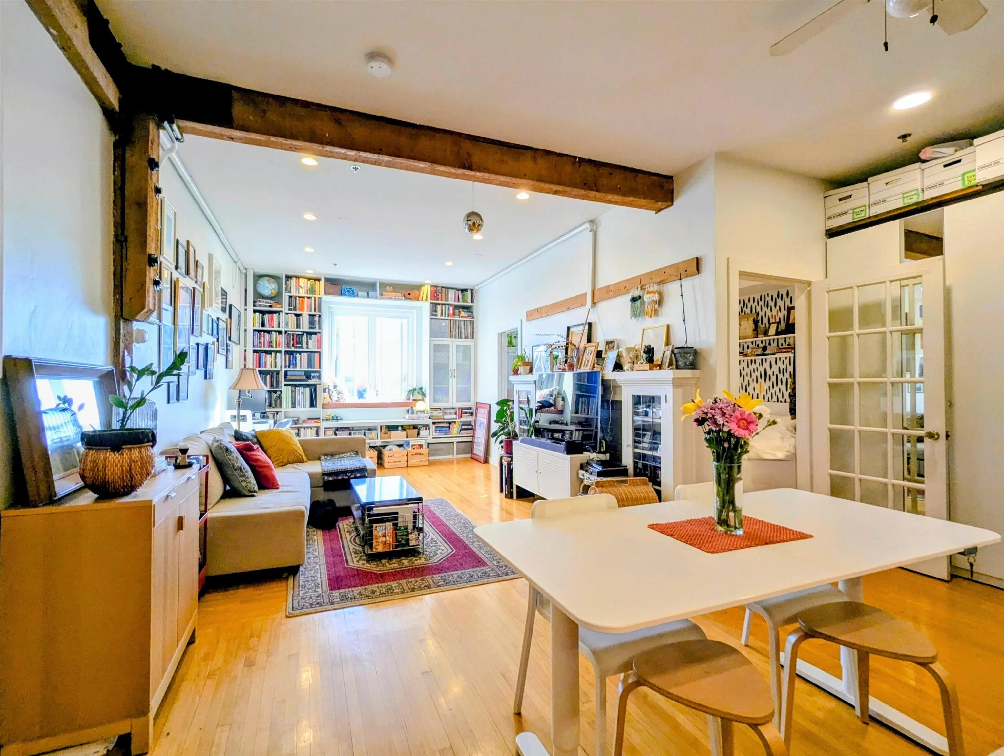
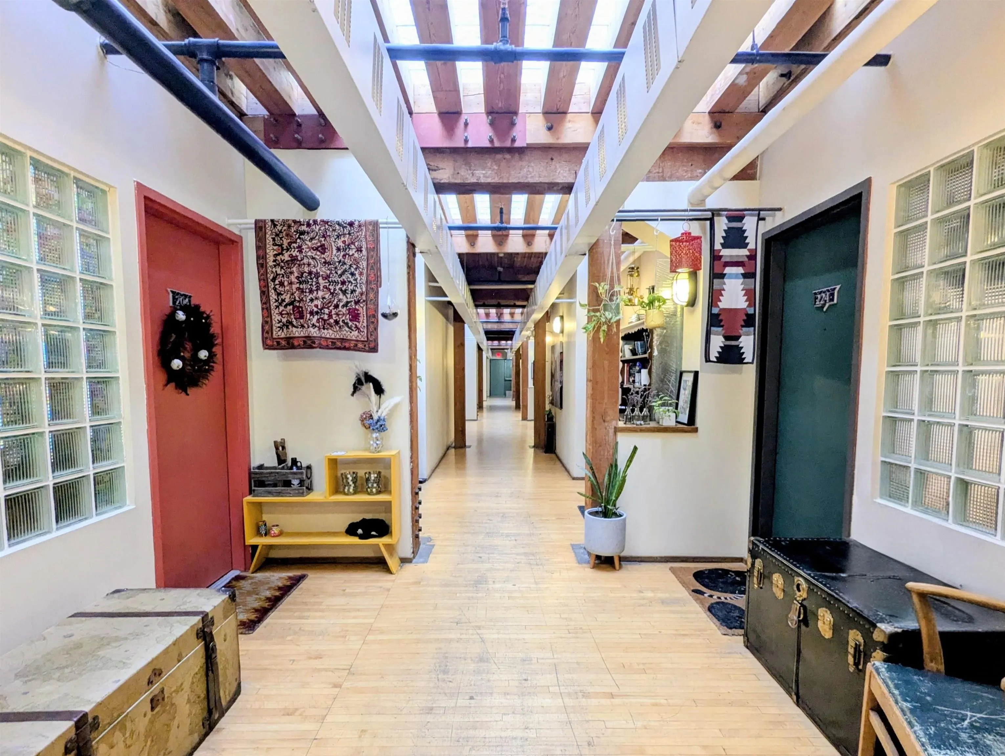
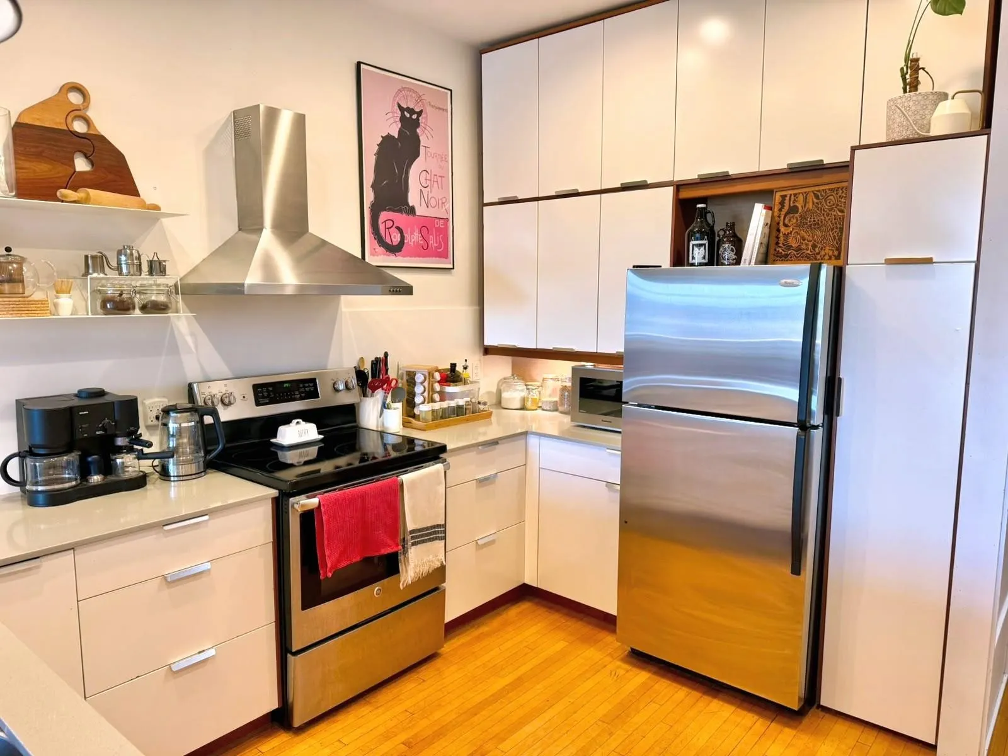
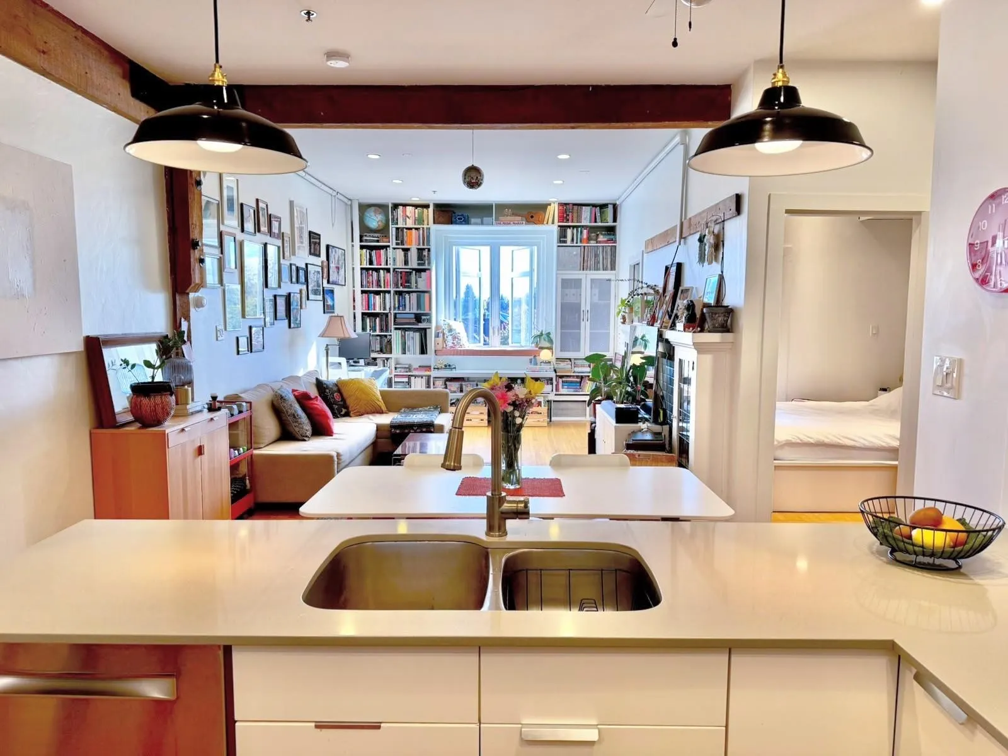
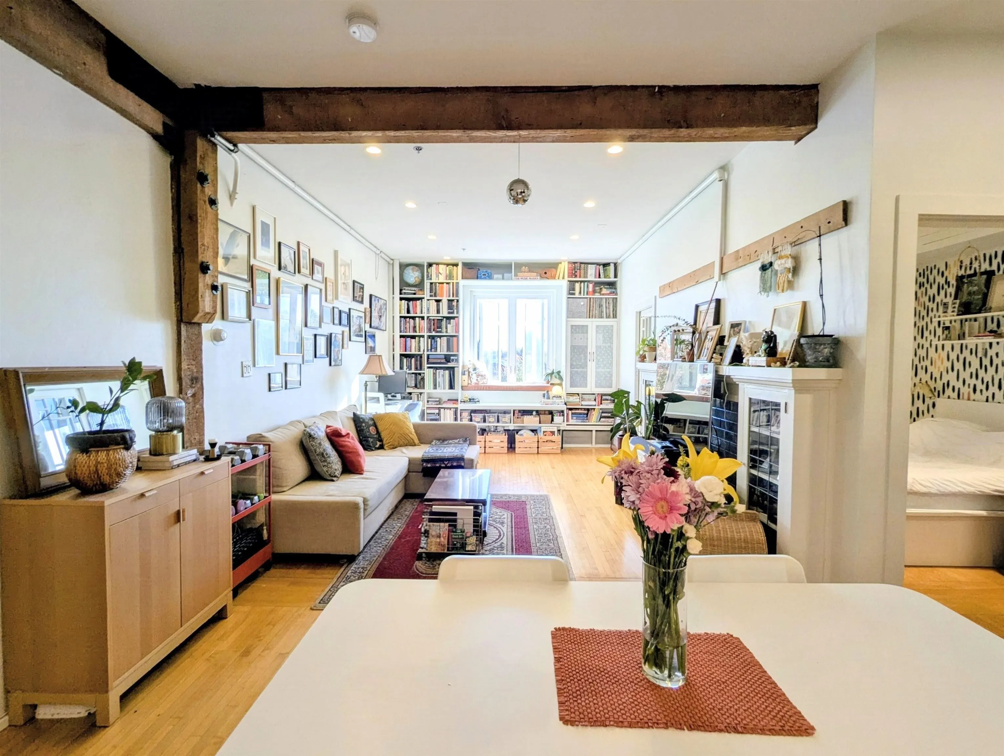
Welcome to L'Atelier, an award-winning (Georgie Award), one-of-a-kind space in the heart of Hastings-Sunrise! This pet-friendly warehouse/loft conversion is packed with character and charm with original timber beams, maple strip flooring, and a huge built-in bookcase. The large open floorplan and high ceilings are great for entertaining – Or take your guests to the rooftop deck for BBQ while enjoying 360 views of downtown, the Port of Vancouver, and the North Shore mountains. Quiet, south-facing unit boasts natural light, treeline views, and is the perfect space to live and work from. Close to cafes, restaurants, pubs, shops, groceries, library, rec centres, pools, and the PNE Fairgrounds. Easy access to bike routes, Highway 1, or a rapid bus to downtown. A rare opportunity to call home!

Property Details

Amenities & Utilities

In Unit

Full Property Details

Interior

Bedrooms
1
Washrooms
1
Square Footage
874 sqft
Basement
None
Heating Type
Baseboard,Hot Water
Kitchens
1
Floor Finish
Hardwood
Den
Yes

Exterior

Front
0.00
Waterfront
No
Parking Spaces
0
Total Parking Spaces
-
Garage Spaces
-
Zoning
C-2A
Roof
Torch On

Building Description

Property Type
Multi Family,Residential Attached
Home Type
Condo
Subtype
Apartment/Condo
Year Built
1995
Exterior
Frame Wood,Mixed (Exterior)
Water Supply
Public
No. Floor Levels
1
Pets Allowed
Yes With Restrictions

Community

Community
Renfrew VE
Area Code
Vancouver East

Taxes & Fees

Taxes
$2,135 /yr
Tax Year
2026
Maintenance Fee
$458.15 /mo

Other

Pets
Yes With Restrictions

Room Types

Room Dimensions Area Description
Foyer 4'1 x 9'6 38.79 sqft -
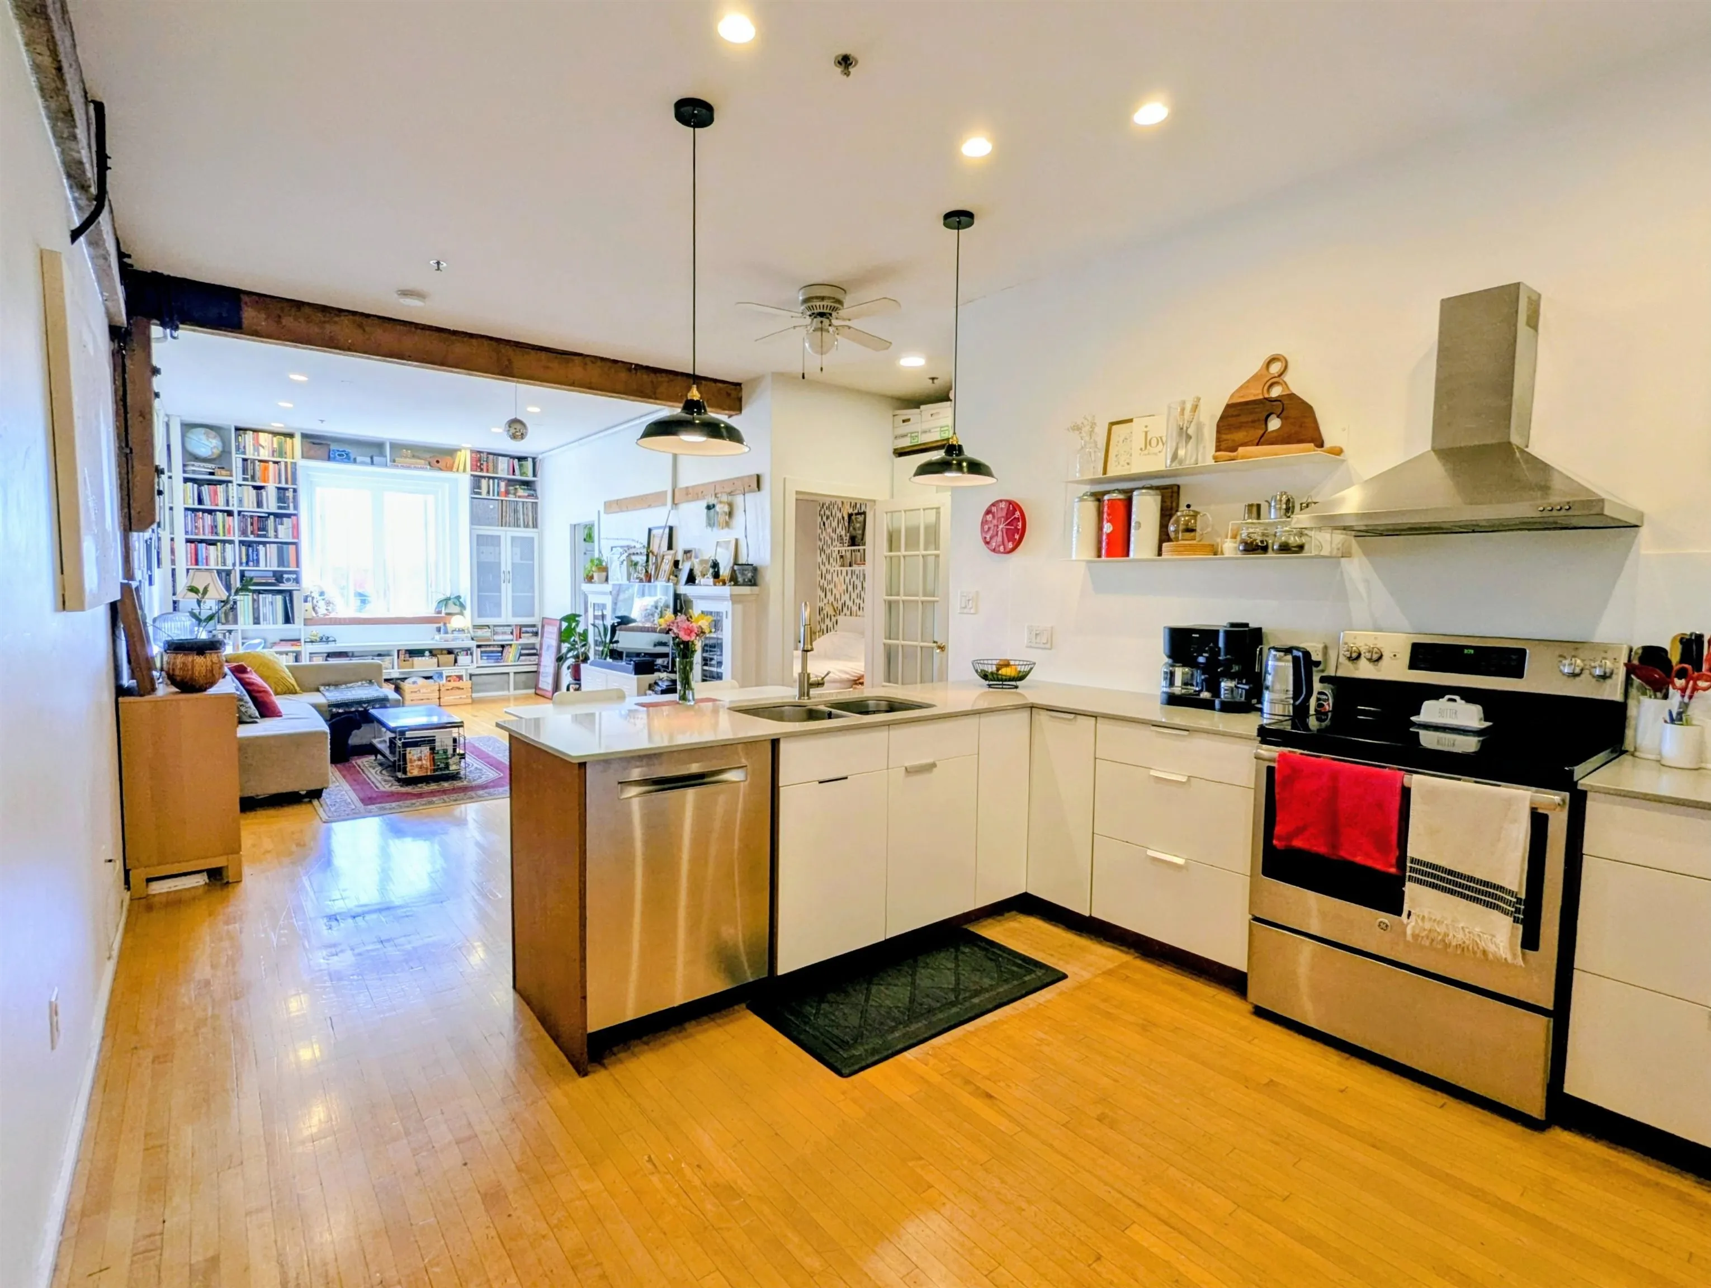
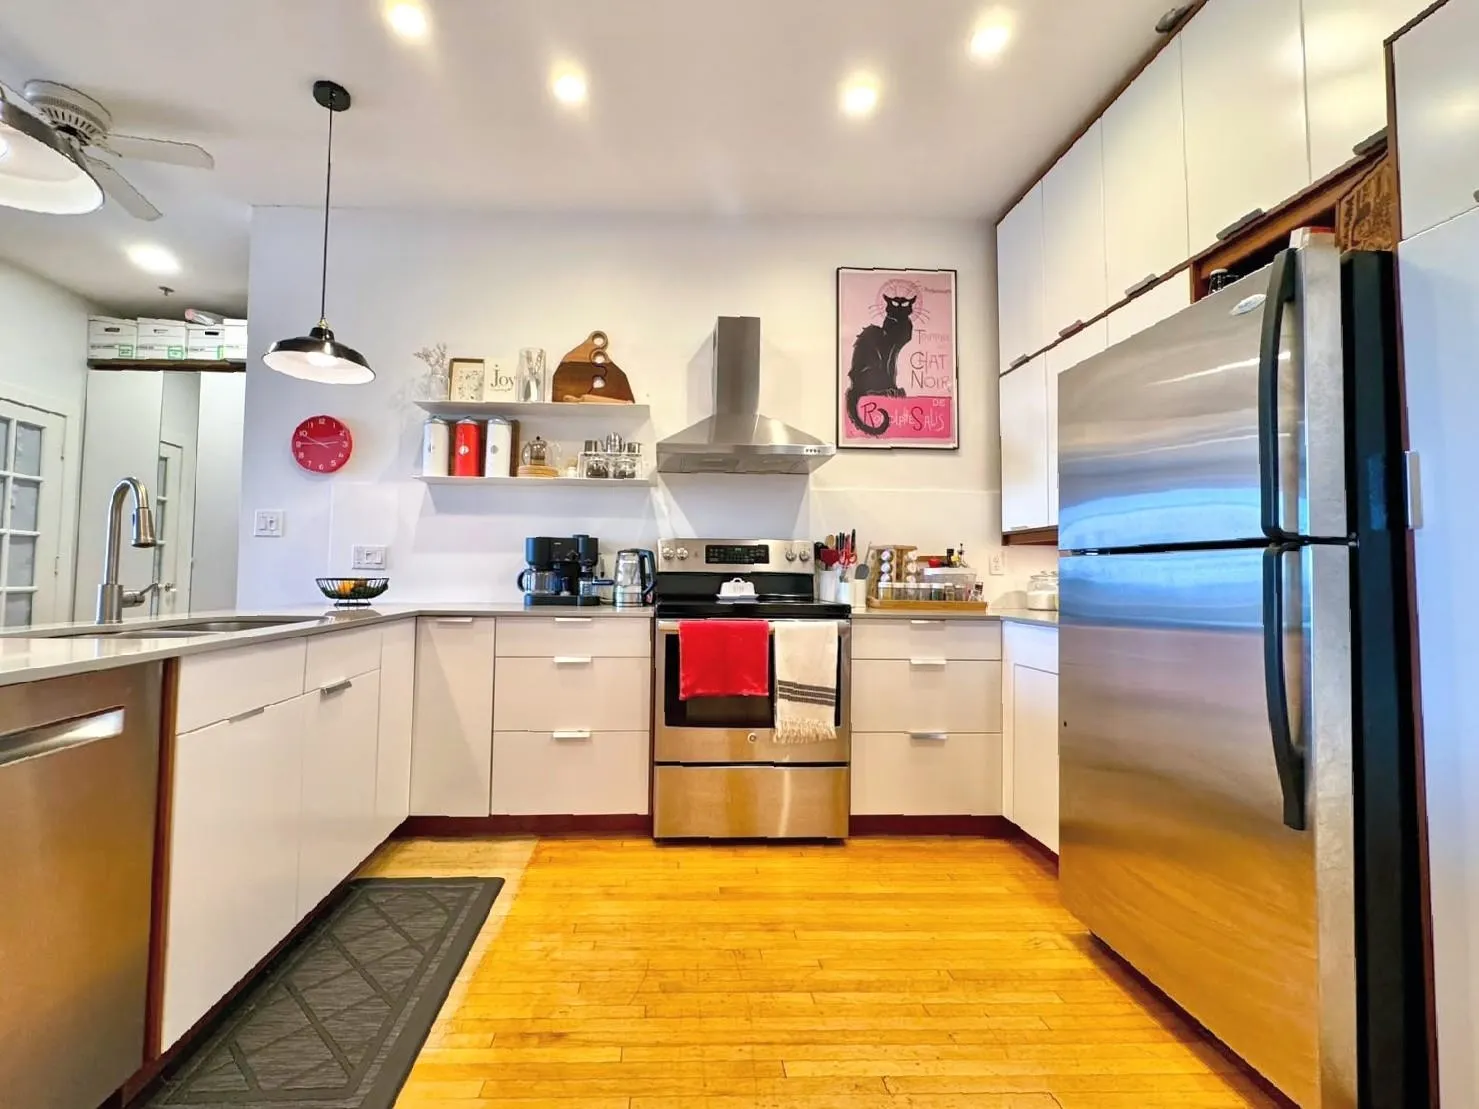
Kitchen 11'8 x 11'11 139.03 sqft -
Dining Room 7'9 x 11'8 90.42 sqft -
Living Room 11'8 x 16'9 195.42 sqft -
Primary Bedroom 8'4 x 8'6 70.83 sqft -
Den 7'7 x 11'4 85.94 sqft -
Jess Kuang
Jess Kuang
Sutton Group - 1st West Realty
Listed by Cofa Tsui PREC*
12 days on site
Listing Broker
Multiple Realty Ltd.
Courtesy
Multiple Realty Ltd.

Similar homes for sale in Vancouver

Explore Vancouver

This representation is based in whole or in part on data generated by the Chilliwack & District Real Estate Board, Fraser Valley Real Estate Board or Greater Vancouver REALTORS® which assumes no responsibility for its accuracy. Copyright 2026 by the Greater Vancouver REALTORS®, Fraser Valley Real Estate Board, Chilliwack and District Real Estate Board, and BC Northern Real Estate Board. All Rights Reserved.
Powered by AgentLocator







