
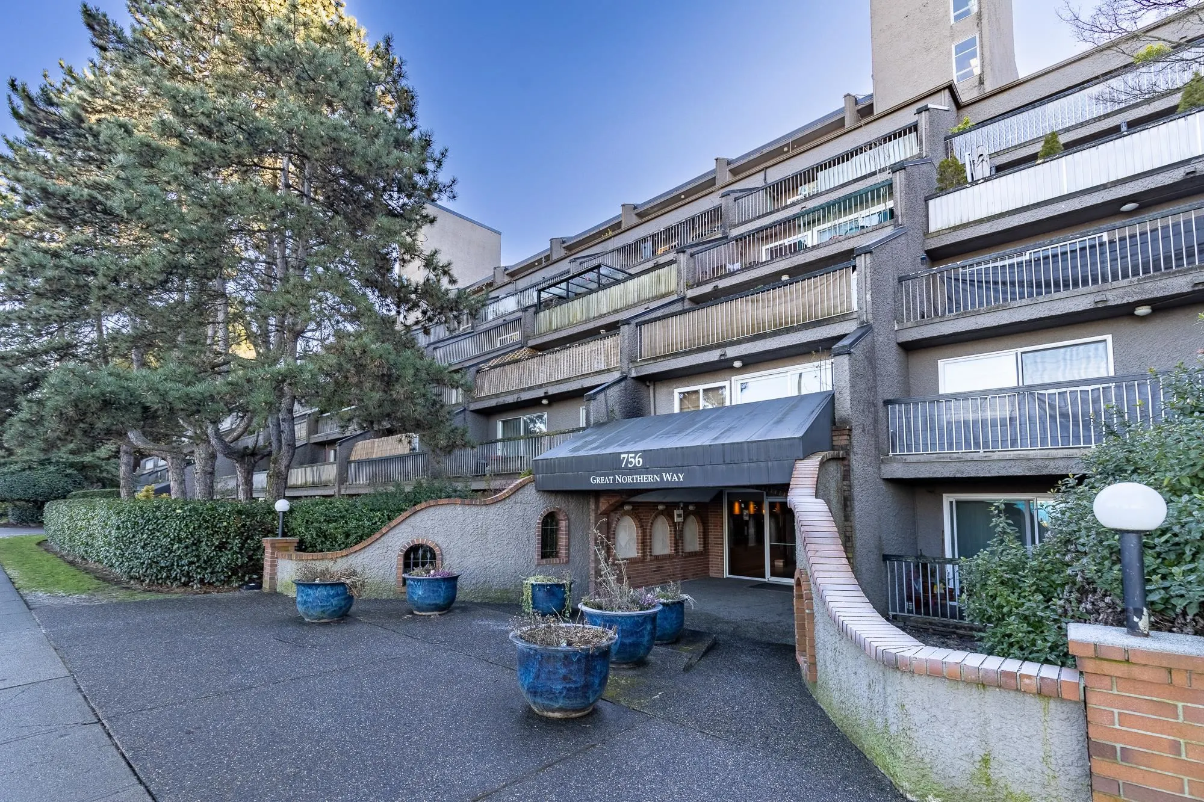
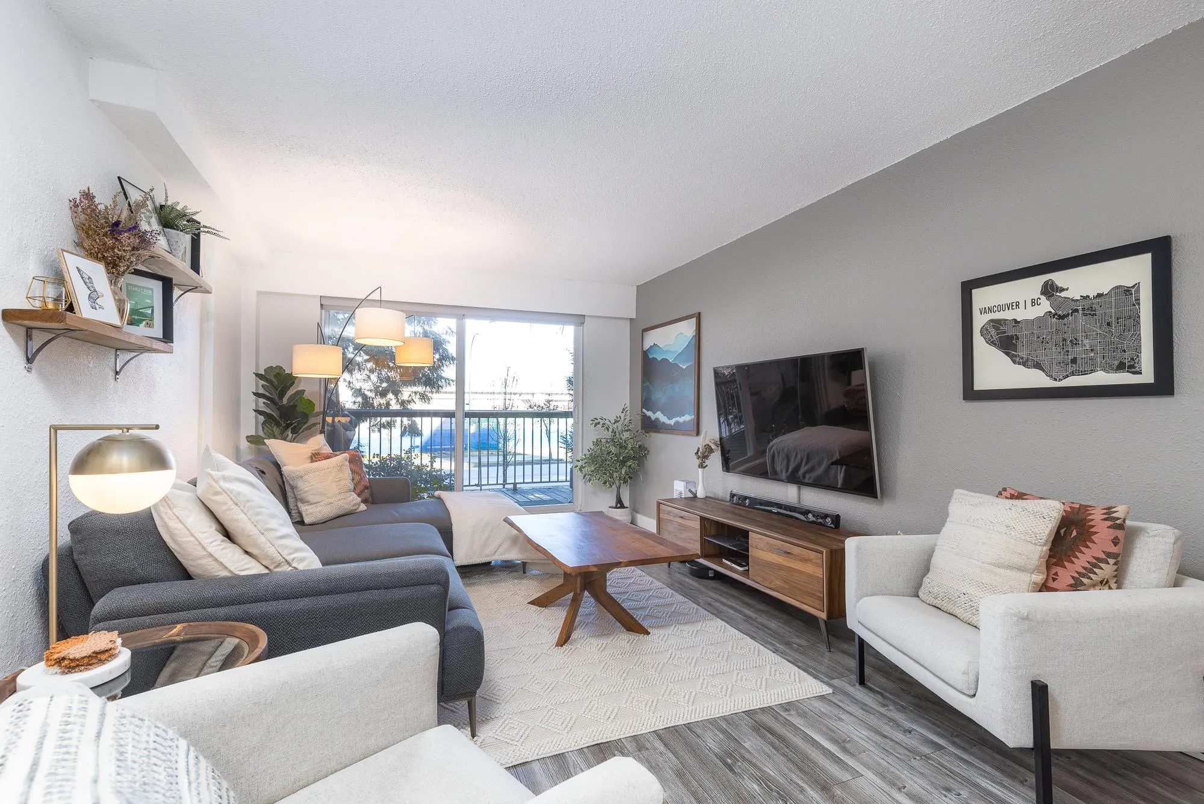
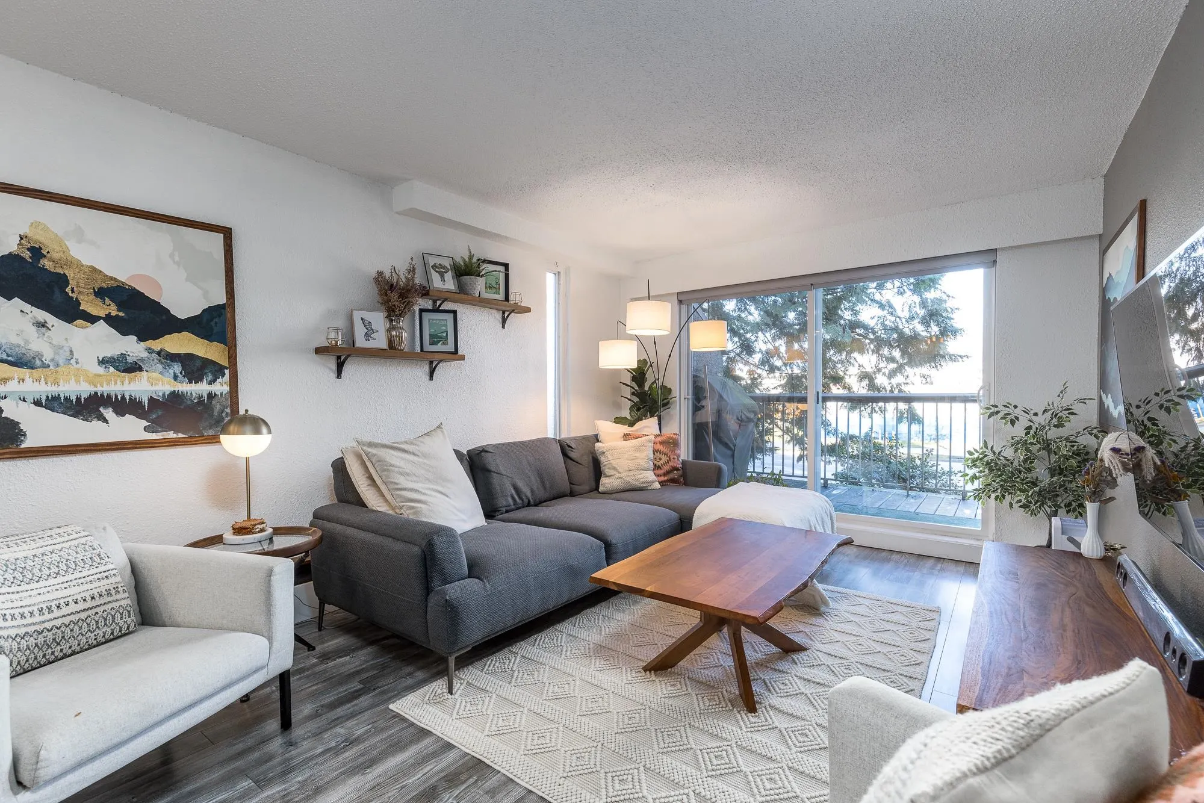
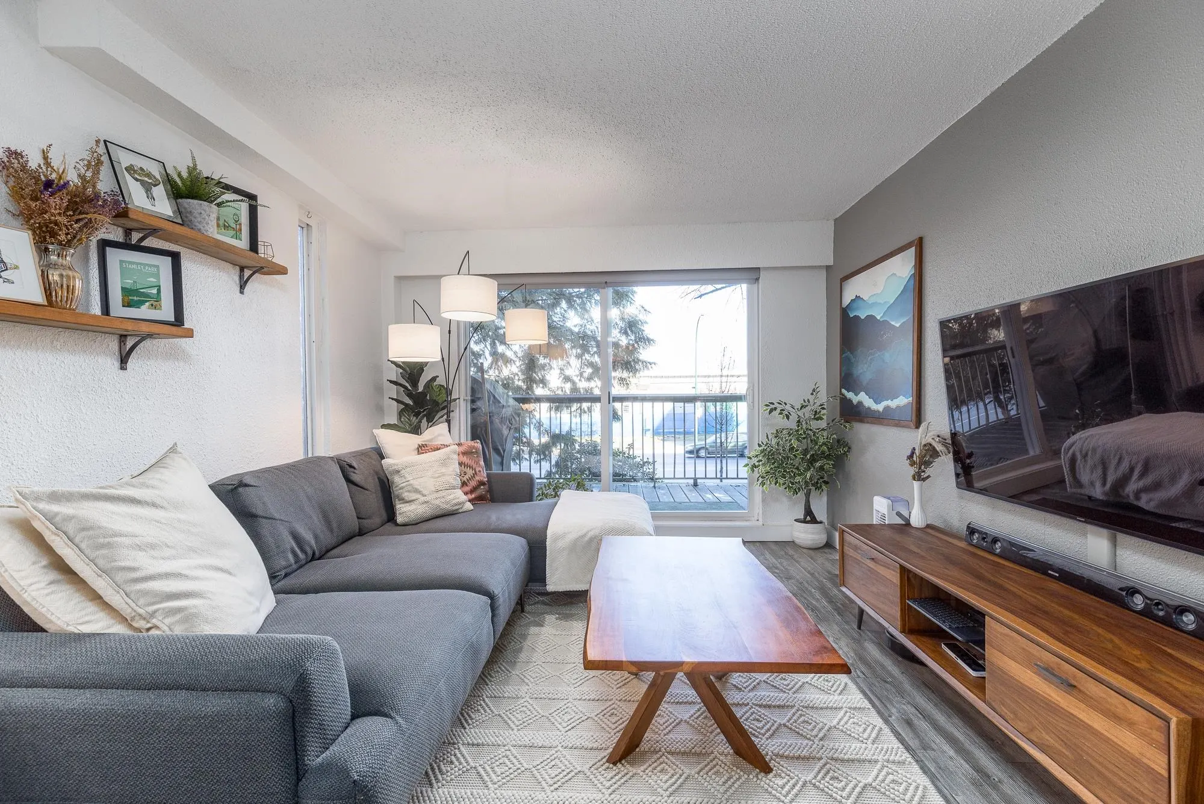
756 Great Northern Way #201, Vancouver
1 / 29
For Sale
$760,000
2 bd · 1 ba · 850 sq ft

756 Great Northern Way #201, Vancouver V5T 1E4

MLS®# R3180296

Est. mortgage
$2,883/mo
Property taxes $2,078.92/yr

About This Home

Property Type
Condo, Apartment/Condo
Parking
1 parking
MLS #
R3180296
Size
850 sqft
Basement
None
Tax
$2,078.92 /yr
Year Built
1973
Maintenance Fee
$628.07 /mo
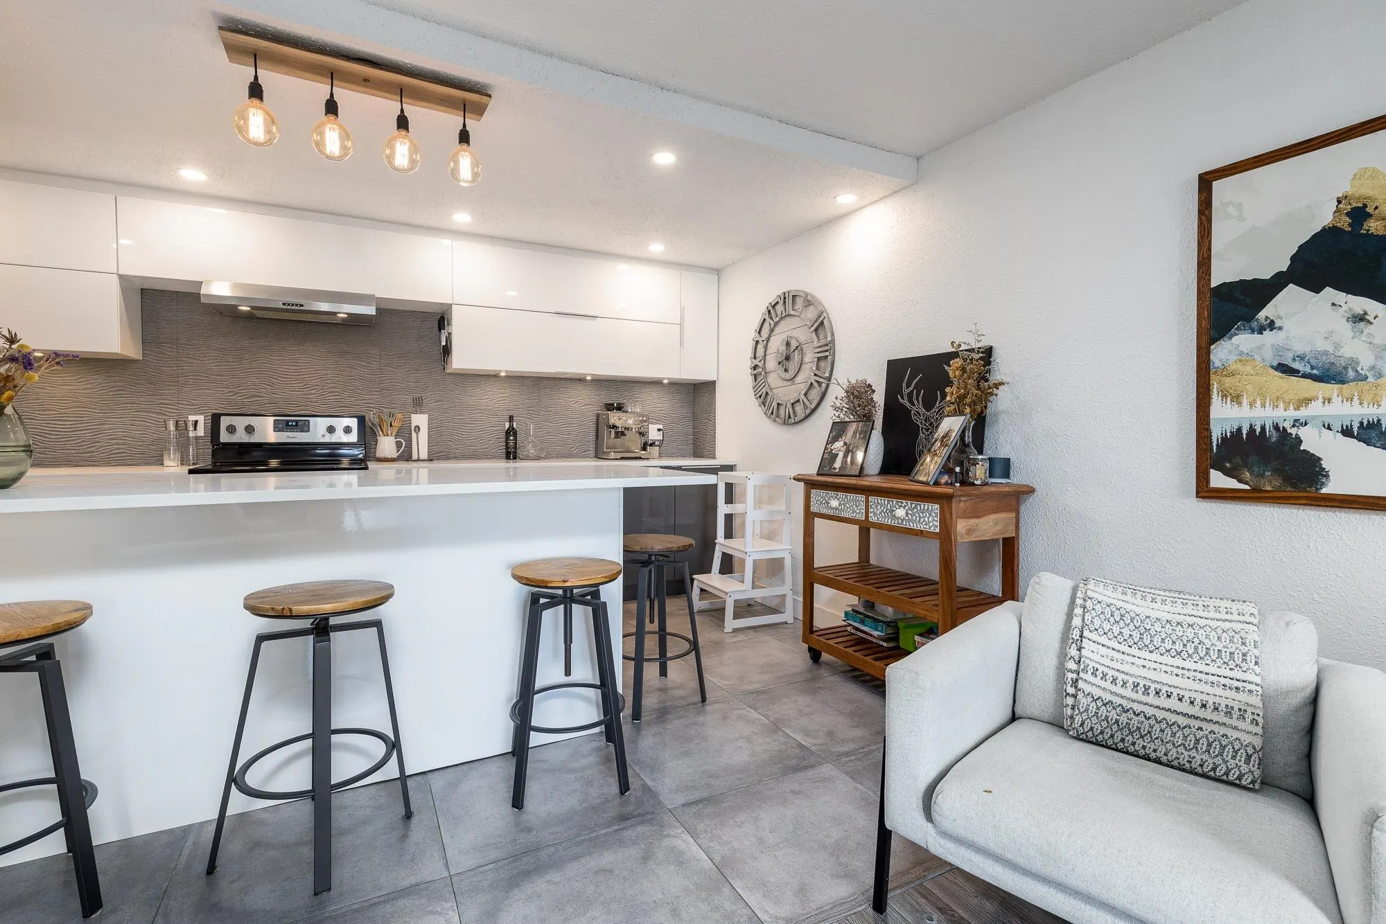
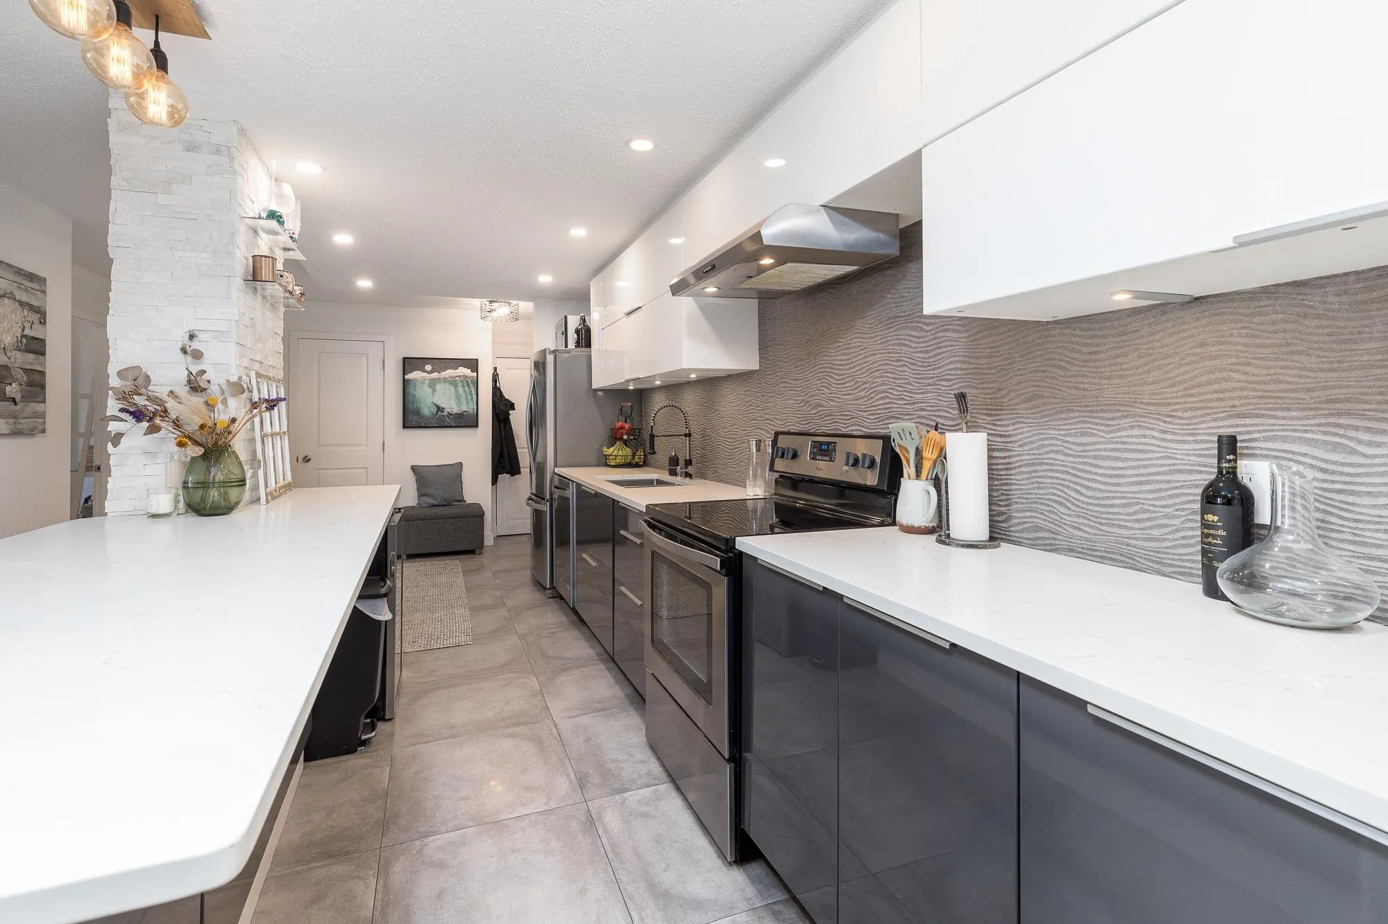
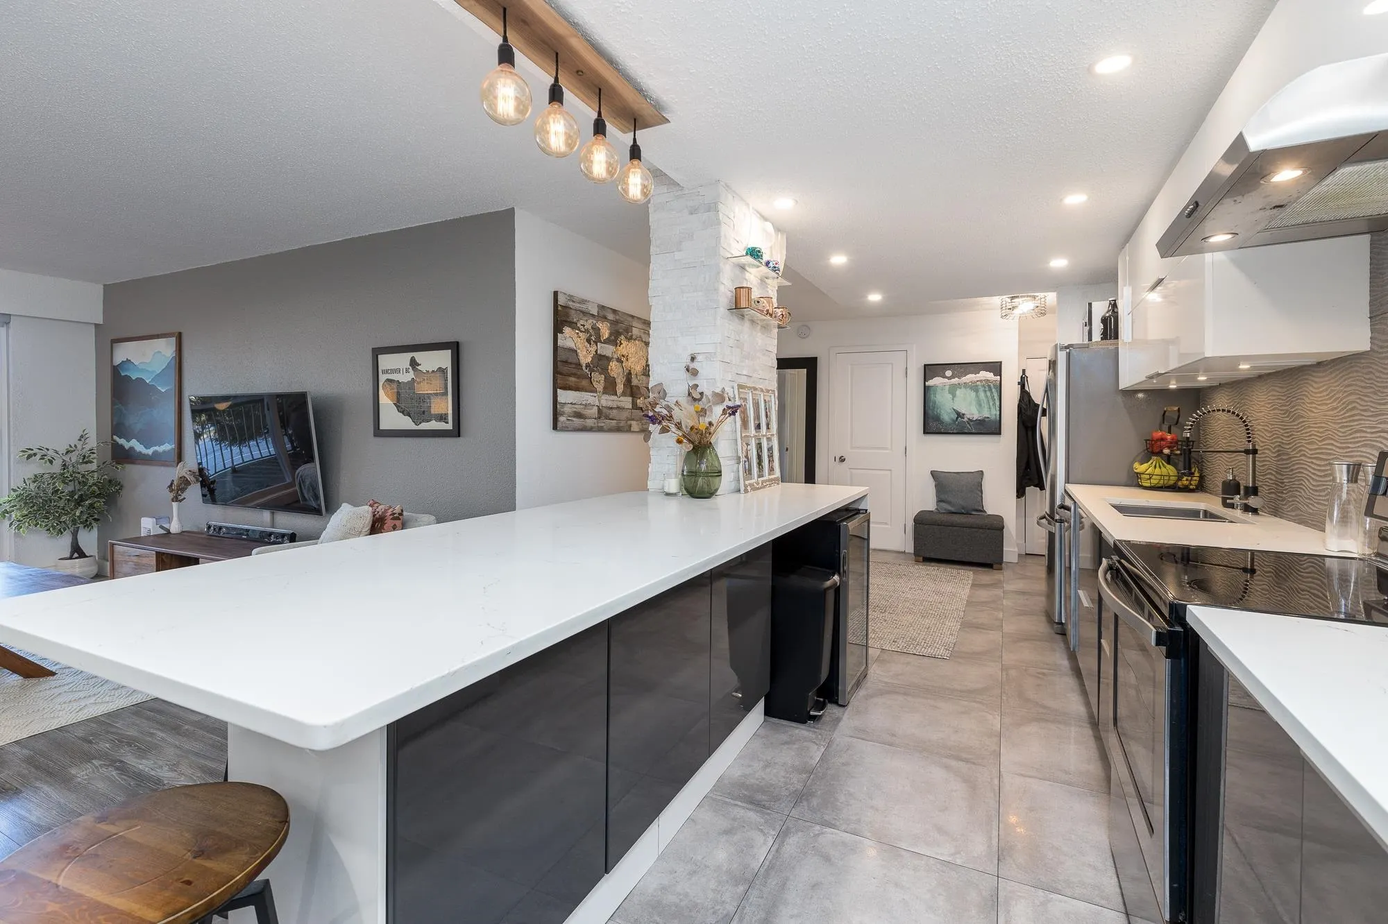
Beautifully fully Reno'd 2 Bedroom condo in the heart of Mt. Pleasant. This 2 bed/1 bath offers modern living with North Shore mt views. The spacious open concept kitchen is a gourmets delight, featuring high end appliances, sleek countertops and ample storage with a huge eat on island. Both bedroom are bright and generously sized and bathroom tastefully updated. This condo is currently being rainscreen'd and paid by the owner. Now is your opportunity to own a newly rainscreen'd building in the heart of Mt Pleasant with new UBC sky train line across the street and steps from VCC, Emily Carr, shops, restaurants and coffee shops galore. A perfect blend of style, convience and location, Book your private showing today.

Property Details

Amenities & Utilities

Common Area

Full Property Details

Interior

Bedrooms
2
Washrooms
1
Square Footage
850 sqft
Basement
None
Heating Type
Baseboard,Hot Water
Kitchens
1
Floor Finish
Laminate

Exterior

View
North Short Mountains peek
Waterfront
No
Parking Spaces
1
Total Parking Spaces
-
Garage Spaces
-
Zoning
R3-3
Roof
Torch On

Building Description

Property Type
Multi Family,Residential Attached
Home Type
Condo
Subtype
Apartment/Condo
Year Built
1973
Exterior
Frame Wood,Fibre Cement (Exterior)
Water Supply
Public
No. Floor Levels
1
Pets Allowed
Cats OK,Dogs OK,Number Limit (Two),Yes With Restrictions

Community

Community
Mount Pleasant VE
Area Code
Vancouver East

Taxes & Fees

Taxes
$2,078.92 /yr
Tax Year
2026
Maintenance Fee
$628.07 /mo

Other

Pets
Cats OK,Dogs OK,Number Limit (Two),Yes With Restrictions

Room Types

Room Dimensions Area Description
Foyer 13'11 x 4'8 64.94 sqft -
Living Room 15'0 x 11'3 168.75 sqft -
Kitchen 10'10 x 20'1 217.57 sqft -
Primary Bedroom 13'0 x 10'0 130 sqft -
Bedroom 8'4 x 13'0 108.33 sqft -
Storage 3'3 x 3'8 11.92 sqft -
Jess Kuang
Jess Kuang
Sutton Group - 1st West Realty
Listed by Monica Lee
10 days on site
Listing Broker
Royal LePage - Wolstencroft
Courtesy
Royal LePage - Wolstencroft

Similar homes for sale in Vancouver

Explore Vancouver

This representation is based in whole or in part on data generated by the Chilliwack & District Real Estate Board, Fraser Valley Real Estate Board or Greater Vancouver REALTORS® which assumes no responsibility for its accuracy. Copyright 2026 by the Greater Vancouver REALTORS®, Fraser Valley Real Estate Board, Chilliwack and District Real Estate Board, and BC Northern Real Estate Board. All Rights Reserved.
Powered by AgentLocator







