
2375 Emery Court #704, North Vancouver
1 / 27
For Sale
$1,028,000
2 bd · 2 ba · 915 sq ft

2375 Emery Court #704, North Vancouver V7J 0E8

MLS®# R3180247

Est. mortgage
$3,900/mo
Property taxes $3,298.36/yr

About This Home

Property Type
Condo, Apartment/Condo
Parking
2 parking
MLS #
R3180247
Size
915 sqft
Basement
None
Tax
$3,298.36 /yr
Year Built
2025
Maintenance Fee
$590.75 /mo
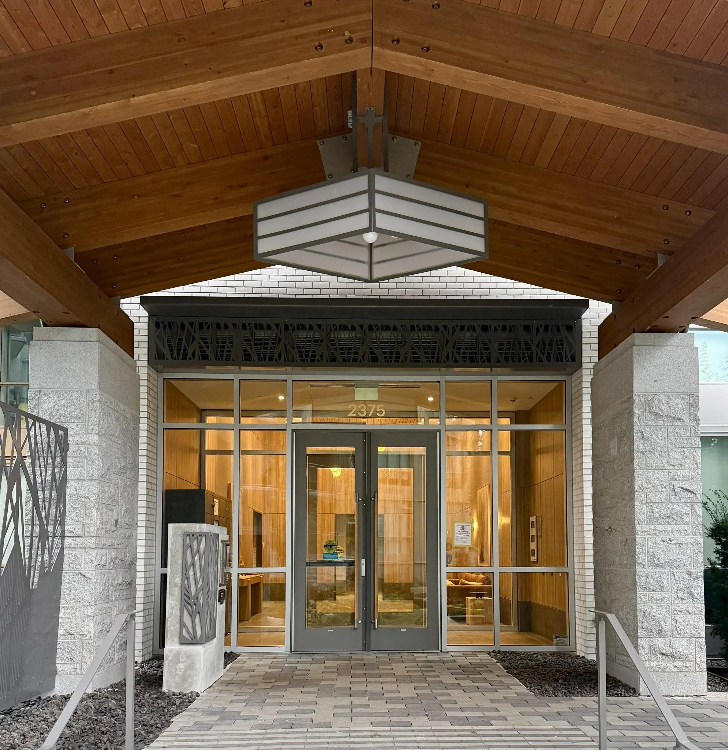
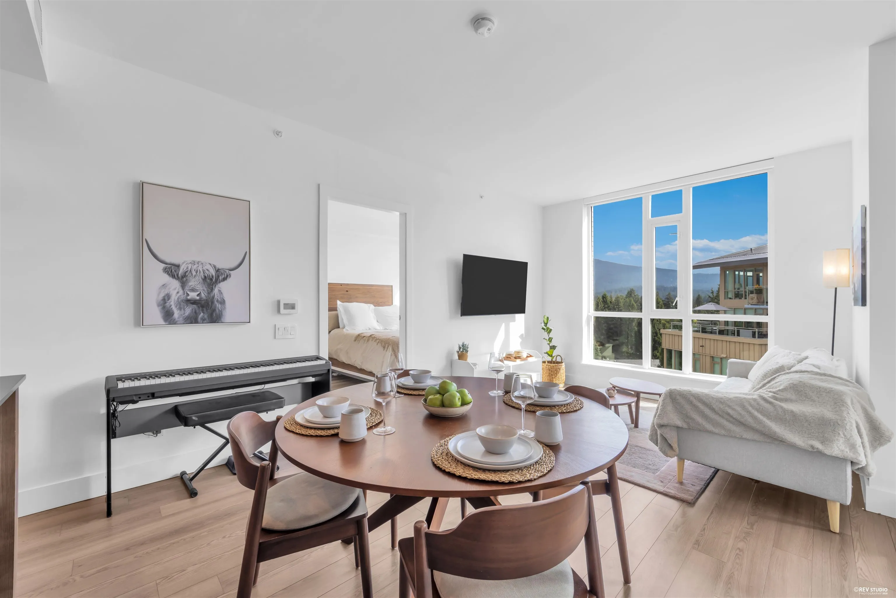
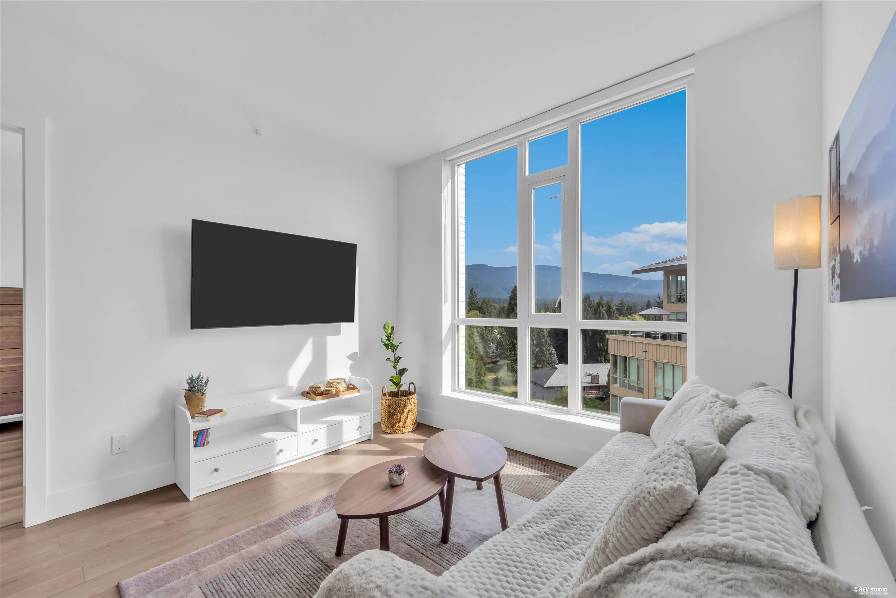
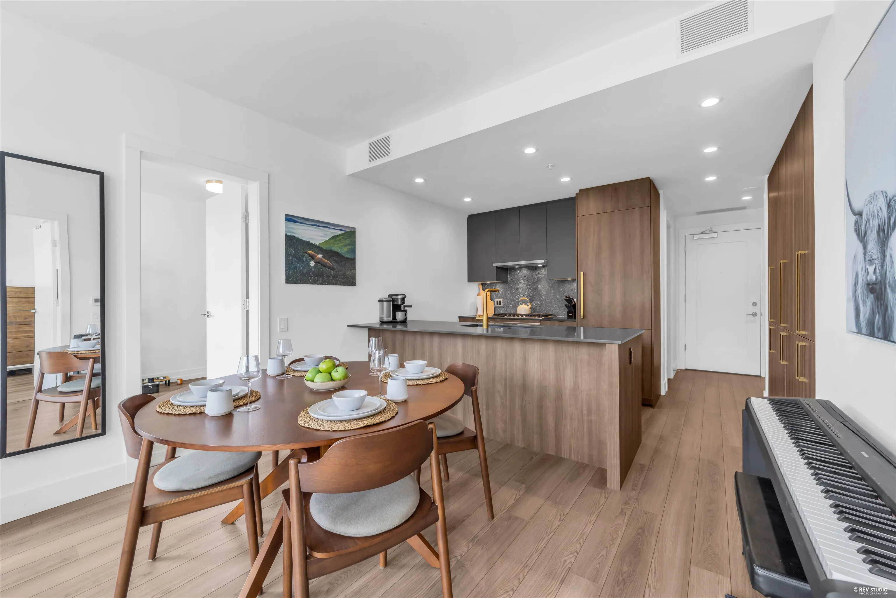
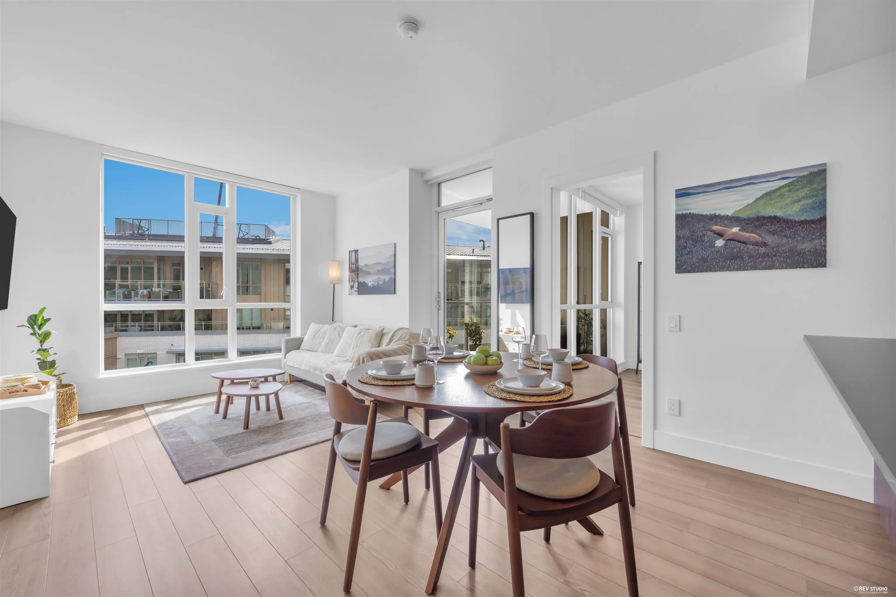
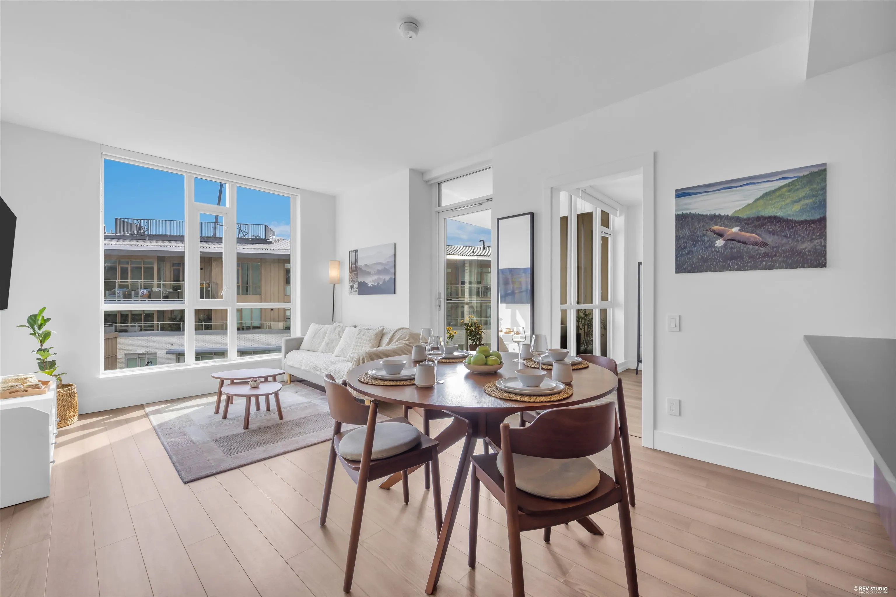
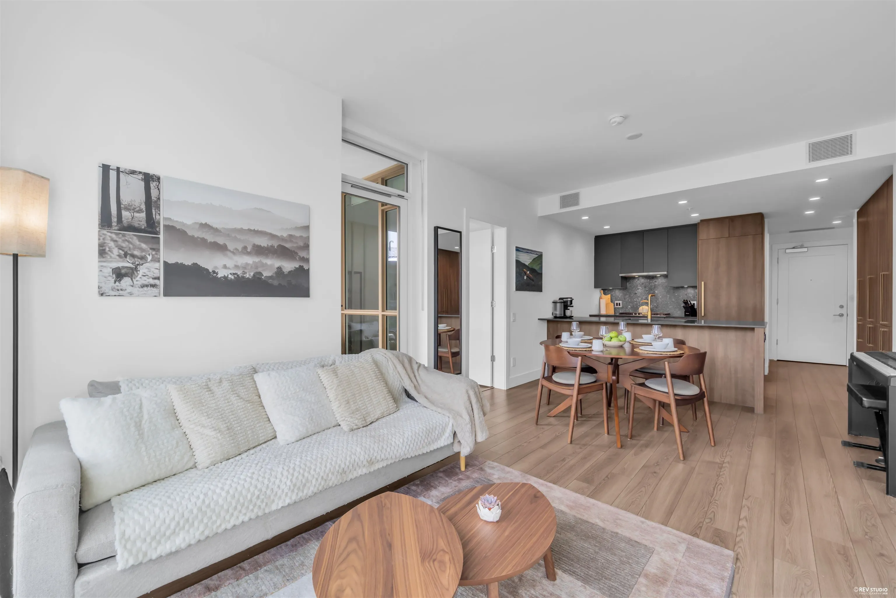
2 beds set on opposite sides of the living room, a real laundry room with space for a desk, & a mountain view from the best floor. The Alpine plan gives you 915 sq.ft & 2 baths that live larger than the number. Finished in a modern colour scheme, with wood flooring throughout. The kitchen carries more storage than usual, with a 5-burner gas cooktop, counter-depth fridge, built-in microwave & integrated dishwasher. Mornings come with sunrises. A/C, 9' ceilings, a private balcony, 2 oversized side-by-side parking & a storage locker. Mosaic built this concrete building with Ramsay Worden Architects, & the Lynn Club: indoor pool, gym, sauna, lounge, outdoor BBQs & a rooftop deck on the 5th floor. Kirkstone Park, Lynn Valley Centre & the North Shore trails are all a short walk away.

Property Details

Amenities & Utilities

In Unit

Full Property Details

Interior

Bedrooms
2
Washrooms
2
Square Footage
915 sqft
Basement
None
Heating Type
Heat Pump
Kitchens
1
Floor Finish
Laminate,Mixed,Tile
Den
No

Exterior

View
Beautiful Mountain View
Waterfront
No
Parking Spaces
2
Total Parking Spaces
-
Garage Spaces
-
Zoning
CD115
Roof
Metal

Building Description

Property Type
Multi Family,Residential Attached
Home Type
Condo
Subtype
Apartment/Condo
Year Built
2025
Exterior
Concrete,Brick (Exterior),Mixed (Exterior)
Water Supply
Public
No. Floor Levels
1
Pets Allowed
Cats OK,Dogs OK,Number Limit (Two),Yes With Restrictions

Community

Community
Lynn Valley
Area Code
North Vancouver

Taxes & Fees

Taxes
$3,298.36 /yr
Tax Year
2026
Maintenance Fee
$590.75 /mo

Other

Pets
Cats OK,Dogs OK,Number Limit (Two),Yes With Restrictions

Room Types

Room Dimensions Area Description
Dining Room 6'0 x 11'7 69.5 sqft -
Living Room 11'0 x 11'6 126.5 sqft -
Kitchen 8'5 x 12'7 105.91 sqft -
Primary Bedroom 9'4 x 12'0 112 sqft -
Walk-In Closet 6'2 x 3'10 23.64 sqft -
Bedroom 11'0 x 10'8 117.33 sqft -
Laundry 8'7 x 9'10 84.4 sqft -
Foyer 6'6 x 5'5 35.21 sqft -
Jess Kuang
Jess Kuang
Sutton Group - 1st West Realty
Listed by Clara Hartree
12 days on site
Listing Broker
RE/MAX Masters Realty
Courtesy
RE/MAX Masters Realty

Similar homes for sale in North Vancouver

Explore North Vancouver

This representation is based in whole or in part on data generated by the Chilliwack & District Real Estate Board, Fraser Valley Real Estate Board or Greater Vancouver REALTORS® which assumes no responsibility for its accuracy. Copyright 2026 by the Greater Vancouver REALTORS®, Fraser Valley Real Estate Board, Chilliwack and District Real Estate Board, and BC Northern Real Estate Board. All Rights Reserved.
Powered by AgentLocator







