
1949 Beach Avenue #402, Vancouver
1 / 40
For Sale
$1,800,000
2 bd · 2 ba · 1,681 sq ft

1949 Beach Avenue #402, Vancouver V6G 1Z2

MLS®# R3180226

Est. mortgage
$6,829/mo

About This Home

Property Type
Condo, Apartment/Condo
Parking
2 garage, 2 parking
MLS #
R3180226
Size
1681 sqft
Basement
None
Year Built
1949
Maintenance Fee
$1,624.40 /mo
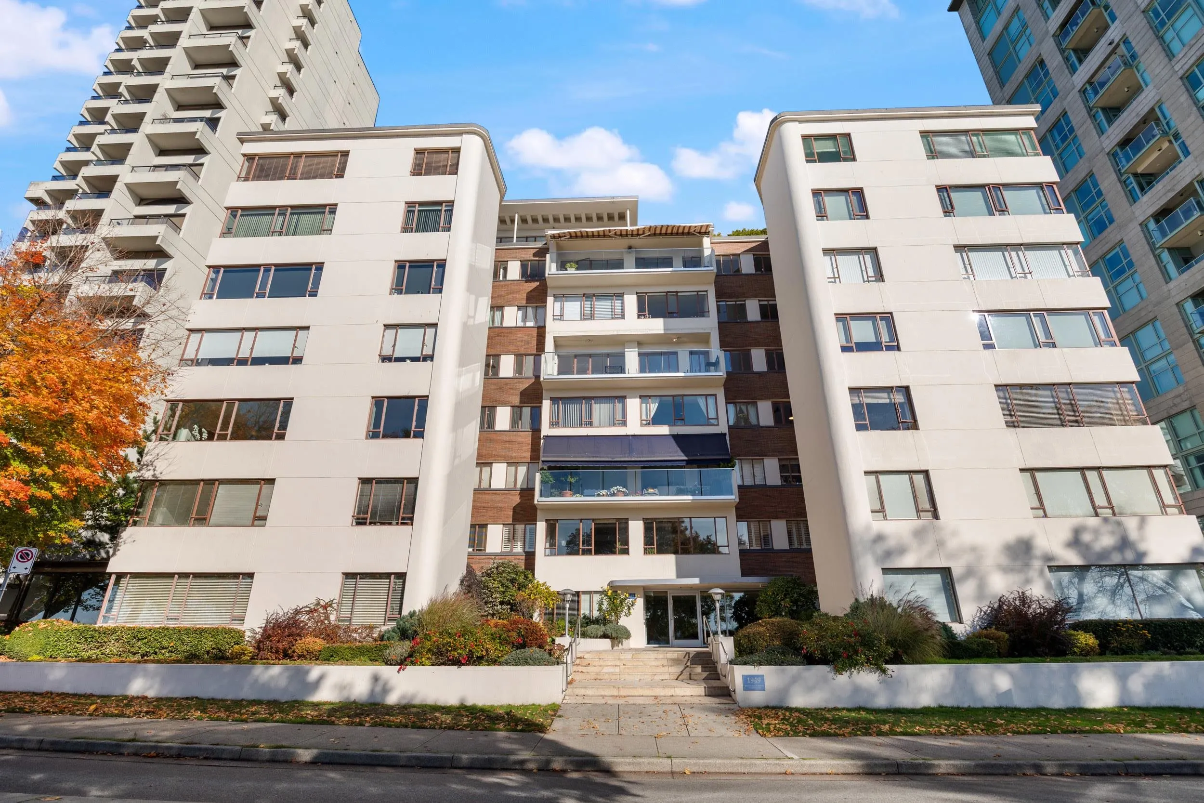
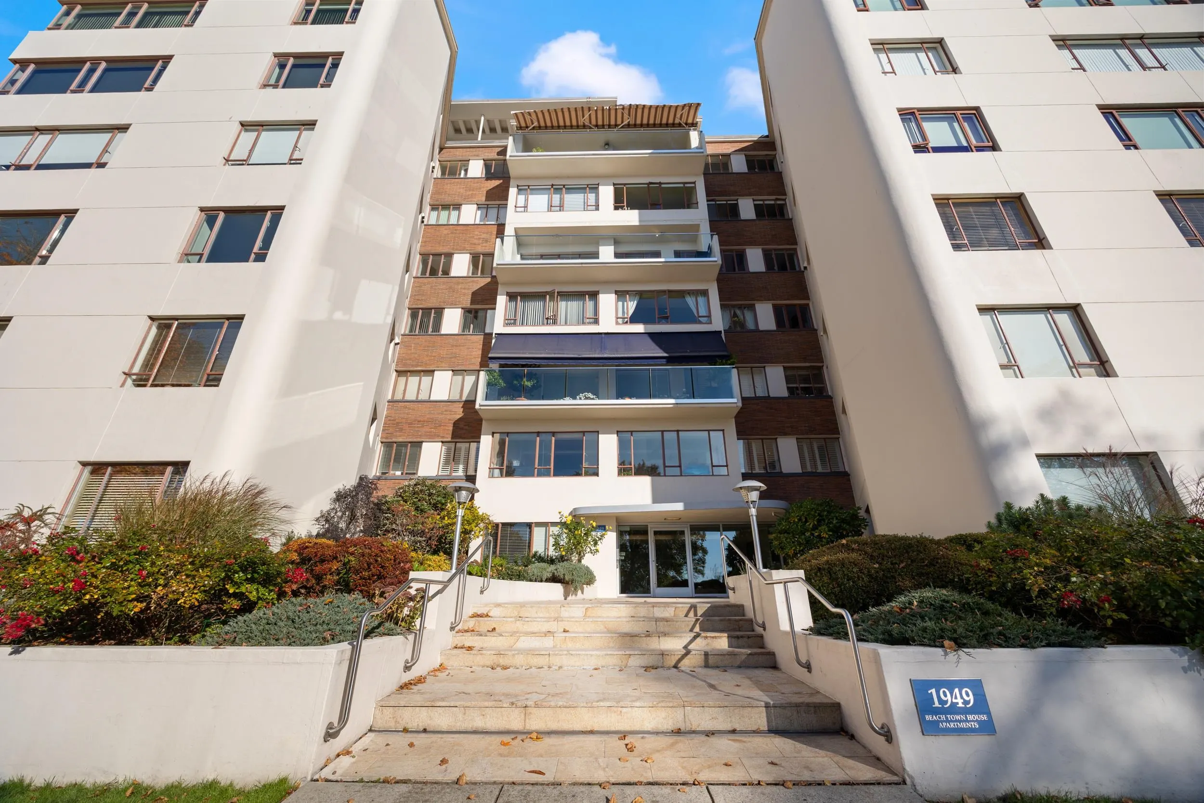
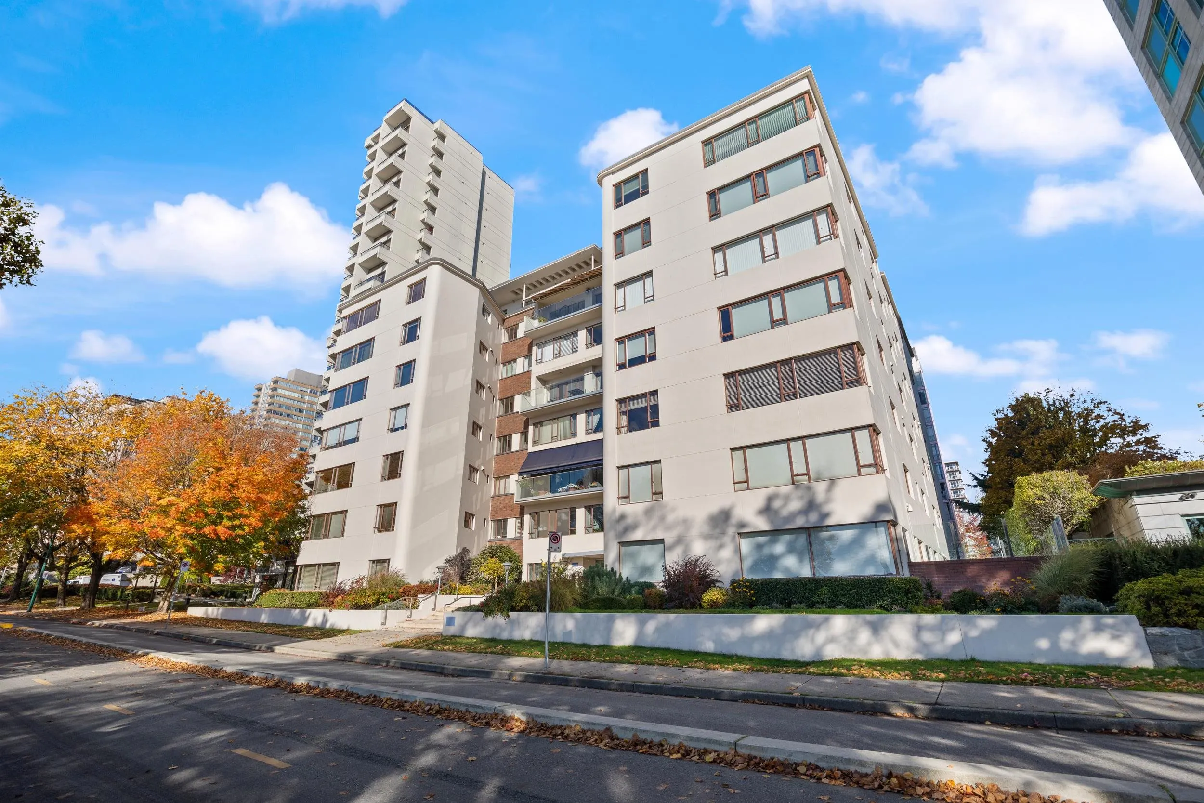
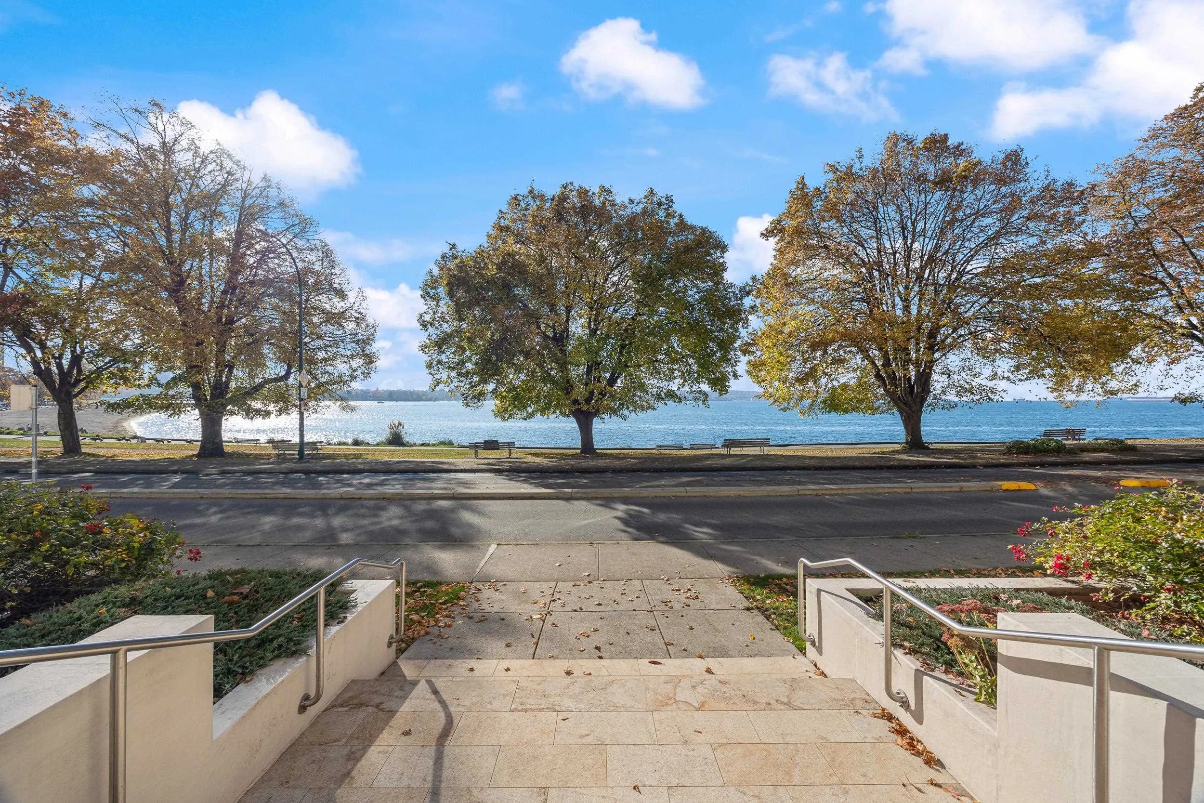
MAGNIFICENT, SPECTACULAR VIEWS OF ENGLISH BAY! A rare opportunity to own an extraordinary 2-bedroom waterfront residence at the iconic BEACH TOWN HOUSE APARTMENTS, directly overlooking English Bay. Enjoy breathtaking, unobstructed oceanfront views from this expansive home and the exceptional bonus of a private two-car garage. Steps to the beach & Stanley Park Seawall, this unique concrete co-op features an open layout, house-sized bedrooms, updated kitchen with Miele appliances & Wolf induction range, custom closet organizers, heated bathroom floors, dedicated laundry room with sink & sauna in the 2nd bathroom. Meticulously maintained, showcasing timeless design, generous space & quality craftsmanship. Property taxes included in maintenance fee. Exceptional West End waterfront living!

Property Details

Amenities & Utilities

In Unit
Common Area

Full Property Details

Interior

Bedrooms
2
Washrooms
2
Square Footage
1681 sqft
Basement
None
Heating Type
Hot Water
Kitchens
1
Floor Finish
Wall/Wall/Mixed
Den
No

Exterior

View
UNOBSTRUCTED ENGLISH BAY
Waterfront
Yes
Parking Spaces
2
Total Parking Spaces
-
Garage Spaces
2
Zoning
RM-5B
Roof
Other

Building Description

Property Type
Multi Family,Residential Attached
Home Type
Condo
Subtype
Apartment/Condo
Year Built
1949
Exterior
Concrete,Brick (Exterior),Concrete (Exterior)
Water Supply
Public
No. Floor Levels
1
Pets Allowed
No Cats,No Dogs,No

Community

Community
West End VW
Area Code
Vancouver West

Taxes & Fees

Tax Year
2026
Maintenance Fee
$1,624.40 /mo

Other

Virtual Tour Link
Pets
No Cats,No Dogs,No

Room Types

Room Dimensions Area Description
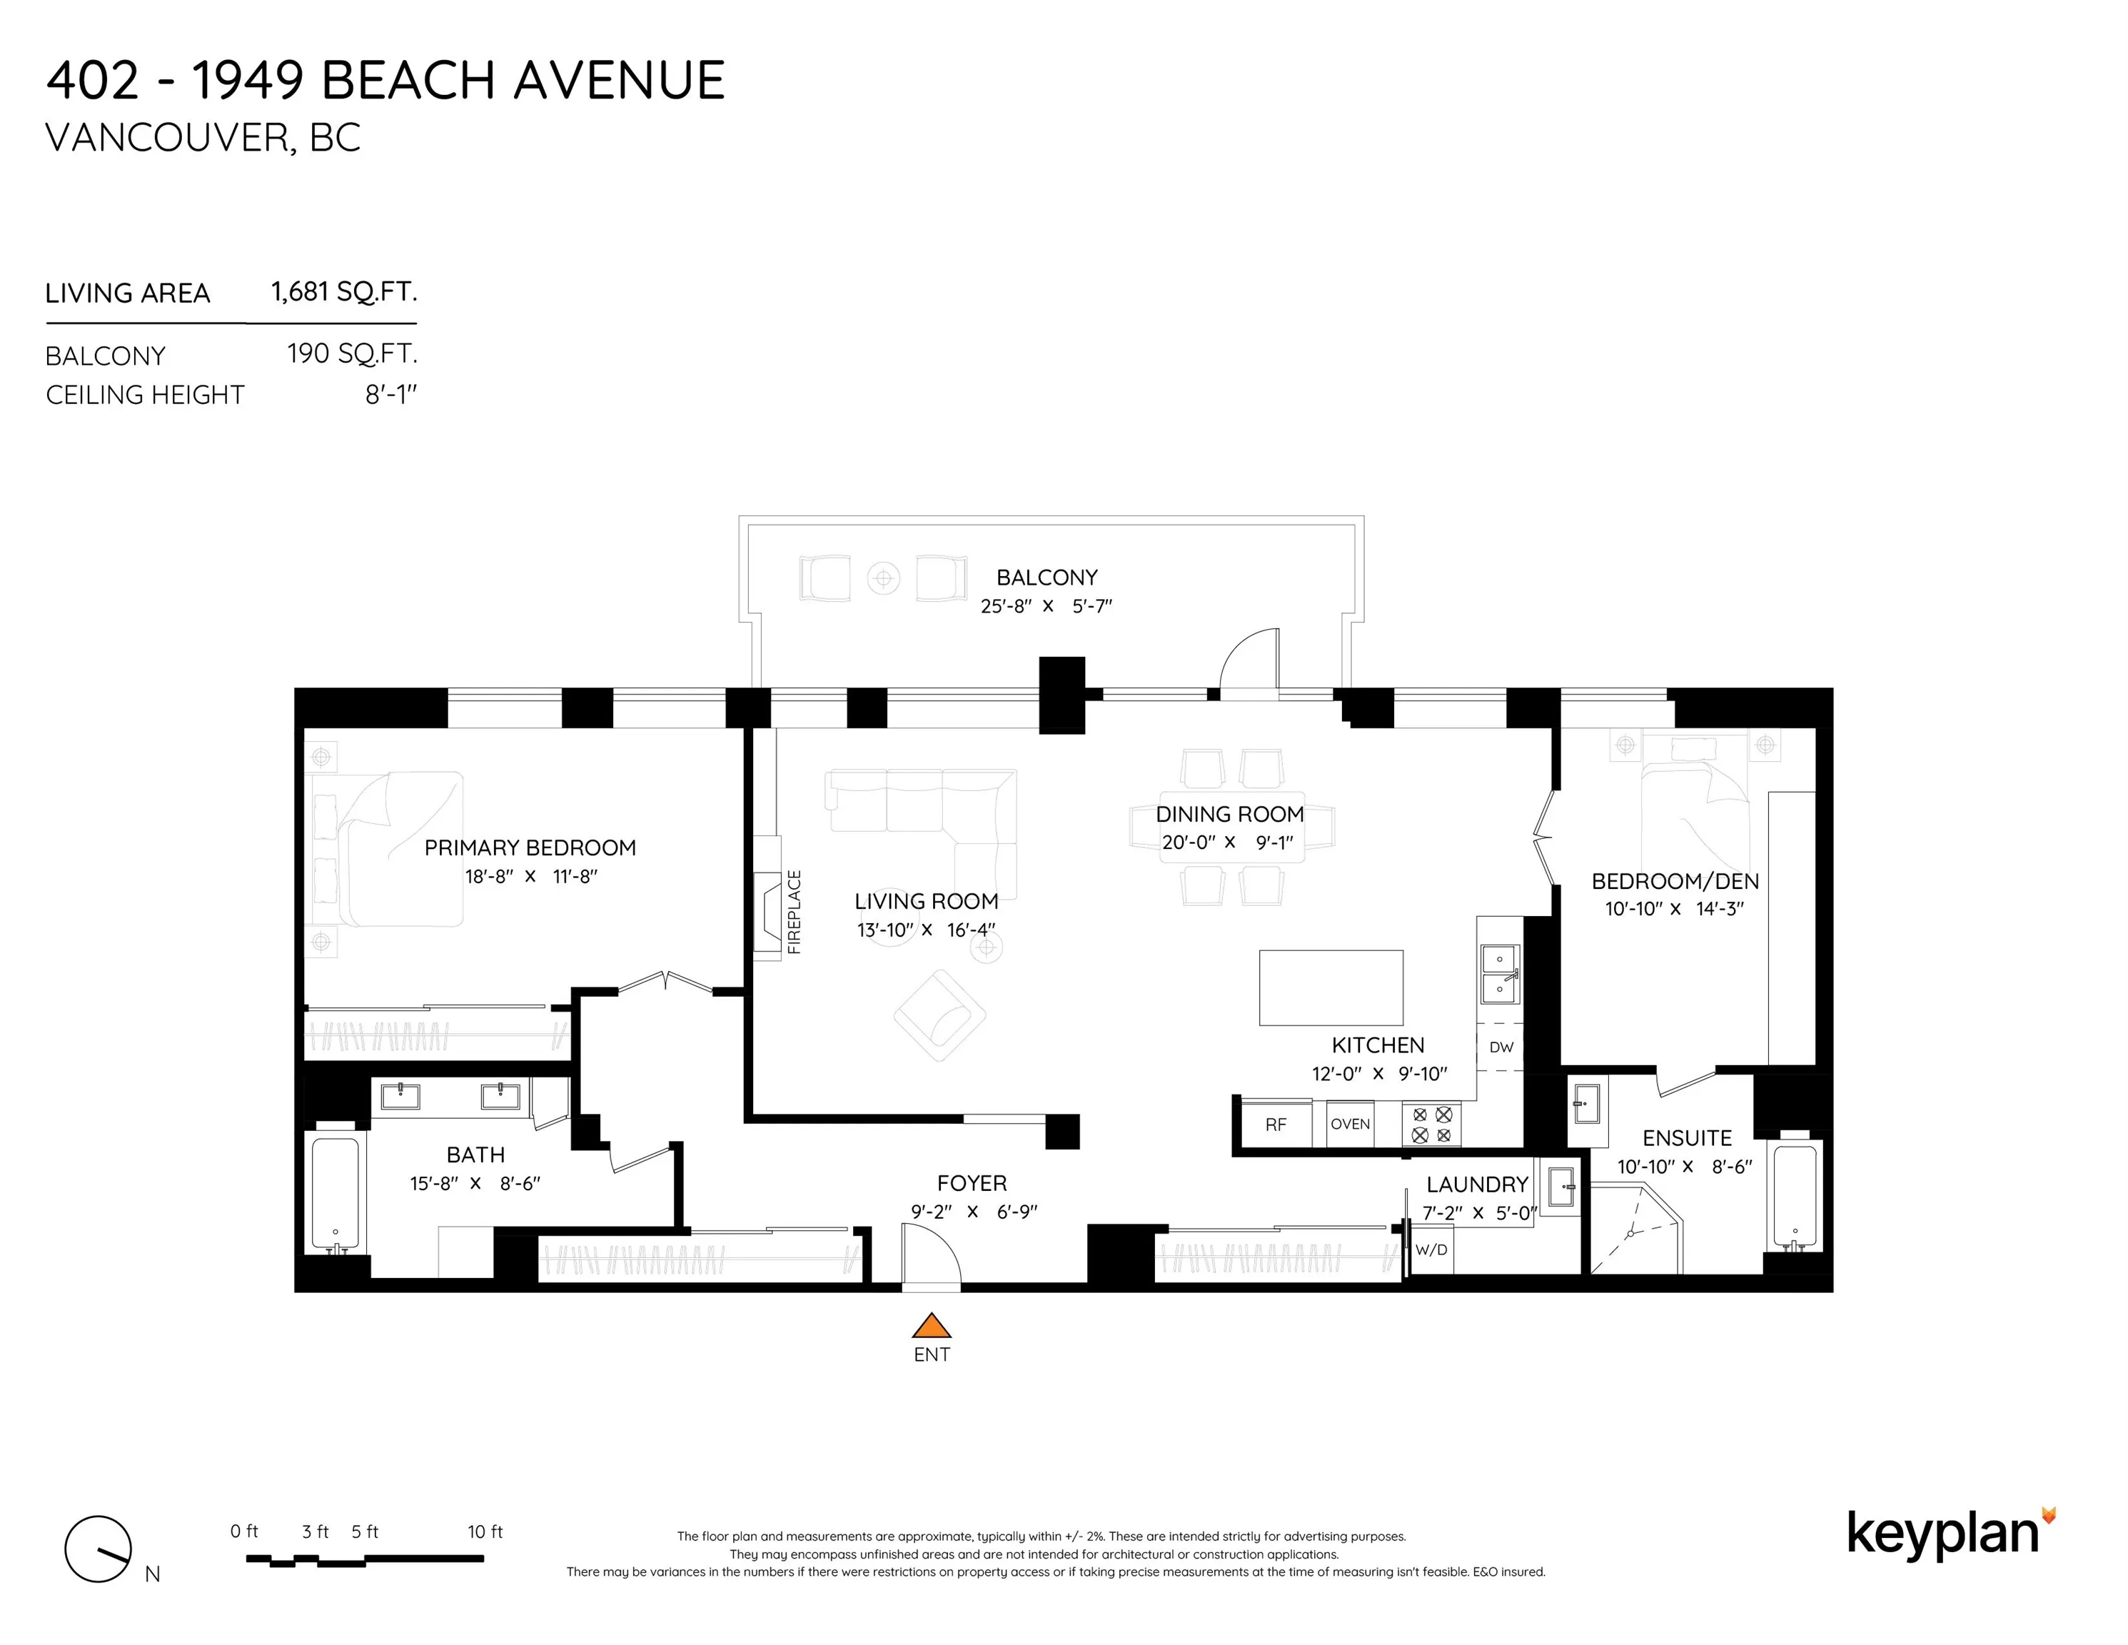
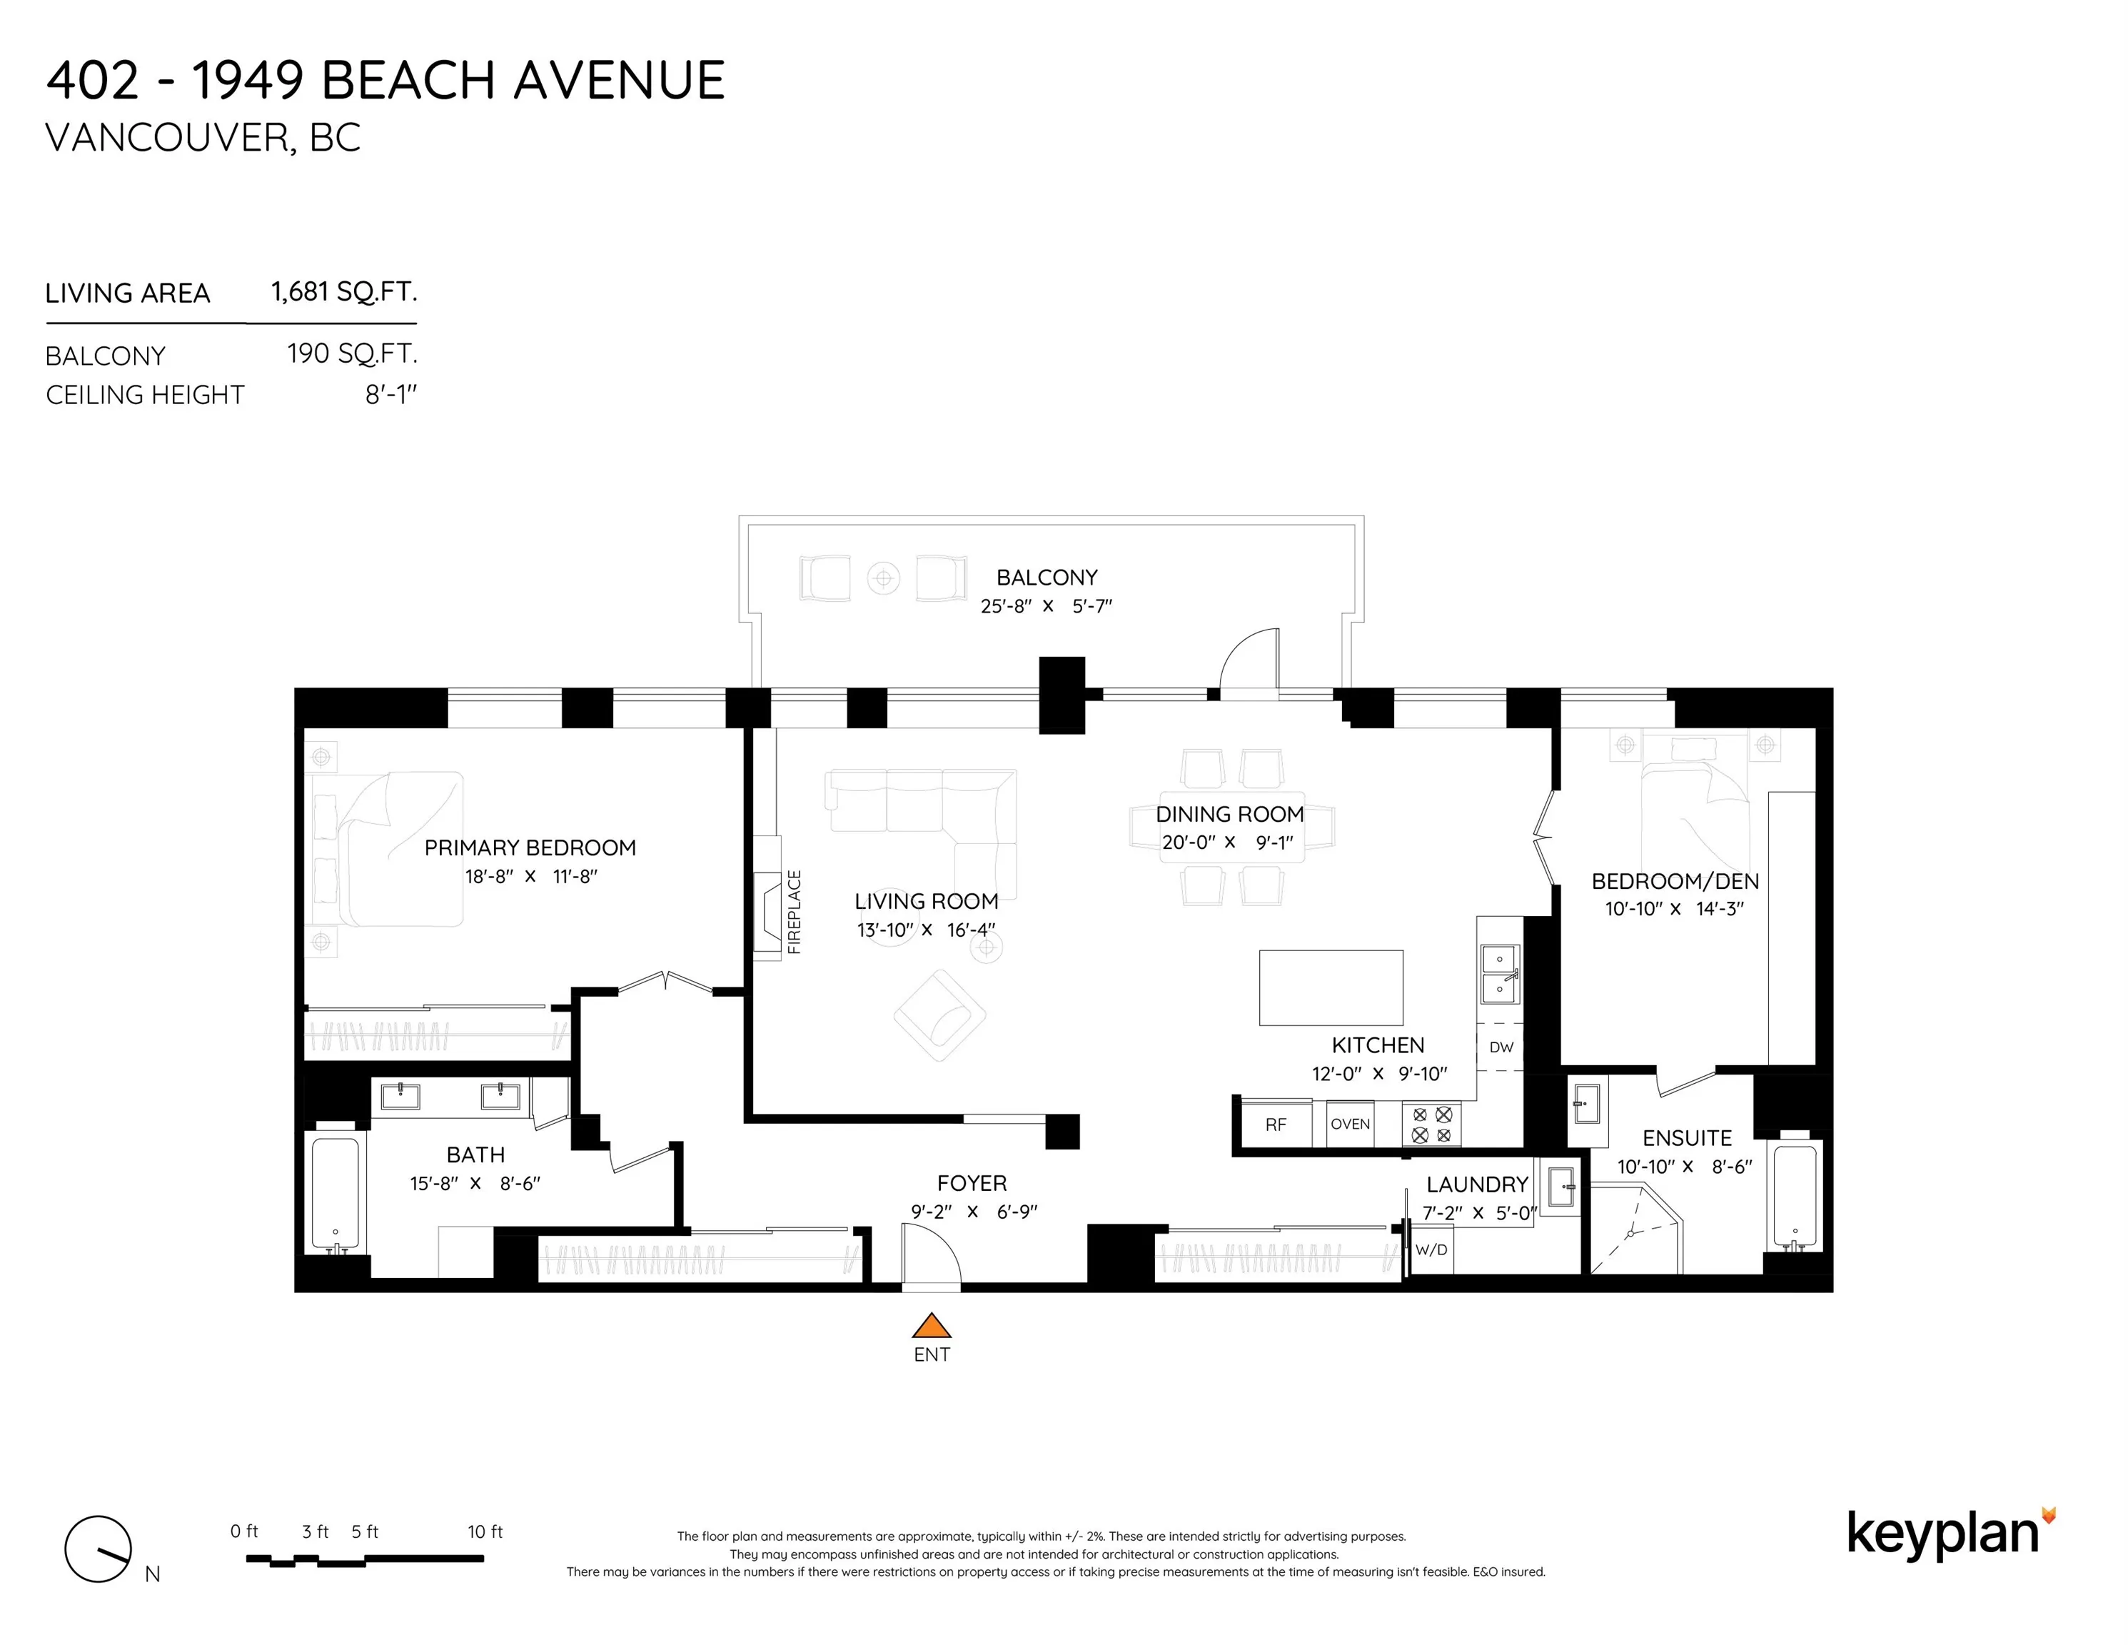
Living Room 16'4 x 13'10 225.94 sqft -
Dining Room 9'1 x 20' 181.67 sqft -
Kitchen 9'10 x 12' 118 sqft -
Primary Bedroom 11'8 x 18'8 217.78 sqft -
Bedroom 14'3 x 10'10 154.38 sqft -
Laundry 5' x 7'2 35.83 sqft -
Foyer 6'9 x 99'2 669.38 sqft -
Jess Kuang
Jess Kuang
Sutton Group - 1st West Realty
Listed by Doris Gee
12 days on site
Listing Broker
RE/MAX Crest Realty
Courtesy
RE/MAX Crest Realty

Similar homes for sale in Vancouver

Explore Vancouver

This representation is based in whole or in part on data generated by the Chilliwack & District Real Estate Board, Fraser Valley Real Estate Board or Greater Vancouver REALTORS® which assumes no responsibility for its accuracy. Copyright 2026 by the Greater Vancouver REALTORS®, Fraser Valley Real Estate Board, Chilliwack and District Real Estate Board, and BC Northern Real Estate Board. All Rights Reserved.
Powered by AgentLocator







