
8 Smithe Mews #106, Vancouver
1 / 40
For Sale
$2,850,000
3 bd · 3 ba · 1,982 sq ft

8 Smithe Mews #106, Vancouver V6B 0A5

MLS®# R3180224

Est. mortgage
$10,812/mo
Property taxes $8,019.64/yr

About This Home

Property Type
Townhome, Townhouse
Parking
2 parking
MLS #
R3180224
Size
1982 sqft
Basement
None
Tax
$8,019.64 /yr
Year Built
2009
Maintenance Fee
$1,589.61 /mo
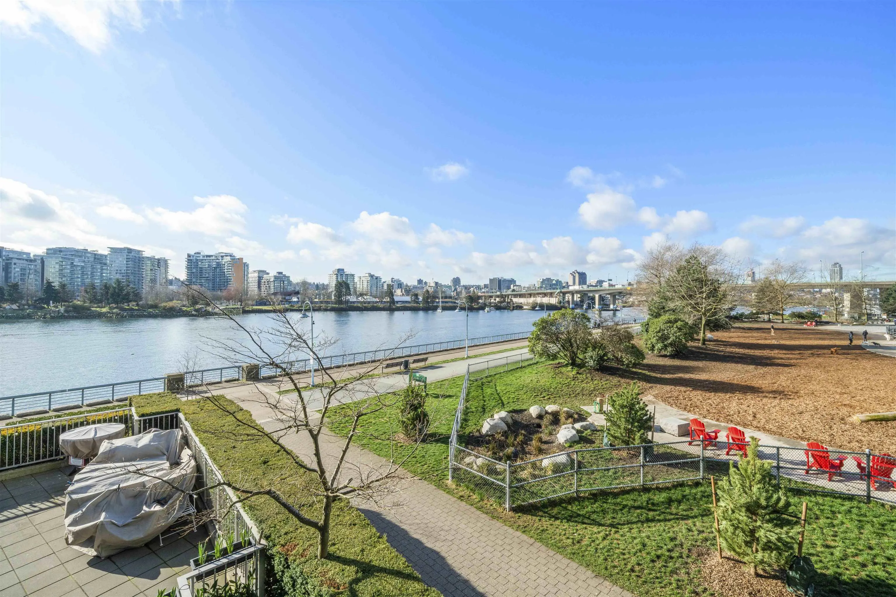
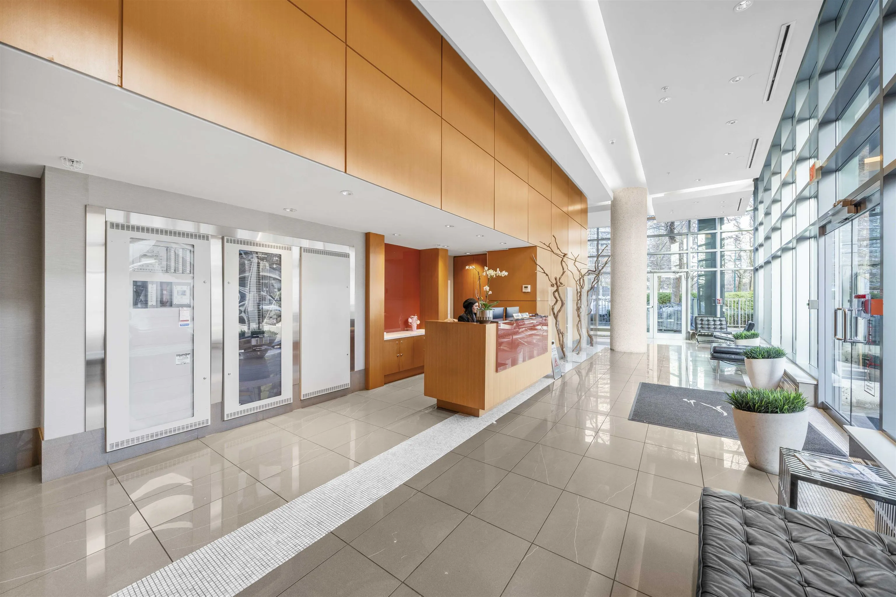
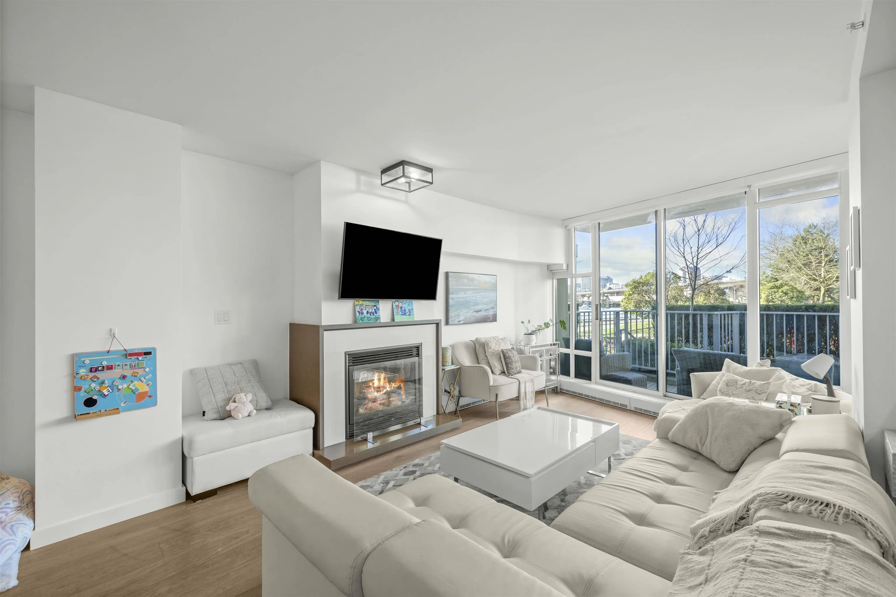
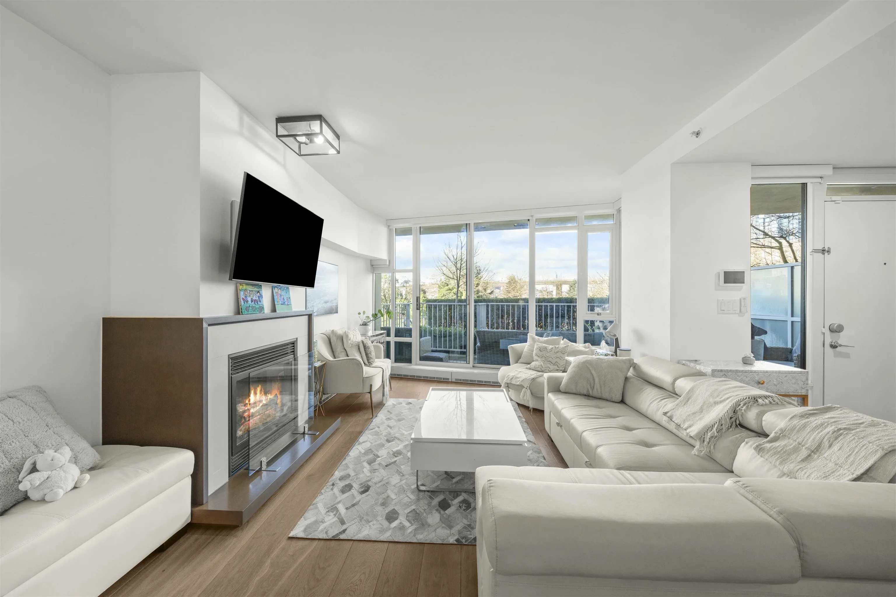
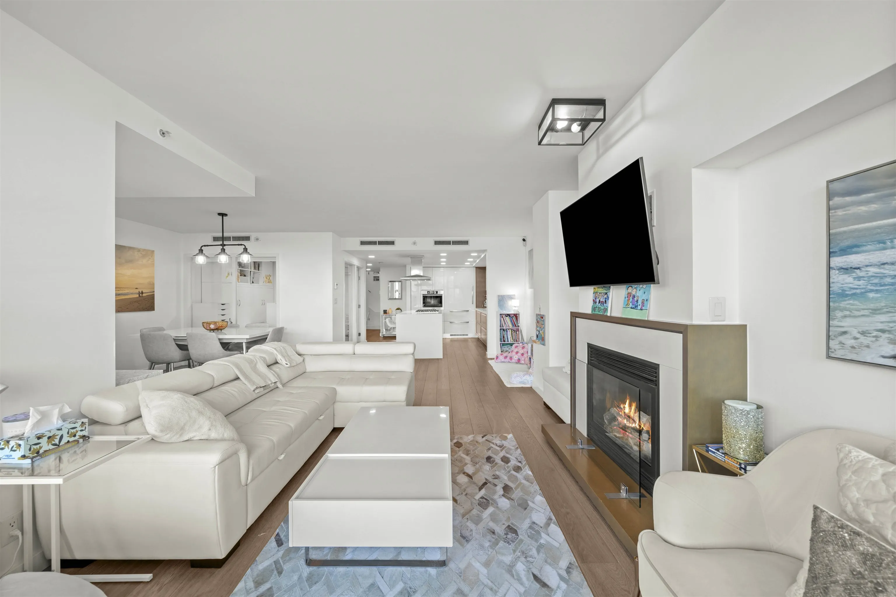
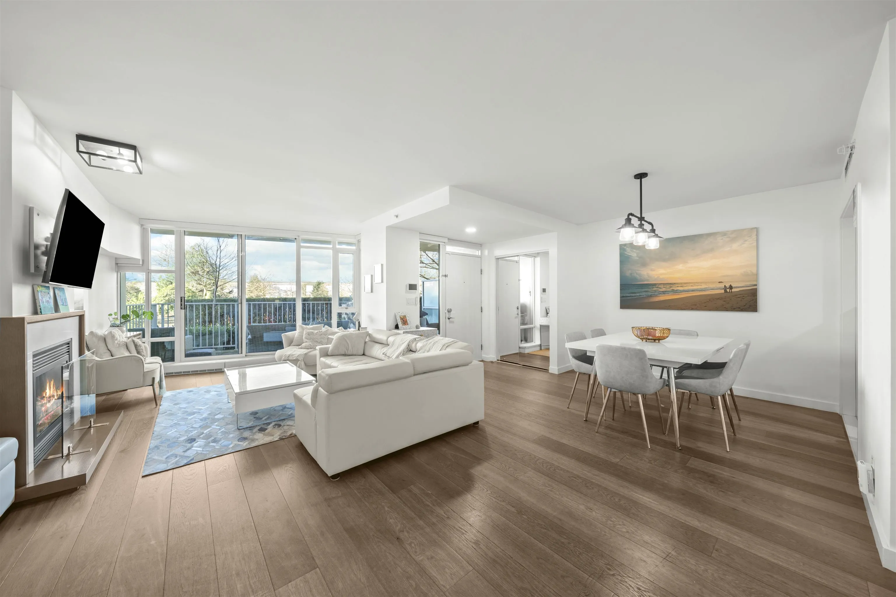
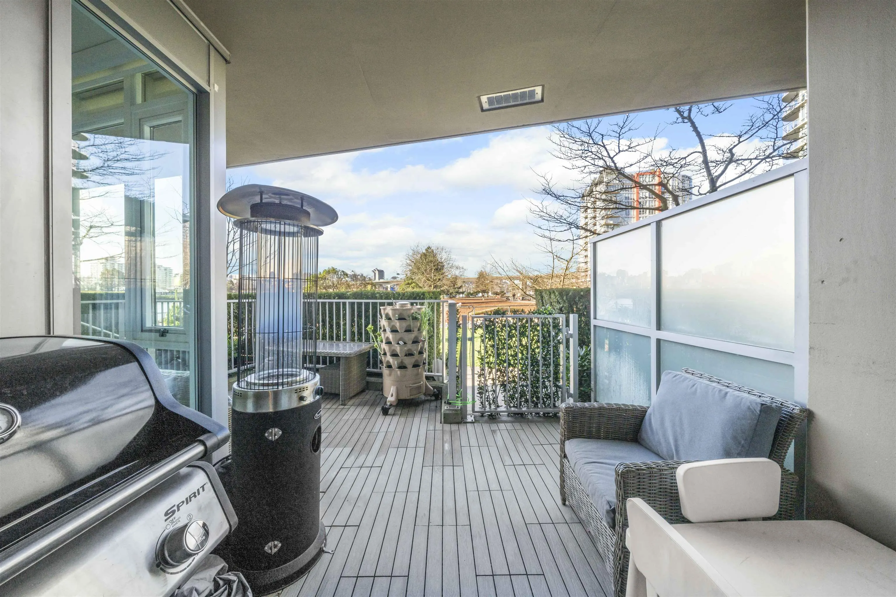
Welcome to Flagship built by Concord. At almost 2,000 sq.ft this is the largest unit in the complex. Spread over 2 floors w/ 300sf+ of outdoor space, the unit offers house sized proportions w/direct park, sea wall & false creek views. The smart home features open concept living, oversized bedrooms, upper level family room, generous kitchen island high end appliances, Air-conditioning, auto blinds & updated bathroom fixtures. The den easily serves as a 3rd bedroom. Plenty of storage solutions including 2 flex spaces & large storage locker. In addition to resort style amenities the complex also offers guest suites, bowling alleys, concierge & security. 2 side by side parking stalls. Walkscore 95, Transit Score 100. Schools: Crosstown Elementary, Britannia Secondary.

Property Details

Full Property Details

Interior

Bedrooms
3
Washrooms
3
Square Footage
1982 sqft
Basement
None
Heating Type
Forced Air,Heat Pump,Natural Gas
Kitchens
1
Floor Finish
Mixed
Den
Yes

Exterior

View
False Creek and Coopers Park
Waterfront
Yes
Parking Spaces
2
Total Parking Spaces
-
Garage Spaces
-
Zoning
CD-1
Roof
Other

Building Description

Property Type
Residential Attached
Home Type
Townhome
Subtype
Townhouse
Year Built
2009
Exterior
Concrete,Mixed (Exterior)
Water Supply
Public
No. Floor Levels
2
Pets Allowed
Cats OK,Dogs OK,Number Limit (Two),Yes With Restrictions

Community

Community
Yaletown
Area Code
Vancouver West

Taxes & Fees

Taxes
$8,019.64 /yr
Tax Year
2026
Maintenance Fee
$1,589.61 /mo

Other

Virtual Tour Link
Pets
Cats OK,Dogs OK,Number Limit (Two),Yes With Restrictions

Room Types

Room Dimensions Area Description
Foyer 11' x 3'8 40.33 sqft -
Kitchen 13' x 11'3 146.25 sqft -
Bedroom 8'4 x 9'3 77.08 sqft -
Dining Room 14'3 x 9'3 131.81 sqft -
Living Room 25'2 x 12'4 310.39 sqft -
Storage 8'1 x 3'6 28.29 sqft -
Den 3'11 x 9'10 38.51 sqft -
Family Room 13'9 x 15'3 209.69 sqft -
Primary Bedroom 11'3 x 15'4 172.5 sqft -
Walk-In Closet 14'0 x 5'11 82.83 sqft -
Bedroom 17'0 x 9'2 155.83 sqft -
Jess Kuang
Jess Kuang
Sutton Group - 1st West Realty
Listed by Fayaz Nanji PREC*
12 days on site
Listing Broker
Real Broker
Courtesy
Real Broker

Similar homes for sale in Vancouver

Explore Vancouver

This representation is based in whole or in part on data generated by the Chilliwack & District Real Estate Board, Fraser Valley Real Estate Board or Greater Vancouver REALTORS® which assumes no responsibility for its accuracy. Copyright 2026 by the Greater Vancouver REALTORS®, Fraser Valley Real Estate Board, Chilliwack and District Real Estate Board, and BC Northern Real Estate Board. All Rights Reserved.
Powered by AgentLocator






