
2142 Carolina Street #307, Vancouver
1 / 22
For Sale
$349,000
0 bd · 1 ba · 400 sq ft

2142 Carolina Street #307, Vancouver V5T 3S2

MLS®# R3180202

Est. mortgage
$1,324/mo
Property taxes $1,312.95/yr

About This Home

Property Type
Condo, Apartment/Condo
Parking
0 parking
MLS #
R3180202
Size
400 sqft
Basement
None
Tax
$1,312.95 /yr
Year Built
1976
Maintenance Fee
$348.78 /mo
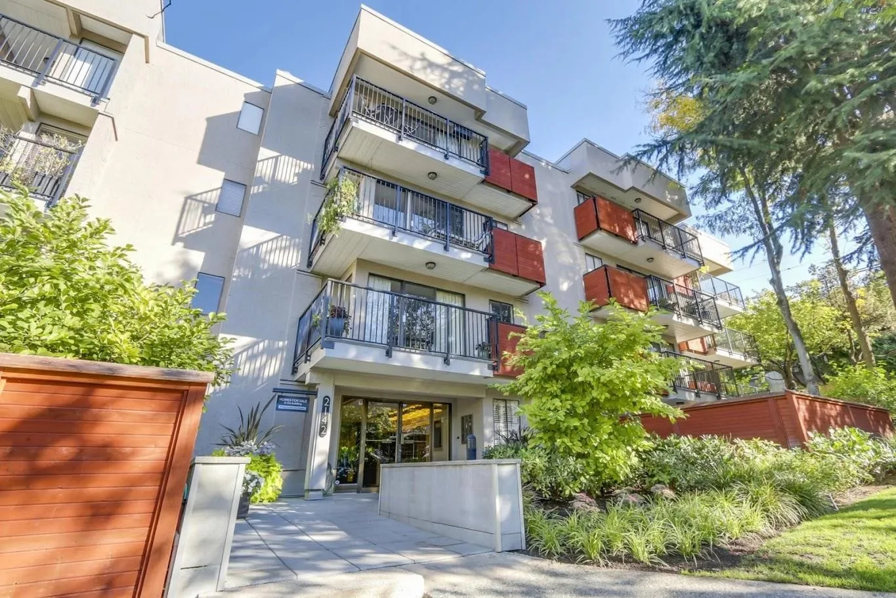
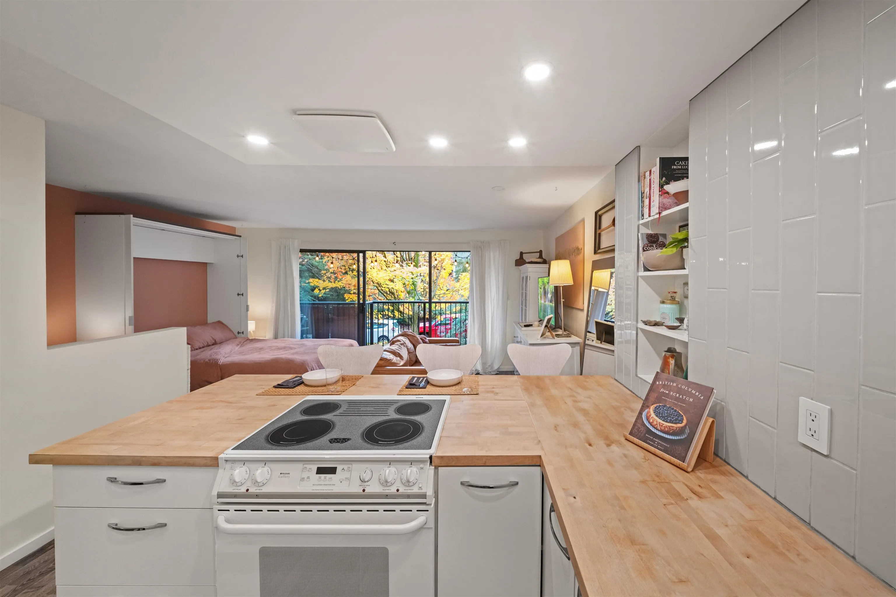
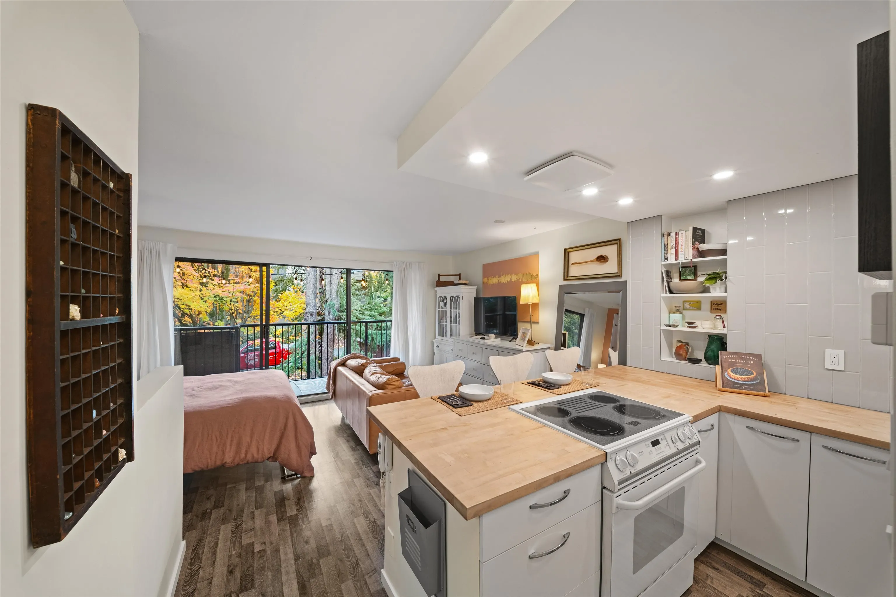
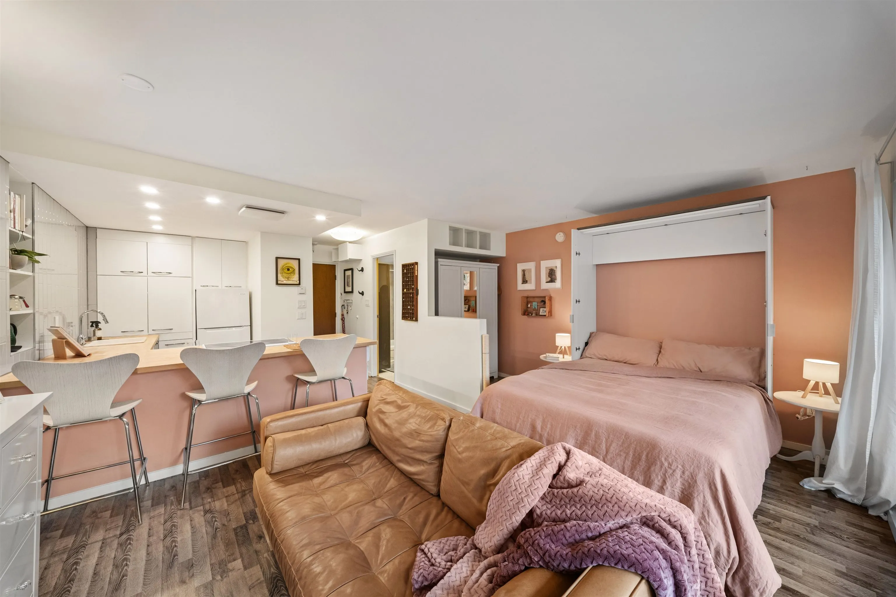
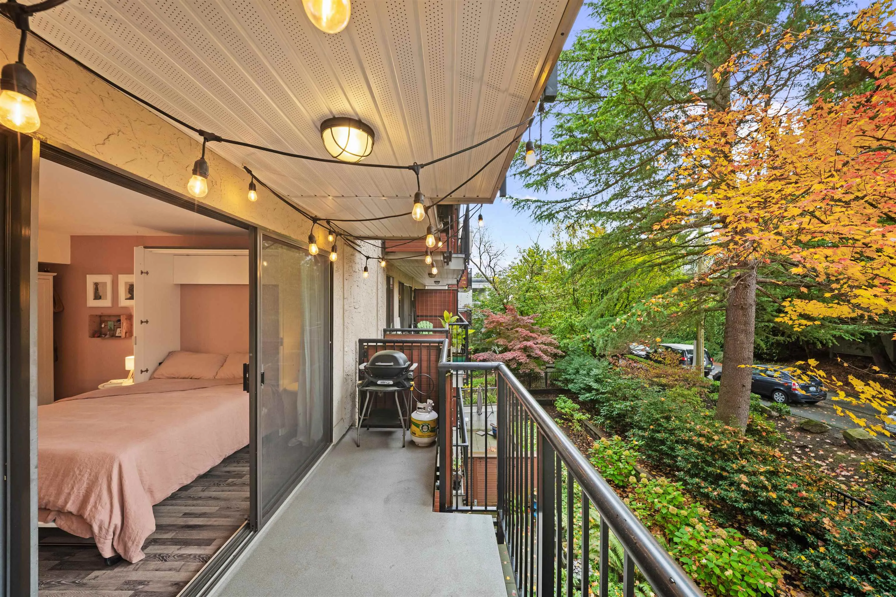
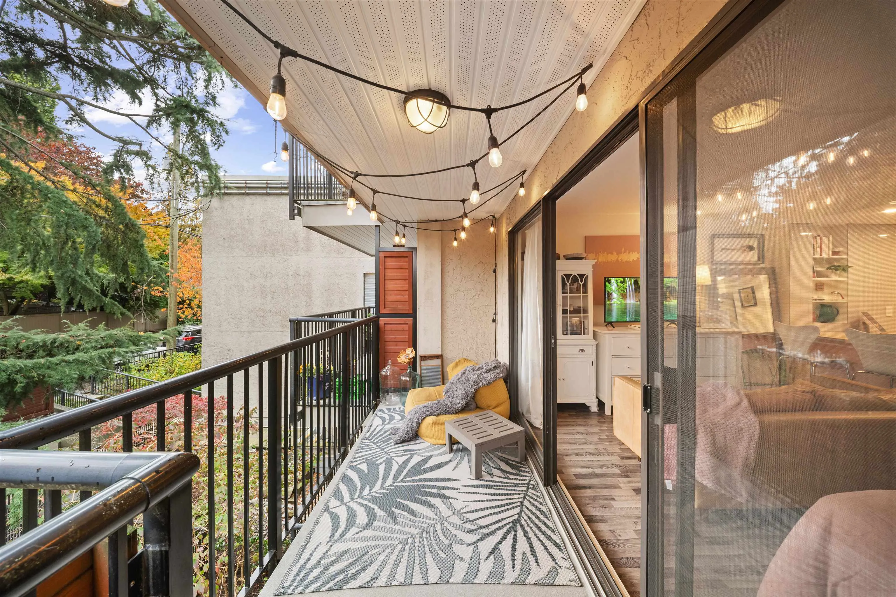
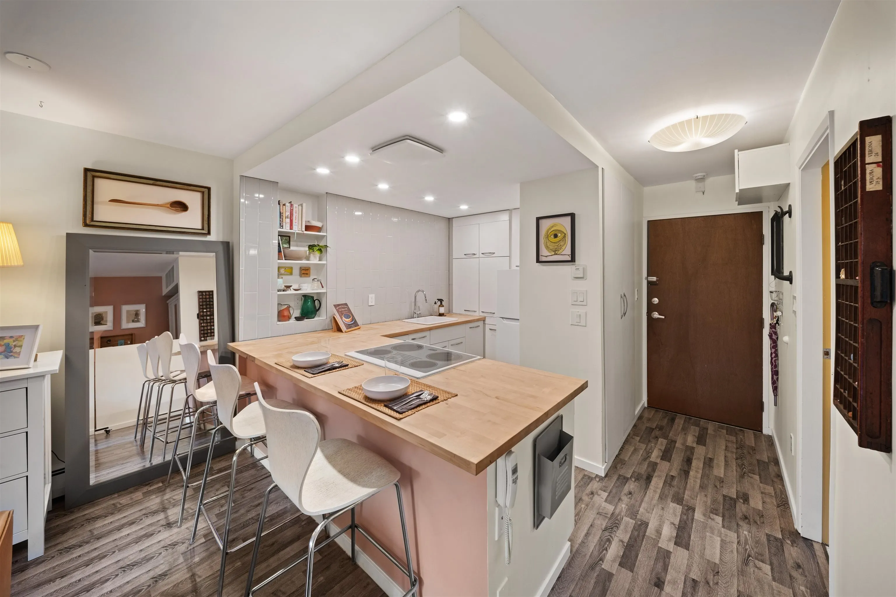
Quiet & central Mt Pleasant location in the well-maintained Wood Dale strata complex. Open-concept studio with beautiful updates in perfect move-in ready condition. Warm floors, modern kitchen w/ island & wood counters, designer tiling in the bath, custom built-in Murphy bed, & floor-to-ceiling sliding doors flooding the home with southern exposure light onto a huge 82 sf covered balcony. Lots of updates & attention to detail throughout. Hot water & baseboard heat included in maintenance fee. Depreciation & electrical strata report complete & $450,900 in the contingency fund. Updated elevator. 2 pets allowed, each not to exceed 25lbs. Storage locker, secured common bike room & common laundry room with updated machines.

Property Details

Amenities & Utilities

Common Area

Full Property Details

Interior

Bedrooms
0
Washrooms
1
Square Footage
400 sqft
Basement
None
Heating Type
Baseboard,Hot Water,Radiant
Kitchens
1
Floor Finish
Laminate,Tile
Den
No

Exterior

View
S. facing into treed courtyard
Waterfront
No
Parking Spaces
0
Total Parking Spaces
-
Garage Spaces
-
Zoning
RM-4
Roof
Torch On

Building Description

Property Type
Multi Family,Residential Attached
Home Type
Condo
Subtype
Apartment/Condo
Year Built
1976
Exterior
Concrete,Frame Wood,Mixed (Exterior),Stucco,Wood Siding
Water Supply
Public
No. Floor Levels
1
Pets Allowed
Cats OK,Dogs OK,Number Limit (Two),Yes With Restrictions

Community

Community
Mount Pleasant VE
Area Code
Vancouver East

Taxes & Fees

Taxes
$1,312.95 /yr
Tax Year
2026
Maintenance Fee
$348.78 /mo

Other

Pets
Cats OK,Dogs OK,Number Limit (Two),Yes With Restrictions

Room Types

Room Dimensions Area Description
Foyer 6' x 3' 18 sqft -
Kitchen 8'1 x 10'11 88.24 sqft -
Living Room 9'4 x 17'1 159.44 sqft -
Flex Room 5' x 8' 40 sqft -
Jess Kuang
Jess Kuang
Sutton Group - 1st West Realty
Listed by Dan Goluboff PREC*
12 days on site
Listing Broker
Royal LePage Sussex
Courtesy
Royal LePage Sussex

Similar homes for sale in Vancouver

Explore Vancouver

This representation is based in whole or in part on data generated by the Chilliwack & District Real Estate Board, Fraser Valley Real Estate Board or Greater Vancouver REALTORS® which assumes no responsibility for its accuracy. Copyright 2026 by the Greater Vancouver REALTORS®, Fraser Valley Real Estate Board, Chilliwack and District Real Estate Board, and BC Northern Real Estate Board. All Rights Reserved.
Powered by AgentLocator







