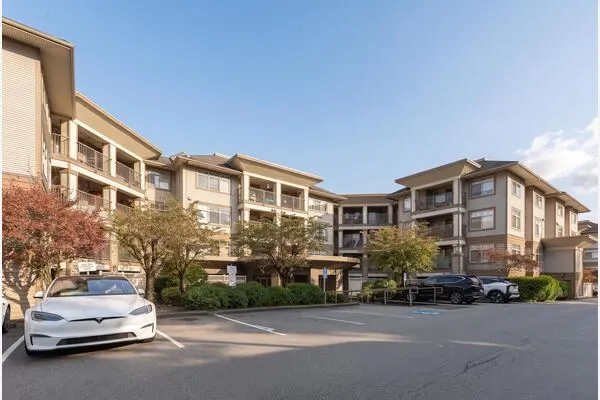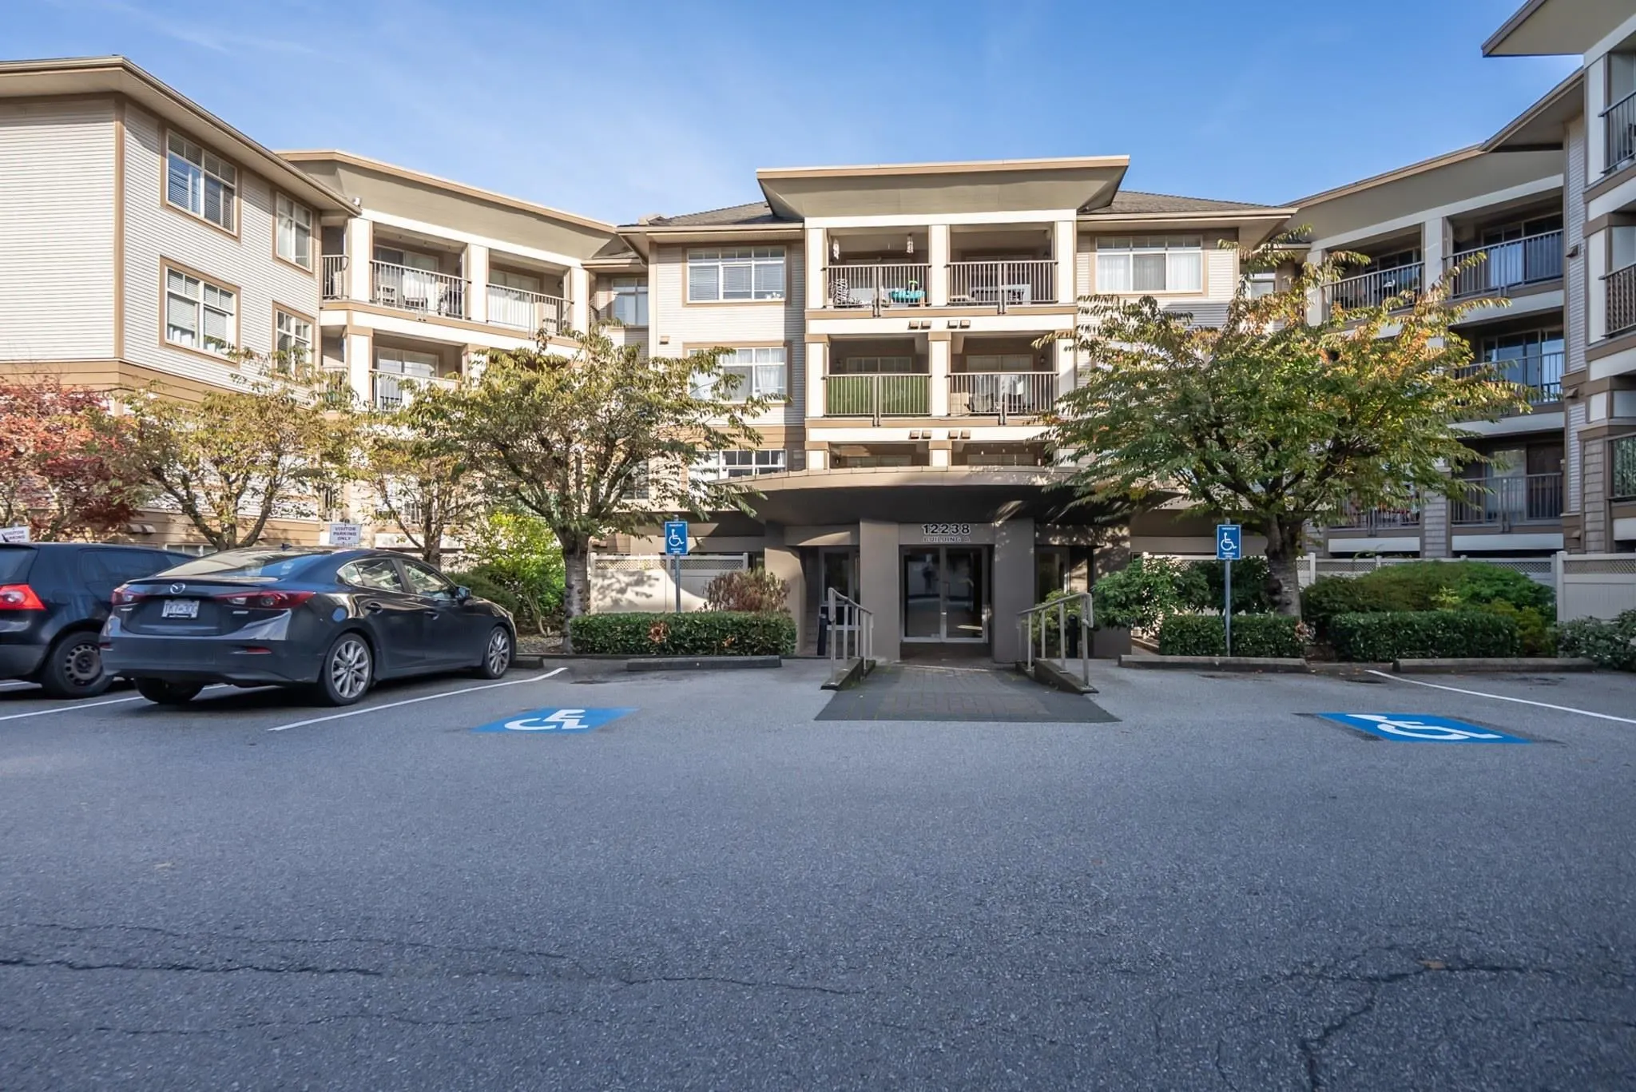
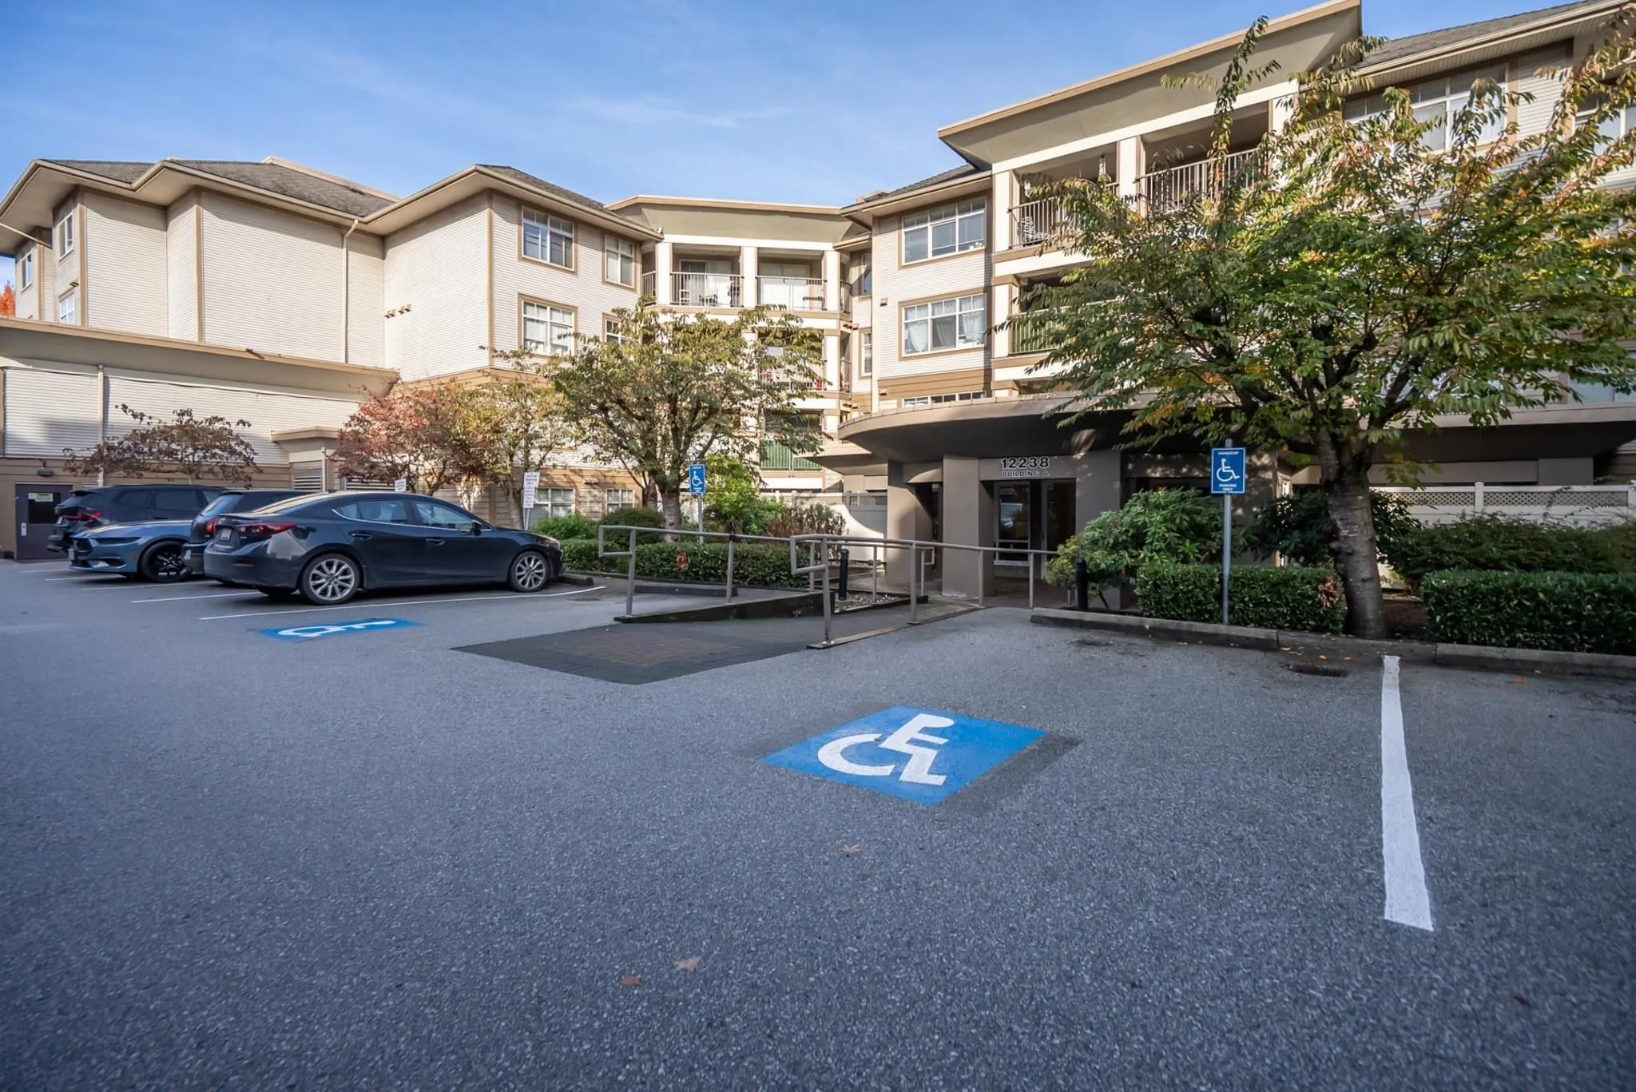
12238 224 Street #121, Maple Ridge
1 / 34
For Sale
$469,900
2 bd · 2 ba · 855 sq ft

12238 224 Street #121, Maple Ridge V2X 8W5

MLS®# R3180179

Est. mortgage
$1,783/mo
Property taxes $2,872.88/yr

About This Home

Property Type
Condo, Apartment/Condo, Ground Level Unit, Rancher/Bungalow
Parking
2 parking
MLS #
R3180179
Size
855 sqft
Basement
None
Tax
$2,872.88 /yr
Year Built
2007
Maintenance Fee
$341.97 /mo
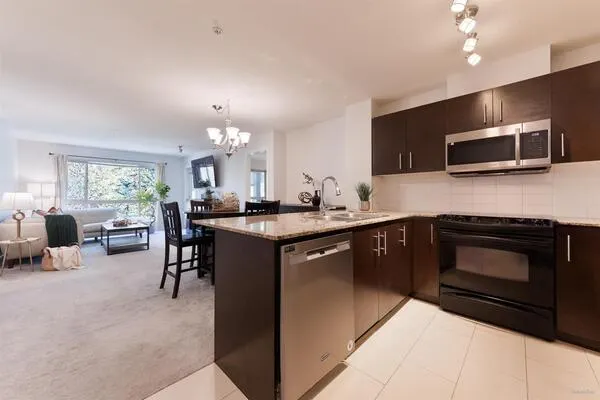
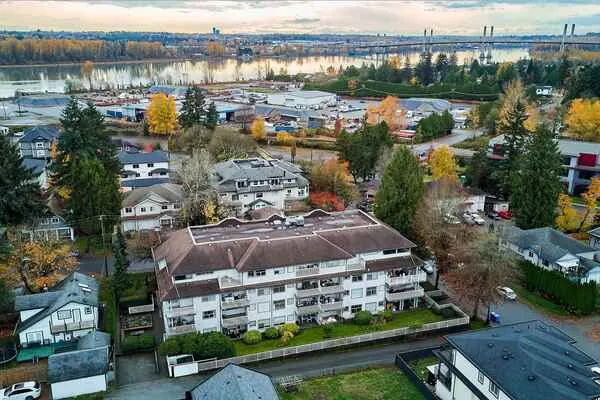
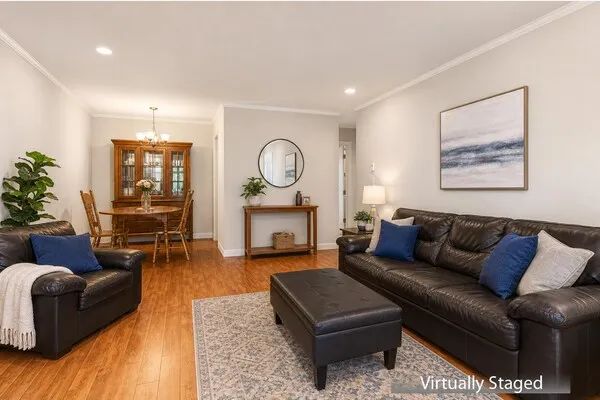
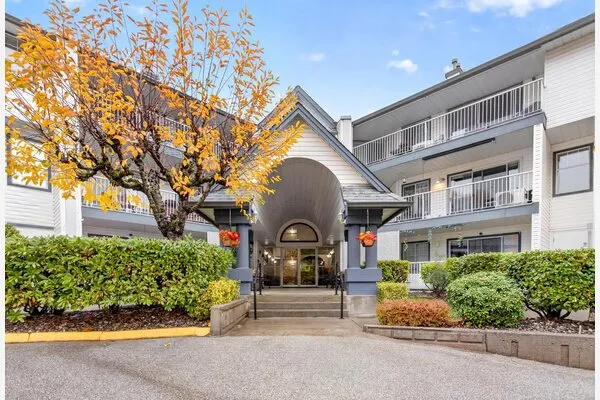
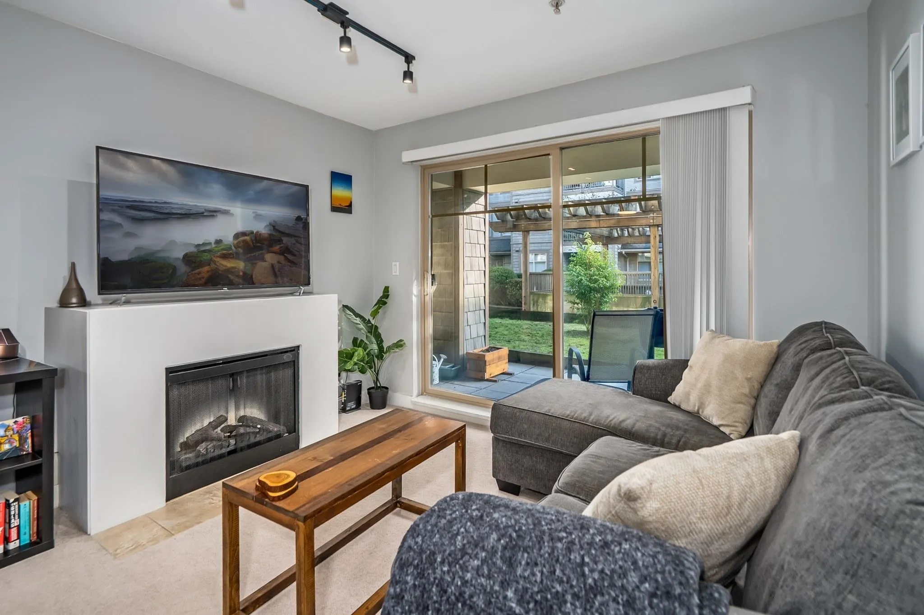
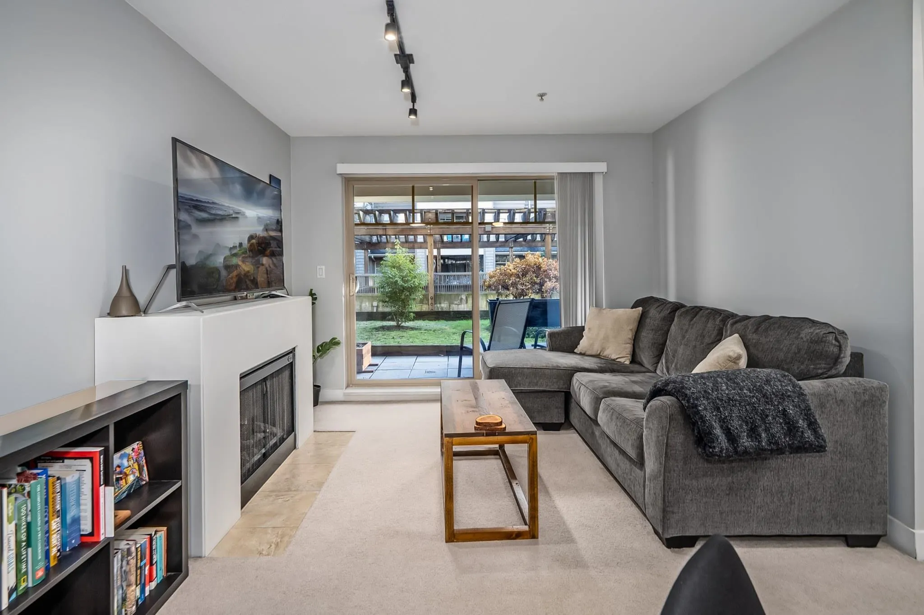
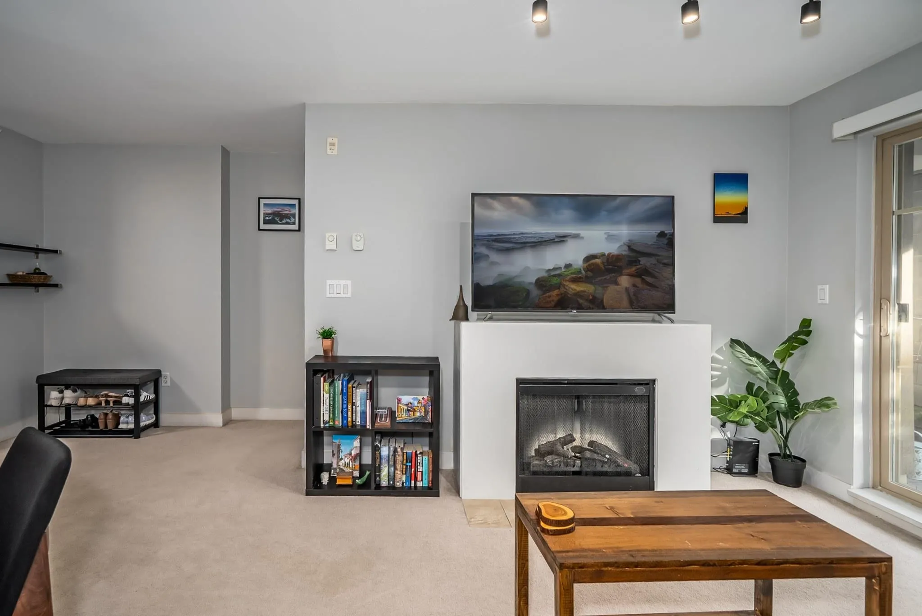
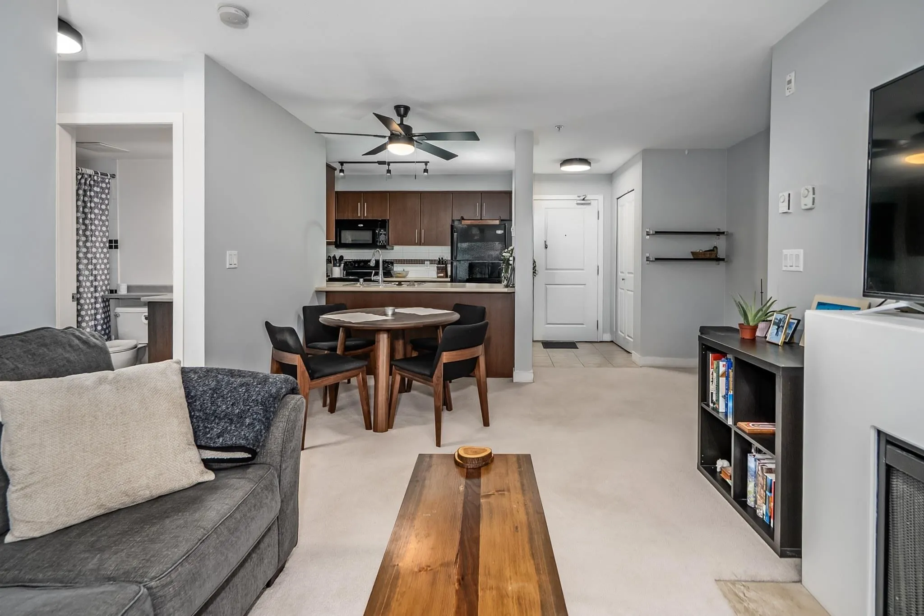
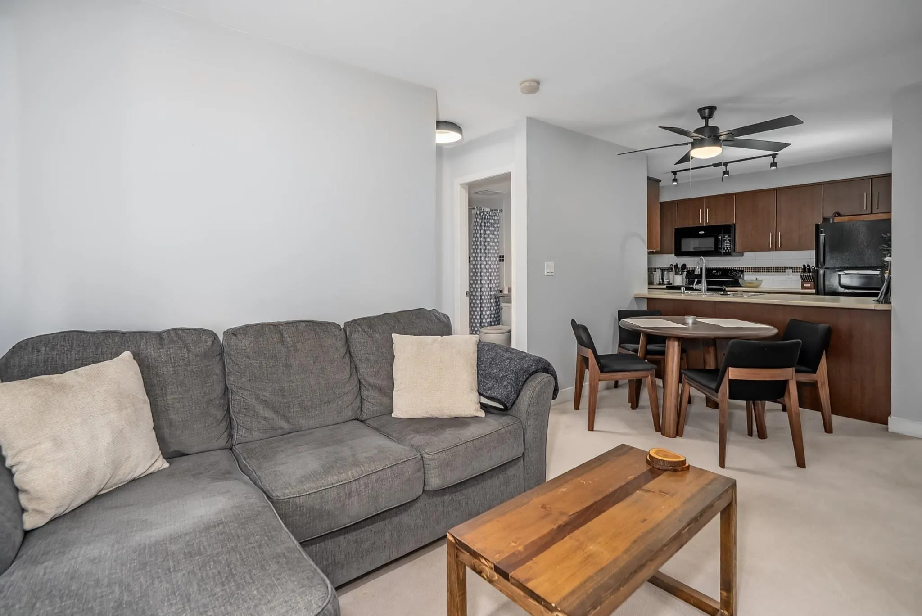
Welcome to Urbano and this fantastic 2 bedroom 2 bathroom ground level unit that offers an amazing opportunity for those entering the market or those downsizing. Located within a short walk of all amenities including shopping, cafes and restaurants, gyms, medical offices and even a neighborhood park is just a short stroll down a lovely path. If you have a furry friend this unit offers the ultimate convenience with a nice sized patio leading to a grassy area. The interior of this home will not disappoint as it has been lovingly cared for by its current owners. The unit has a great flow with an open plan, perfect for entertaining. If you want some privacy, both bedrooms are opposite each other and both offer large closets. The living room features a cozy f/p, perfect for those winter nights

Property Details

Amenities & Utilities

In Unit

Full Property Details

Interior

Bedrooms
2
Washrooms
2
Square Footage
855 sqft
Basement
None
Heating Type
Baseboard,Electric
Kitchens
1
Floor Finish
Vinyl,Carpet
Den
No

Exterior

Front
0.00
Waterfront
No
Parking Spaces
2
Total Parking Spaces
-
Garage Spaces
-
Zoning
RM-3
Roof
Asphalt

Building Description

Style
Ground Level Unit,Rancher/Bungalow
Property Type
Multi Family,Residential Attached
Home Type
Condo
Subtype
Apartment/Condo
Year Built
2007
Exterior
Frame Wood,Vinyl Siding,Wood Siding
Water Supply
Public
No. Floor Levels
0
Pets Allowed
Cats OK,Dogs OK,Number Limit (One),Yes With Restrictions

Community

Community
East Central
Area Code
Maple Ridge

Taxes & Fees

Taxes
$2,872.88 /yr
Tax Year
2026
Maintenance Fee
$341.97 /mo

Other

Pets
Cats OK,Dogs OK,Number Limit (One),Yes With Restrictions

Room Types

Room Dimensions Area Description
Living Room 9'4 x 10'8 99.56 sqft -
Dining Room 6'6 x 10'9 69.88 sqft -
Kitchen 7'7 x 10'11 82.78 sqft -
Flex Room 7'10 x 8'3 64.62 sqft -
Primary Bedroom 10'6 x 12'2 127.75 sqft -
Walk-In Closet 5'4 x 8'1 43.11 sqft -
Bedroom 8'10 x 9'2 80.97 sqft -
Laundry 4'3 x 7'8 32.58 sqft -
Jess Kuang
Jess Kuang
Sutton Group - 1st West Realty
Listed by Rob Koslowsky
11 days on site
Listing Broker
Sutton Group-West Coast Realty (Abbotsford)
Courtesy
Sutton Group-West Coast Realty (Abbotsford)

Similar homes for sale in Maple Ridge

Explore Maple Ridge

This representation is based in whole or in part on data generated by the Chilliwack & District Real Estate Board, Fraser Valley Real Estate Board or Greater Vancouver REALTORS® which assumes no responsibility for its accuracy. Copyright 2026 by the Greater Vancouver REALTORS®, Fraser Valley Real Estate Board, Chilliwack and District Real Estate Board, and BC Northern Real Estate Board. All Rights Reserved.
Powered by AgentLocator