
32838 Landeau Place #603, Abbotsford
1 / 40
For Sale
$629,999
2 bd · 2 ba · 1,021 sq ft

32838 Landeau Place #603, Abbotsford V2S 0M6

MLS®# R3180125

Est. mortgage
$2,390/mo
Property taxes $2,704.54/yr

About This Home

Property Type
Condo, Apartment/Condo, Penthouse, Top Floor Unit
Parking
2 parking
MLS #
R3180125
Size
1021 sqft
Basement
None
Tax
$2,704.54 /yr
Year Built
2021
Maintenance Fee
$459.12 /mo
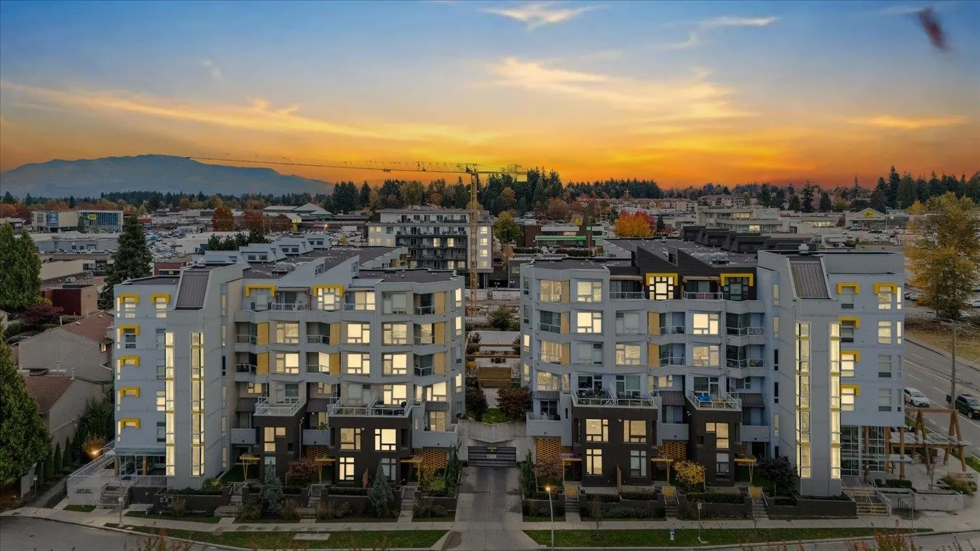
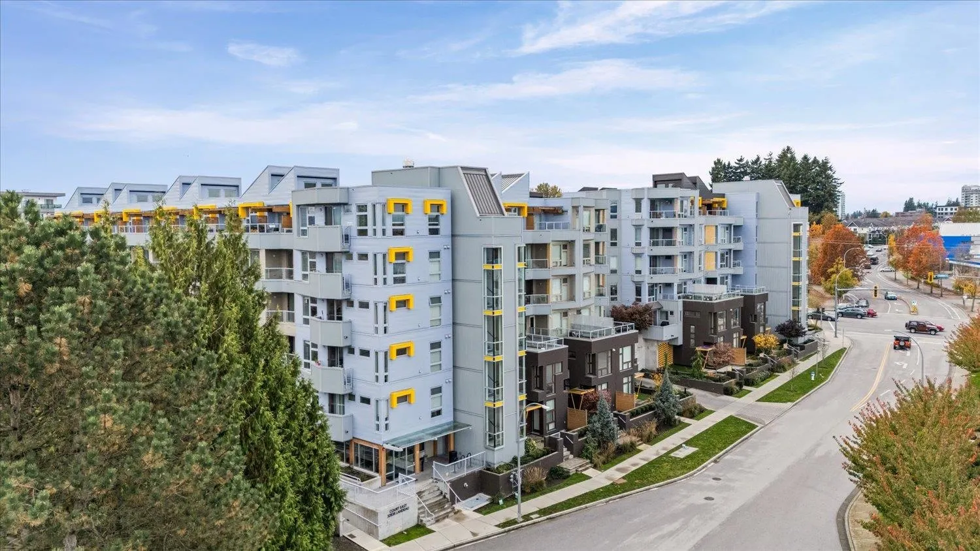
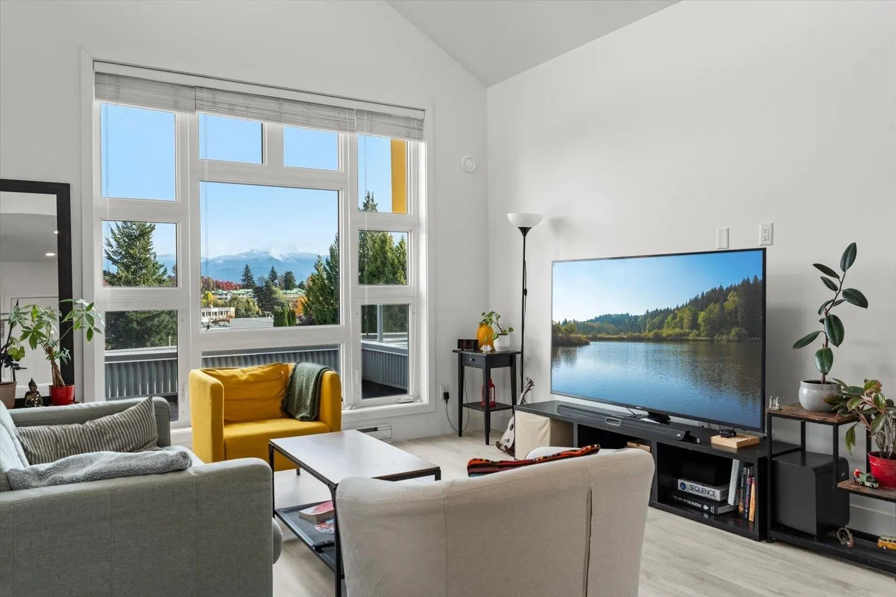
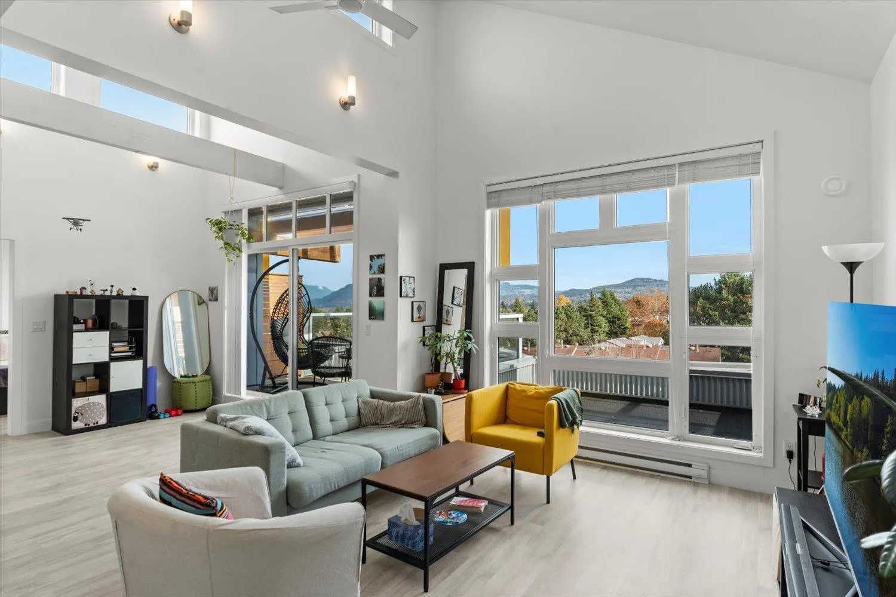
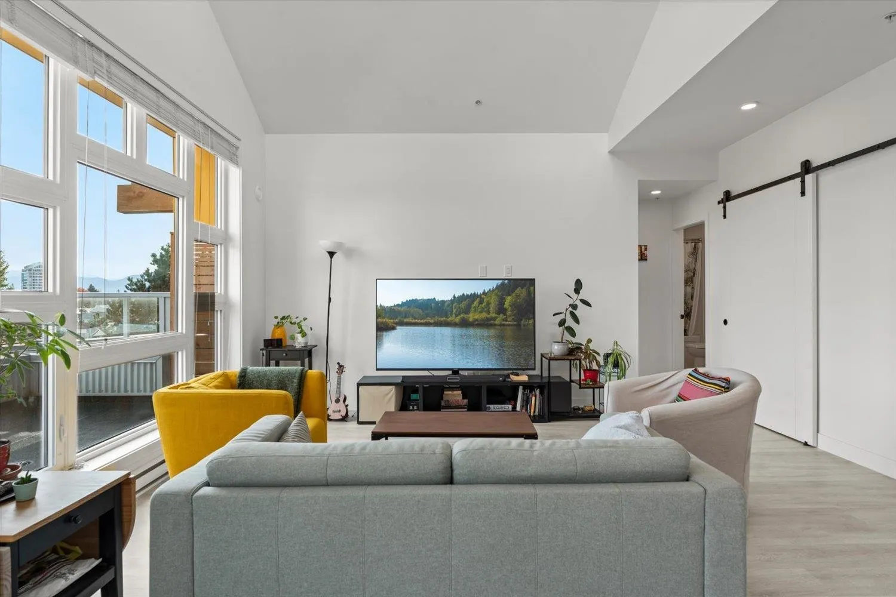
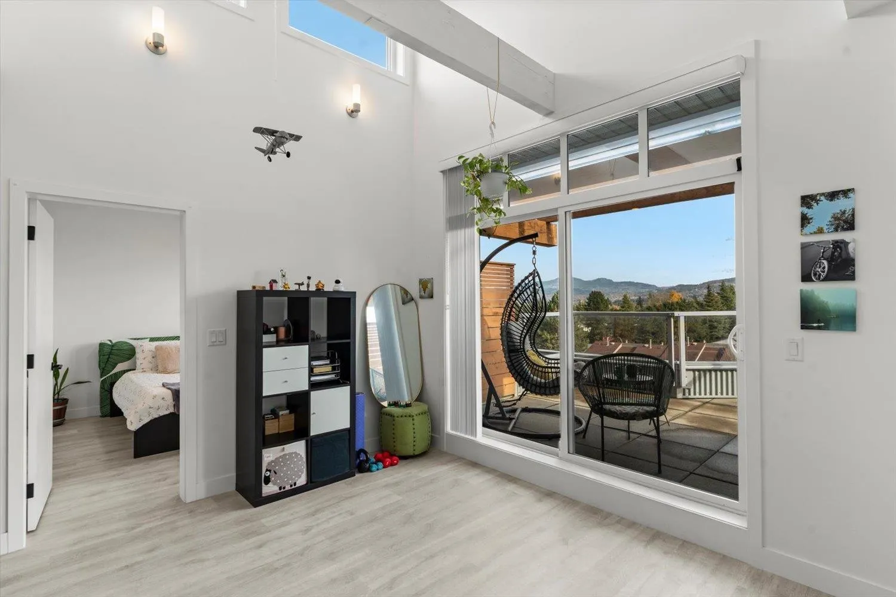
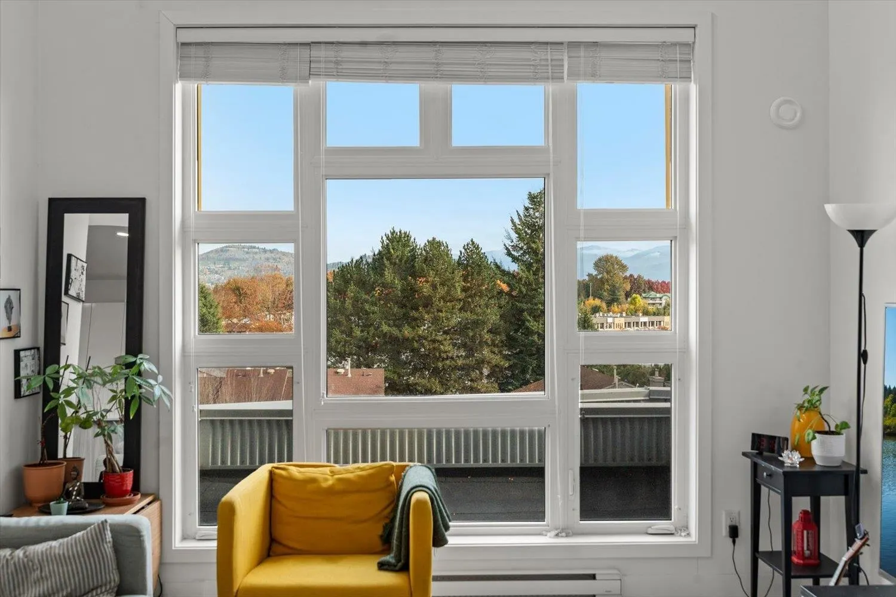
Top-floor living at its finest! This 2 bed, 2 bath, 1,021 sq ft east-facing penthouse, built in 2021, features soaring vaulted ceilings, abundant morning light and no neighbours overhead for true peace and quiet. The modern kitchen offers S/S appliances, sleek two-tone cabinetry and quartz counters, overlooking a bright living room with large windows and access to two private patios with stunning views of Mount Baker and the Cheam Range. It also offers dual side-by-side secure parking stalls and a separate storage locker, with EV parking available. Real Canadian Superstore, Sevenoaks Shopping Centre, Mill Lake Park and great restaurants are all very close by. Move-in ready with the balance of the new home warranty in place, this is elevated living without compromise.

Property Details

Amenities & Utilities

In Unit

Full Property Details

Interior

Bedrooms
2
Washrooms
2
Square Footage
1021 sqft
Basement
None
Heating Type
Electric
Kitchens
1
Floor Finish
Laminate,Mixed

Exterior

View
Mount Baker
Waterfront
No
Parking Spaces
2
Total Parking Spaces
-
Garage Spaces
-
Zoning
RMM
Roof
Torch On

Building Description

Style
Penthouse,Top Floor Unit
Property Type
Multi Family,Residential Attached
Home Type
Condo
Subtype
Apartment/Condo
Year Built
2021
Exterior
Frame Wood,Metal Siding,Mixed (Exterior)
Water Supply
Public
No. Floor Levels
1
Pets Allowed
Cats OK,Dogs OK,Yes With Restrictions

Community

Community
Central Abbotsford
Area Code
Abbotsford

Taxes & Fees

Taxes
$2,704.54 /yr
Tax Year
2026
Maintenance Fee
$459.12 /mo

Other

Virtual Tour Link
Pets
Cats OK,Dogs OK,Yes With Restrictions

Room Types

Room Dimensions Area Description
Primary Bedroom 11'11 x 11'5 136.05 sqft -
Bedroom 10'2 x 10'10 110.14 sqft -
Living Room 15'10 x 12' 190 sqft -
Kitchen 8'11 x 10'10 96.6 sqft -
Laundry 4'10 x 5'6 26.58 sqft -
Dining Room 9'9 x 10'10 105.62 sqft -
Walk-In Closet 9' x 4'2 37.5 sqft -
Foyer 5'2 x 3'9 19.38 sqft -
Jess Kuang
Jess Kuang
Sutton Group - 1st West Realty
Listed by Steven Reisinger
10 days on site
Listing Broker
Advantage Property Management
Courtesy
Advantage Property Management

Similar homes for sale in Abbotsford

Explore Abbotsford

This representation is based in whole or in part on data generated by the Chilliwack & District Real Estate Board, Fraser Valley Real Estate Board or Greater Vancouver REALTORS® which assumes no responsibility for its accuracy. Copyright 2026 by the Greater Vancouver REALTORS®, Fraser Valley Real Estate Board, Chilliwack and District Real Estate Board, and BC Northern Real Estate Board. All Rights Reserved.
Powered by AgentLocator






