
428 Beach Crescent #1803, Vancouver
1 / 36
For Sale
$2,350,000
2 bd · 2 ba · 1,359 sq ft

428 Beach Crescent #1803, Vancouver V6Z 3G1

MLS®# R3180114

Est. mortgage
$8,915/mo
Property taxes $7,232.28/yr

About This Home

Property Type
Condo, Apartment/Condo
Parking
1 parking
MLS #
R3180114
Size
1359 sqft
Basement
None
Tax
$7,232.28 /yr
Year Built
2005
Maintenance Fee
$1,707.24 /mo
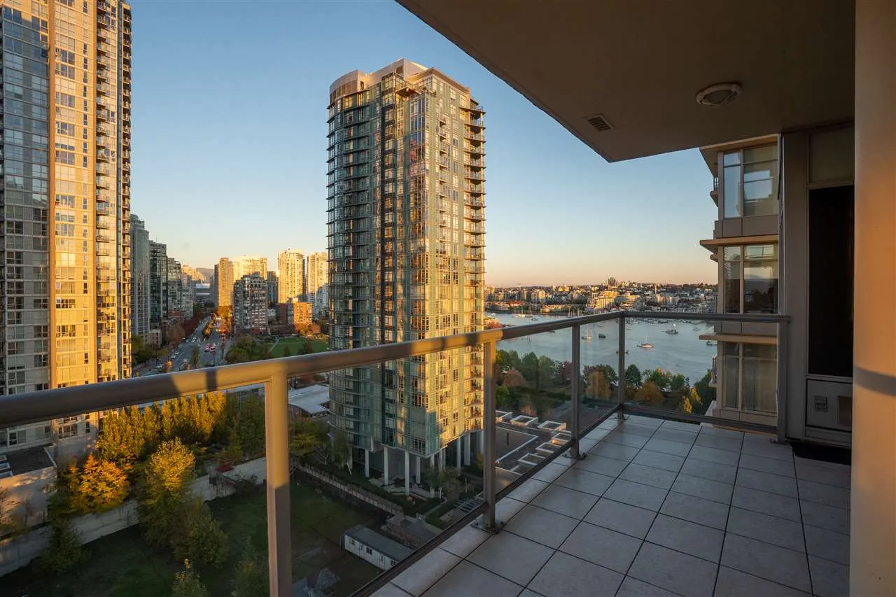
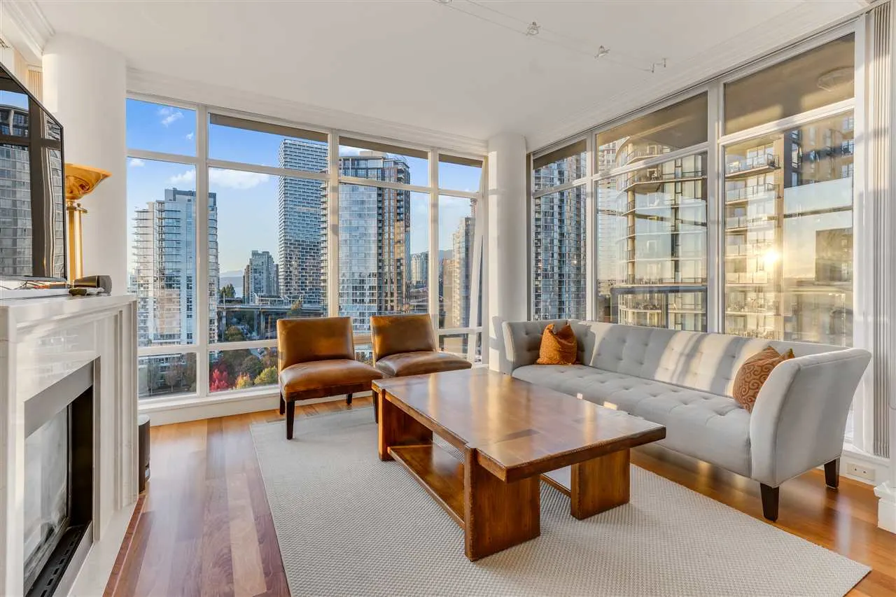
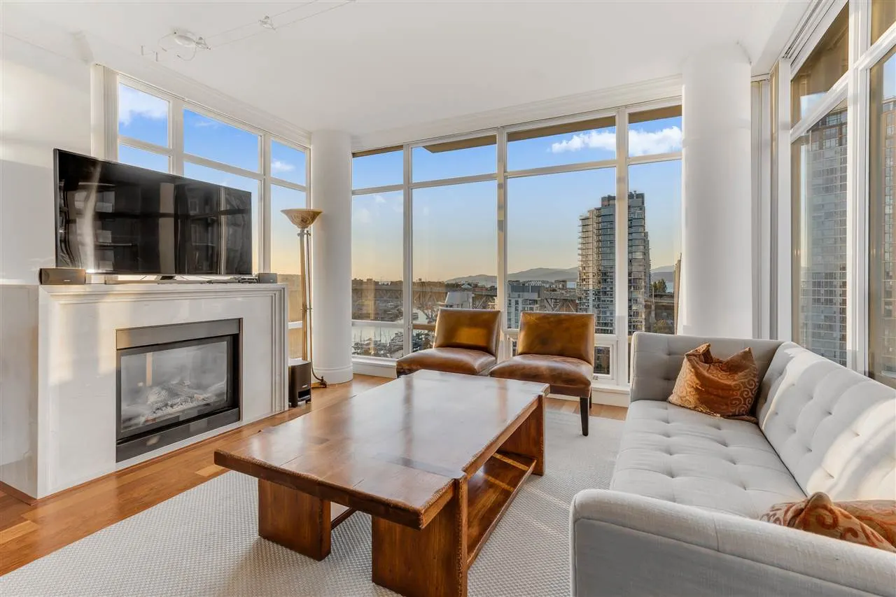
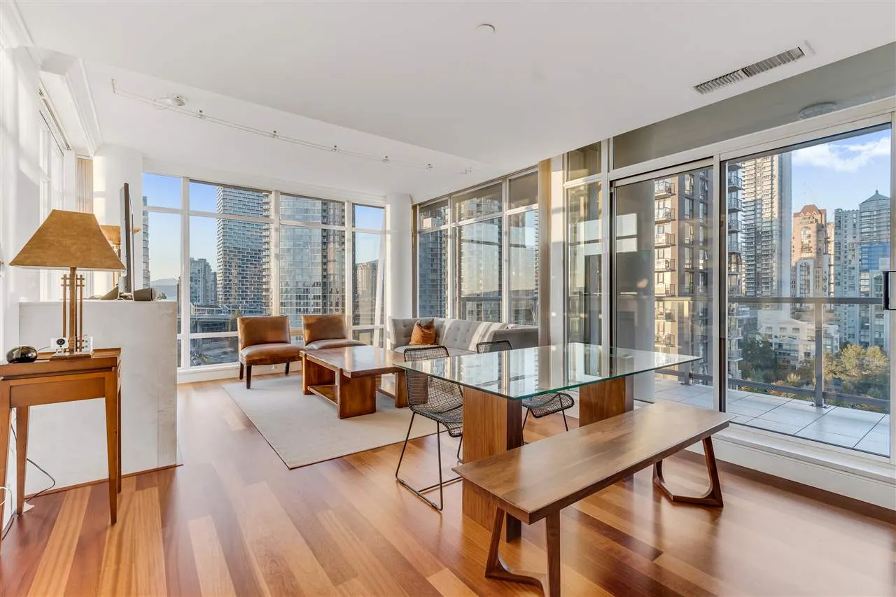
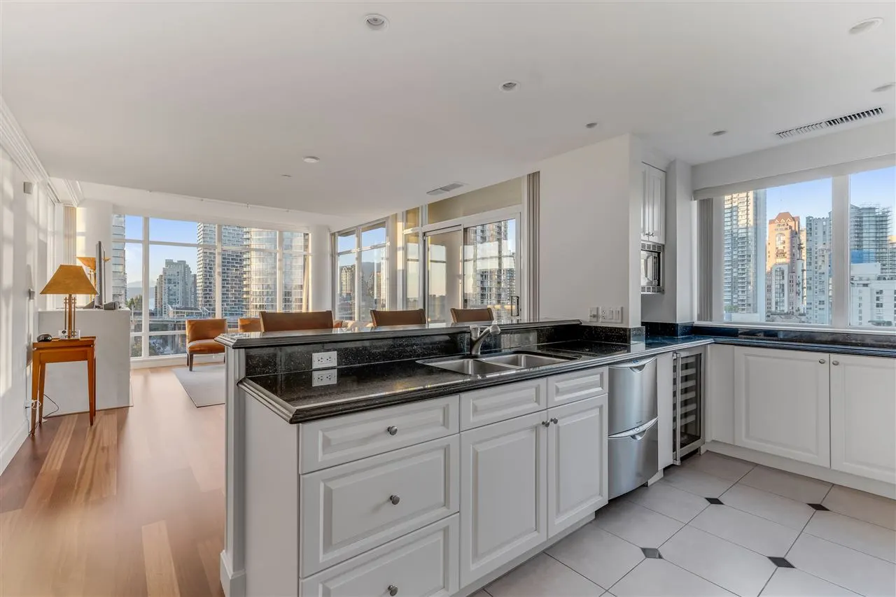
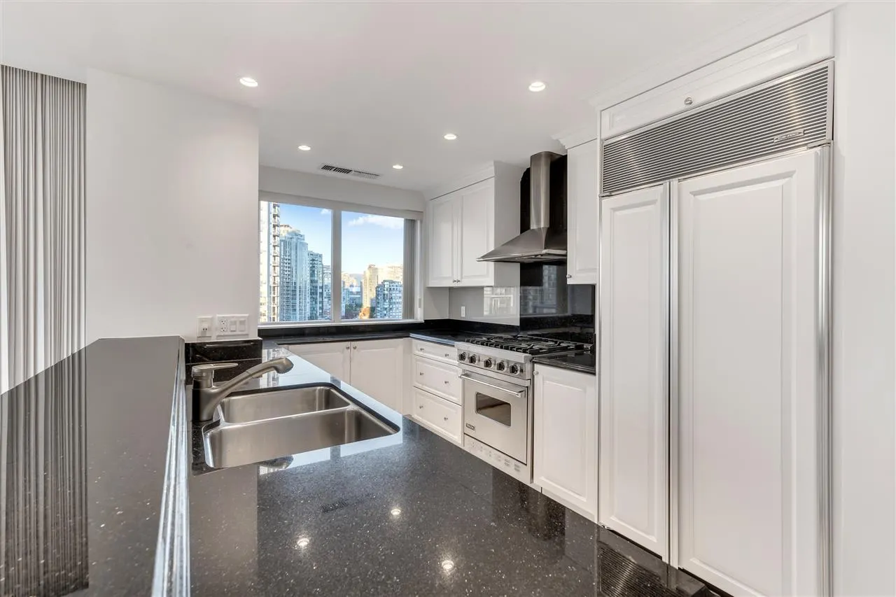
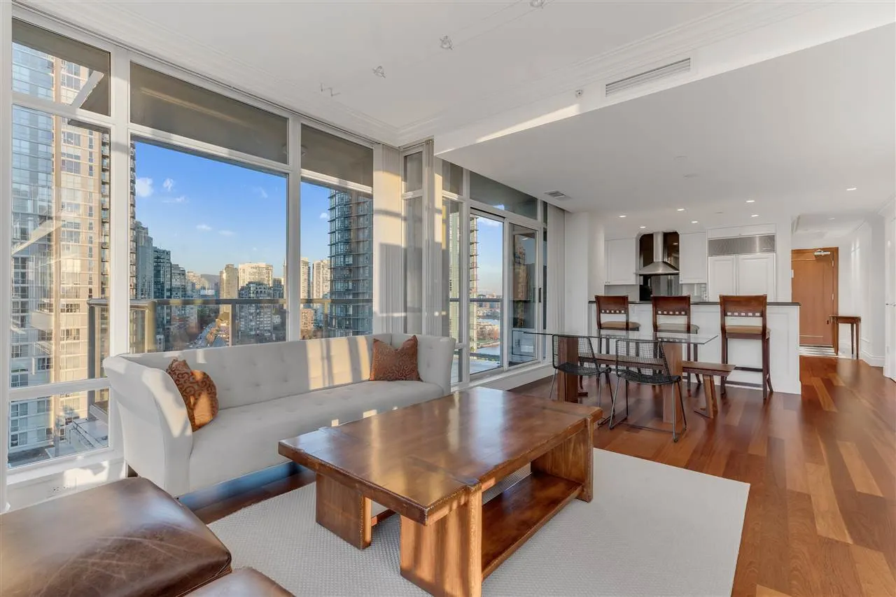
Incredible 2 bed, 2 bath and den/office in the Luxurious Kings Landing. Enjoy views of False creek, English bay and George Wainborn Park. This unit features lavish finishings with Hardwood floors throughout, over-height ceilings, crown moldings, gas fireplace marble finishings and more! Chef's kitchen includes Viking gas range, Viking wine fridge, Subzero fridge, Fisher and Paykel D/W cherrywood cabinets. The open concept living space is perfect for entertaining with the living/dining room backing onto the oversized patio.The Master ensuite includes spa like walk in shower and soaker tub s/s sinks and heated floors. King's Landings amenties are second to none with indoor lap pool, hot tub/steam/sauna, Fully equipped gym, concierge, rooftop BBQ and lounge. steps to sea wall and more.

Property Details

Full Property Details

Interior

Bedrooms
2
Washrooms
2
Square Footage
1359 sqft
Basement
None
Heating Type
Forced Air
Kitchens
1
Floor Finish
Hardwood,Tile
Den
Yes

Exterior

View
water views
Waterfront
Yes
Parking Spaces
1
Total Parking Spaces
-
Garage Spaces
-
Zoning
CD-1
Roof
Other

Building Description

Property Type
Multi Family,Residential Attached
Home Type
Condo
Subtype
Apartment/Condo
Year Built
2005
Exterior
Concrete,Concrete (Exterior),Glass (Exterior),Mixed (Exterior)
Water Supply
Public
No. Floor Levels
1
Pets Allowed
Yes With Restrictions

Community

Community
Yaletown
Area Code
Vancouver West

Taxes & Fees

Taxes
$7,232.28 /yr
Tax Year
2020
Maintenance Fee
$1,707.24 /mo

Other

Pets
Yes With Restrictions

Room Types

Room Dimensions Area Description
Living Room 23'3 x 15'0 348.75 sqft -
Kitchen 10'5 x 12'11 134.55 sqft -
Primary Bedroom 17'3 x 11'4 195.5 sqft -
Walk-In Closet 6'0 x 6'2 37 sqft -
Bedroom 17'7 x 11'11 209.53 sqft -
Foyer 11'5 x 6'0 68.5 sqft -
Den 8'6 x 8'5 71.54 sqft -
Pantry 8'9 x 10'4 90.42 sqft -
Jess Kuang
Jess Kuang
Sutton Group - 1st West Realty
Listed by Iman Moghadam PREC*
14 days on site
Listing Broker
RE/MAX Masters Realty
Courtesy
RE/MAX Masters Realty

Similar homes for sale in Vancouver

Explore Vancouver

This representation is based in whole or in part on data generated by the Chilliwack & District Real Estate Board, Fraser Valley Real Estate Board or Greater Vancouver REALTORS® which assumes no responsibility for its accuracy. Copyright 2026 by the Greater Vancouver REALTORS®, Fraser Valley Real Estate Board, Chilliwack and District Real Estate Board, and BC Northern Real Estate Board. All Rights Reserved.
Powered by AgentLocator







