
20600 53a Avenue #205, Langley
1 / 40
For Sale
$399,999
2 bd · 2 ba · 1,225 sq ft

20600 53a Avenue #205, Langley V3A 8C2

MLS®# R3180089

Est. mortgage
$1,517/mo
Property taxes $1,656.34/yr

About This Home

Property Type
Condo, Apartment/Condo
Parking
1 parking
MLS #
R3180089
Size
1225 sqft
Basement
None
Tax
$1,656.34 /yr
Year Built
1990
Maintenance Fee
$693.95 /mo
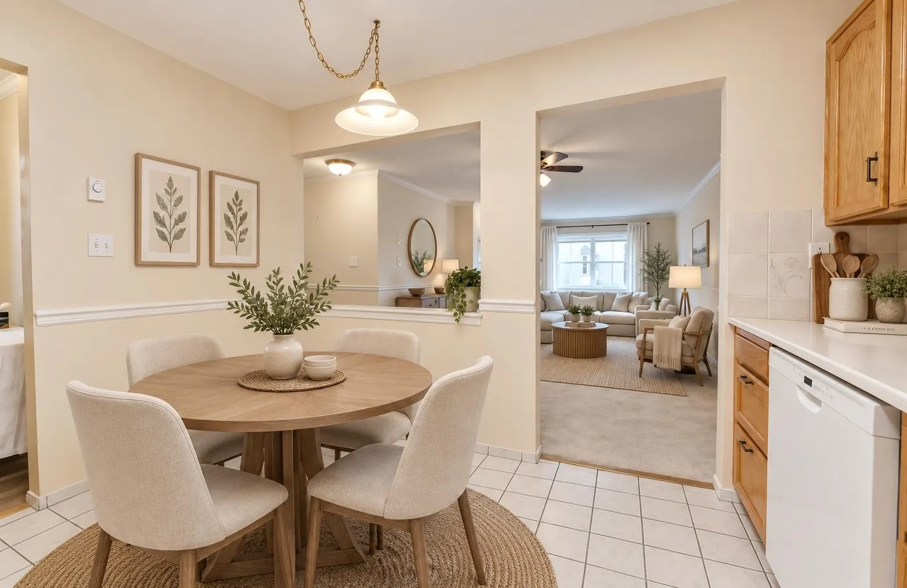
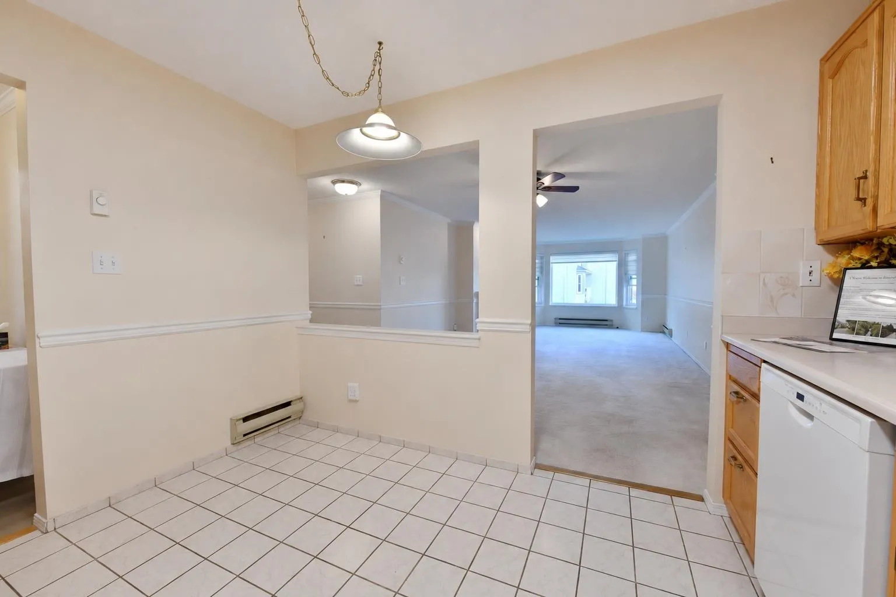
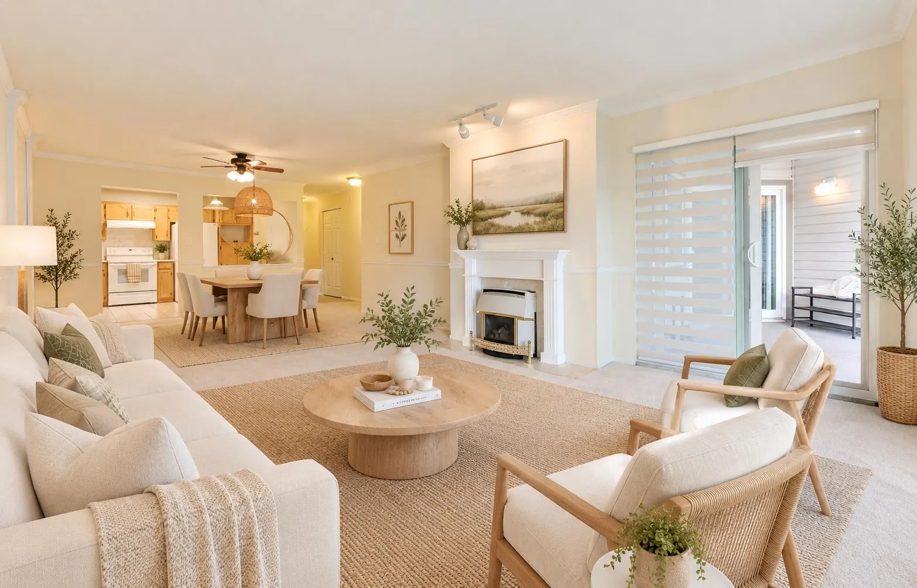
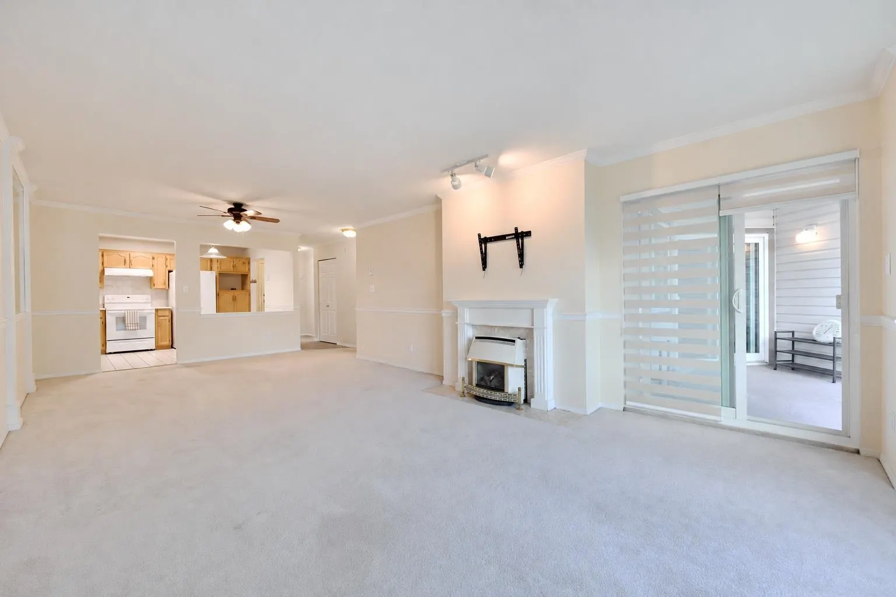
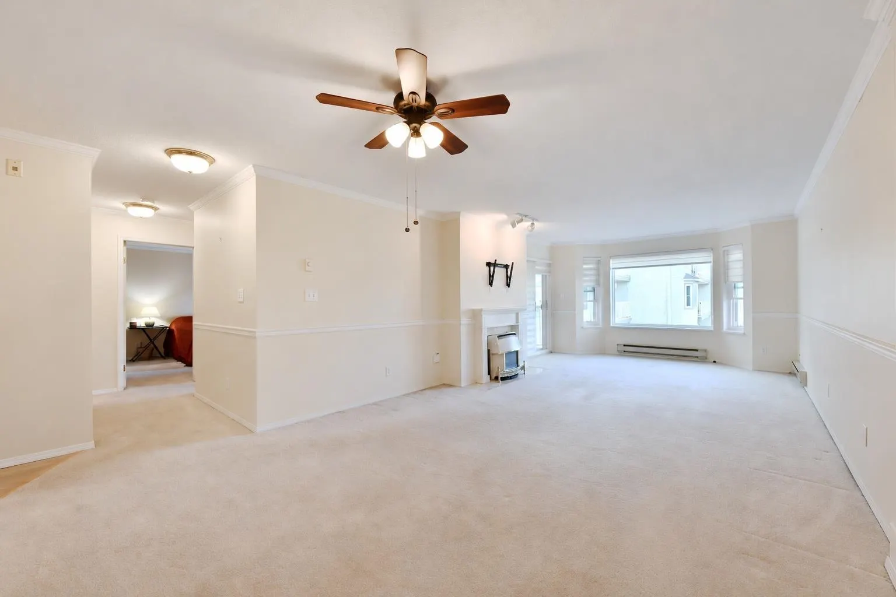
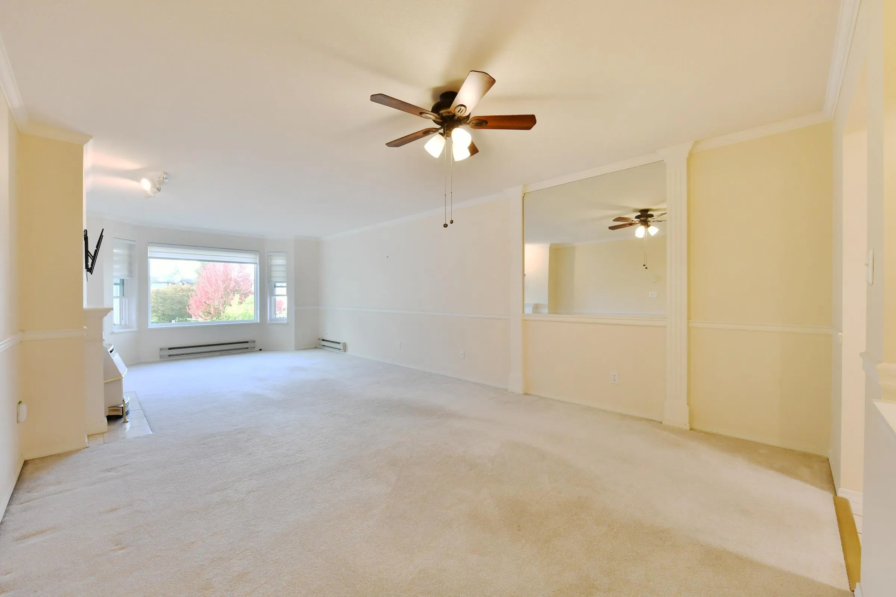
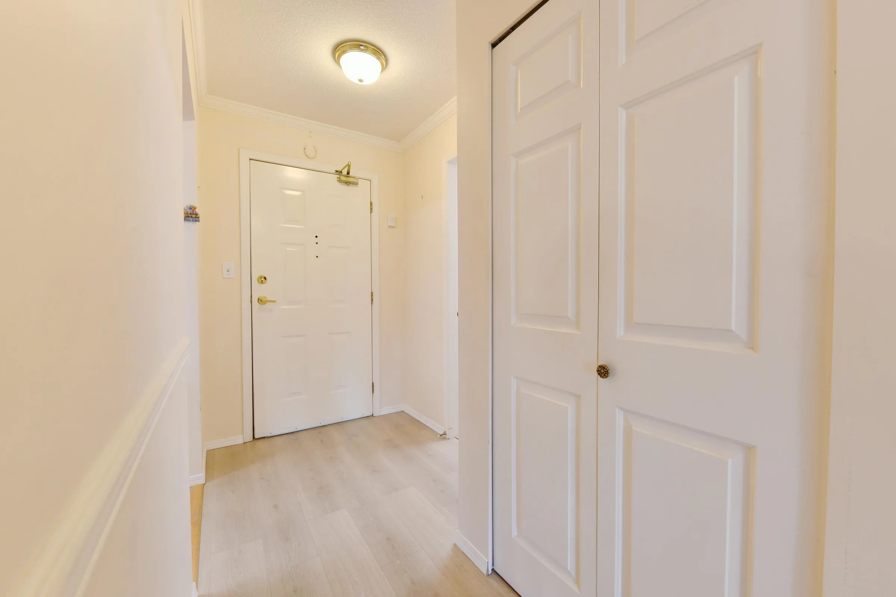
ELECTRICITY,GAS & HOT WATER INCLUDED in FEE! in this secure 55+ community only 1 occupant must be 55+.This immaculate,freshly painted 2-bed,2-bath features a bright open-concept living/din area, abundant natural light,cozy gas fireplace. Recent updates include energy-efficient blinds, windows & 2 new patio doors.The spacious primary offers generous closets, ensuite. Covered balcony overlooks beautifully maintained grounds. Exceptional storage includes extra-large space behind the laundry PLUS locker conveniently located same floor. Enjoy a welcoming selection of amenities including guest suite,library, fitness, party room, RV parking. Ideally located steps from the river, trails, parks, Seniors' Centre, shopping & transit. Some photos virtually staged. New Security cameras in complex!

Property Details

Amenities & Utilities

In Unit

Full Property Details

Interior

Bedrooms
2
Washrooms
2
Square Footage
1225 sqft
Basement
None
Heating Type
Baseboard,Electric,Natural Gas
Kitchens
1
Floor Finish
Laminate,Mixed,Tile,Carpet
Den
No

Exterior

Front
0.00
Waterfront
No
Parking Spaces
1
Total Parking Spaces
-
Garage Spaces
-
Zoning
MF
Roof
Asphalt

Building Description

Property Type
Multi Family,Residential Attached
Home Type
Condo
Subtype
Apartment/Condo
Year Built
1990
Exterior
Concrete,Frame Wood,Mixed (Exterior),Other (Exterior),Vinyl Siding
Water Supply
Public
No. Floor Levels
1
Pets Allowed
No

Community

Community
Langley City
Area Code
Langley

Taxes & Fees

Taxes
$1,656.34 /yr
Tax Year
2025
Maintenance Fee
$693.95 /mo

Other

Virtual Tour Link
Pets
No

Room Types

Room Dimensions Area Description
Foyer 4' x 6' 24 sqft -
Laundry 6' x 6'2 37 sqft -
Kitchen 7' x 9'10 68.83 sqft -
Storage 4' x 6'6 26 sqft -
Dining Room 12'10 x 13' 166.83 sqft -
Eating Area 6' x 6'6 39 sqft -
Primary Bedroom 10'10 x 17' 184.17 sqft -
Jess Kuang
Jess Kuang
Sutton Group - 1st West Realty
Listed by Jill Taylor
14 days on site
Listing Broker
Royal LePage - Wolstencroft
Courtesy
Royal LePage - Wolstencroft

Similar homes for sale in Langley

Explore Langley

This representation is based in whole or in part on data generated by the Chilliwack & District Real Estate Board, Fraser Valley Real Estate Board or Greater Vancouver REALTORS® which assumes no responsibility for its accuracy. Copyright 2026 by the Greater Vancouver REALTORS®, Fraser Valley Real Estate Board, Chilliwack and District Real Estate Board, and BC Northern Real Estate Board. All Rights Reserved.
Powered by AgentLocator







