
4778 48b Street, Delta
1 / 35
For Sale
$1,388,800
4 bd · 4 ba · 2,234 sq ft

4778 48b Street, Delta V4K 2S4

MLS®# R3180066

Est. mortgage
$5,269/mo

About This Home

Property Type
Townhome, Row House (Non-Strata), 3 Storey
Parking
1 garage, 2 parking
MLS #
R3180066
Size
2234 sqft
Basement
None
Lot size
1830.00 sqft
Year Built
2026
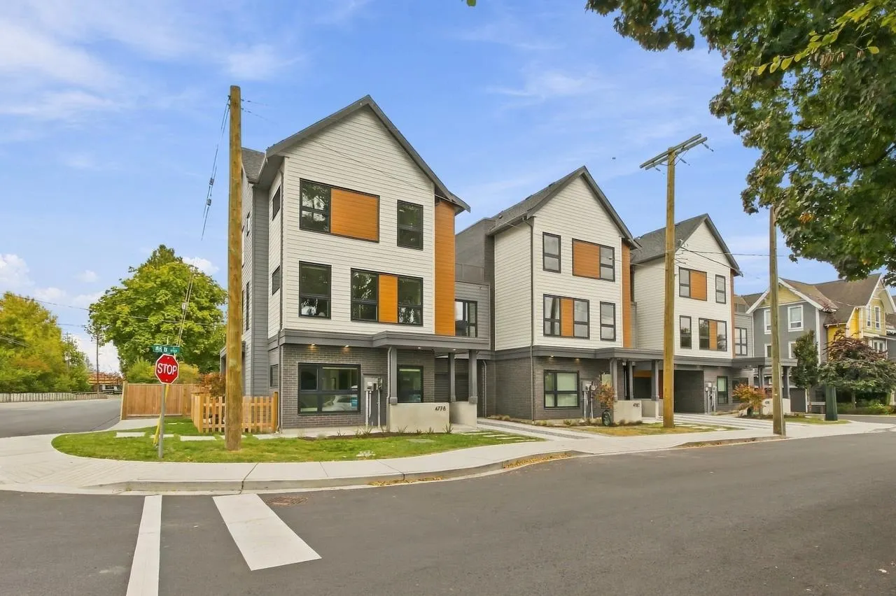
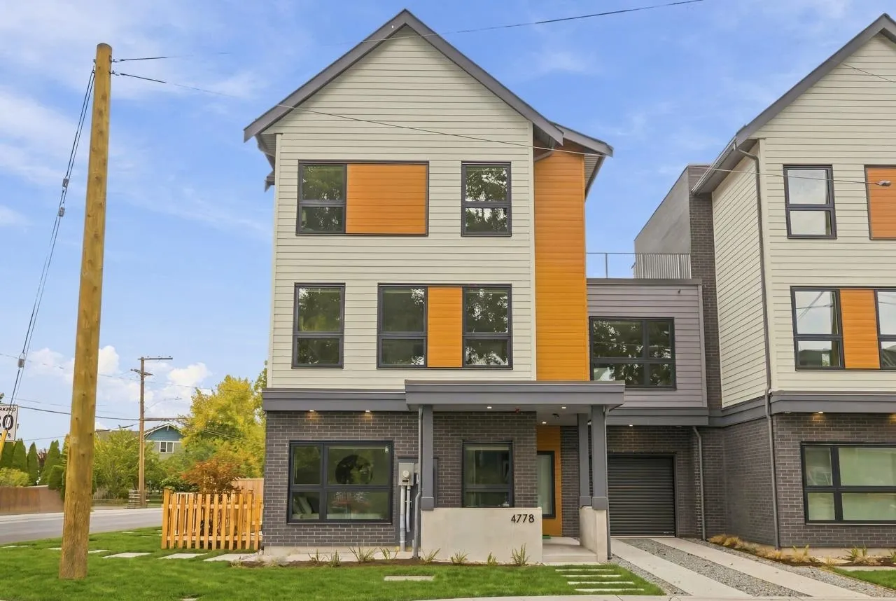
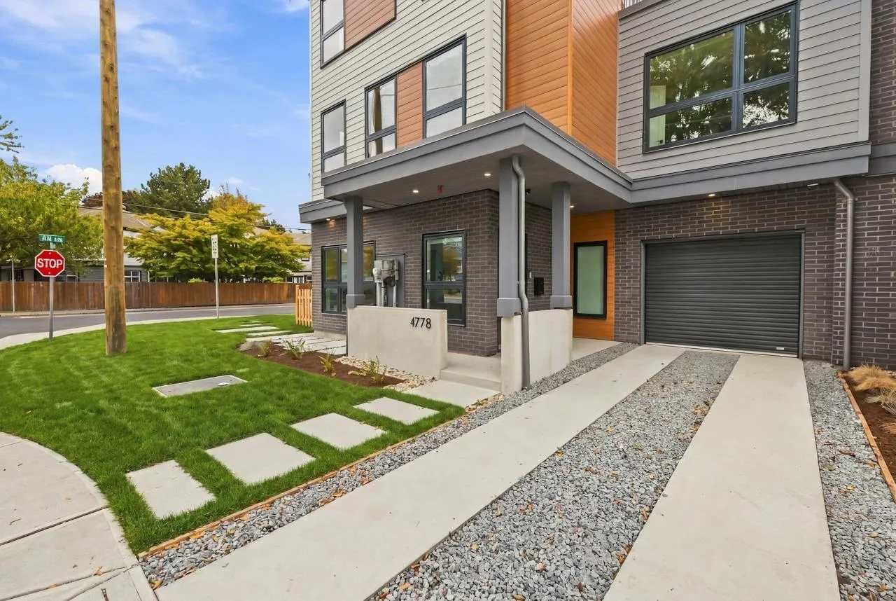
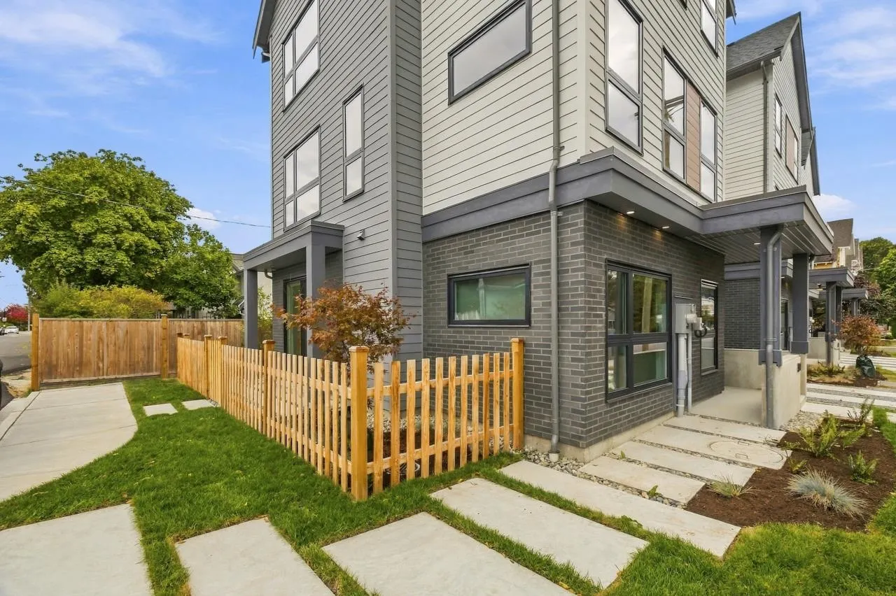
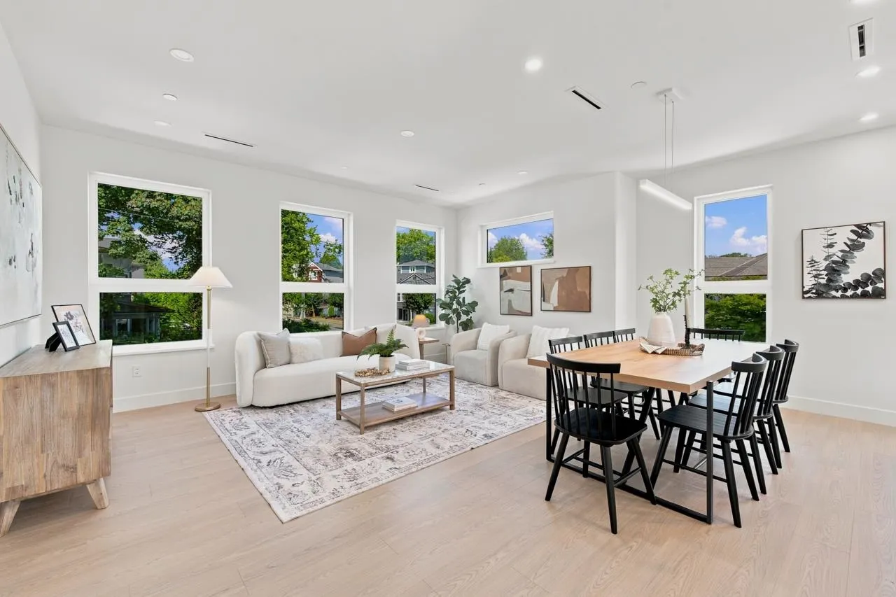
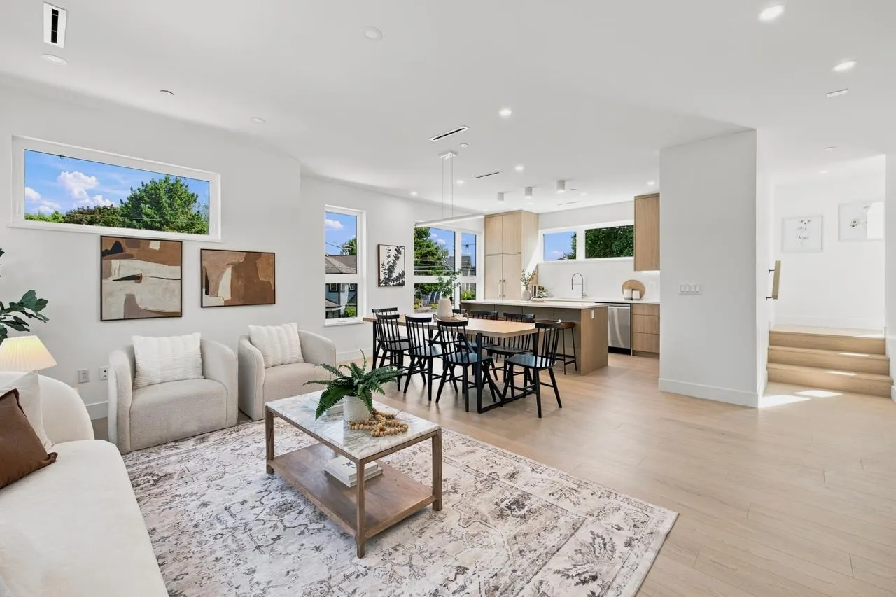
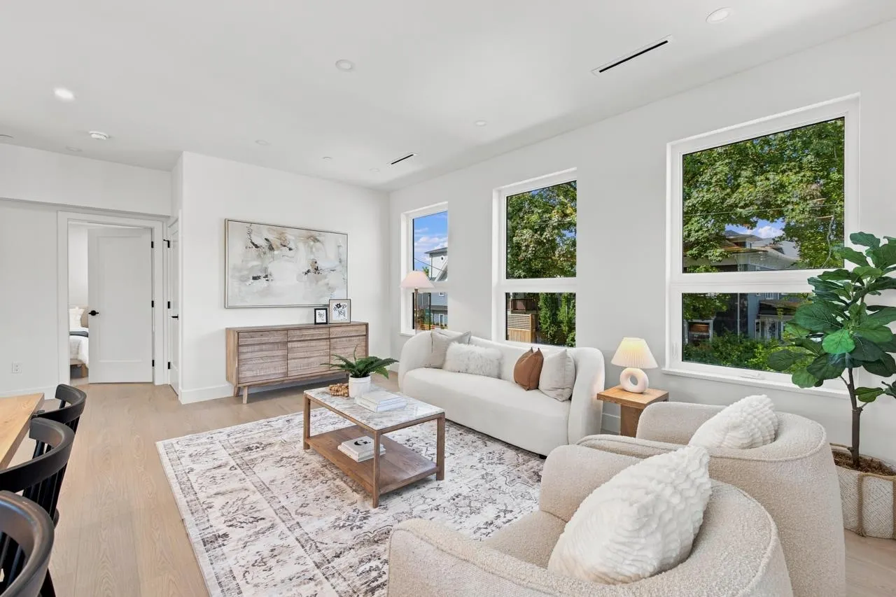
Welcome to 48 Landing by Asanti Homes,a rare offering of a freehold row house in vibrant downtown Ladner— This 2234 SF home situated on an 1813 SF offers 4 beds + Office, 4 full baths, across 3 levels including a finished walk out basement with full bathroom and large office space that could be used as a 5th bedroom. The large 931 SF main floor includes a primary bedroom, a living room that can accommodate full sized furniture, and a large family dining area featuring a chef's kitchen with island seating , quartz countertops and integrated appliances. The upper level has 3 bedrooms including a 2nd primary, and a 250 sf rooftop deck. Private side/backyard, attached garage, 1 open parking. "90" Walkability score with just steps to the River trails and downtown Ladner.

Property Details

Full Property Details

Interior

Bedrooms
4
Washrooms
4
Square Footage
2234 sqft
Basement
None
Heating Type
Heat Pump,Natural Gas,Radiant
Kitchens
1
Den
No

Exterior

Lot Size (Sq Ft)
1830.00
Waterfront
No
Parking Spaces
2
Total Parking Spaces
-
Garage Spaces
1
Zoning
CDZ18
Roof
Asphalt,Torch On

Building Description

Style
3 Storey
Property Type
Residential Attached
Home Type
Townhome
Subtype
Row House (Non-Strata)
Year Built
2026
Exterior
Frame Wood,Glass (Exterior),Fibre Cement (Exterior)
Water Supply
Public
No. Floor Levels
3

Community

Community
Ladner Elementary
Area Code
Ladner

Taxes & Fees

Tax Year
2026

Room Types

Room Dimensions Area Description
Living Room 9'7 x 17'2 164.51 sqft -
Kitchen 6'6 x 15'1 98.04 sqft -
Dining Room 8'8 x 15'8 135.78 sqft -
Primary Bedroom 10'5 x 11'9 122.4 sqft -
Walk-In Closet 3'11 x 10'5 40.8 sqft -
Primary Bedroom 11'8 x 11'11 139.03 sqft -
Bedroom 9'5 x 9'8 91.03 sqft -
Bedroom 8'4 x 9'3 77.08 sqft -
Patio 10'5 x 21'6 223.96 sqft -
Office 9'6 x 10'7 100.54 sqft -
Family Room 11'10 x 15'3 180.46 sqft -
Foyer 6'0 x 4'0 24 sqft -
Jess Kuang
Jess Kuang
Sutton Group - 1st West Realty
Listed by Sean Stevens PREC*
15 days on site
Listing Broker
Macdonald Realty
Courtesy
Macdonald Realty

Similar homes for sale in Delta

Explore Delta

This representation is based in whole or in part on data generated by the Chilliwack & District Real Estate Board, Fraser Valley Real Estate Board or Greater Vancouver REALTORS® which assumes no responsibility for its accuracy. Copyright 2026 by the Greater Vancouver REALTORS®, Fraser Valley Real Estate Board, Chilliwack and District Real Estate Board, and BC Northern Real Estate Board. All Rights Reserved.
Powered by AgentLocator







