
6951 Elmbridge Way #610, Richmond
1 / 28
For Sale
$478,000
1 bd · 1 ba · 541 sq ft

6951 Elmbridge Way #610, Richmond V7C 0A4

MLS®# R3180064

Est. mortgage
$1,813/mo
Property taxes $1,698.43/yr

About This Home

Property Type
Condo, Apartment/Condo
Parking
1 parking
MLS #
R3180064
Size
541 sqft
Basement
None
Tax
$1,698.43 /yr
Year Built
2013
Maintenance Fee
$309.62 /mo
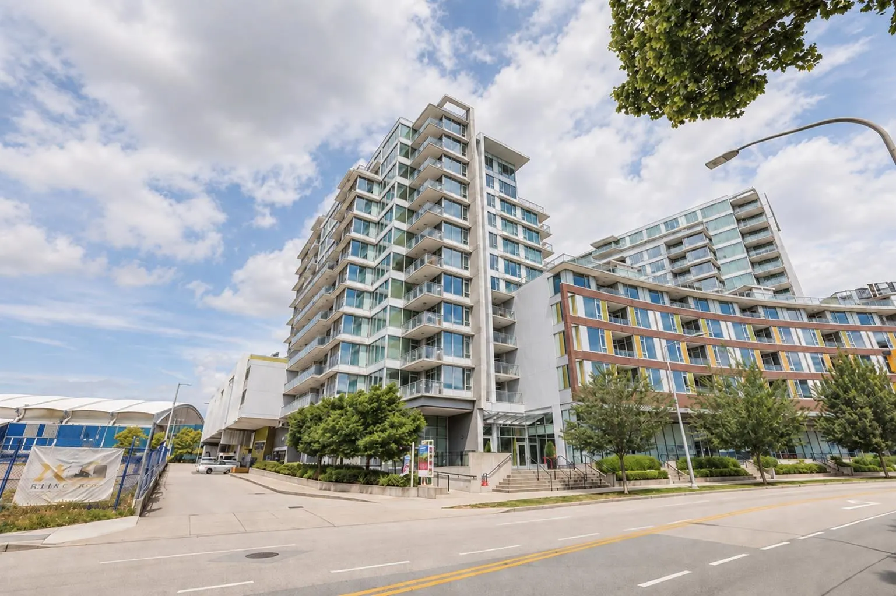
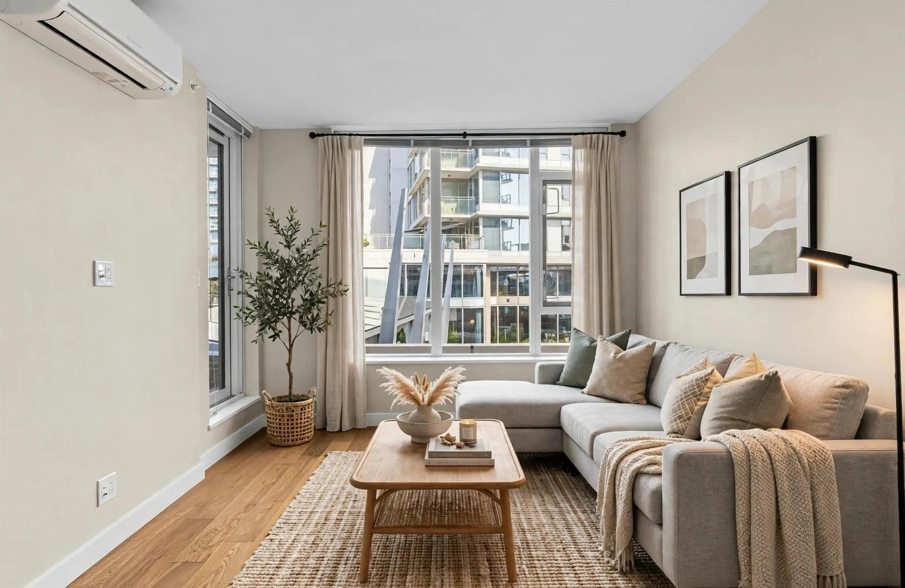
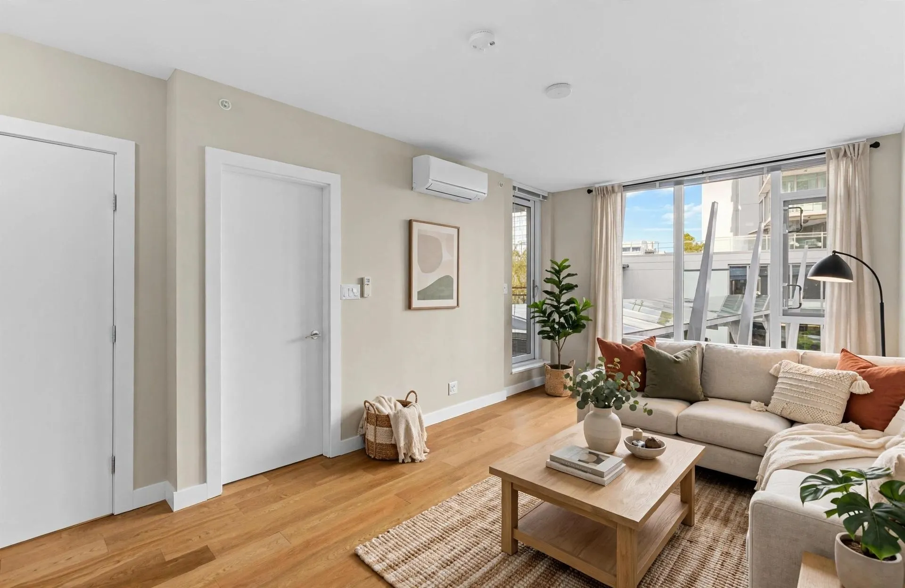
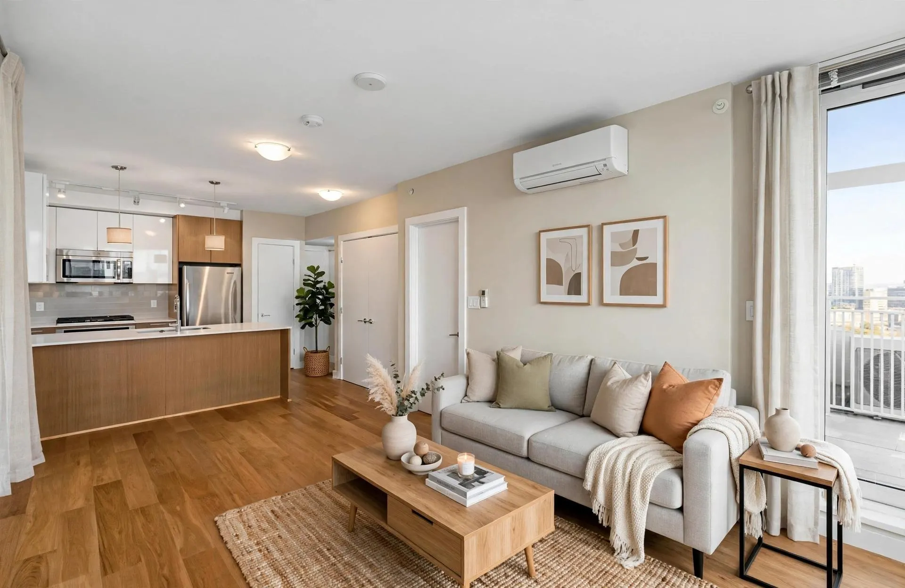
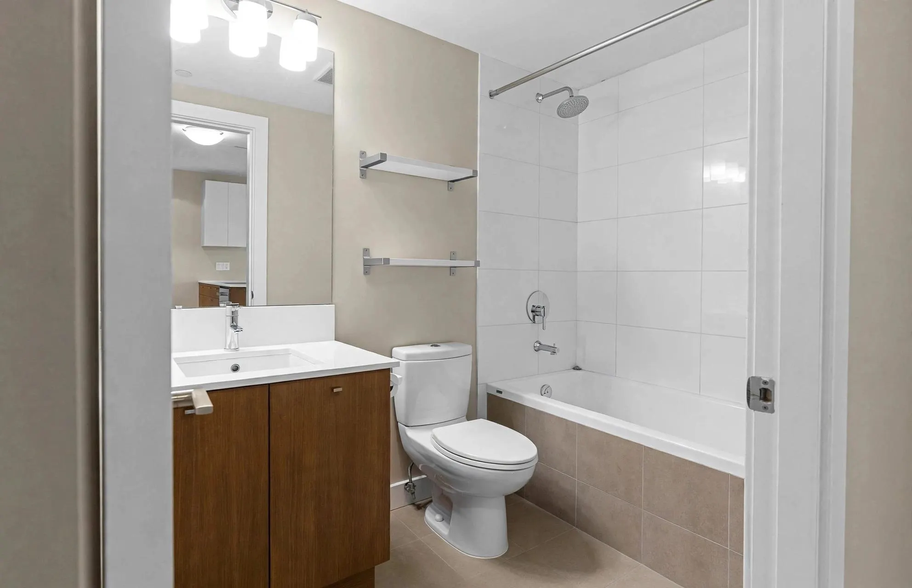
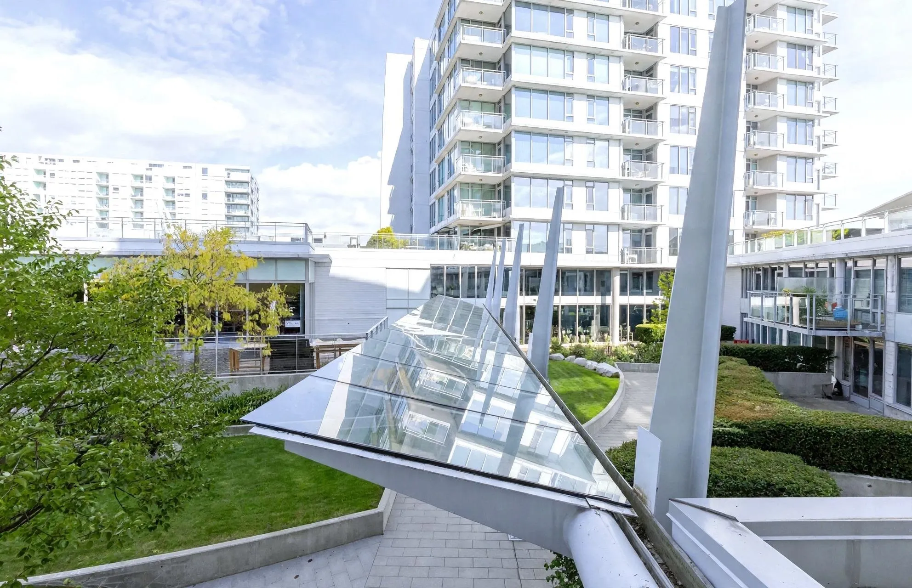
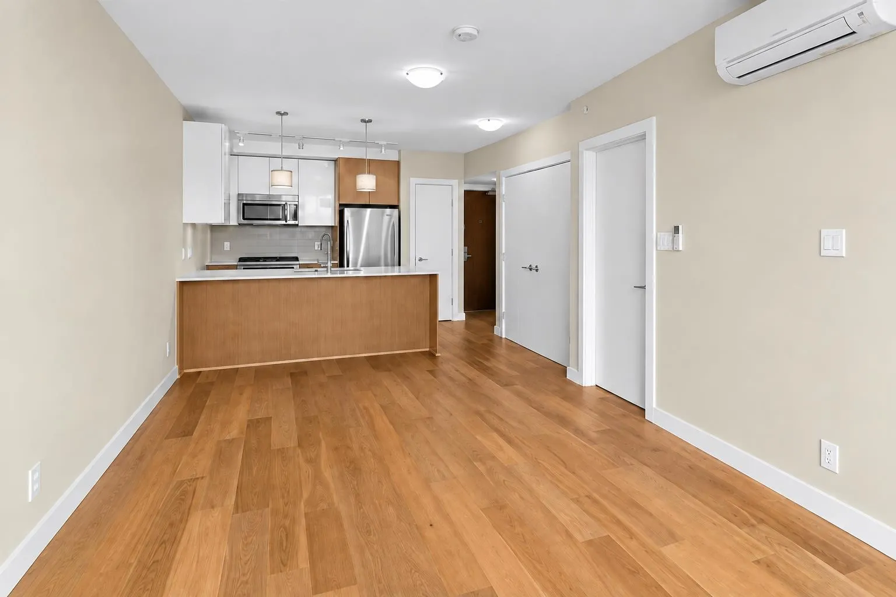
RARE COURTYARD-FACING 1 BED AT ORA BY ONNI! This northeast-facing 1 bed 1 bath unit overlooks the peaceful inner courtyard. 541 sq ft of functional living space with AIR CONDITIONING and 1 parking. Currently TENANTED at $2,400/month on a month-to-month basis — perfect as a cash-flowing investment or your future home. Enjoy 42,000+ sq ft of 5-STAR amenities: indoor heated swimming pool, hot tub, steam & sauna, fitness centre, yoga studio, squash court, lounge, party and media rooms. Steps to the Olympic Oval, dyke trails, future Whole Foods Market and restaurants; minutes to Richmond Centre, Lansdowne Mall and the SkyTrain station. Please note: some listing photos have been AI-enhanced.

Property Details

Amenities & Utilities

In Unit

Full Property Details

Interior

Bedrooms
1
Washrooms
1
Square Footage
541 sqft
Basement
None
Heating Type
Electric
Kitchens
1
Floor Finish
Laminate,Tile,Carpet
Den
No

Exterior

View
COURTYARD VIEW
Waterfront
No
Parking Spaces
1
Total Parking Spaces
-
Garage Spaces
-
Zoning
RCL3
Roof
Other

Building Description

Property Type
Multi Family,Residential Attached
Home Type
Condo
Subtype
Apartment/Condo
Year Built
2013
Exterior
Concrete,Concrete (Exterior),Mixed (Exterior)
Water Supply
Public
No. Floor Levels
1
Pets Allowed
Cats OK,Dogs OK,Number Limit (Two),Yes With Restrictions

Community

Community
Brighouse
Area Code
Richmond

Taxes & Fees

Taxes
$1,698.43 /yr
Tax Year
2026
Maintenance Fee
$309.62 /mo

Other

Pets
Cats OK,Dogs OK,Number Limit (Two),Yes With Restrictions

Room Types

Room Dimensions Area Description
Foyer 5'8 x 3'8 20.78 sqft -
Kitchen 8'7 x 8'0 68.67 sqft -
Dining Room 7'4 x 11'2 81.89 sqft -
Living Room 10'9 x 10'5 111.98 sqft -
Primary Bedroom 9'8 x 9'2 88.61 sqft -
Jess Kuang
Jess Kuang
Sutton Group - 1st West Realty
Listed by Jack F. Liu PREC*
15 days on site
Listing Broker
RE/MAX Crest Realty
Courtesy
RE/MAX Crest Realty

Similar homes for sale in Richmond

Explore Richmond

This representation is based in whole or in part on data generated by the Chilliwack & District Real Estate Board, Fraser Valley Real Estate Board or Greater Vancouver REALTORS® which assumes no responsibility for its accuracy. Copyright 2026 by the Greater Vancouver REALTORS®, Fraser Valley Real Estate Board, Chilliwack and District Real Estate Board, and BC Northern Real Estate Board. All Rights Reserved.
Powered by AgentLocator







