
2150 SE Marine Drive #3, Vancouver
1 / 29
For Sale
$778,900
2 bd · 2 ba · 1,245 sq ft

2150 SE Marine Drive #3, Vancouver V5P 2S1

MLS®# R3180016

Est. mortgage
$2,955/mo
Property taxes $2,570.05/yr

About This Home

Property Type
Townhome, Townhouse
Parking
2 parking
MLS #
R3180016
Size
1245 sqft
Basement
Partial
Tax
$2,570.05 /yr
Year Built
1990
Maintenance Fee
$557.51 /mo
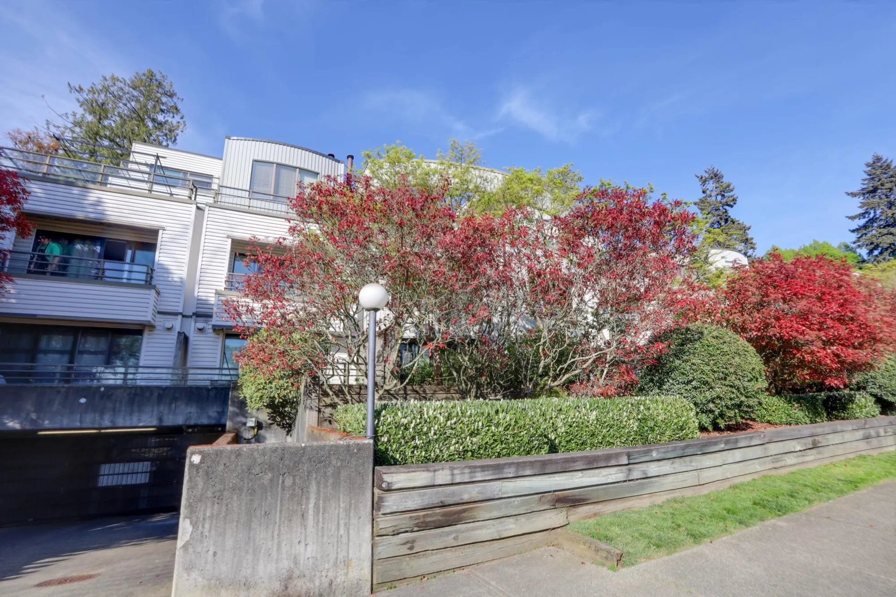
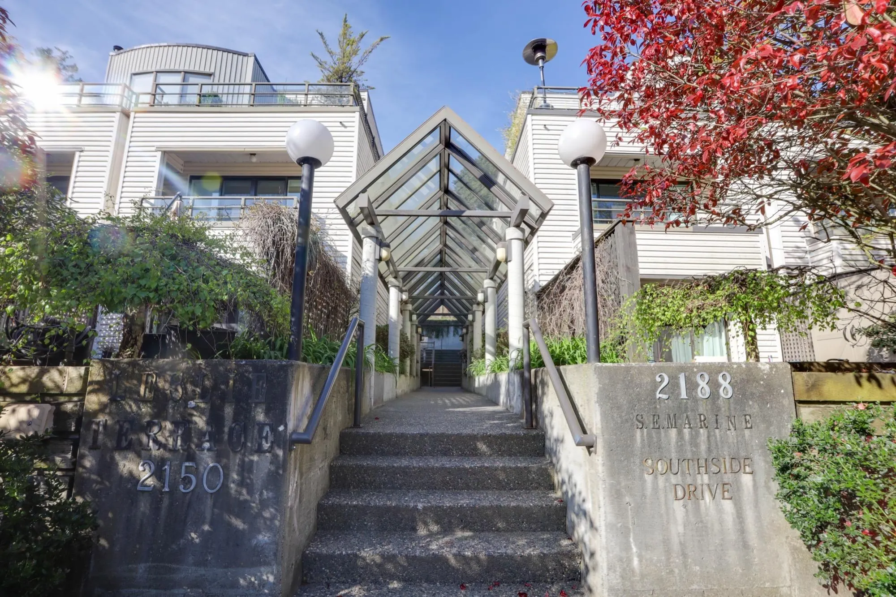
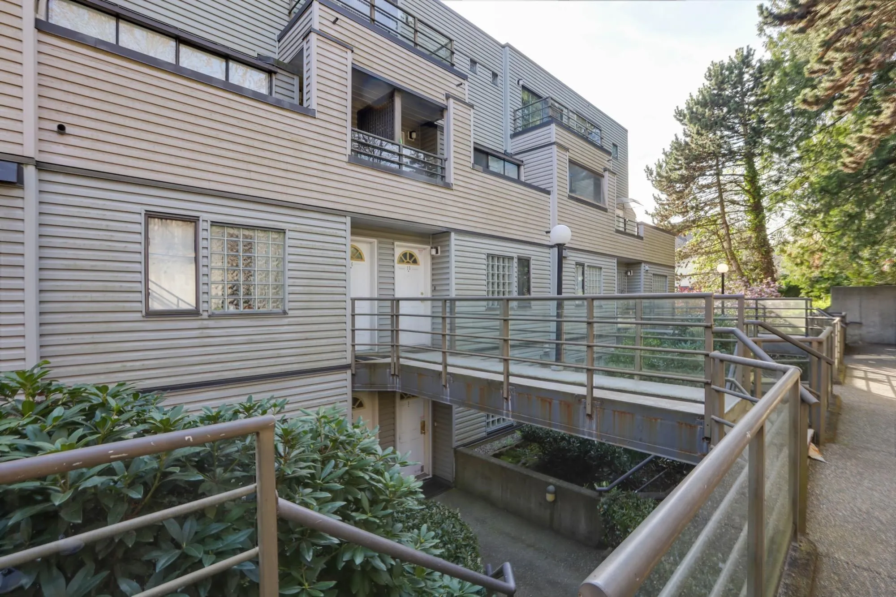
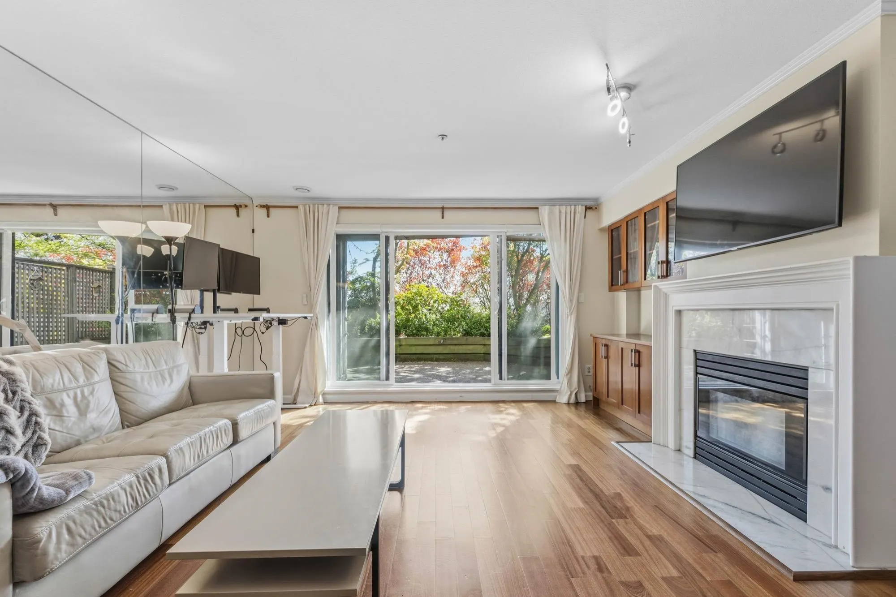
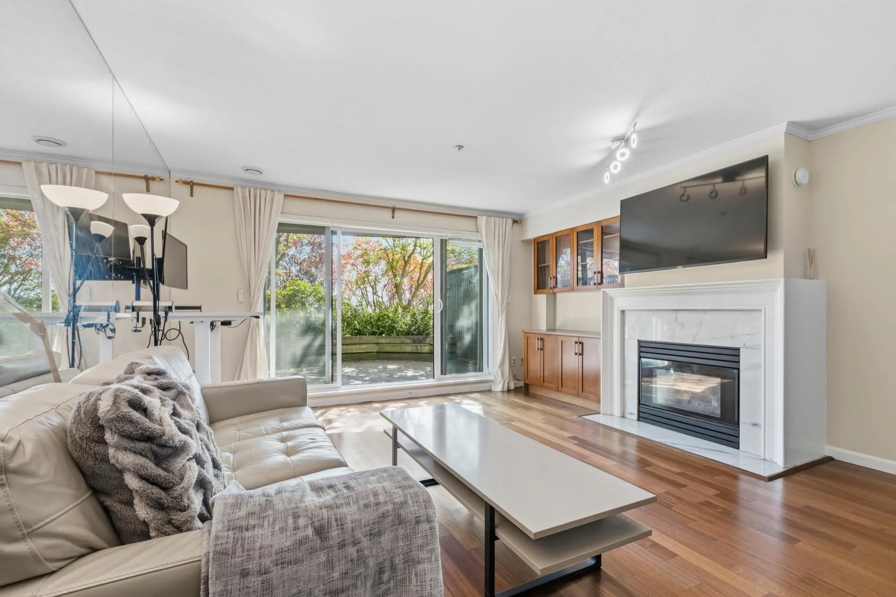
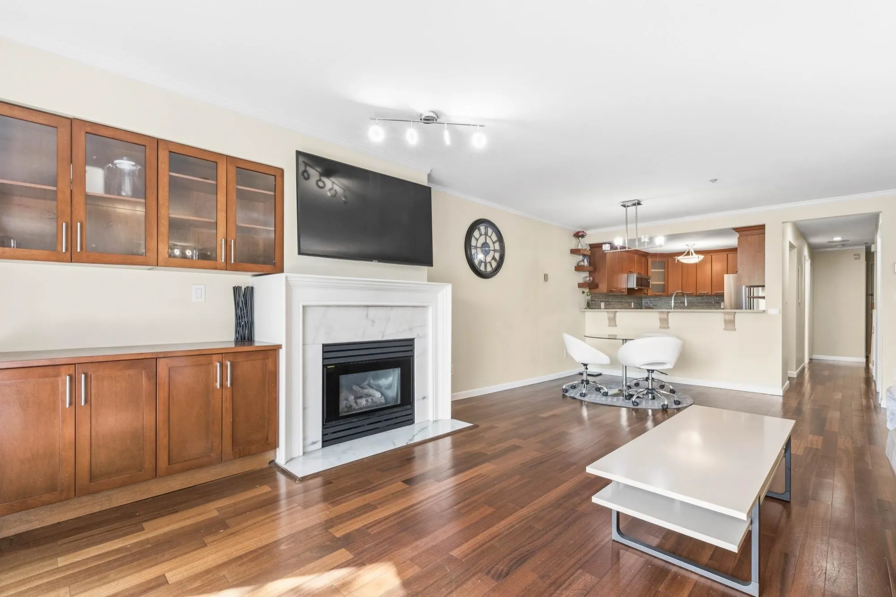
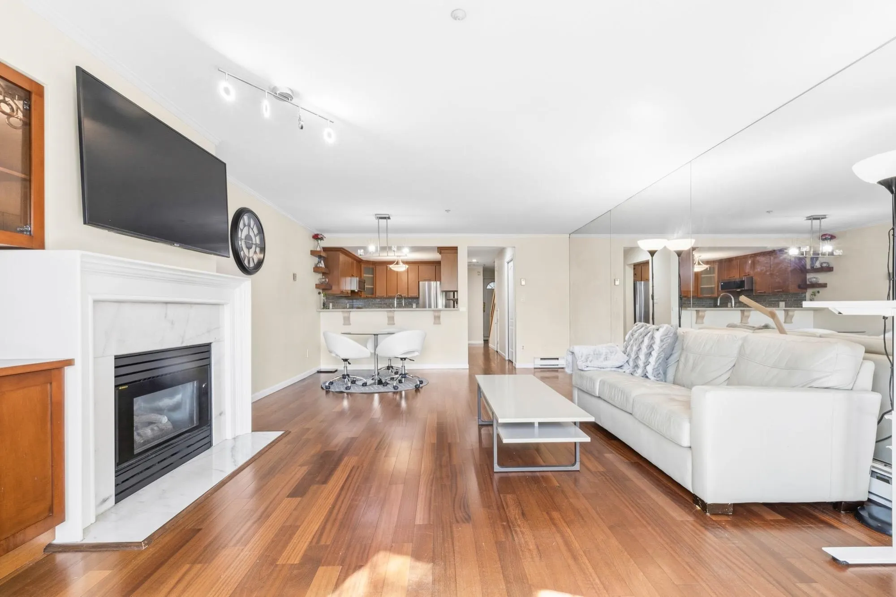
RIVERSIDE LIVING & EXCEPTIONAL VALUE! Bright and inviting 2 bed, 2 full bath townhouse at Leslie Terrace, featuring a spacious two-level layout in a peaceful Marine Drive neighbourhood. Freshly painted and move-in ready, with a sun-filled living room, HUGE upper-level primary bedroom with room for a king bed and sitting area, in-suite laundry, plus your own private patio and balcony! Just a 5-minute walk to 10 km of scenic riverside trails and minutes to River District shops, cafes, parks and schools. Easy access to downtown, YVR, Richmond and Metrotown. TWO assigned underground parking stalls! Well-managed strata, approx. $550/month fees. PETS & RENTALS ALLOWED, ideal for homeowners and investors. Don't miss this opportunity!

Property Details

Amenities & Utilities

In Unit

Full Property Details

Interior

Bedrooms
2
Washrooms
2
Square Footage
1245 sqft
Basement
Partial
Heating Type
Baseboard,Electric
Kitchens
1
Floor Finish
Mixed,Tile
Den
No

Exterior

View
SOUTHERN VIEWS
Waterfront
No
Parking Spaces
2
Total Parking Spaces
-
Garage Spaces
-
Zoning
CD-1

Building Description

Property Type
Residential Attached
Home Type
Townhome
Subtype
Townhouse
Year Built
1990
Exterior
Frame Wood,Mixed (Exterior),Vinyl Siding
Water Supply
Public
No. Floor Levels
2
Pets Allowed
Yes With Restrictions

Community

Community
South Marine
Area Code
Vancouver East

Taxes & Fees

Taxes
$2,570.05 /yr
Tax Year
2026
Maintenance Fee
$557.51 /mo

Other

Pets
Yes With Restrictions

Room Types

Room Dimensions Area Description
Living Room 14'10 x 15' 222.5 sqft -
Dining Room 8'7 x 14'10 127.32 sqft -
Kitchen 8'1 x 8'7 69.38 sqft -
Bedroom 8'6 x 10'3 87.12 sqft -
Laundry 3' x 6' 18 sqft -
Foyer 3'5 x 9' 30.75 sqft -
Patio 12' x 15' 180 sqft -
Primary Bedroom 15'2 x 15'8 237.61 sqft -
Walk-In Closet 4'6 x 8'1 36.37 sqft -
Patio 6'6 x 15'2 98.58 sqft -
Jess Kuang
Jess Kuang
Sutton Group - 1st West Realty
Listed by Elizabeth Chau PREC*
15 days on site
Listing Broker
Latitude Realty Inc.
Courtesy
Latitude Realty Inc.

Similar homes for sale in Vancouver

Explore Vancouver

This representation is based in whole or in part on data generated by the Chilliwack & District Real Estate Board, Fraser Valley Real Estate Board or Greater Vancouver REALTORS® which assumes no responsibility for its accuracy. Copyright 2026 by the Greater Vancouver REALTORS®, Fraser Valley Real Estate Board, Chilliwack and District Real Estate Board, and BC Northern Real Estate Board. All Rights Reserved.
Powered by AgentLocator






