
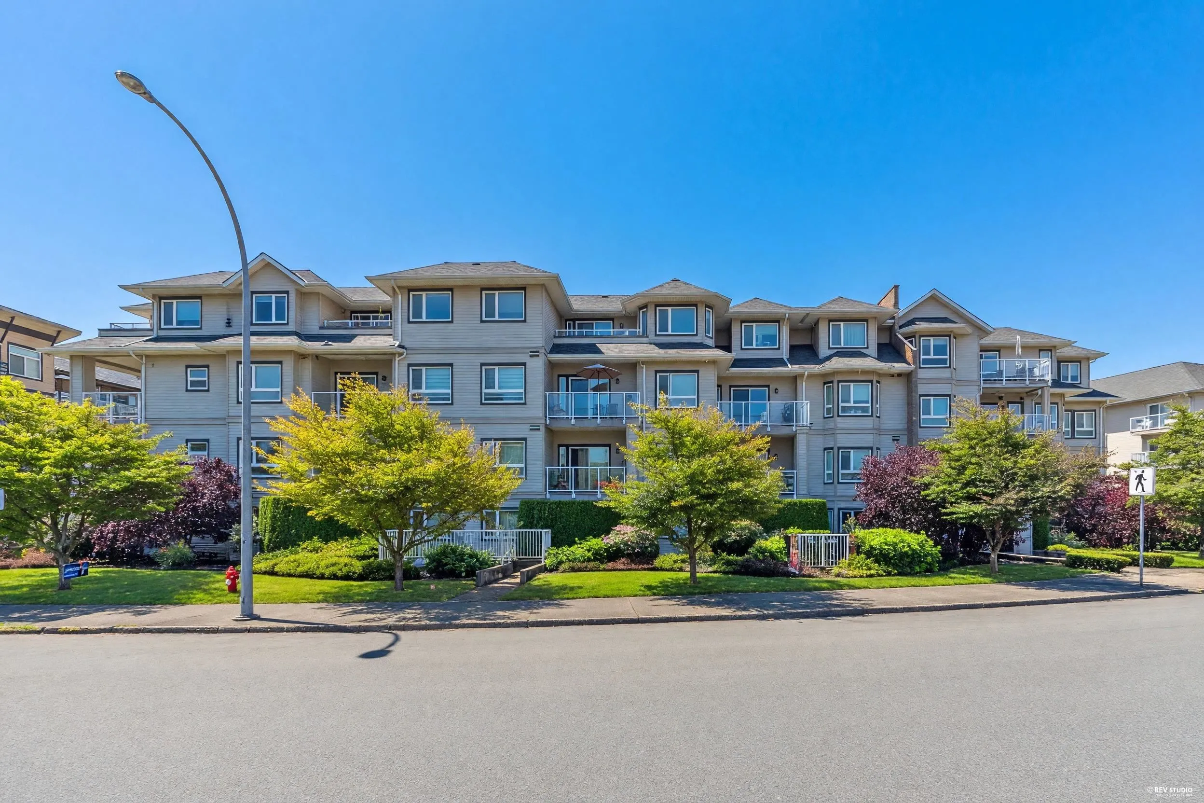
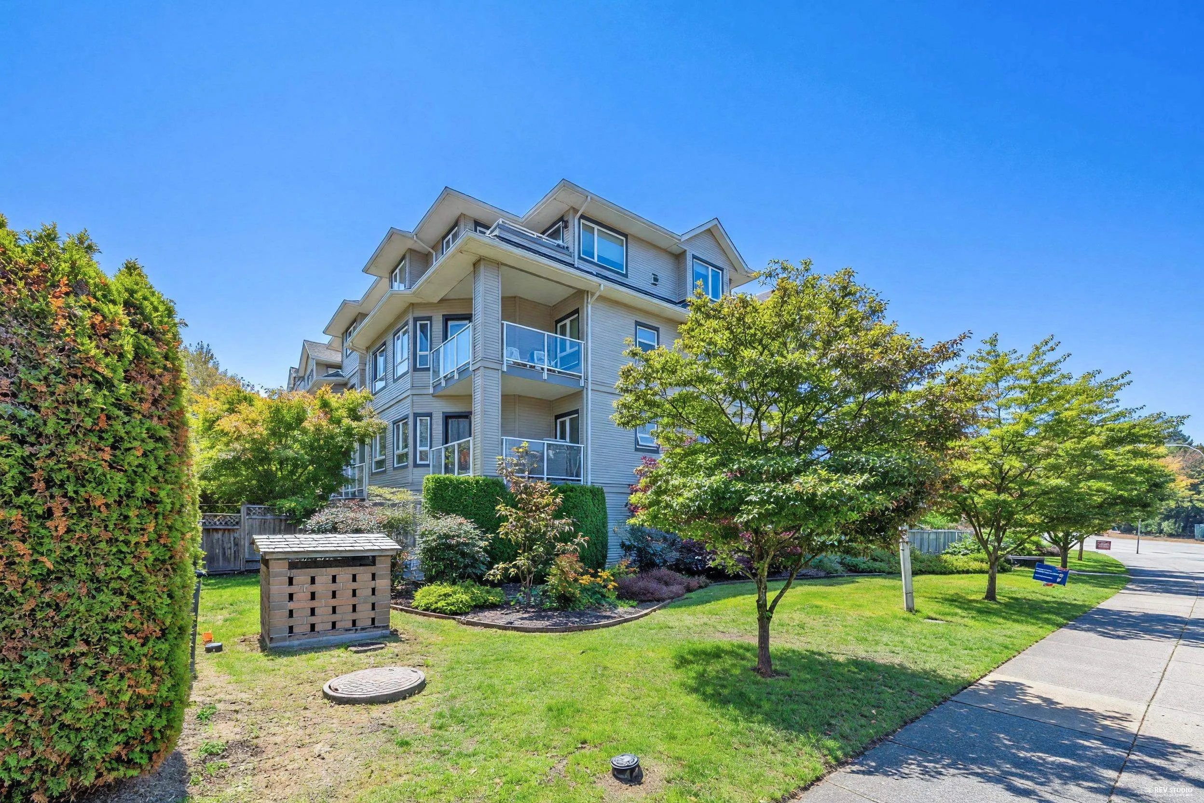
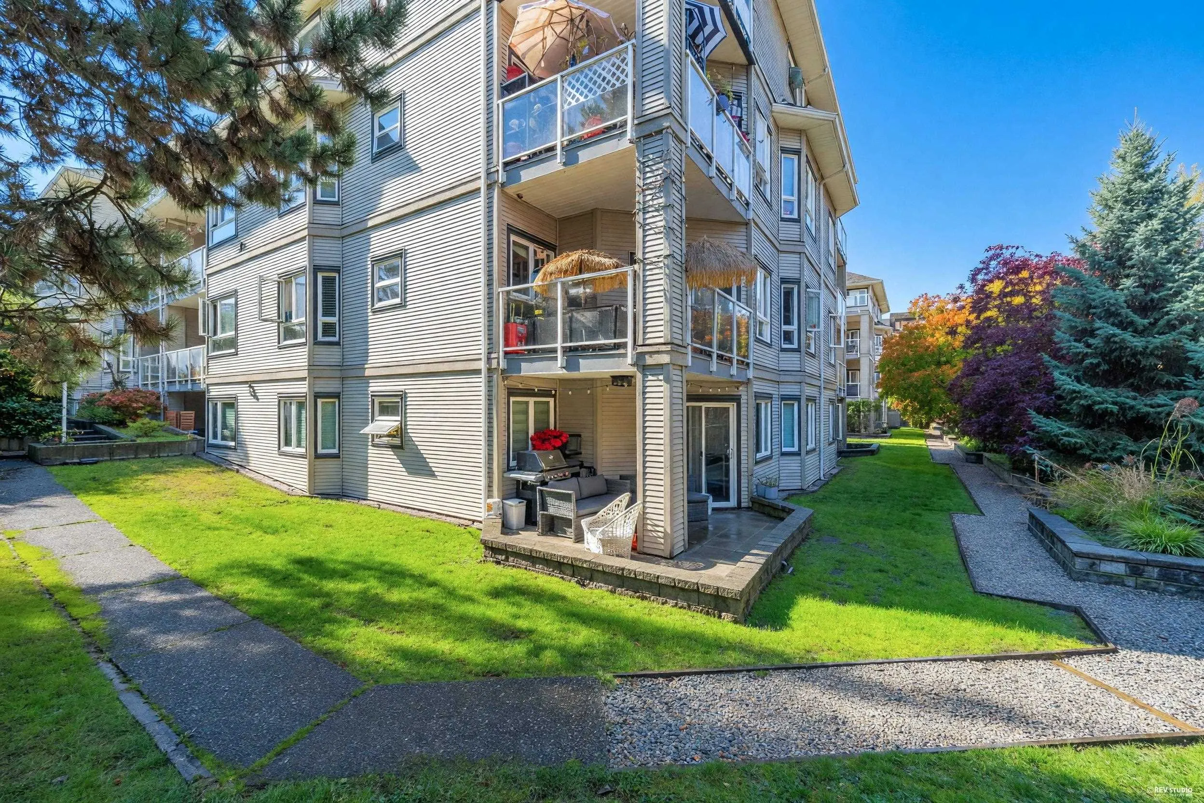
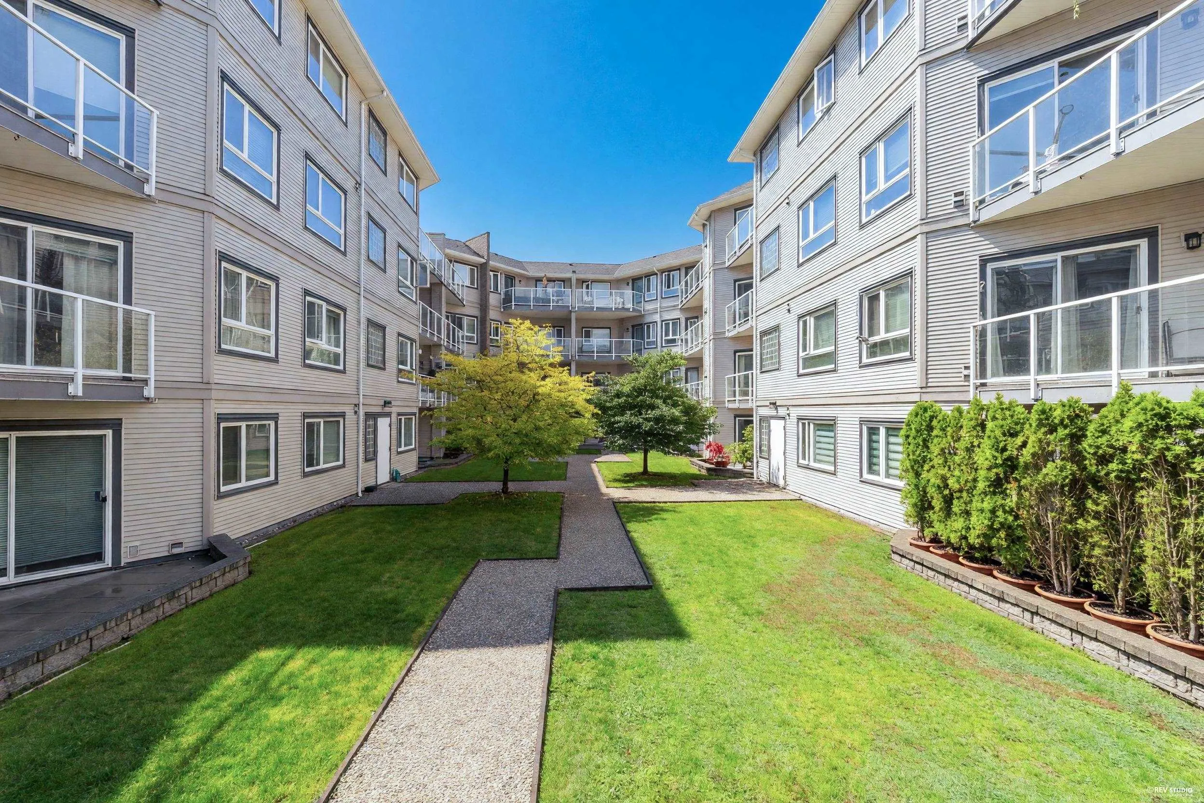
8142 120a Street #310, Surrey
1 / 38
For Sale
$399,000
1 bd · 1 ba · 684 sq ft

8142 120a Street #310, Surrey V3W 0N1

MLS®# R3179977

Est. mortgage
$1,514/mo
Property taxes $1,933/yr

About This Home

Property Type
Condo, Apartment/Condo
Parking
1 parking
MLS #
R3179977
Size
684 sqft
Basement
None
Tax
$1,933 /yr
Year Built
1993
Maintenance Fee
$314 /mo
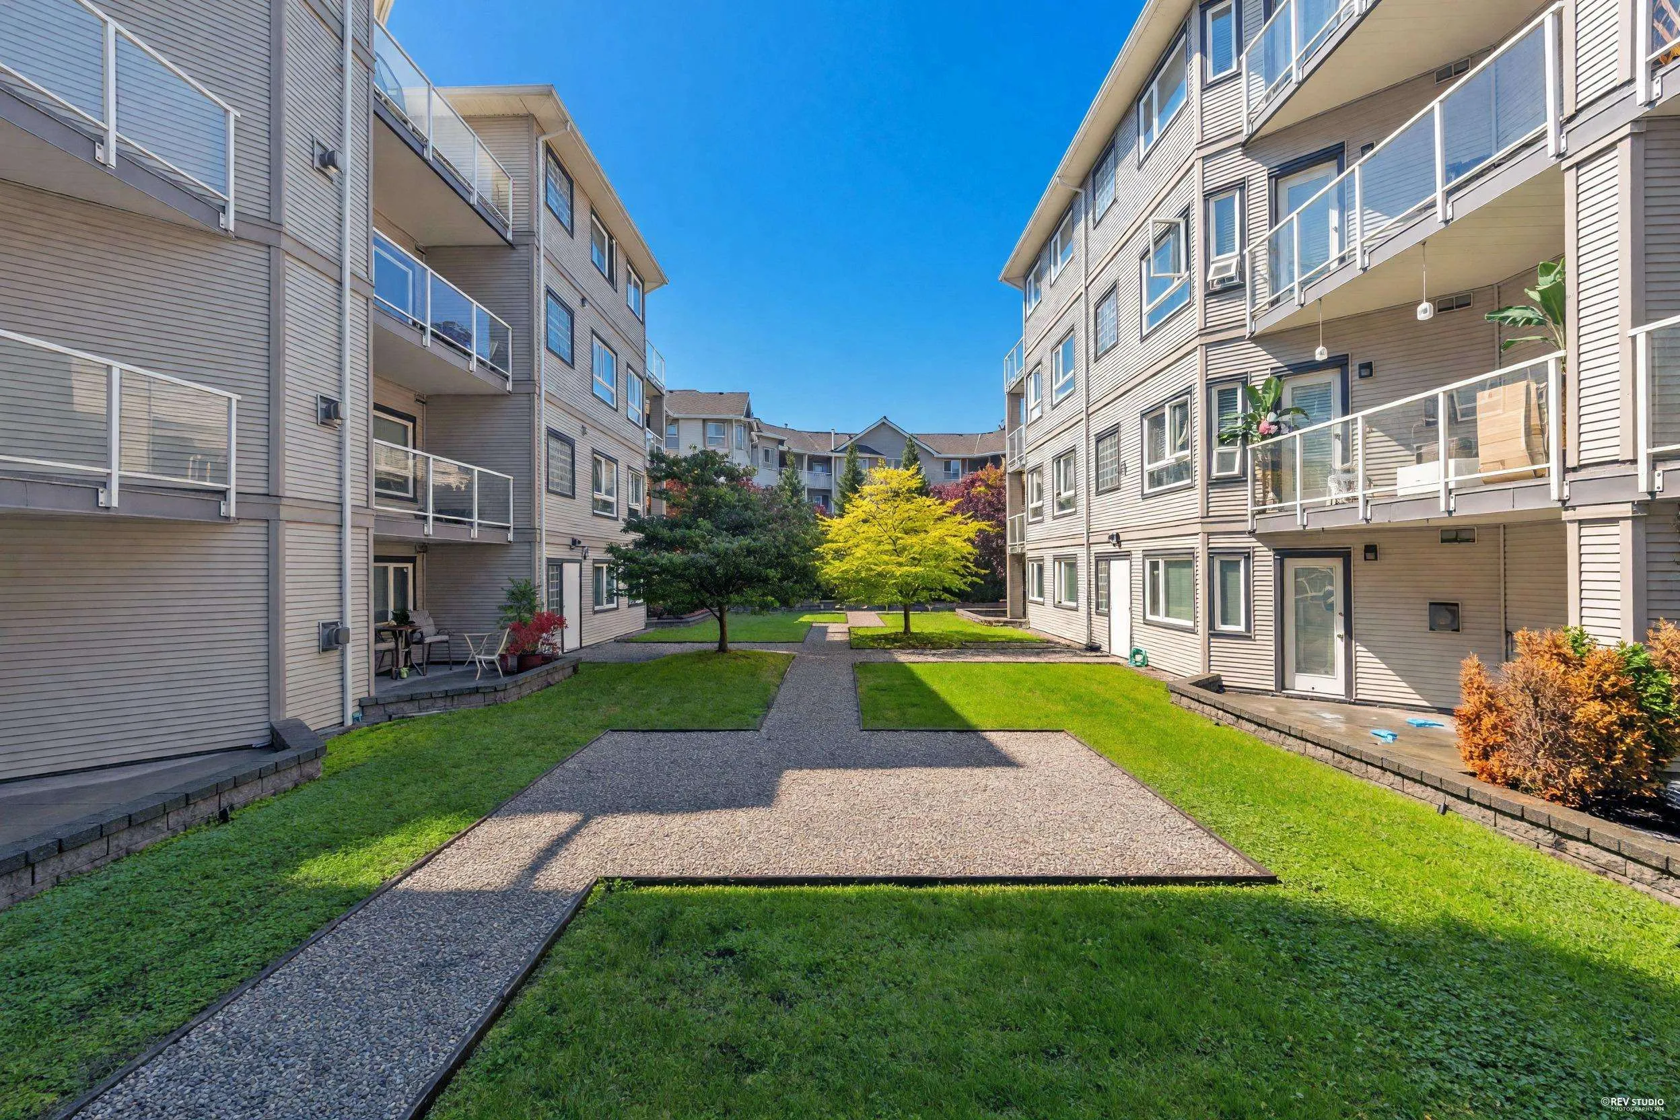
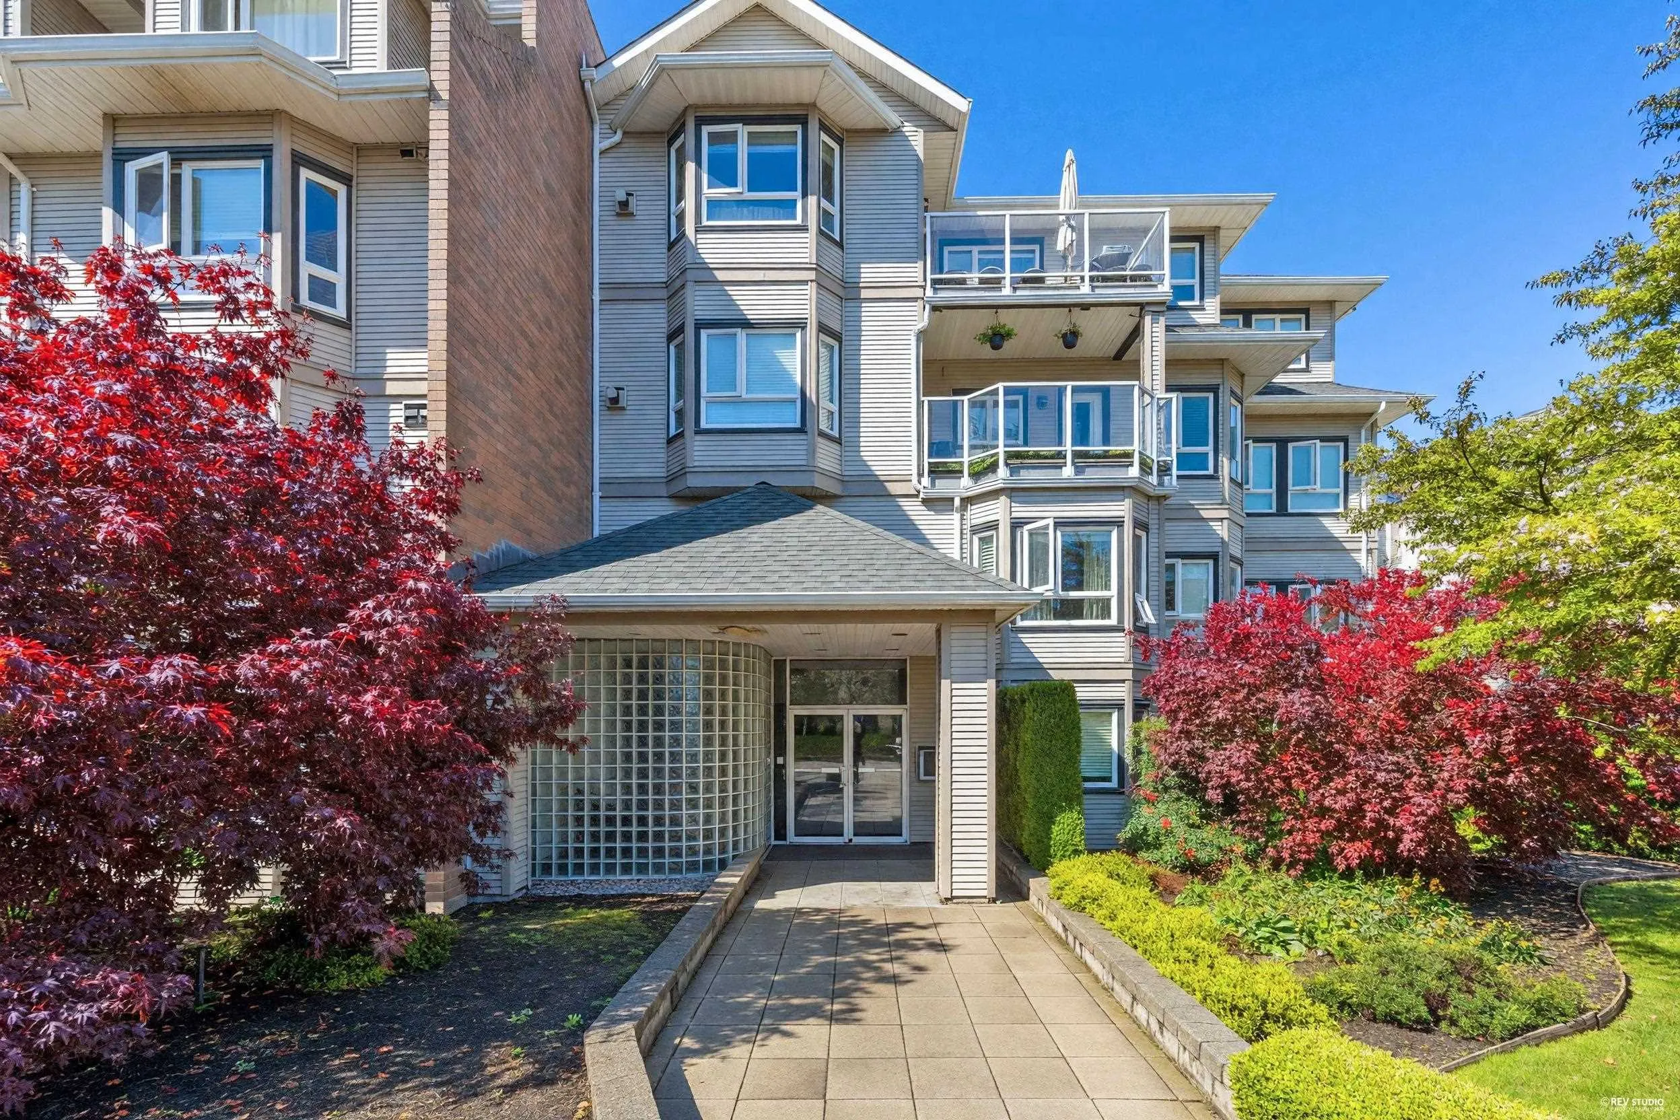
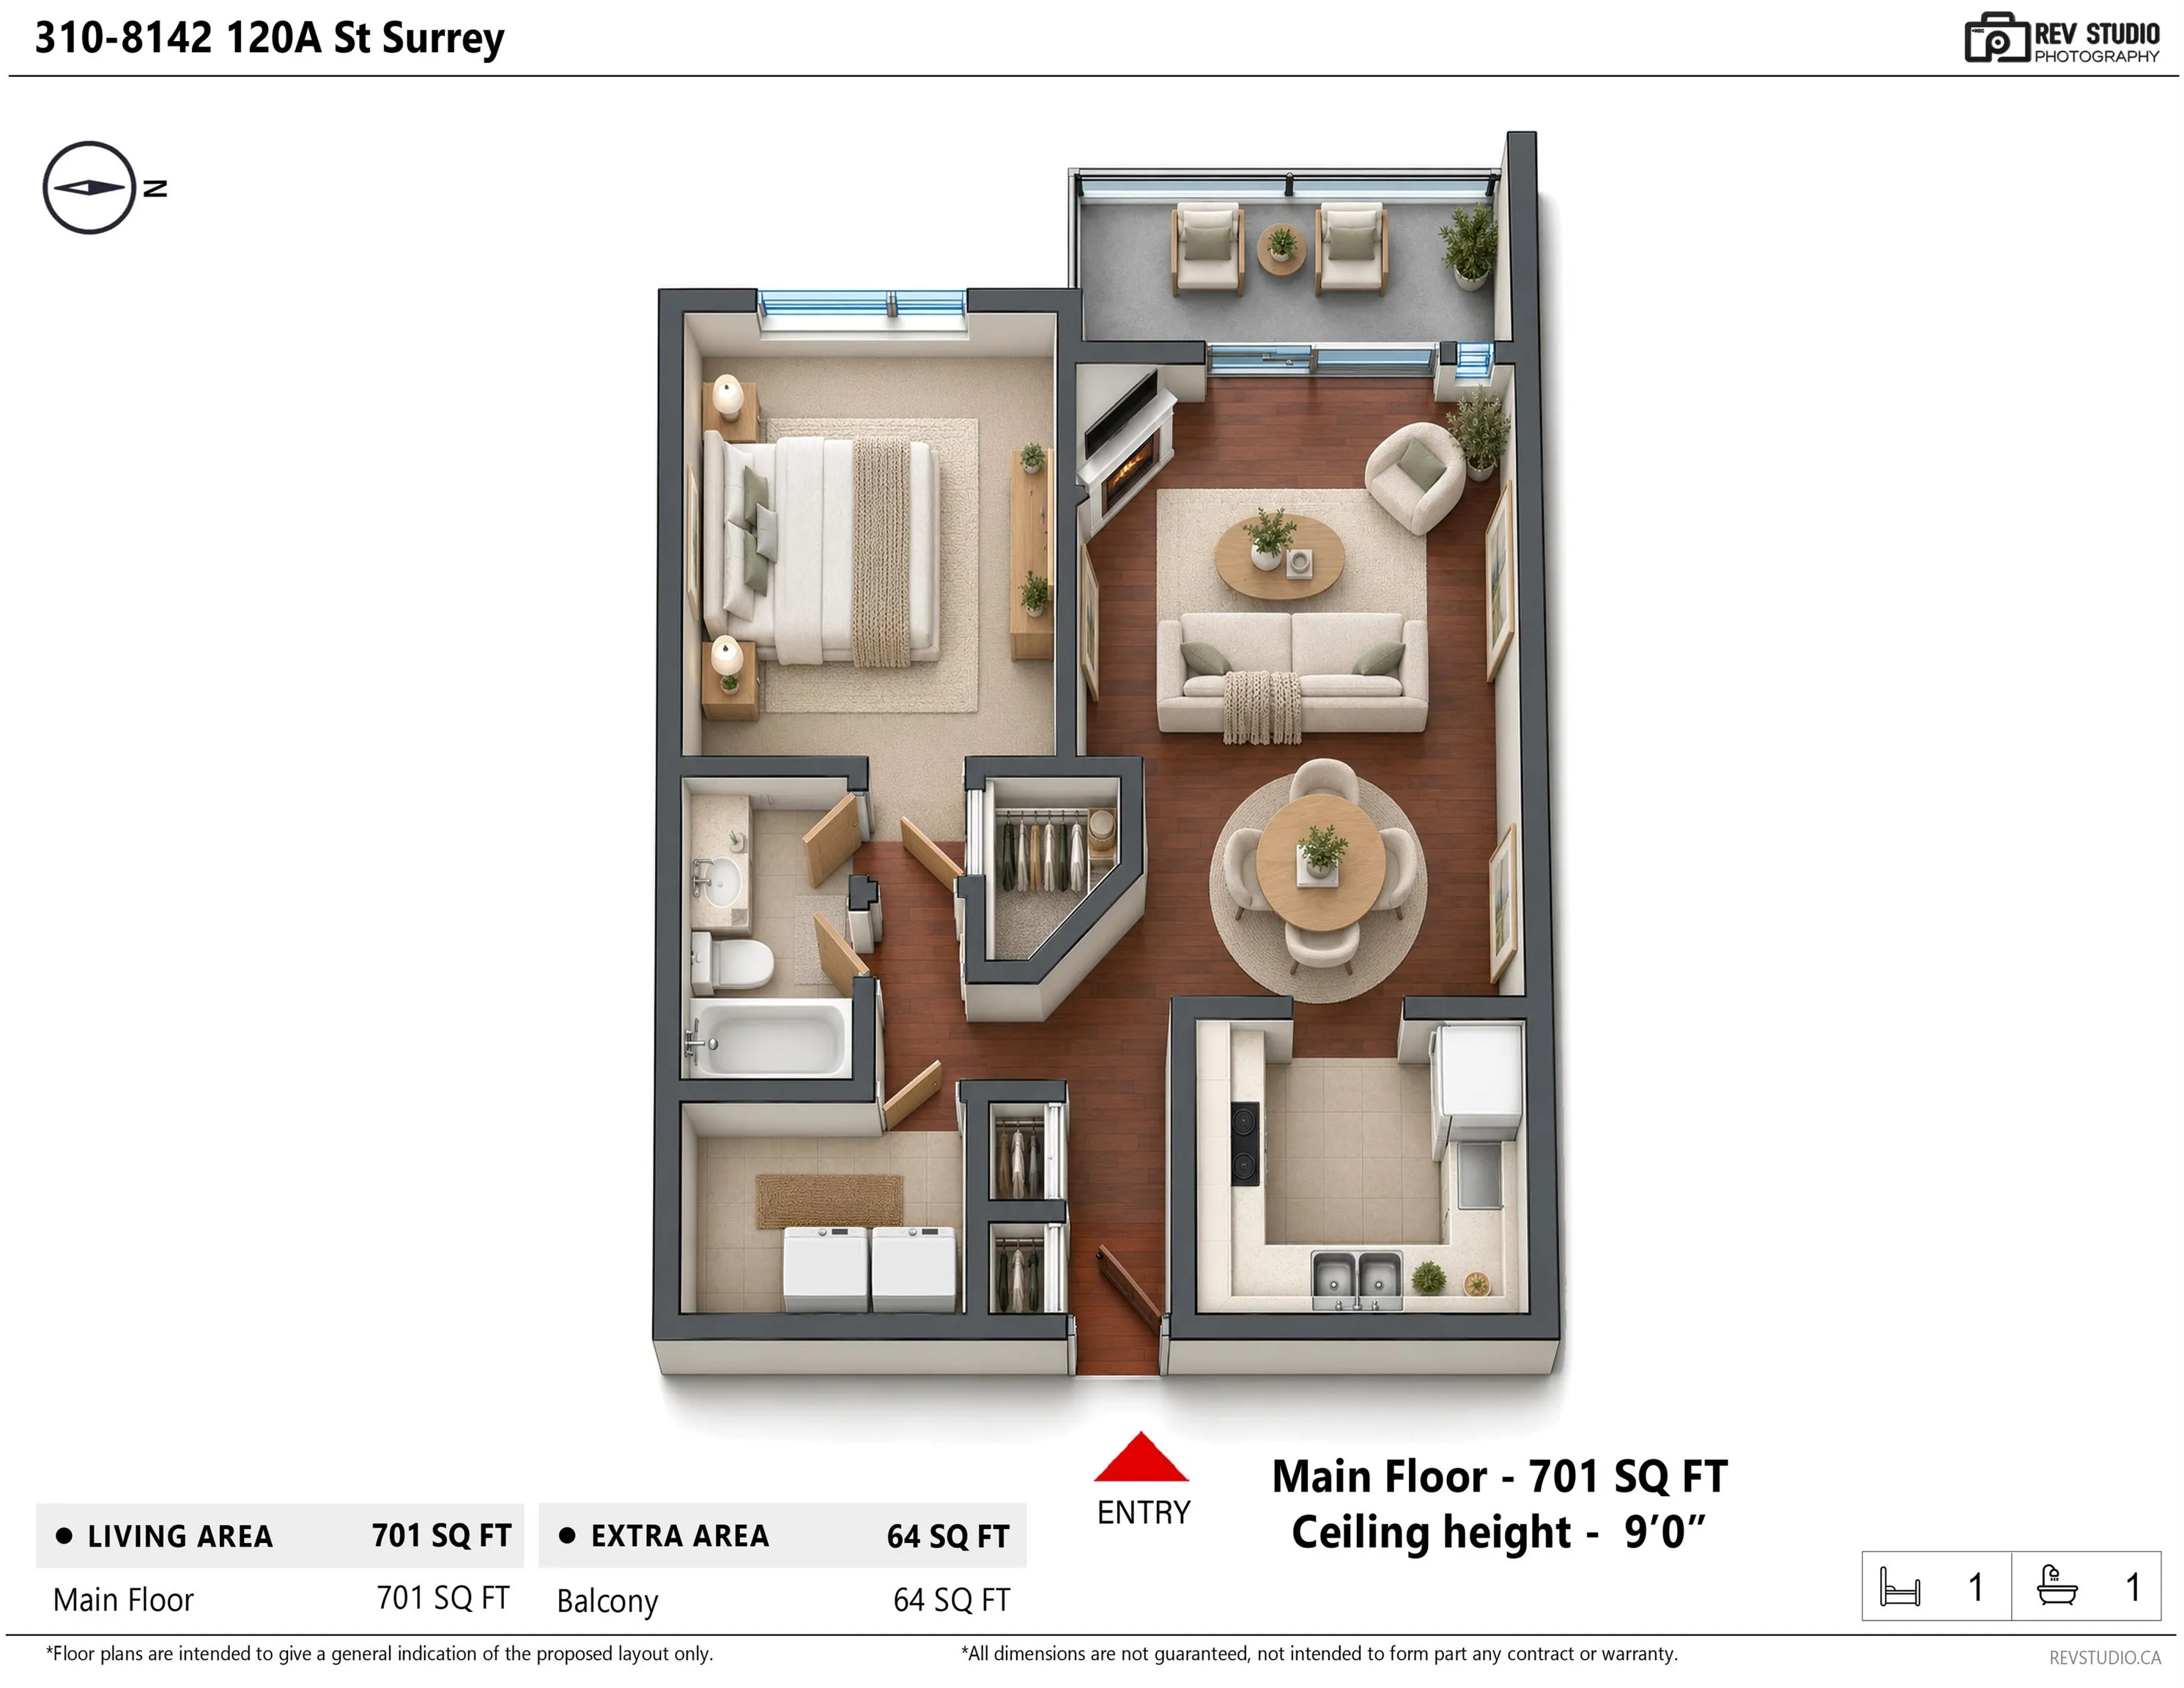
Spacious one-bedroom home with generous larger primary bedroom and desirable 9-foot ceilings and laminate hard flooring. Features include hot-water baseboard heating and a gas fireplace (gas included in strata fee), and a new washer and dryer. Enjoy the large open balcony and 1 underground parking spot. Suite is exceptionally well maintained - Excellent choice for young couple, small family or anyone proud to be on their own. Building is located in a quiet yet very convenient neighbourhood. Walk to Tim Hortons, Dollar Tree, Dollarama and Real Canadian Superstore; Scott Road amenities are a short drive away. Minutes away on foot to the R6 Rapid Bus that connects to Scott Road SkyTrain station. Your friends and relatives would love to visit as the building offers ample visitors parking.

Property Details

Amenities & Utilities

In Unit

Full Property Details

Interior

Bedrooms
1
Washrooms
1
Square Footage
684 sqft
Basement
None
Heating Type
Baseboard,Hot Water
Kitchens
1
Floor Finish
Laminate
Den
No

Exterior

Waterfront
No
Parking Spaces
1
Total Parking Spaces
-
Garage Spaces
-
Zoning
CD

Building Description

Property Type
Multi Family,Residential Attached
Home Type
Condo
Subtype
Apartment/Condo
Year Built
1993
Exterior
Frame Wood,Mixed (Exterior)
Water Supply
Public
No. Floor Levels
1
Pets Allowed
Number Limit (One),Yes With Restrictions

Community

Community
Queen Mary Park Surrey
Area Code
Surrey

Taxes & Fees

Taxes
$1,933 /yr
Tax Year
2026
Maintenance Fee
$314 /mo

Other

Pets
Number Limit (One),Yes With Restrictions

Room Types

Room Dimensions Area Description
Living Room 11'11 x 12'9 151.94 sqft -
Dining Room 6'10 x 10'4 70.61 sqft -
Foyer 8'6 x 3'3 27.62 sqft -
Storage 5'5 x 8'4 45.14 sqft -
Kitchen 8'1 x 8'10 71.4 sqft -
Primary Bedroom 13'10 x 10'7 146.4 sqft -
Walk-In Closet 5'8 x 3'10 21.72 sqft -
Jess Kuang
Jess Kuang
Sutton Group - 1st West Realty
Listed by Cofa Tsui PREC*
15 days on site
Listing Broker
Multiple Realty Ltd.
Courtesy
Multiple Realty Ltd.

Similar homes for sale in Surrey

Explore Surrey

This representation is based in whole or in part on data generated by the Chilliwack & District Real Estate Board, Fraser Valley Real Estate Board or Greater Vancouver REALTORS® which assumes no responsibility for its accuracy. Copyright 2026 by the Greater Vancouver REALTORS®, Fraser Valley Real Estate Board, Chilliwack and District Real Estate Board, and BC Northern Real Estate Board. All Rights Reserved.
Powered by AgentLocator







