
3170 Gladwin Road #404, Abbotsford
1 / 26
For Sale
$434,900
2 bd · 2 ba · 1,167 sq ft

3170 Gladwin Road #404, Abbotsford V2T 5T1

MLS®# R3179958

Est. mortgage
$1,650/mo
Property taxes $2,140.59/yr

About This Home

Property Type
Condo, Apartment/Condo
Parking
1 parking
MLS #
R3179958
Size
1167 sqft
Basement
None
Tax
$2,140.59 /yr
Year Built
1990
Maintenance Fee
$428.15 /mo
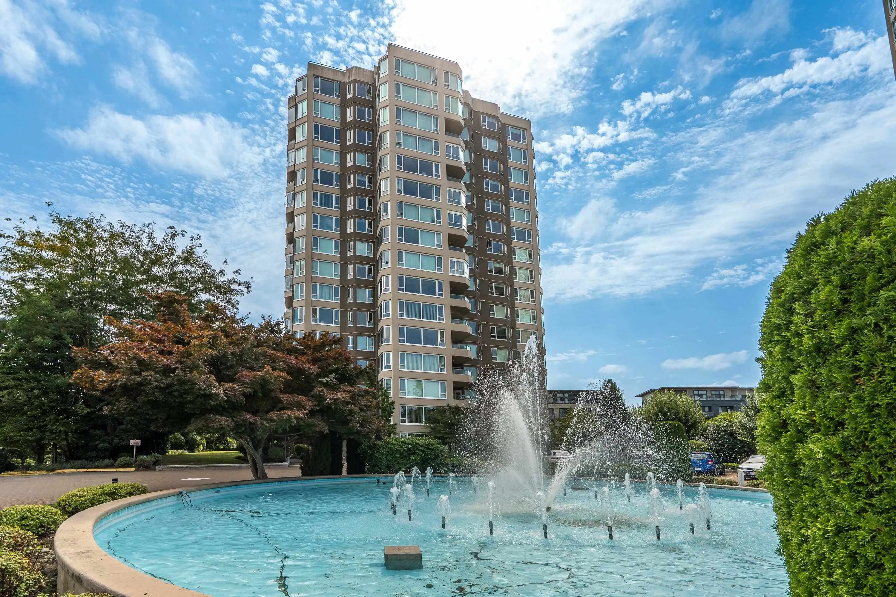
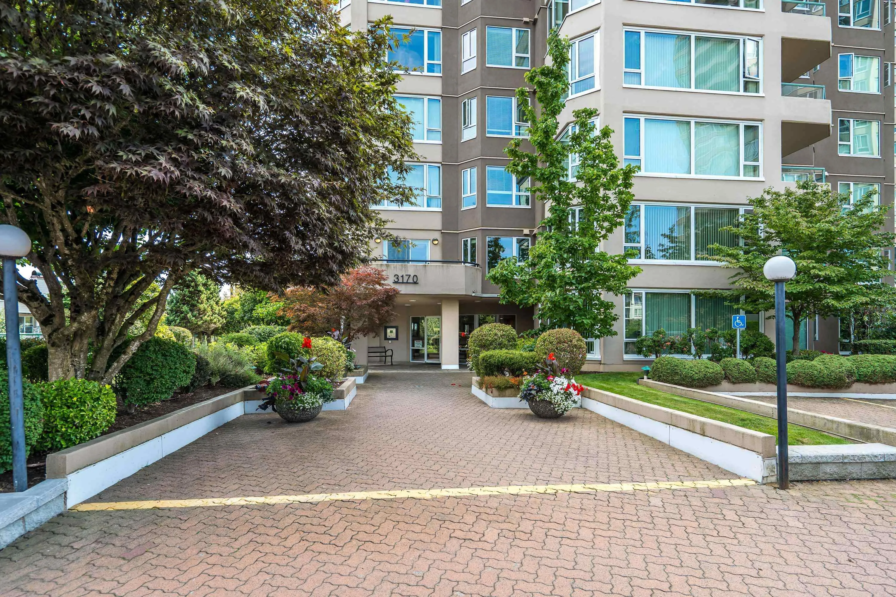
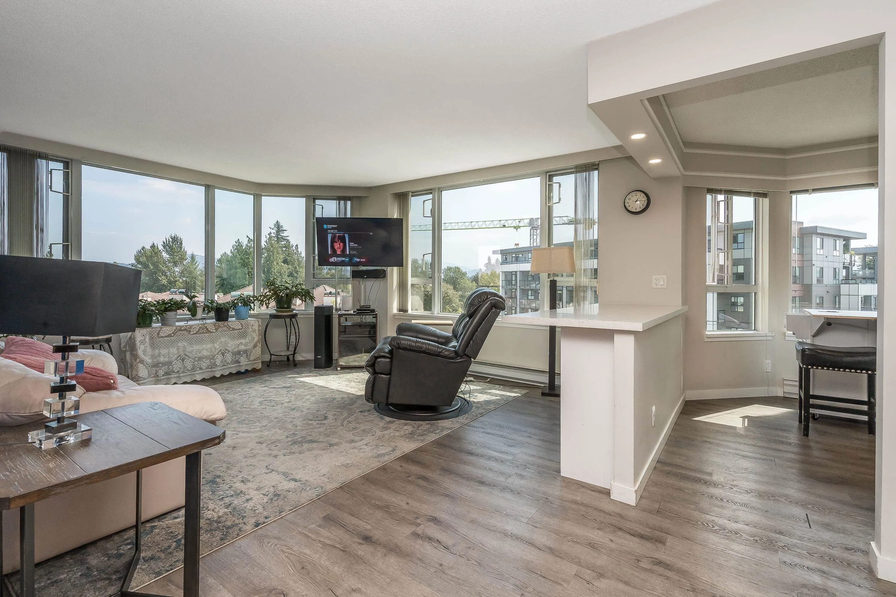
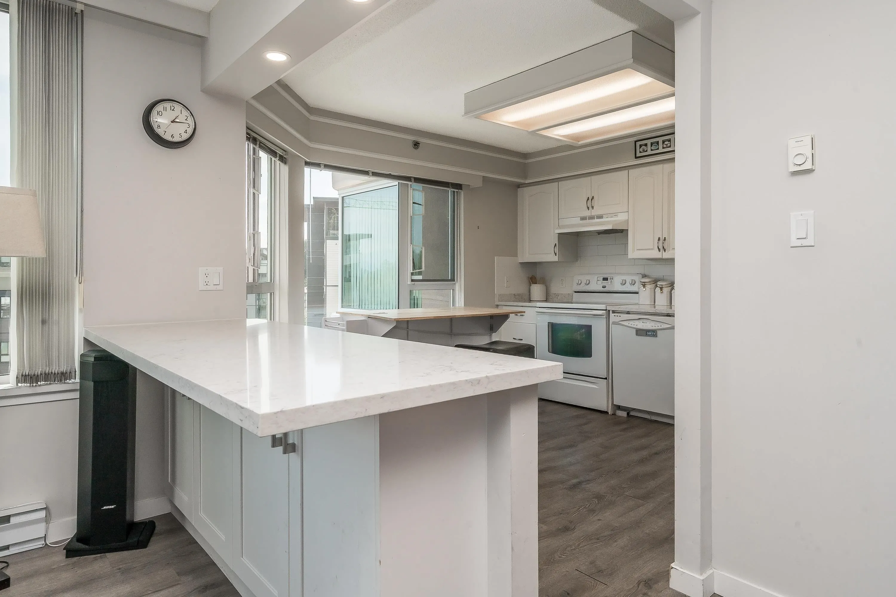
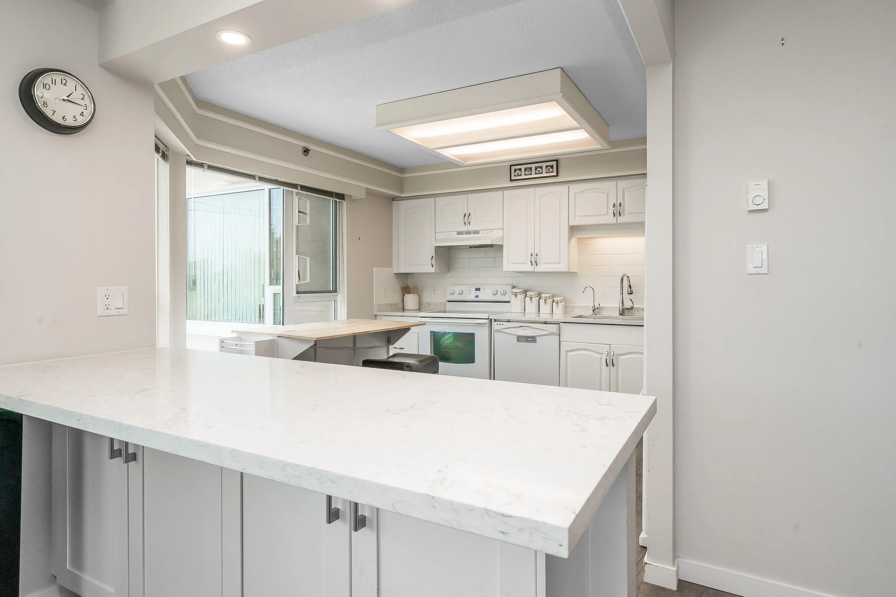
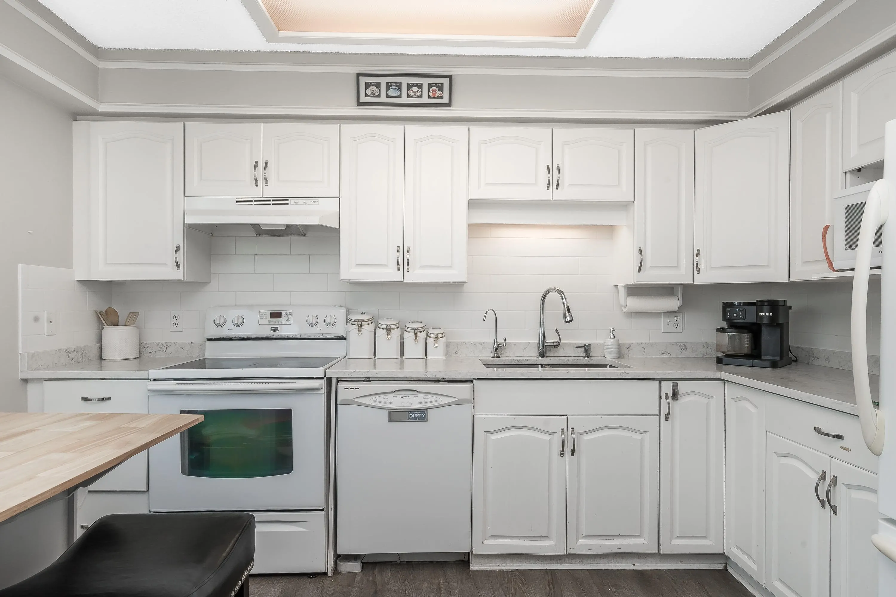
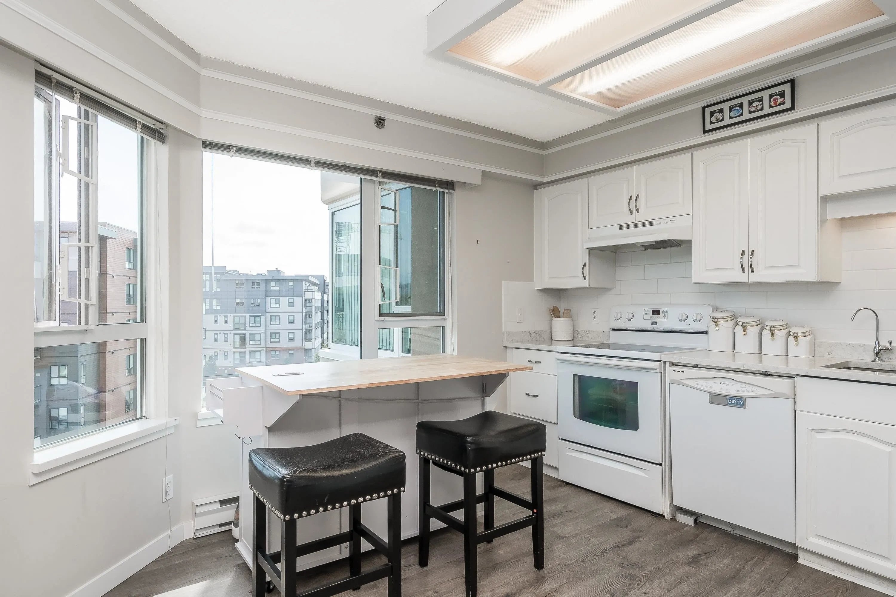
Regency Park Tower 2! SE corner unit with mtn views. Kitchen has been opened to living room w/ quartz eating bar with recessed lighting, quartz countertops & undermount sink. Vinyl plank flooring thru-out. UV block added to windows. Ensuite has quartz countertop with undermount sink and walk-in tub (can be returned to shower). Spacious primary bdrm w/ sliders to deck, remote black-out blinds & walk-thru closet w/ custom closet organizers. Huge private deck with great views. Superb complex that underwent a $12M retrofit, with a huge Contingency Reserve Fund & country club style amenities w/ indoor pool & hot tub, sauna, fitness centre, guest suites, etc. 55+ age (for 1 owner), no pets. Storage locker. Excellent location within walking distance to shops, restaurants, malls & walking trails.

Property Details

Amenities & Utilities

In Unit

Full Property Details

Interior

Bedrooms
2
Washrooms
2
Square Footage
1167 sqft
Basement
None
Heating Type
Baseboard,Electric
Kitchens
1
Floor Finish
Laminate
Den
No

Exterior

View
Mtns
Waterfront
No
Parking Spaces
1
Total Parking Spaces
-
Garage Spaces
-
Zoning
RMM
Roof
Other

Building Description

Property Type
Multi Family,Residential Attached
Home Type
Condo
Subtype
Apartment/Condo
Year Built
1990
Exterior
Concrete,Mixed (Exterior),Stucco
Water Supply
Public
No. Floor Levels
1
Pets Allowed
No Cats,No Dogs,No

Community

Community
Central Abbotsford
Area Code
Abbotsford

Taxes & Fees

Taxes
$2,140.59 /yr
Tax Year
2026
Maintenance Fee
$428.15 /mo

Other

Pets
No Cats,No Dogs,No

Room Types

Room Dimensions Area Description
Living Room 13'10 x 16'6 228.25 sqft -
Dining Room 12' x 14'8 176 sqft -
Kitchen 11'8 x 12' 140 sqft -
Primary Bedroom 11'4 x 14'9 167.17 sqft -
Bedroom 9'7 x 10'4 99.03 sqft -
Jess Kuang
Jess Kuang
Sutton Group - 1st West Realty
Listed by Rod Poole
15 days on site
Listing Broker
Sutton Group-West Coast Realty (Abbotsford)
Courtesy
Sutton Group-West Coast Realty (Abbotsford)

Similar homes for sale in Abbotsford

Explore Abbotsford

This representation is based in whole or in part on data generated by the Chilliwack & District Real Estate Board, Fraser Valley Real Estate Board or Greater Vancouver REALTORS® which assumes no responsibility for its accuracy. Copyright 2026 by the Greater Vancouver REALTORS®, Fraser Valley Real Estate Board, Chilliwack and District Real Estate Board, and BC Northern Real Estate Board. All Rights Reserved.
Powered by AgentLocator






