
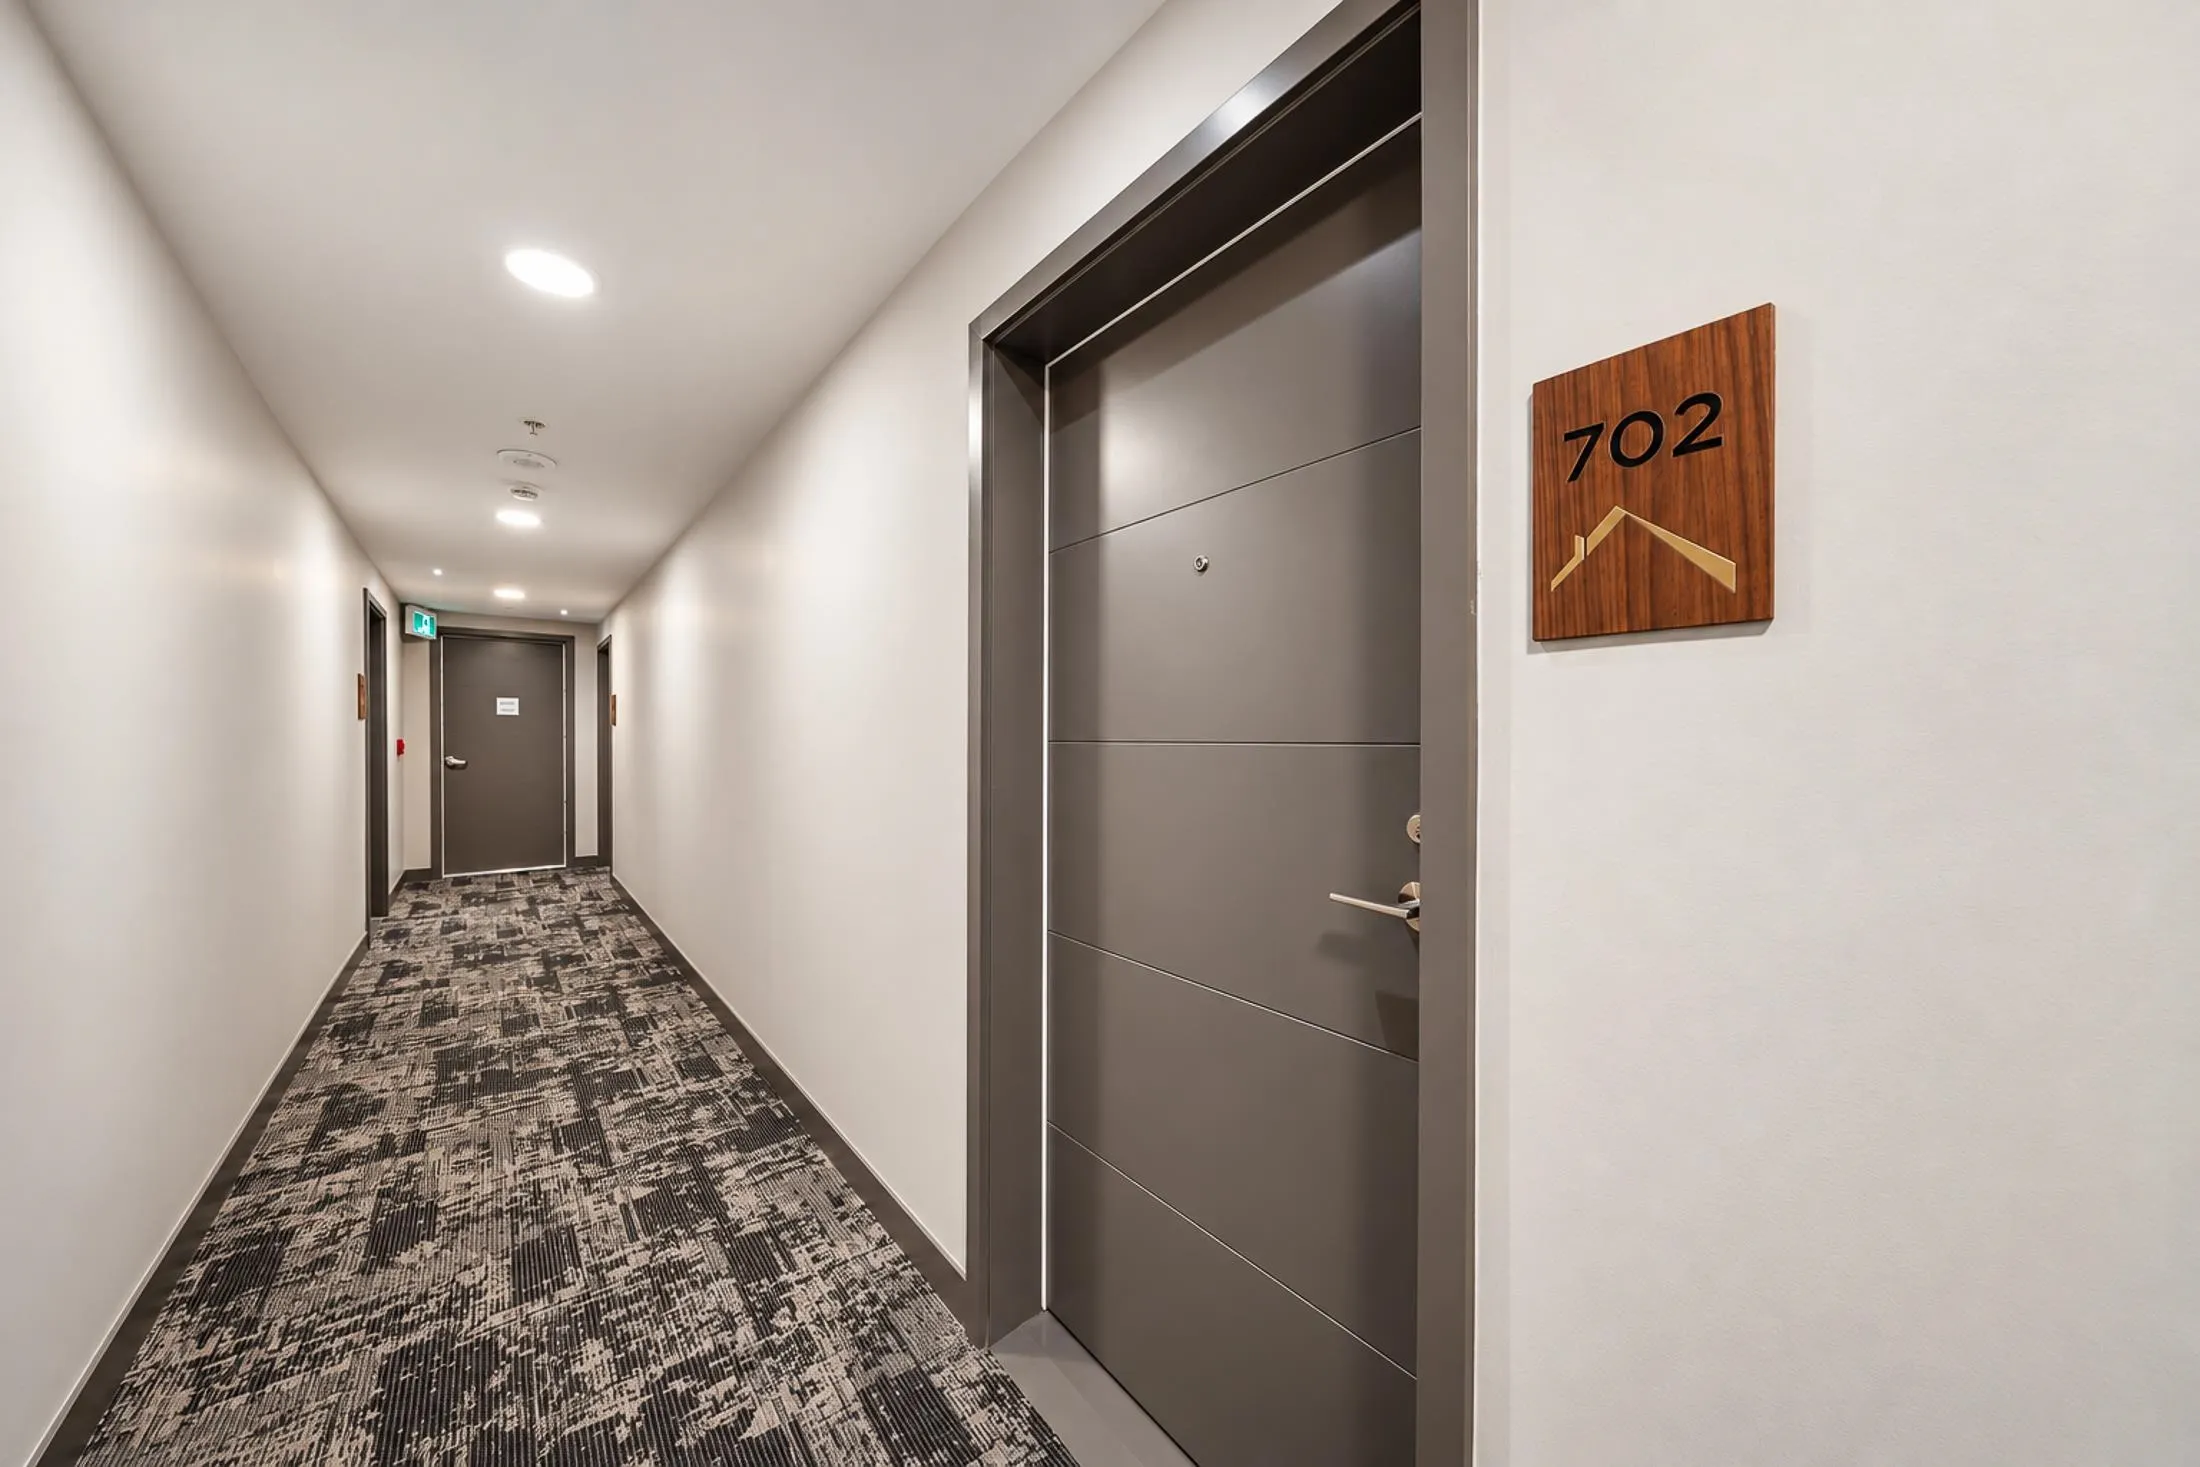
3200 Corvette Way #702, Richmond
1 / 39
For Sale
$549,800
1 bd · 1 ba · 643 sq ft

3200 Corvette Way #702, Richmond V6X 0T8

MLS®# R3179887

Est. mortgage
$2,086/mo
Property taxes $2,268.10/yr

About This Home

Property Type
Condo, Apartment/Condo
Parking
1 parking
MLS #
R3179887
Size
643 sqft
Basement
None
Tax
$2,268.10 /yr
Year Built
2021
Maintenance Fee
$378.04 /mo
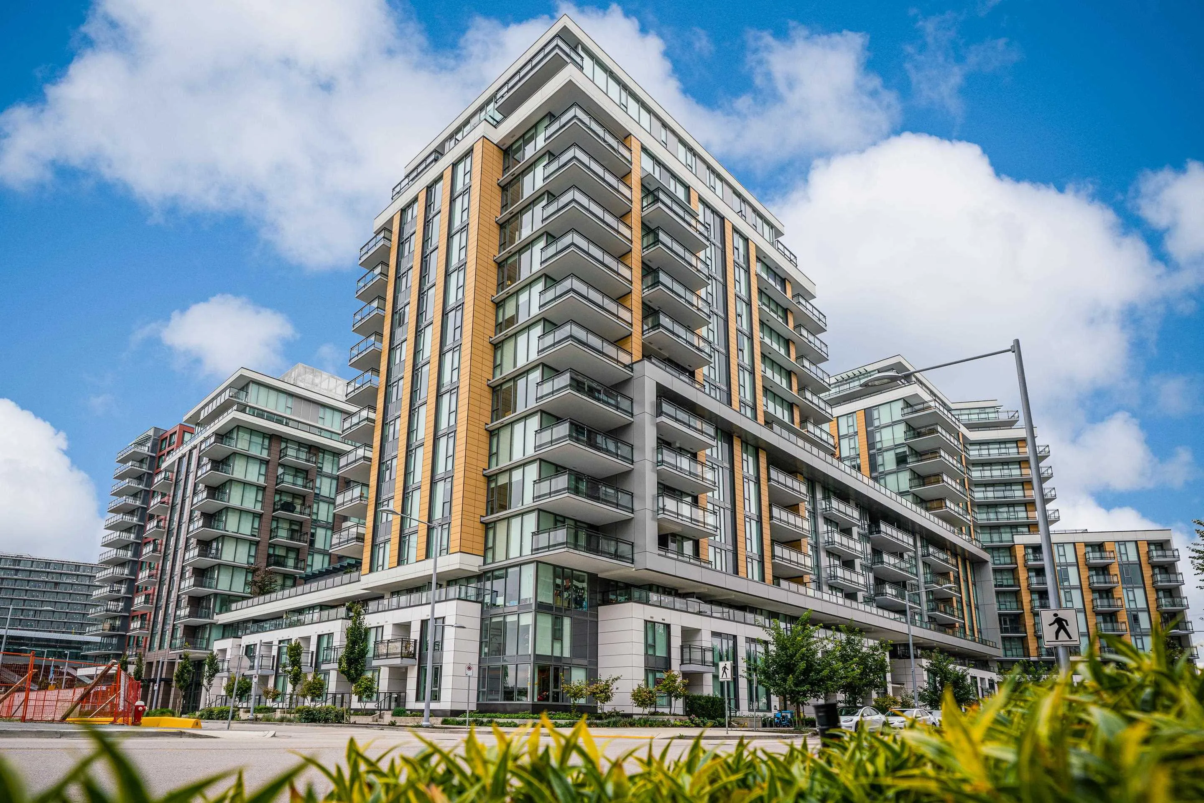
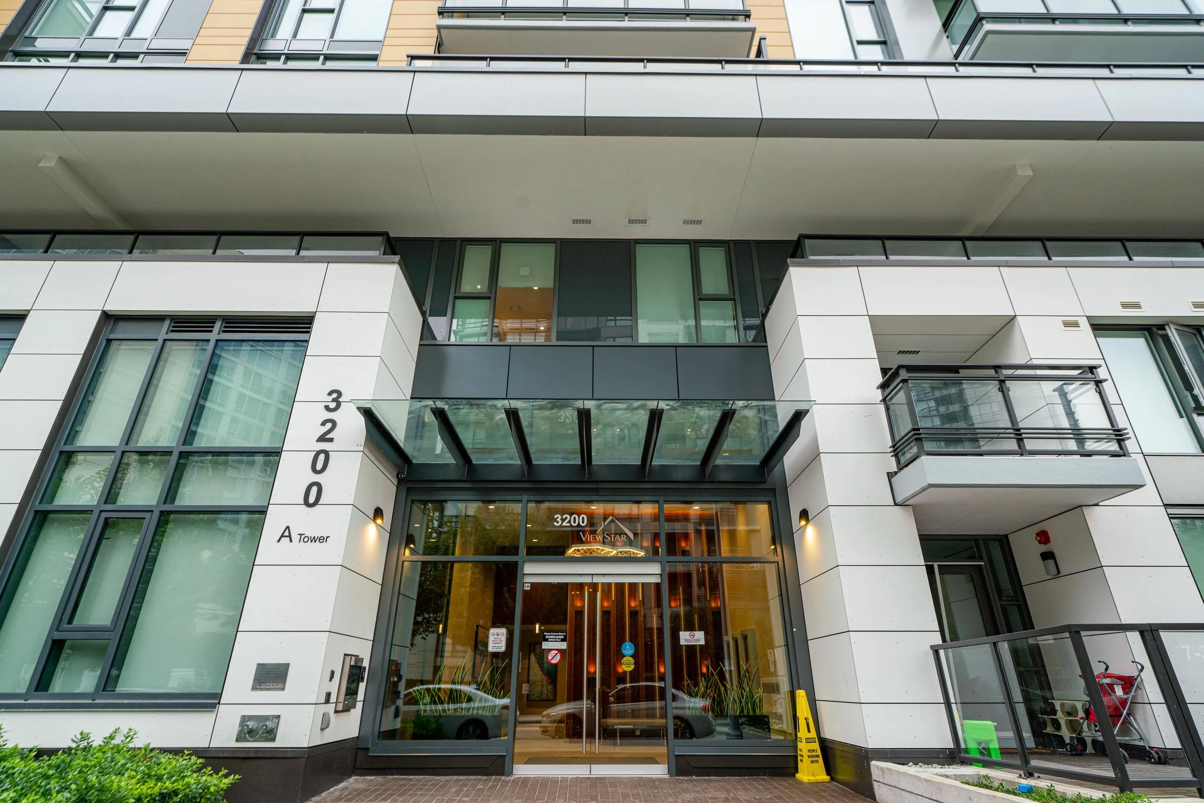
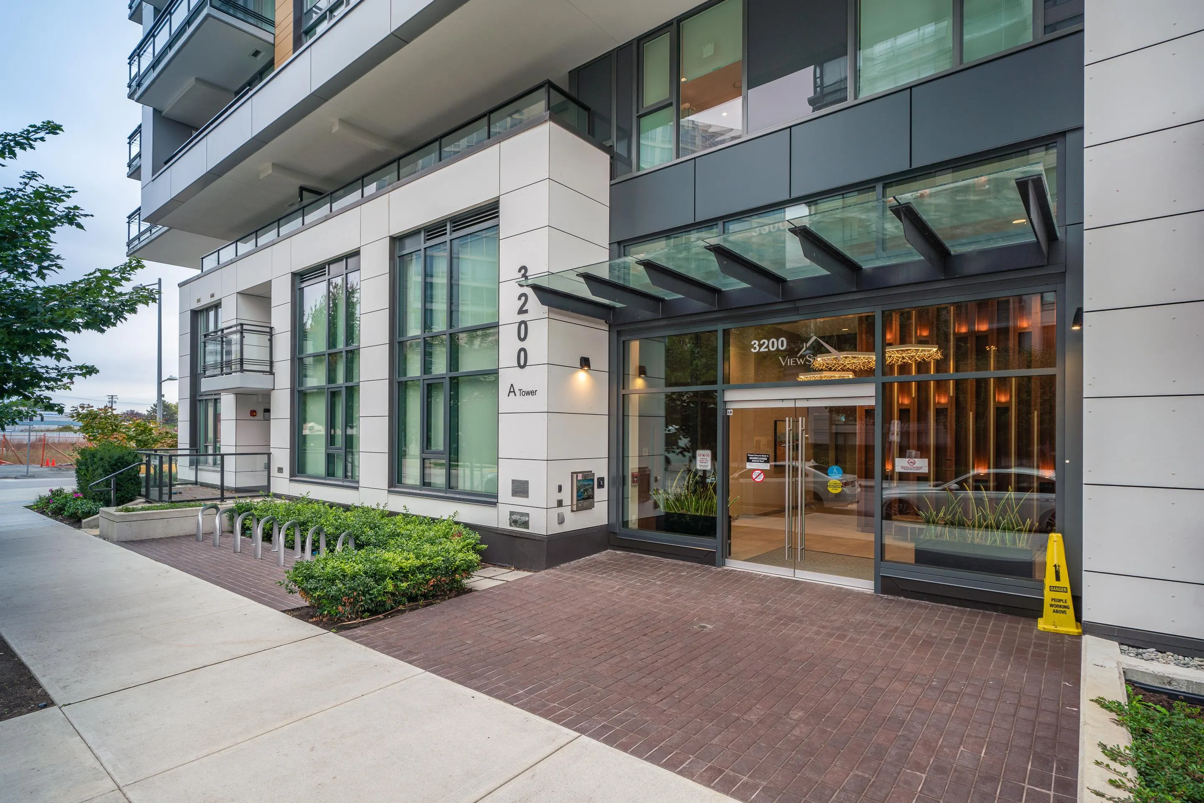
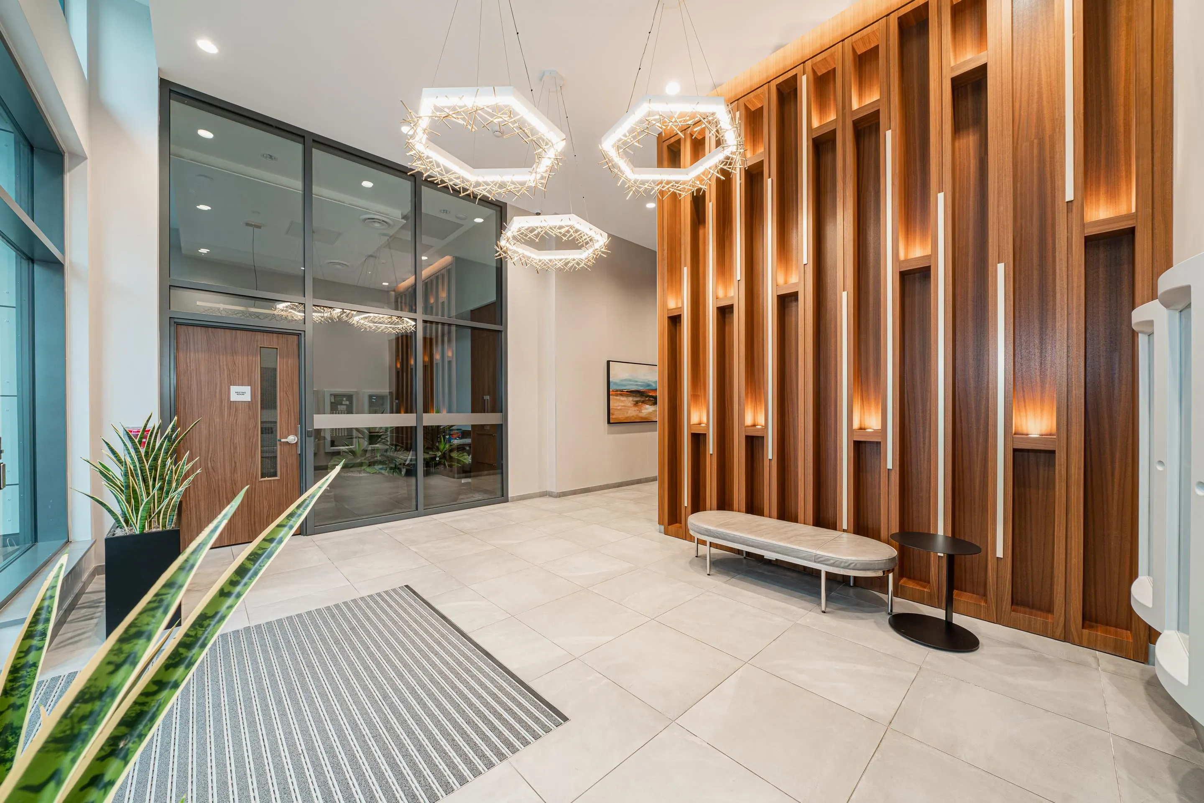
PRICED TO SELL! Location, Lifestyle & Amazing Value! Welcome to this bright and spacious concrete 1 bedroom plus den. This home offers 643 sq ft of thoughtfully designed living space, with a spacious den that would be perfect to make into a home office. Features include A/C, 8'7" ceilings, Miele integrated Fridge & stainless steel gas cooktop, high end cabinetry, quartz countertops and backsplash, a dedicated parking stall, a large storage locker and much more! Amenities include a clubhouse, study rooms, indoor swimming pool, sauna, hot tub, sauna, bike room, music & dance studios, playground and a rooftop garden. Minutes to Capstan Station, Canadian Tire, Costco, Yaohan Centre, Aberdeen Centre and a plethora of restaurants. OPEN HOUSE CANCELLED

Property Details

Amenities & Utilities

In Unit

Full Property Details

Interior

Bedrooms
1
Washrooms
1
Square Footage
643 sqft
Basement
None
Heating Type
Forced Air,Heat Pump
Kitchens
1
Floor Finish
Laminate,Tile,Carpet
Den
No

Exterior

Waterfront
No
Parking Spaces
1
Total Parking Spaces
-
Garage Spaces
-
Zoning
/
Roof
Other

Building Description

Property Type
Multi Family,Residential Attached
Home Type
Condo
Subtype
Apartment/Condo
Year Built
2021
Exterior
Concrete,Concrete (Exterior),Glass (Exterior),Mixed (Exterior)
Water Supply
Public
No. Floor Levels
1
Pets Allowed
Cats OK,Dogs OK,Yes With Restrictions

Community

Community
West Cambie
Area Code
Richmond

Taxes & Fees

Taxes
$2,268.10 /yr
Tax Year
2026
Maintenance Fee
$378.04 /mo

Other

Pets
Cats OK,Dogs OK,Yes With Restrictions

Room Types

Room Dimensions Area Description
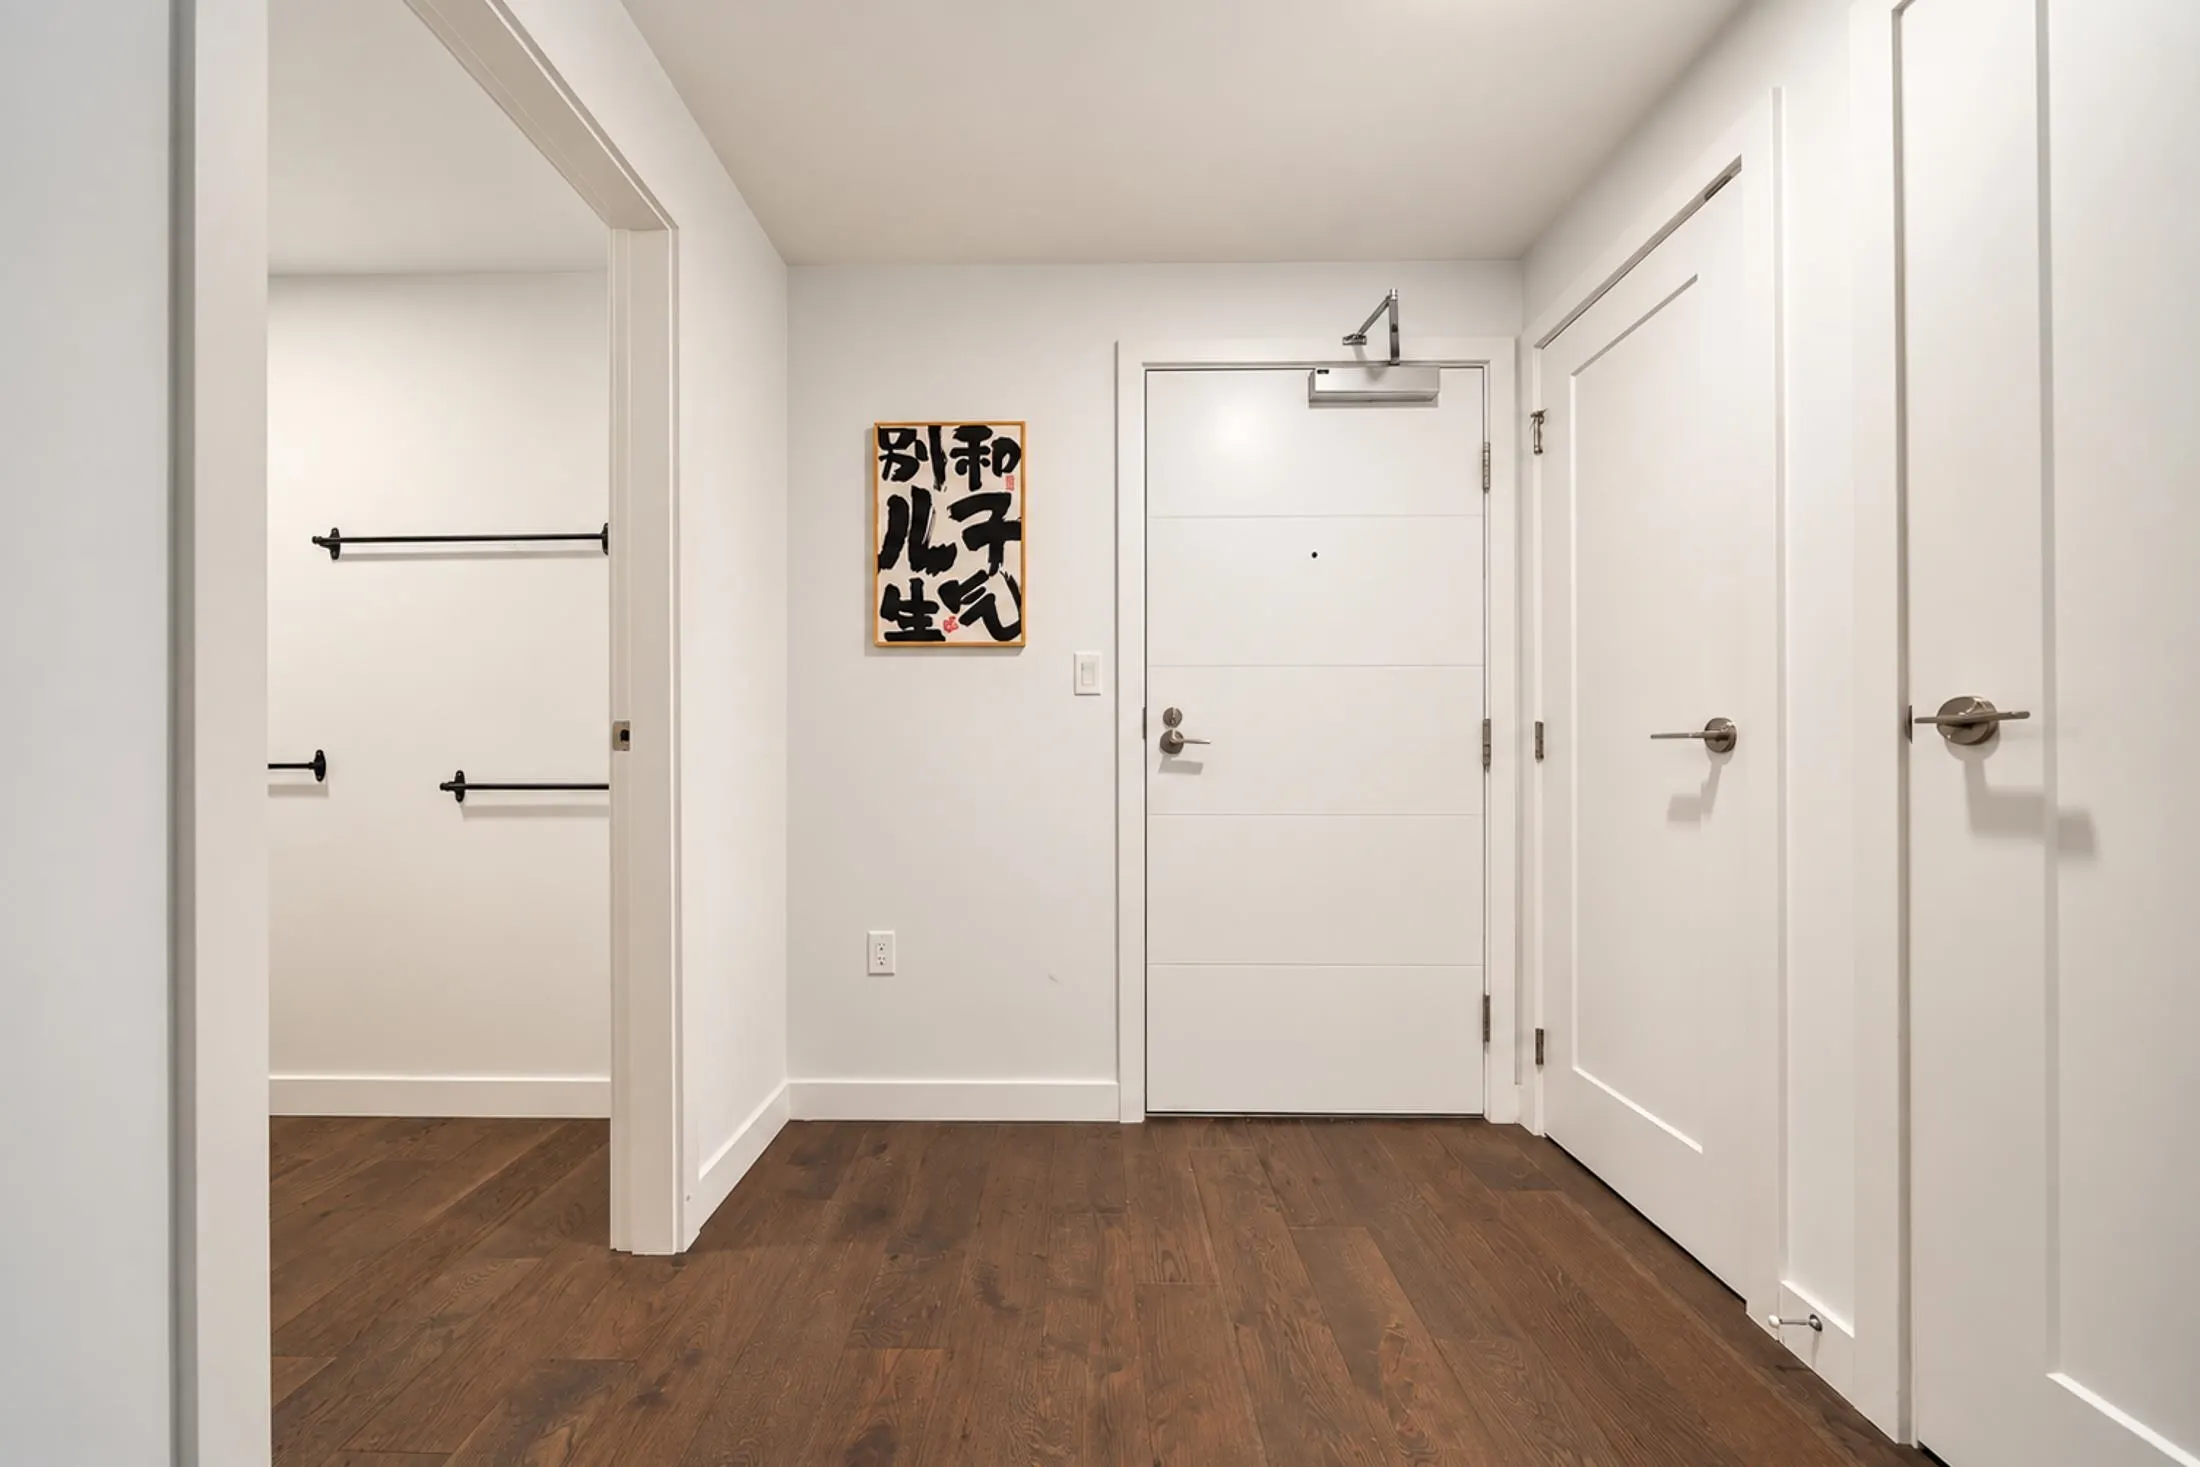
Foyer 6'5 x 6'7 42.24 sqft -
Kitchen 9'0 x 8'2 73.5 sqft -
Dining Room 6'5 x 12'0 77 sqft -
Living Room 9'0 x 10'1 90.75 sqft -
Bedroom 11'2 x 10'1 112.6 sqft -
Jess Kuang
Jess Kuang
Sutton Group - 1st West Realty
Listed by Paul Chu
15 days on site
Listing Broker
Sutton Group - 1st West Realty
Courtesy
Sutton Group - 1st West Realty

Similar homes for sale in Richmond

Explore Richmond

This representation is based in whole or in part on data generated by the Chilliwack & District Real Estate Board, Fraser Valley Real Estate Board or Greater Vancouver REALTORS® which assumes no responsibility for its accuracy. Copyright 2026 by the Greater Vancouver REALTORS®, Fraser Valley Real Estate Board, Chilliwack and District Real Estate Board, and BC Northern Real Estate Board. All Rights Reserved.
Powered by AgentLocator







