
3836 W 21st Avenue #2, Vancouver
1 / 35
For Sale
$2,098,000
3 bd · 4 ba · 1,559 sq ft

3836 W 21st Avenue #2, Vancouver V6S 1H4

MLS®# R3179877

Est. mortgage
$7,959/mo

About This Home

Property Type
Townhome, Half Duplex, 3 Storey
Parking
1 garage, 2 parking
MLS #
R3179877
Size
1559 sqft
Basement
None
Lot size
4026.00 sqft
Year Built
2026
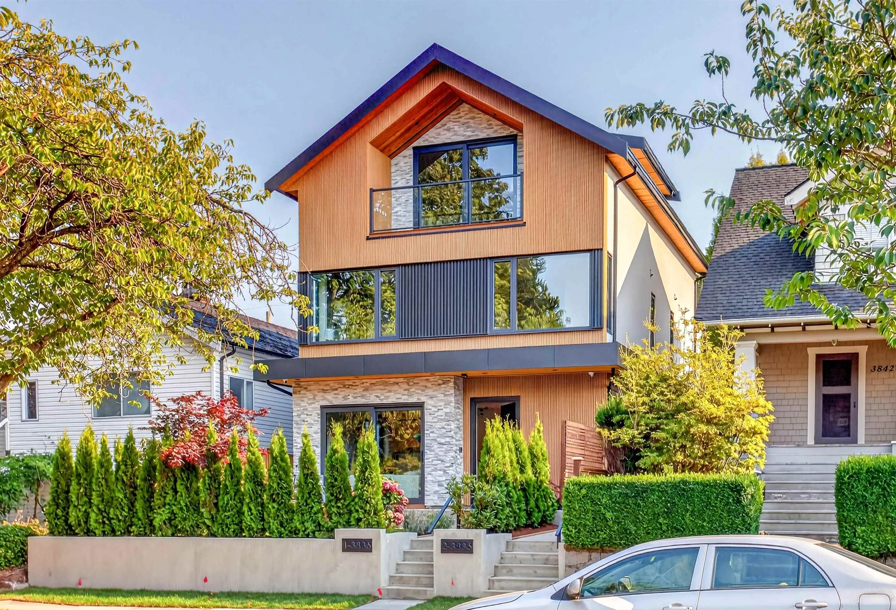
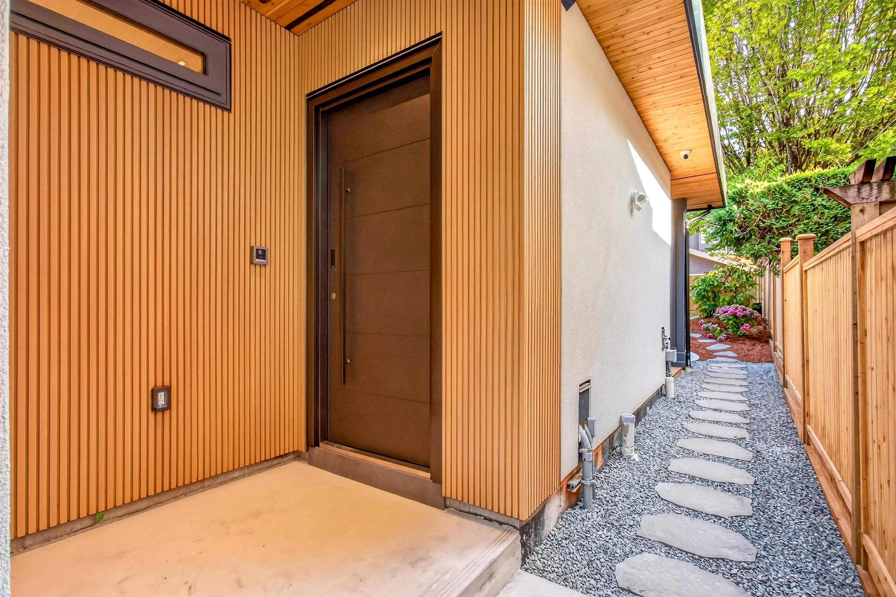
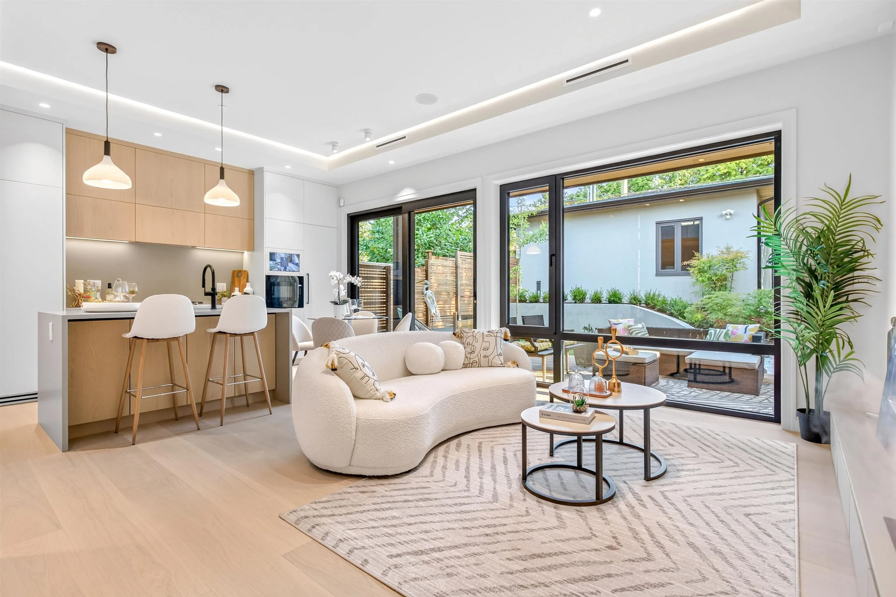
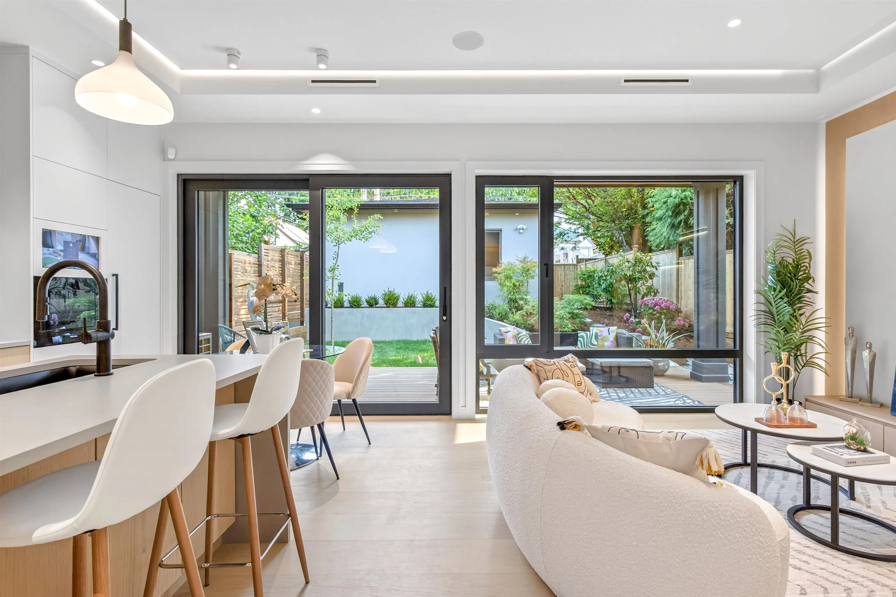
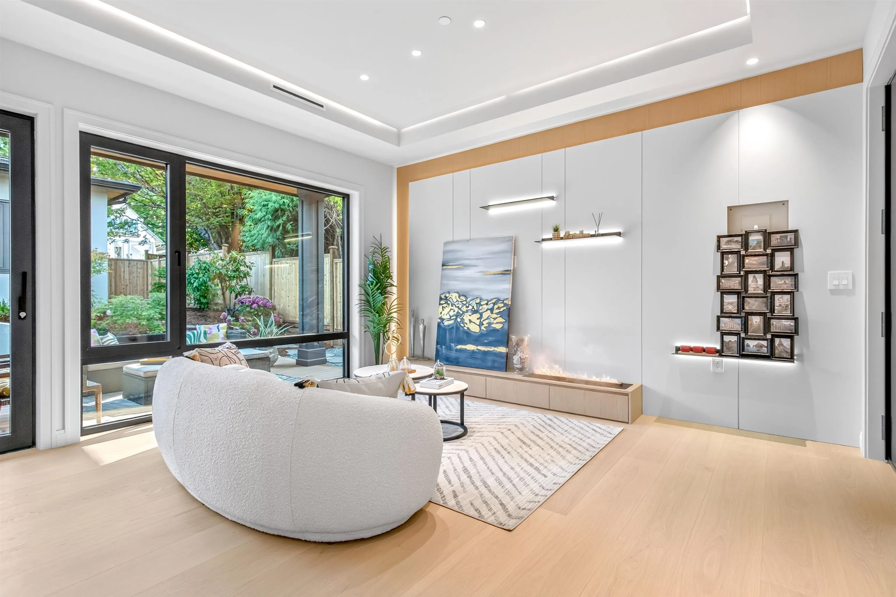
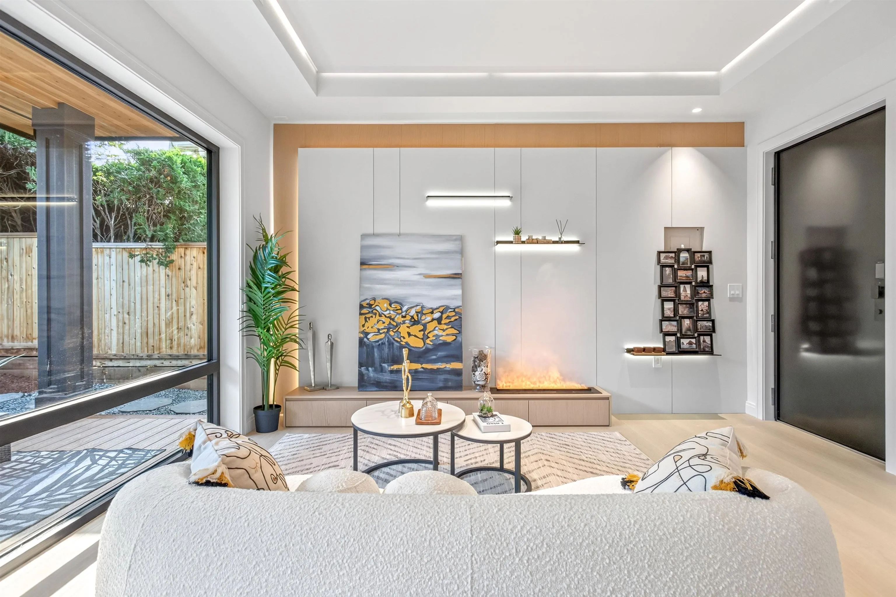
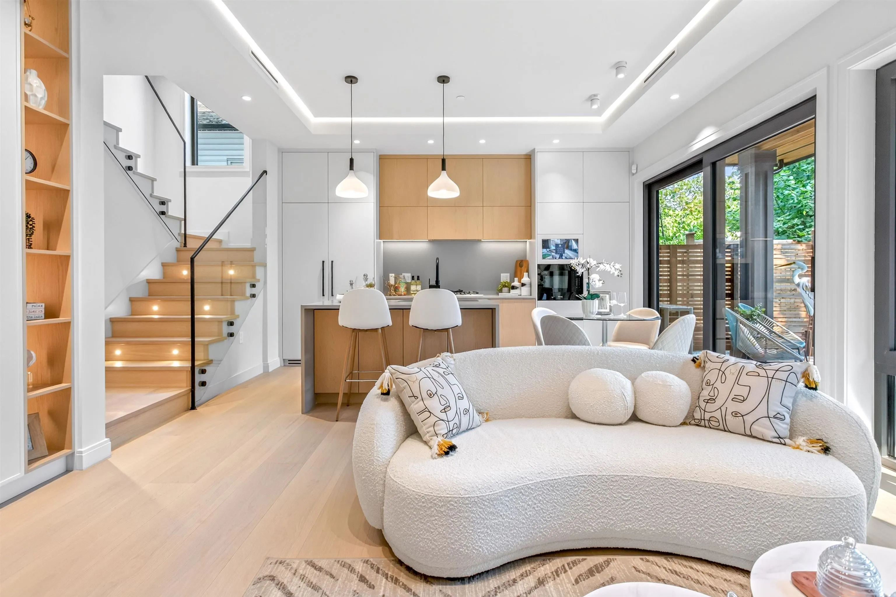
Best quality morden brand new Duplex in prestigious Dunbar area. Ideally located on most beautiful cherry tree-lined street. This back unit offers over 1,559 sq.ft. with 3 bedrooms and 3.5 bathrooms and blends timeless design with high-end finishes including: Triple Glazed Thermal Break Aluminum Sliding Doors and Windows, Miele appliances, metal and new tech wood siding, 9-inch wide hardwood engineered flooring, smart home, A/C & heat pump, smart door lock, and exquisite Japanesse zen garden! 3 spacious south facing bedrooms with grand windows,huge balcony and ensuite. Walking distance to Lord Byng Secondary School, minutes drive to WPGA, St. George’s, Crofton House School and the shops and cafes of Dunbar Village. Easy access to UBC, golf course, forest and beach! Better than most!

Property Details

Full Property Details

Interior

Bedrooms
3
Washrooms
4
Square Footage
1559 sqft
Basement
None
Heating Type
Heat Pump,Hot Water,Radiant
Kitchens
1
Floor Finish
Hardwood,Tile
Den
No

Exterior

Front
33.00
Lot Size (Sq Ft)
4026.00
View
City View
Waterfront
No
Parking Spaces
2
Total Parking Spaces
-
Garage Spaces
1
Zoning
RS-5
Roof
Asphalt

Building Description

Style
3 Storey
Property Type
Duplex,Residential Attached
Home Type
Townhome
Subtype
Half Duplex
Year Built
2026
Exterior
Frame Wood,Stone (Exterior),Stucco,Wood Siding
Water Supply
Public
No. Floor Levels
3

Community

Community
Dunbar
Area Code
Vancouver West

Taxes & Fees

Tax Year
2026

Room Types

Room Dimensions Area Description
Foyer 8' x 5' 40 sqft -
Living Room 16' x 14'7 233.33 sqft -
Kitchen 10' x 13' 130 sqft -
Dining Room 5'8 x 8' 45.33 sqft -
Primary Bedroom 10'6 x 11' 115.5 sqft -
Bedroom 10' x 10'3 102.5 sqft -
Walk-In Closet 5' x 6'10 34.17 sqft -
Bedroom 10'9 x 18' 193.5 sqft -
Jess Kuang
Jess Kuang
Sutton Group - 1st West Realty
Listed by Michael Du
15 days on site
Listing Broker
LeHomes Realty Premier
Courtesy
LeHomes Realty Premier

Similar homes for sale in Vancouver

Explore Vancouver

This representation is based in whole or in part on data generated by the Chilliwack & District Real Estate Board, Fraser Valley Real Estate Board or Greater Vancouver REALTORS® which assumes no responsibility for its accuracy. Copyright 2026 by the Greater Vancouver REALTORS®, Fraser Valley Real Estate Board, Chilliwack and District Real Estate Board, and BC Northern Real Estate Board. All Rights Reserved.
Powered by AgentLocator






