
3809 Evergreen Place #2601, Burnaby
1 / 24
For Sale
$799,000
3 bd · 2 ba · 946 sq ft

3809 Evergreen Place #2601, Burnaby V3J 0M1

MLS®# R3179872

Est. mortgage
$3,031/mo
Property taxes $2,945.32/yr

About This Home

Property Type
Condo, Apartment/Condo
Parking
1 parking
MLS #
R3179872
Size
946 sqft
Basement
None
Tax
$2,945.32 /yr
Year Built
2023
Maintenance Fee
$574.51 /mo
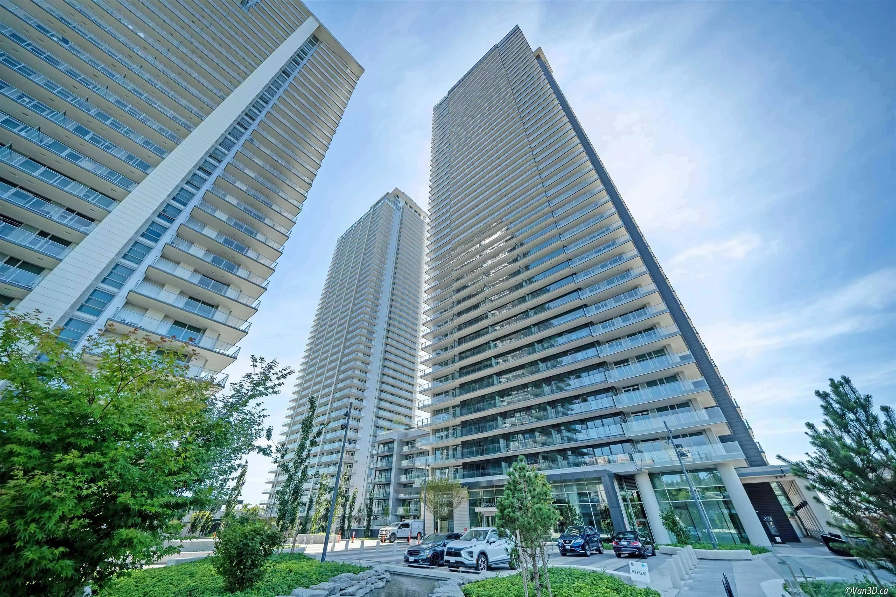
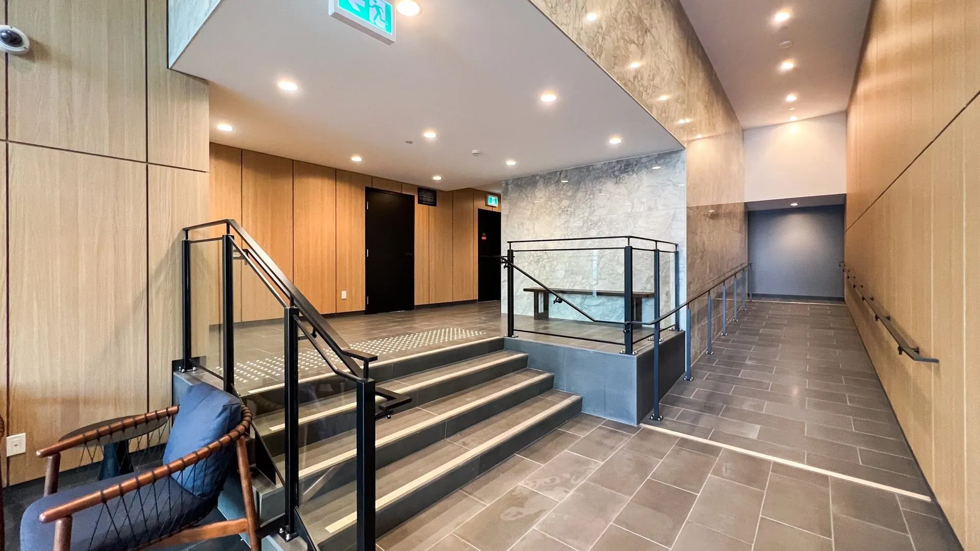
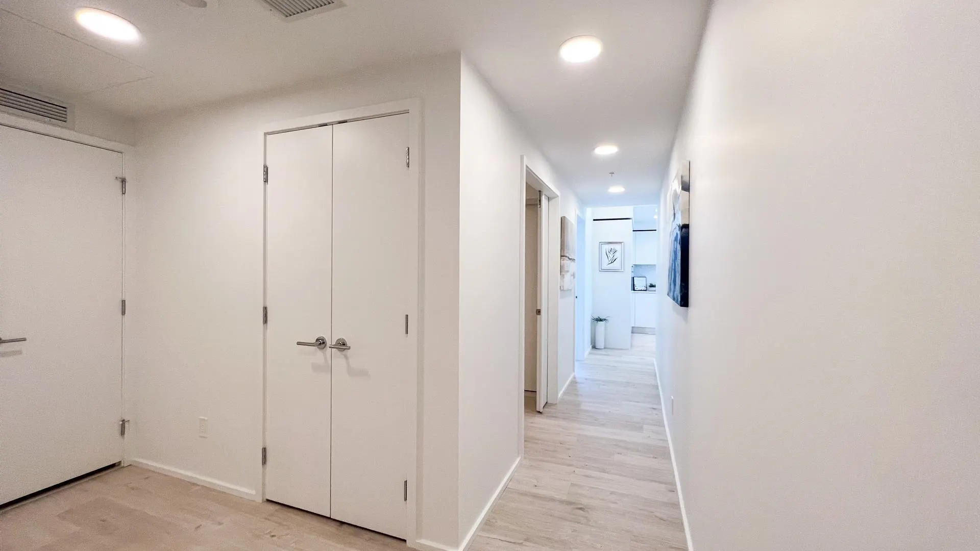
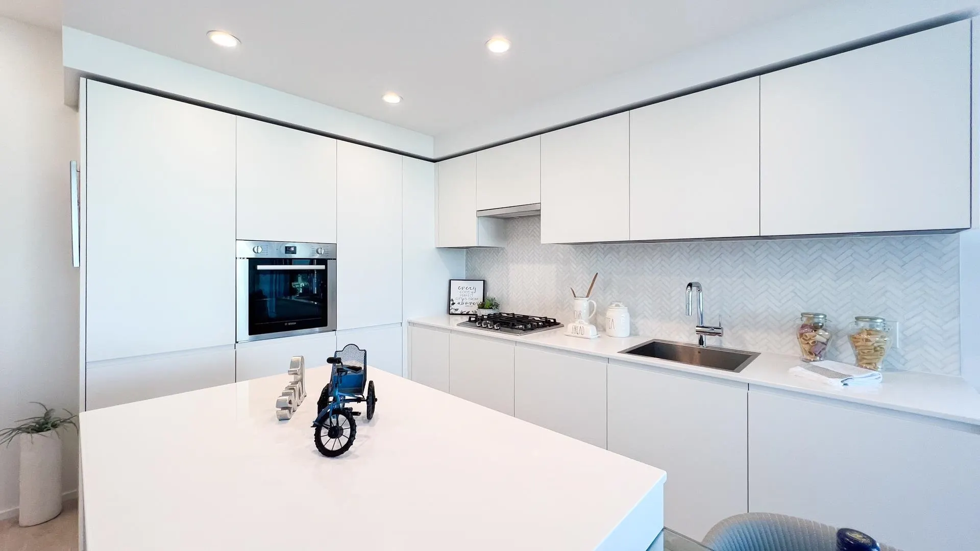
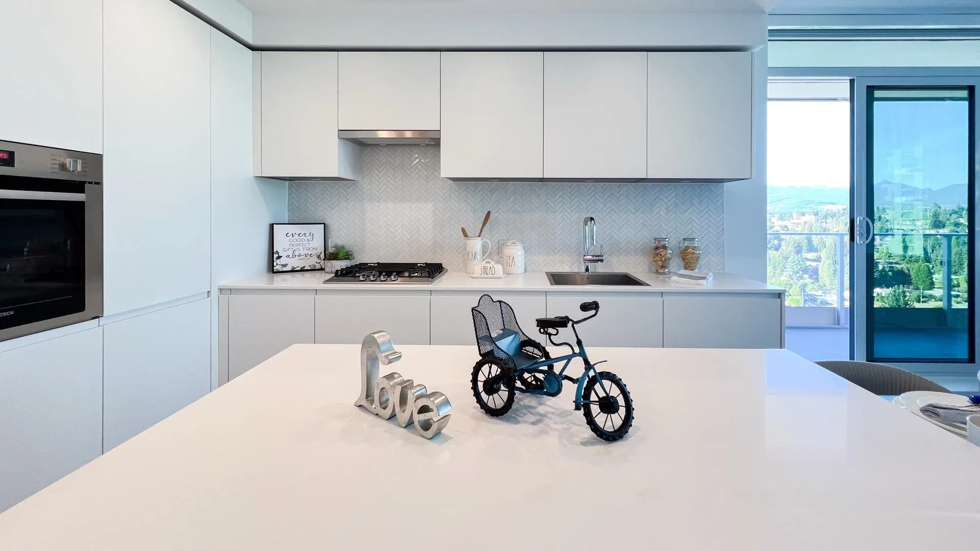
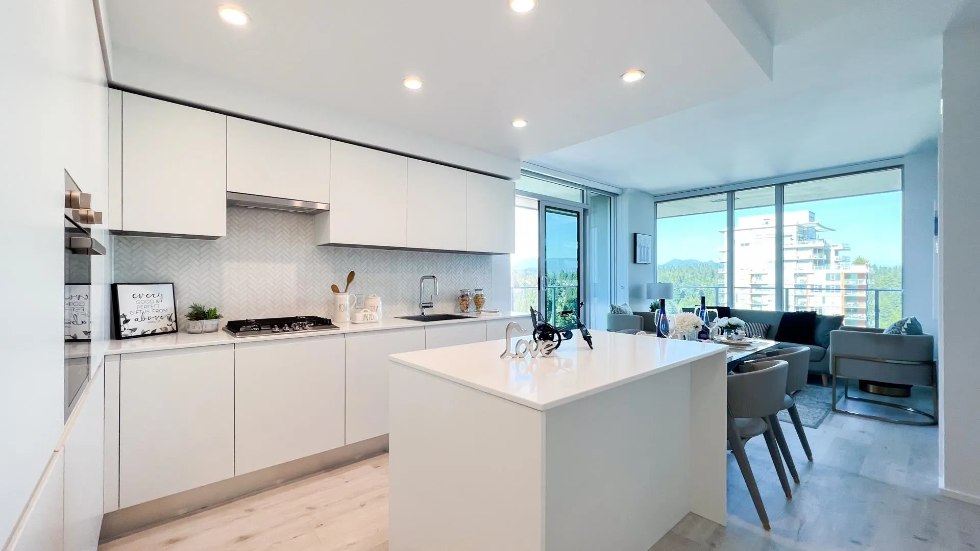
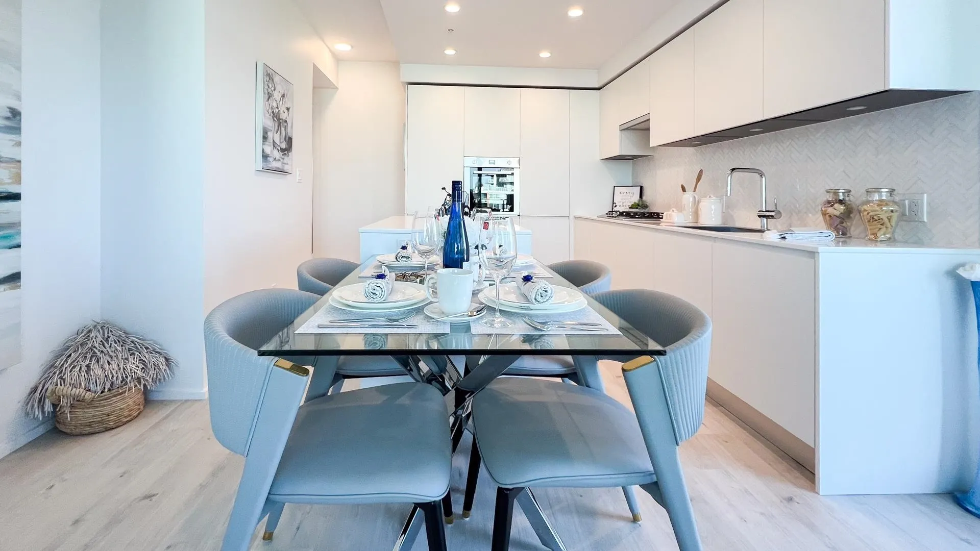
Welcome to the World class designed new community The City of Lougheed built by Shape, the only master plan in Metro Vancouver with 3 SkyTrain lines, a major bus loop, cycling, walking trails & shopping center on-site. Generous kitchen Island with breakfast bar & European Bosch appliances include side by side Washer & Dryer, laminate wood flooring. Open-concept layouts & over-height ceilings in main living areas offer an abundance of natural light. 5-STAR service & 20,000+ SF of world-class indoor and outdoor security amenities extended across 3 levels with yoga/Pilates studio, table tennis & billiard lounge, study & business spaces, children's play area, music & crafted rooms, private event lounges, outdoor rooftop lounges. One parking & locker included. Open house: Nov. 15, from 2-4pm.

Property Details

Full Property Details

Interior

Bedrooms
3
Washrooms
2
Square Footage
946 sqft
Basement
None
Heating Type
Heat Pump
Kitchens
0
Floor Finish
Laminate,Mixed,Tile
Den
No

Exterior

View
CITY, MOUNTAIN & LAKE
Waterfront
No
Parking Spaces
1
Total Parking Spaces
-
Garage Spaces
-
Zoning
RM5S

Building Description

Property Type
Multi Family,Residential Attached
Home Type
Condo
Subtype
Apartment/Condo
Year Built
2023
Exterior
Concrete,Concrete (Exterior),Glass (Exterior),Mixed (Exterior)
Water Supply
Public
No. Floor Levels
1
Pets Allowed
Cats OK,Dogs OK,Number Limit (Two),Yes With Restrictions

Community

Community
Sullivan Heights
Area Code
Burnaby North

Taxes & Fees

Taxes
$2,945.32 /yr
Tax Year
2026
Maintenance Fee
$574.51 /mo

Other

Virtual Tour Link
Pets
Cats OK,Dogs OK,Number Limit (Two),Yes With Restrictions

Room Types

Room Dimensions Area Description
Living Room 10'6 x 11'0 115.5 sqft -
Dining Room 11'0 x 13'0 143 sqft -
Primary Bedroom 10'0 x 10'0 100 sqft -
Bedroom 9'8 x 10'0 96.67 sqft -
Bedroom 8'0 x 10'8 85.33 sqft -
Foyer 10'0 x 10'0 100 sqft -
Jess Kuang
Jess Kuang
Sutton Group - 1st West Realty
Listed by Emily Zhu PREC*
15 days on site
Listing Broker
RE/MAX Crest Realty
Courtesy
RE/MAX Crest Realty

Similar homes for sale in Burnaby

Explore Burnaby

This representation is based in whole or in part on data generated by the Chilliwack & District Real Estate Board, Fraser Valley Real Estate Board or Greater Vancouver REALTORS® which assumes no responsibility for its accuracy. Copyright 2026 by the Greater Vancouver REALTORS®, Fraser Valley Real Estate Board, Chilliwack and District Real Estate Board, and BC Northern Real Estate Board. All Rights Reserved.
Powered by AgentLocator







