
2009 W 48th Avenue, Vancouver
1 / 30
For Sale
$2,168,000
4 bd · 4 ba · 1,570 sq ft

2009 W 48th Avenue, Vancouver V6M 2P4

MLS®# R3179807

Est. mortgage
$8,225/mo

About This Home

Property Type
Townhome, Half Duplex, 3 Storey
Parking
1 garage, 1 parking
MLS #
R3179807
Size
1570 sqft
Basement
Crawl Space
Lot size
3935.25 sqft
Year Built
2026
Maintenance Fee
$ 0 /mo
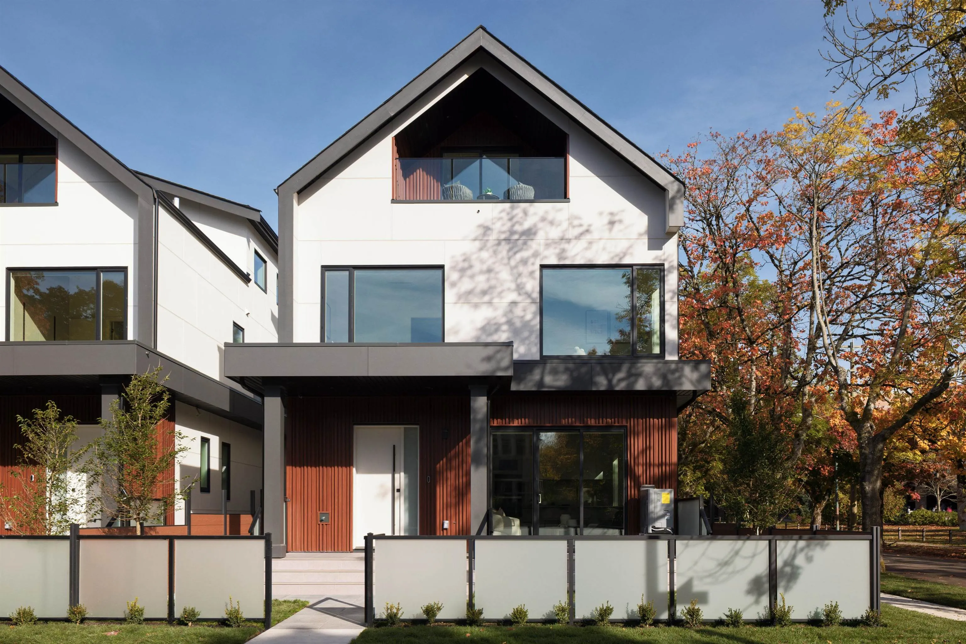
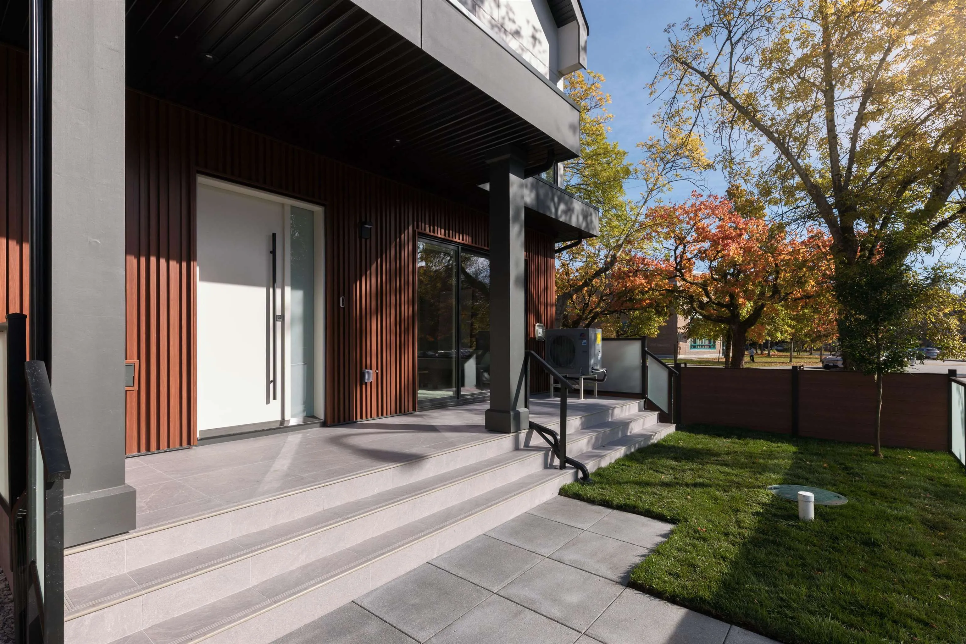
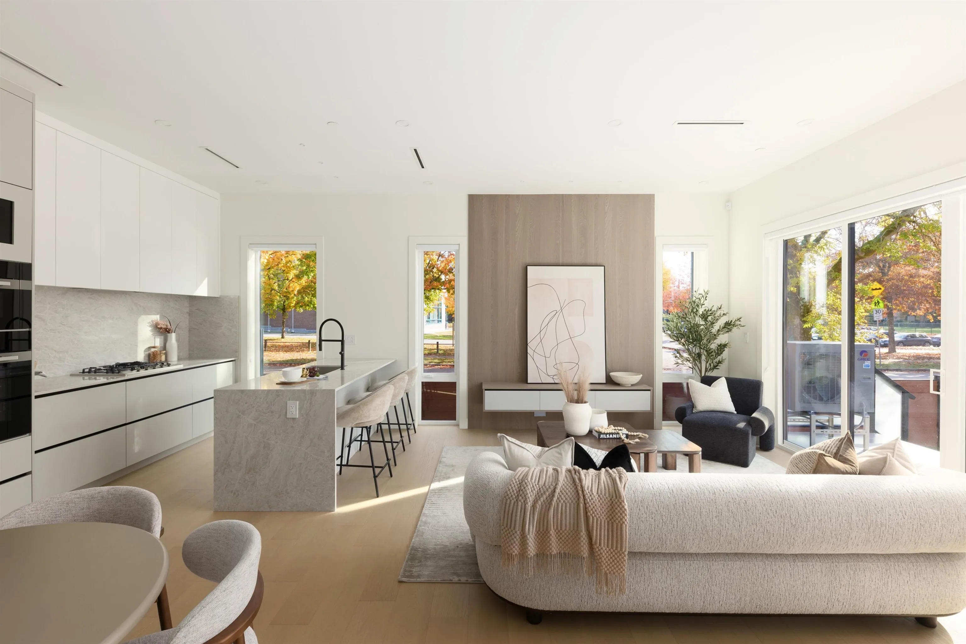
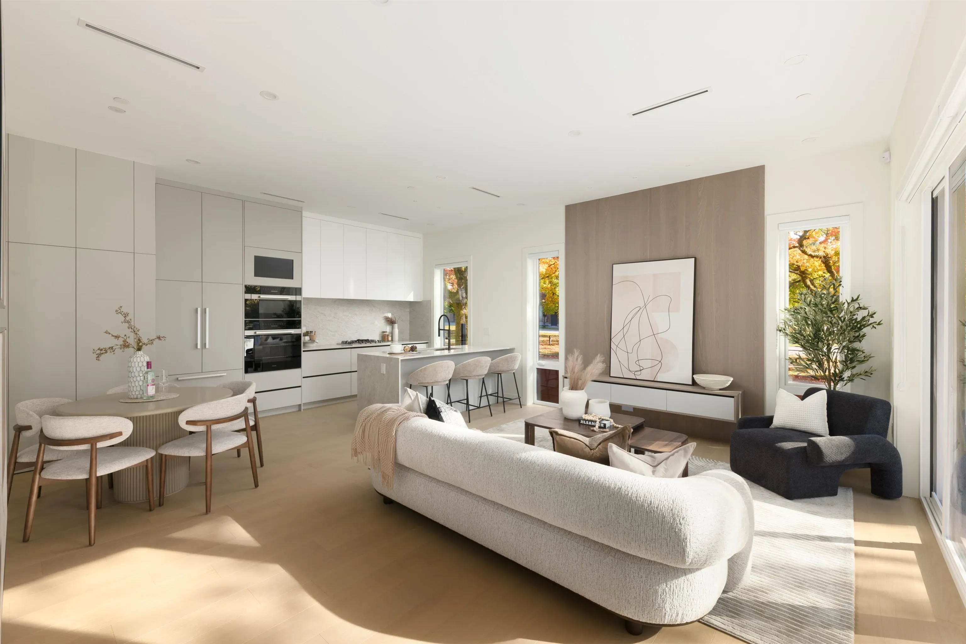
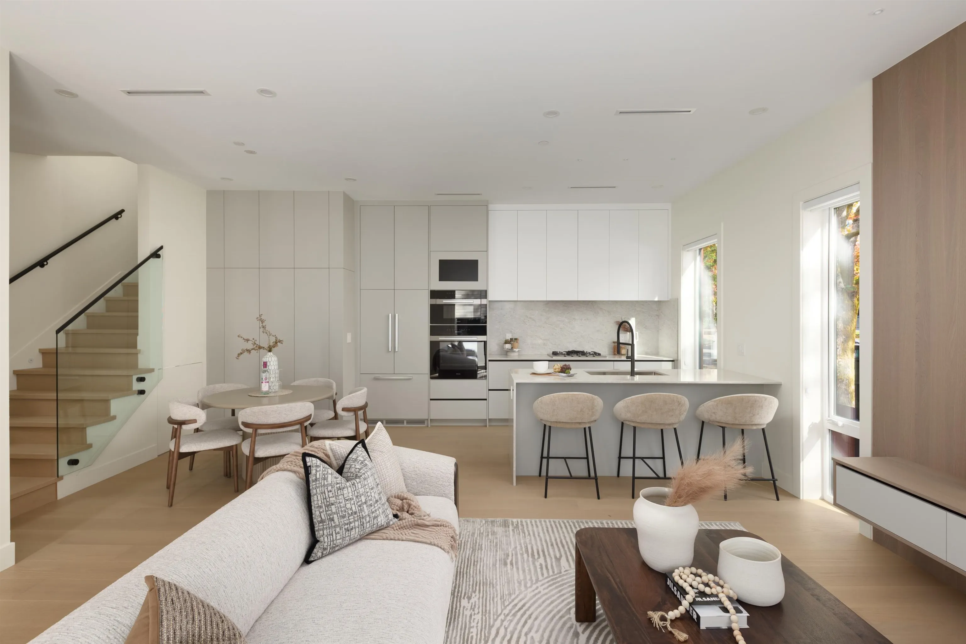
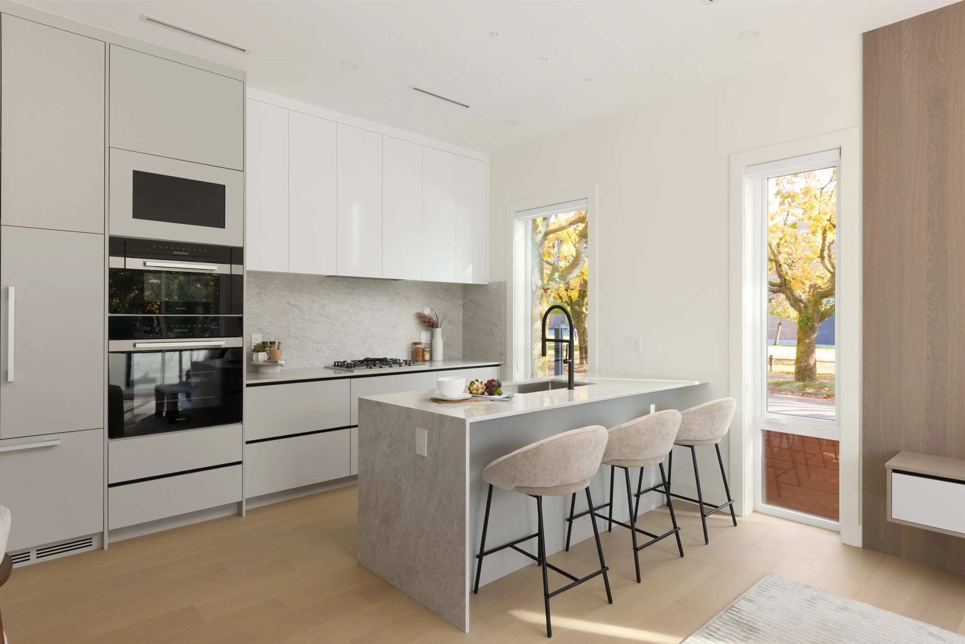
48MAPLE | KERRISDALE – WALK TO SCHOOL. COME HOME TO MORE ROOM. Sun-filled 4-bed, 3.5-bath duplex, 1,570 SF over 3 levels, directly across from Magee Secondary & its fields. Maple Grove Elementary & playground 8 min walk. Vancouver College & Crofton House 5–6 min drive. Triple-glazed windows, 10’ main & 9’ upper ceilings, engineered hardwood floors, Miele appliances, heat pump with AC. 3 bedrooms on one floor + top-floor bedroom with private balcony. BONUS: 559 SF crawl space with staircase & interior/exterior access for bikes, strollers & gear. Fenced yard, garage. Built by VANTAC with 2-5-10 Warranty. Steps to Kerrisdale Village & Community Centre, minutes to Oakridge & DT. OPEN HOUSE: SAT (14) @1-3PM / SUN (15) @12-2PM. Private showings welcome. MEET THE BUILDER: w48.ca

Property Details

Full Property Details

Interior

Bedrooms
4
Washrooms
4
Square Footage
1570 sqft
Basement
Crawl Space
Heating Type
Electric,Heat Pump
Kitchens
1
Floor Finish
Hardwood,Mixed,Tile
Den
No

Exterior

Front
33.00
Lot Size (Sq Ft)
3935.25
Waterfront
No
Parking Spaces
1
Total Parking Spaces
-
Garage Spaces
1
Zoning
R1-1
Roof
Asphalt

Building Description

Style
3 Storey
Property Type
Duplex,Residential Attached
Home Type
Townhome
Subtype
Half Duplex
Year Built
2026
Exterior
Frame Wood,Aluminum Siding,Fibre Cement (Exterior),Wood Siding
Water Supply
Community
No. Floor Levels
3

Community

Community
Kerrisdale
Area Code
Vancouver West

Taxes & Fees

Tax Year
2026
Maintenance Fee
$ 0 /mo

Other

Virtual Tour Link

Room Types

Room Dimensions Area Description
Foyer 6'2 x 24'7 151.6 sqft -
Living Room 14' x 17'6 245 sqft -
Dining Room 9'3 x 12' 111 sqft -
Kitchen 8'10 x 14'2 125.14 sqft -
Primary Bedroom 11'4 x 11'9 133.17 sqft -
Bedroom 9' x 11' 99 sqft -
Bedroom 8'8 x 8'7 74.39 sqft -
Primary Bedroom 10'9 x 13'3 142.44 sqft -
Other 22'6 x 22'4 502.5 sqft -
Jess Kuang
Jess Kuang
Sutton Group - 1st West Realty
Listed by Henry Ma PREC*
15 days on site
Listing Broker
RE/MAX Select Properties
Courtesy
RE/MAX Select Properties

Similar homes for sale in Vancouver

Explore Vancouver

This representation is based in whole or in part on data generated by the Chilliwack & District Real Estate Board, Fraser Valley Real Estate Board or Greater Vancouver REALTORS® which assumes no responsibility for its accuracy. Copyright 2026 by the Greater Vancouver REALTORS®, Fraser Valley Real Estate Board, Chilliwack and District Real Estate Board, and BC Northern Real Estate Board. All Rights Reserved.
Powered by AgentLocator






