
2964 Trethewey Street #104, Abbotsford
1 / 23
For Sale
$349,900
2 bd · 2 ba · 975 sq ft

2964 Trethewey Street #104, Abbotsford V2T 6P4

MLS®# R3179798

Est. mortgage
$1,327/mo
Property taxes $1,922.58/yr

About This Home

Property Type
Condo, Apartment/Condo, Ground Level Unit
Parking
1 parking
MLS #
R3179798
Size
975 sqft
Basement
None
Tax
$1,922.58 /yr
Year Built
1993
Maintenance Fee
$549.86 /mo
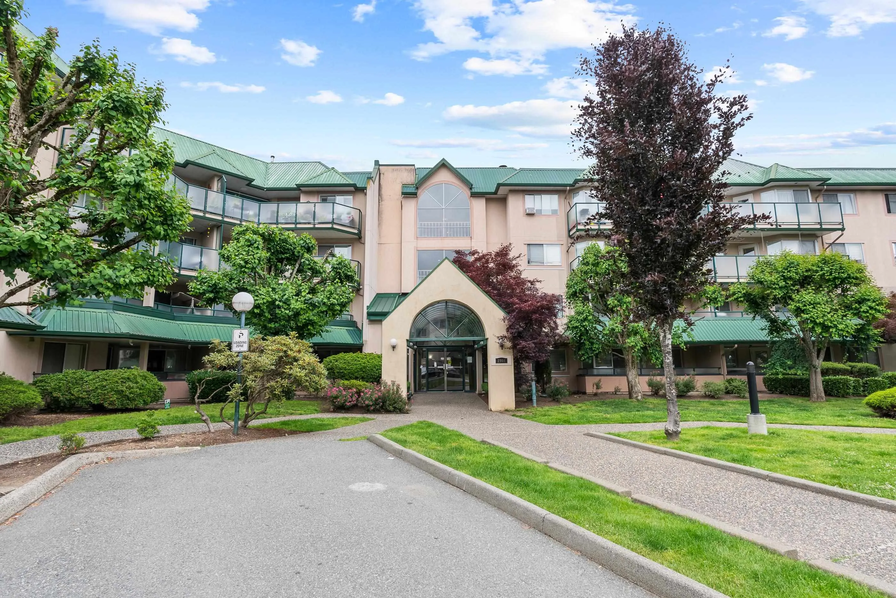
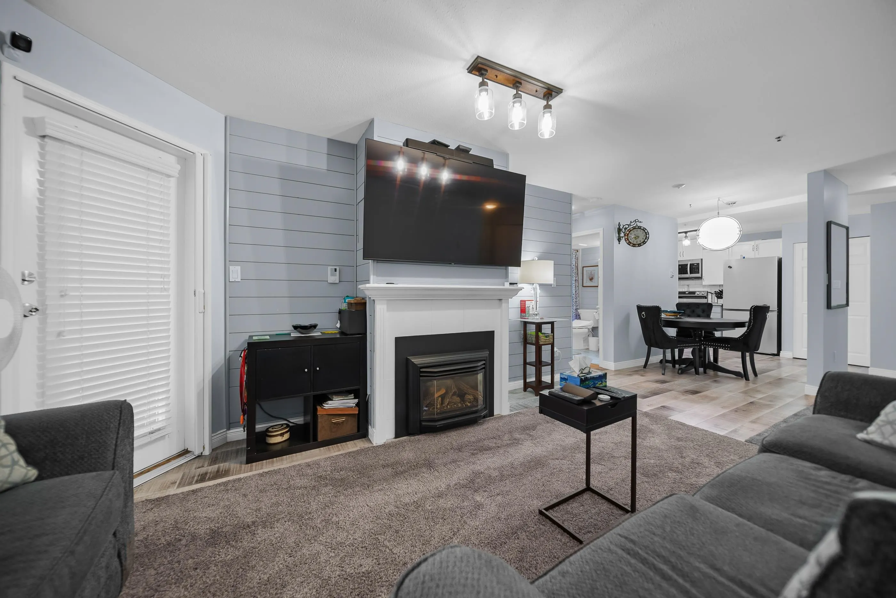
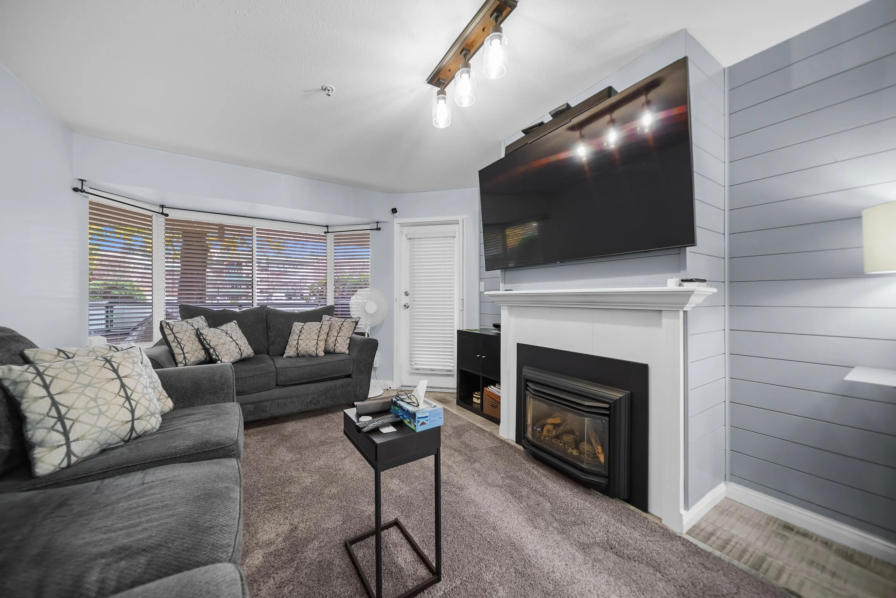
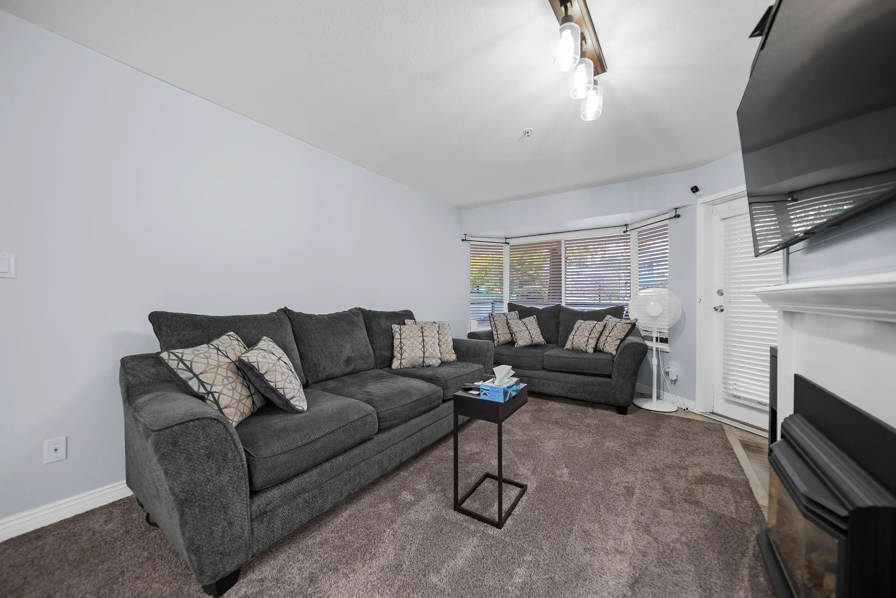
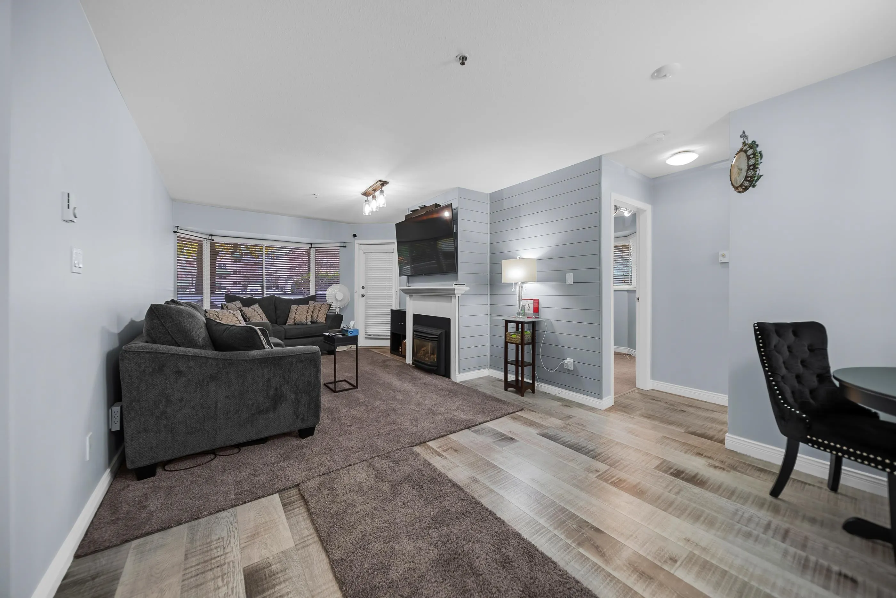
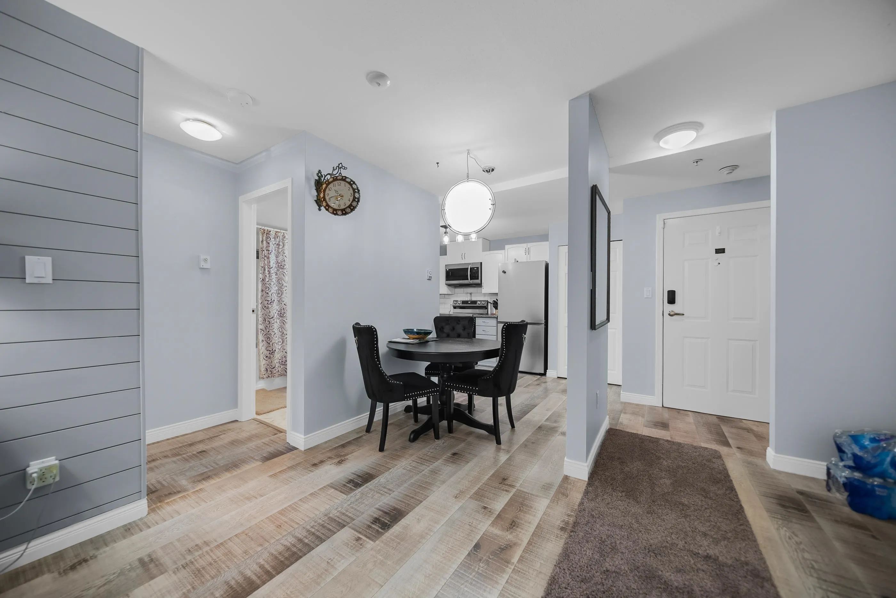
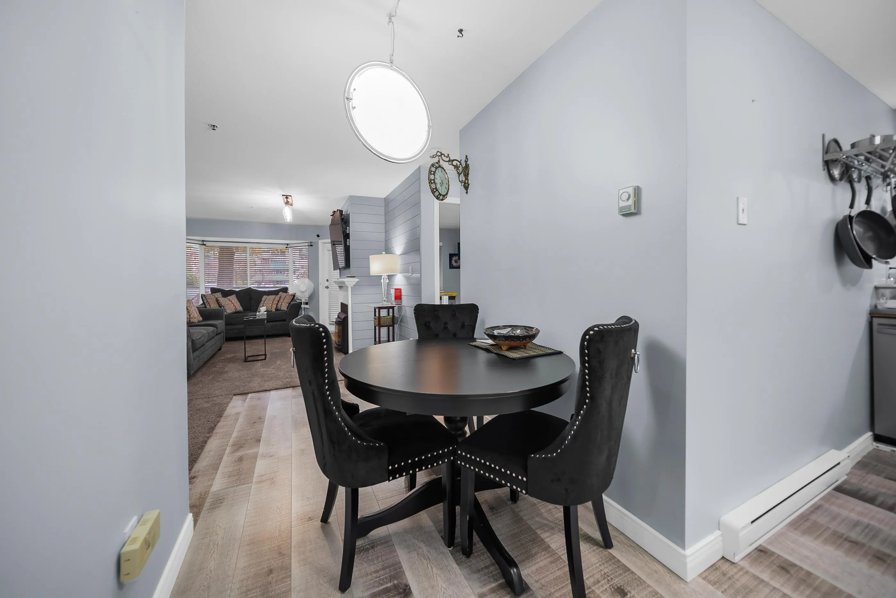
THE BEST FLOORPLAN IN THE COMPLEX & IT'S GROUND FLOOR! Updated and filled with natural light, this spacious 2 BED 2 BATH, nearly 1,000 sqft corner unit is a standout. Stunning 2-tone kitchen with new appliances, including an over-the-range microwave. Across from the kitchen is a full laundry room, with a side-by-side washer and dryer, that can double as a large walk-in entry closet. Updates include newer flooring, modern countertops, a renovated bathroom, paint, millwork and more. Ground-level convenience offers easy access to parking and outdoor space plus only 1 shared wall with a neighbour. All this in a prime central location, steps from shopping, parks, and every level of school. Unit includes 1 parking space, 1 storage space. Above-ground rental parking available for additional cars.

Property Details

Amenities & Utilities

In Unit

Full Property Details

Interior

Bedrooms
2
Washrooms
2
Square Footage
975 sqft
Basement
None
Heating Type
Baseboard
Kitchens
1
Floor Finish
Laminate,Mixed
Den
No

Exterior

Waterfront
No
Parking Spaces
1
Total Parking Spaces
-
Garage Spaces
-
Zoning
RML RM
Roof
Metal

Building Description

Style
Ground Level Unit
Property Type
Multi Family,Residential Attached
Home Type
Condo
Subtype
Apartment/Condo
Year Built
1993
Exterior
Frame Wood,Mixed (Exterior)
Water Supply
Public
No. Floor Levels
0
Pets Allowed
Cats OK,Dogs OK,Yes With Restrictions

Community

Community
Abbotsford West
Area Code
Abbotsford

Taxes & Fees

Taxes
$1,922.58 /yr
Tax Year
2026
Maintenance Fee
$549.86 /mo

Other

Virtual Tour Link
Pets
Cats OK,Dogs OK,Yes With Restrictions

Room Types

Room Dimensions Area Description
Foyer 3'9 x 5'1 19.06 sqft -
Kitchen 8'1 x 15'1 121.92 sqft -
Dining Room 8'6 x 9'6 80.75 sqft -
Living Room 16'9 x 11'6 192.62 sqft -
Primary Bedroom 14'6 x 10'5 151.04 sqft -
Walk-In Closet 4'3 x 6'9 28.69 sqft -
Bedroom 12'11 x 9'10 127.01 sqft -
Laundry 6'9 x 5'2 34.88 sqft -
Jess Kuang
Jess Kuang
Sutton Group - 1st West Realty
Listed by Tim Keis - PREC
11 days on site
Listing Broker
Royal LePage - Wolstencroft
Courtesy
Royal LePage - Wolstencroft

Similar homes for sale in Abbotsford

Explore Abbotsford

This representation is based in whole or in part on data generated by the Chilliwack & District Real Estate Board, Fraser Valley Real Estate Board or Greater Vancouver REALTORS® which assumes no responsibility for its accuracy. Copyright 2026 by the Greater Vancouver REALTORS®, Fraser Valley Real Estate Board, Chilliwack and District Real Estate Board, and BC Northern Real Estate Board. All Rights Reserved.
Powered by AgentLocator






