
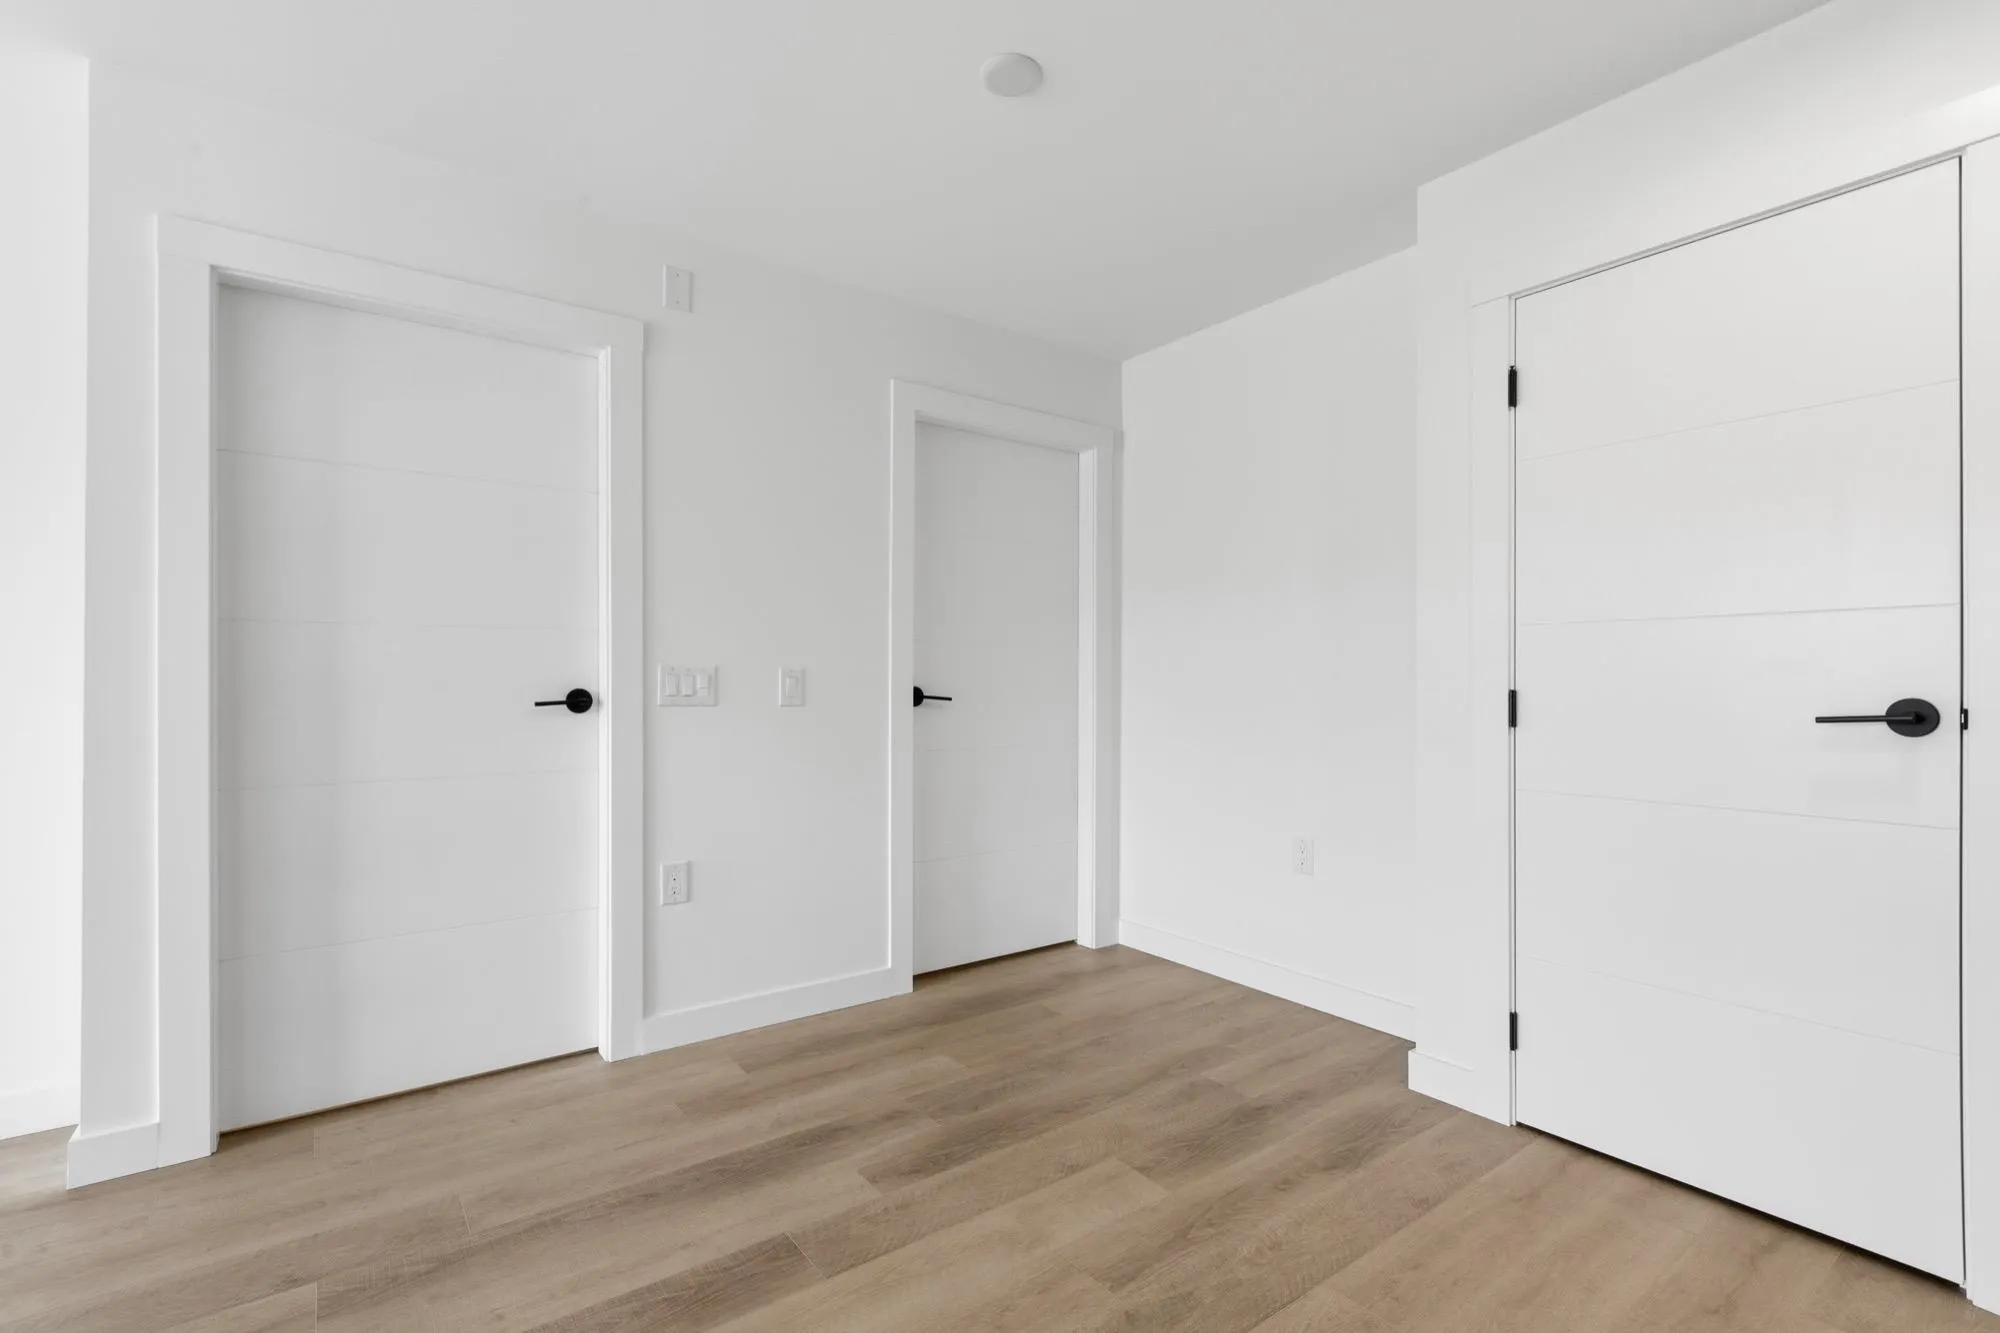
2268 E Broadway #507, Vancouver
1 / 32
For Sale
$697,900
2 bd · 1 ba · 724 sq ft

2268 E Broadway #507, Vancouver V5N 0L2

MLS®# R3179788

Est. mortgage
$2,648/mo
Property taxes $2,586.87/yr

About This Home

Property Type
Condo, Apartment/Condo
Parking
1 parking
MLS #
R3179788
Size
724 sqft
Basement
None
Tax
$2,586.87 /yr
Year Built
2025
Maintenance Fee
$401.26 /mo
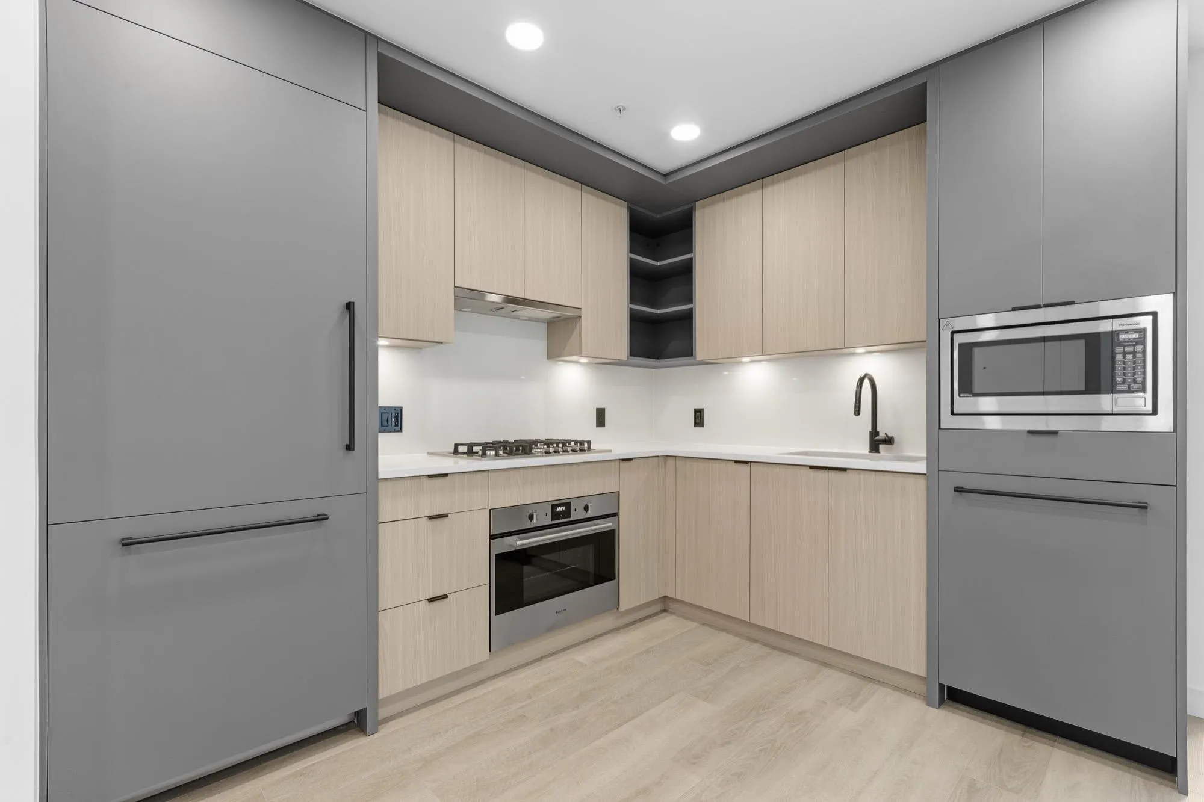
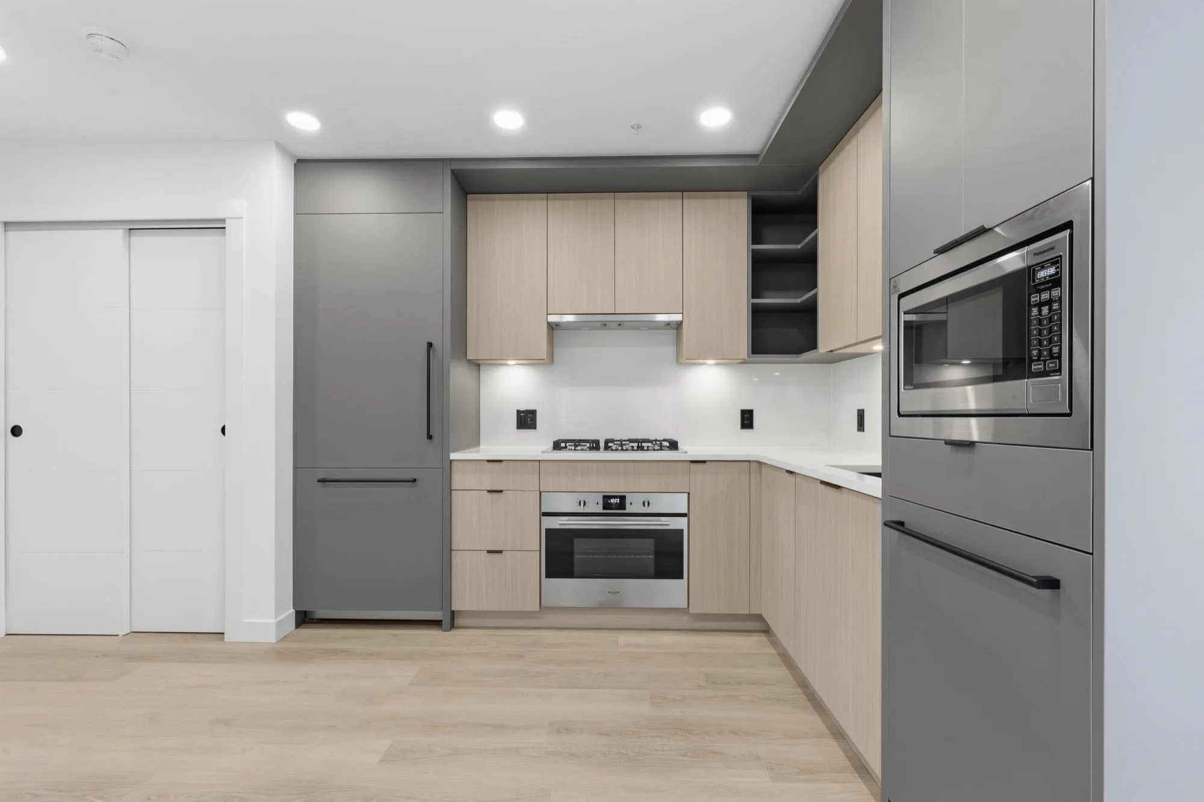
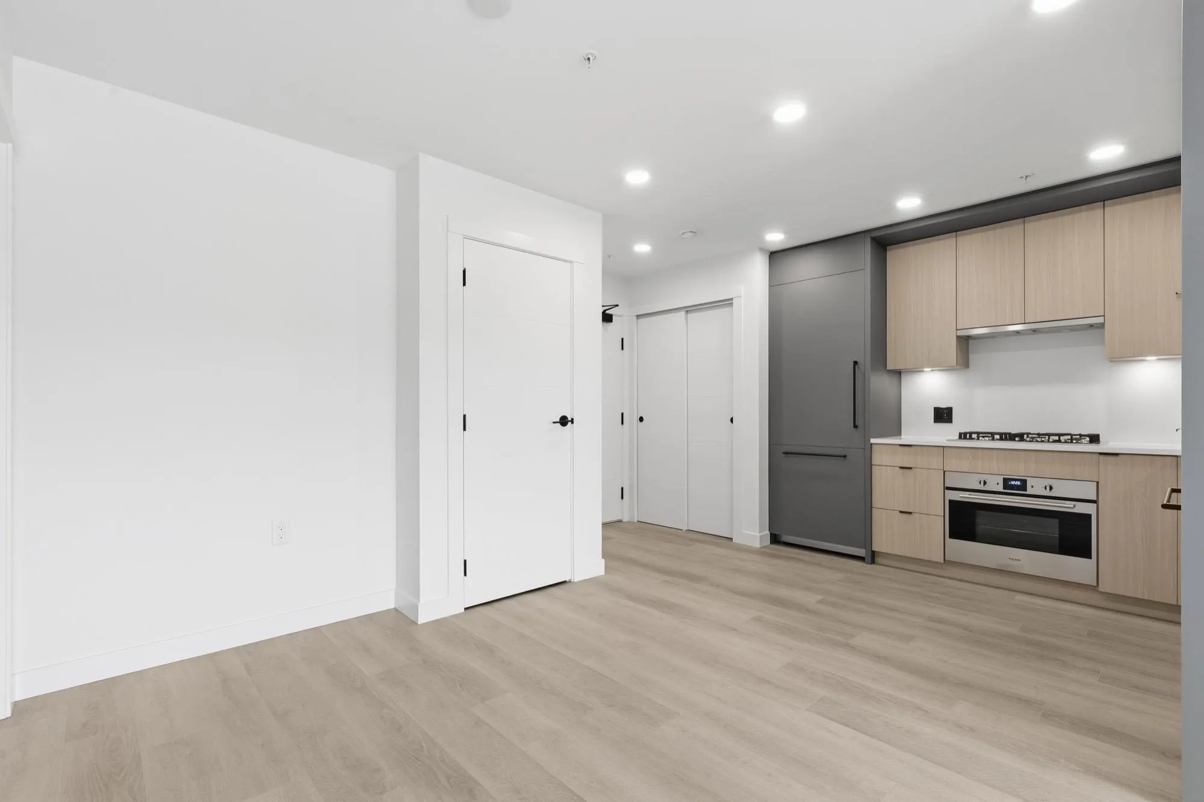
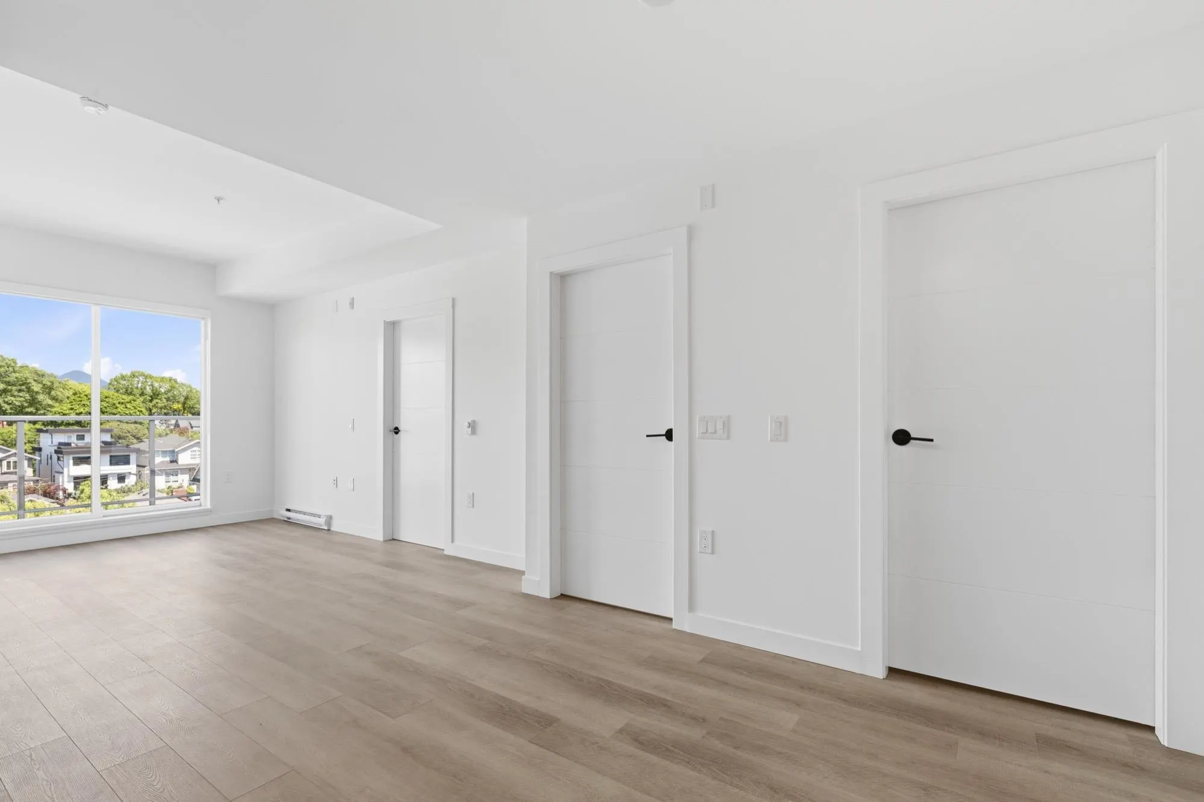
Amazing 2 bed-1 bath home, open floor plan with gourmet kitchens a chef's dream, nicely appointed living and dining area, good size bedroom with stunning bathroom. MOUNTAIN VIEW deck. Outstanding amenities including a community room, rooftop garden, playground & outdoor space. The best location, walk to THE DRIVE and some of Vancouvers best restaurants and shops. Easy access to Commercial/Broadway SkyTrain station, transit & Downtown. All offers are to made with Developer Disclosure Statement and Contract. One parking & one storage. BUY NOW>MOVE IN NOW! North facing. Easy to Show. Virtually staged. MAKE YOUR OFFER TODAY. OPEN HOUSE Saturday and Sunday 2-4pm.

Property Details

Full Property Details

Interior

Bedrooms
2
Washrooms
1
Square Footage
724 sqft
Basement
None
Heating Type
Electric
Kitchens
1
Floor Finish
Hardwood,Other
Den
No

Exterior

View
Mountain
Waterfront
No
Parking Spaces
1
Total Parking Spaces
-
Garage Spaces
-
Zoning
CONDO
Roof
Torch On

Building Description

Property Type
Multi Family,Residential Attached
Home Type
Condo
Subtype
Apartment/Condo
Year Built
2025
Exterior
Frame Wood,Brick (Exterior),Other (Exterior)
Water Supply
Community
No. Floor Levels
1
Pets Allowed
Yes With Restrictions

Community

Community
Grandview Woodland
Area Code
Vancouver East

Taxes & Fees

Taxes
$2,586.87 /yr
Tax Year
2026
Maintenance Fee
$401.26 /mo

Other

Virtual Tour Link
Pets
Yes With Restrictions

Room Types

Room Dimensions Area Description
Kitchen 8'5 x 9'10 82.76 sqft -
Living Room 8'9 x 12' 105 sqft -
Dining Room 7'10 x 12' 94 sqft -
Primary Bedroom 8'6 x 10'1 85.71 sqft -
Walk-In Closet 3'5 x 8'6 29.04 sqft -
Bedroom 8'4 x 9' 75 sqft -
Flex Room 4'1 x 9'10 40.15 sqft -
Patio 5'2 x 11' 56.83 sqft -
Foyer 4'9 x 5' 23.75 sqft -
Jess Kuang
Jess Kuang
Sutton Group - 1st West Realty
Listed by Mario Felicella PREC*
16 days on site
Listing Broker
Sutton Group-West Coast Realty
Courtesy
Sutton Group-West Coast Realty

Similar homes for sale in Vancouver

Explore Vancouver

This representation is based in whole or in part on data generated by the Chilliwack & District Real Estate Board, Fraser Valley Real Estate Board or Greater Vancouver REALTORS® which assumes no responsibility for its accuracy. Copyright 2026 by the Greater Vancouver REALTORS®, Fraser Valley Real Estate Board, Chilliwack and District Real Estate Board, and BC Northern Real Estate Board. All Rights Reserved.
Powered by AgentLocator







