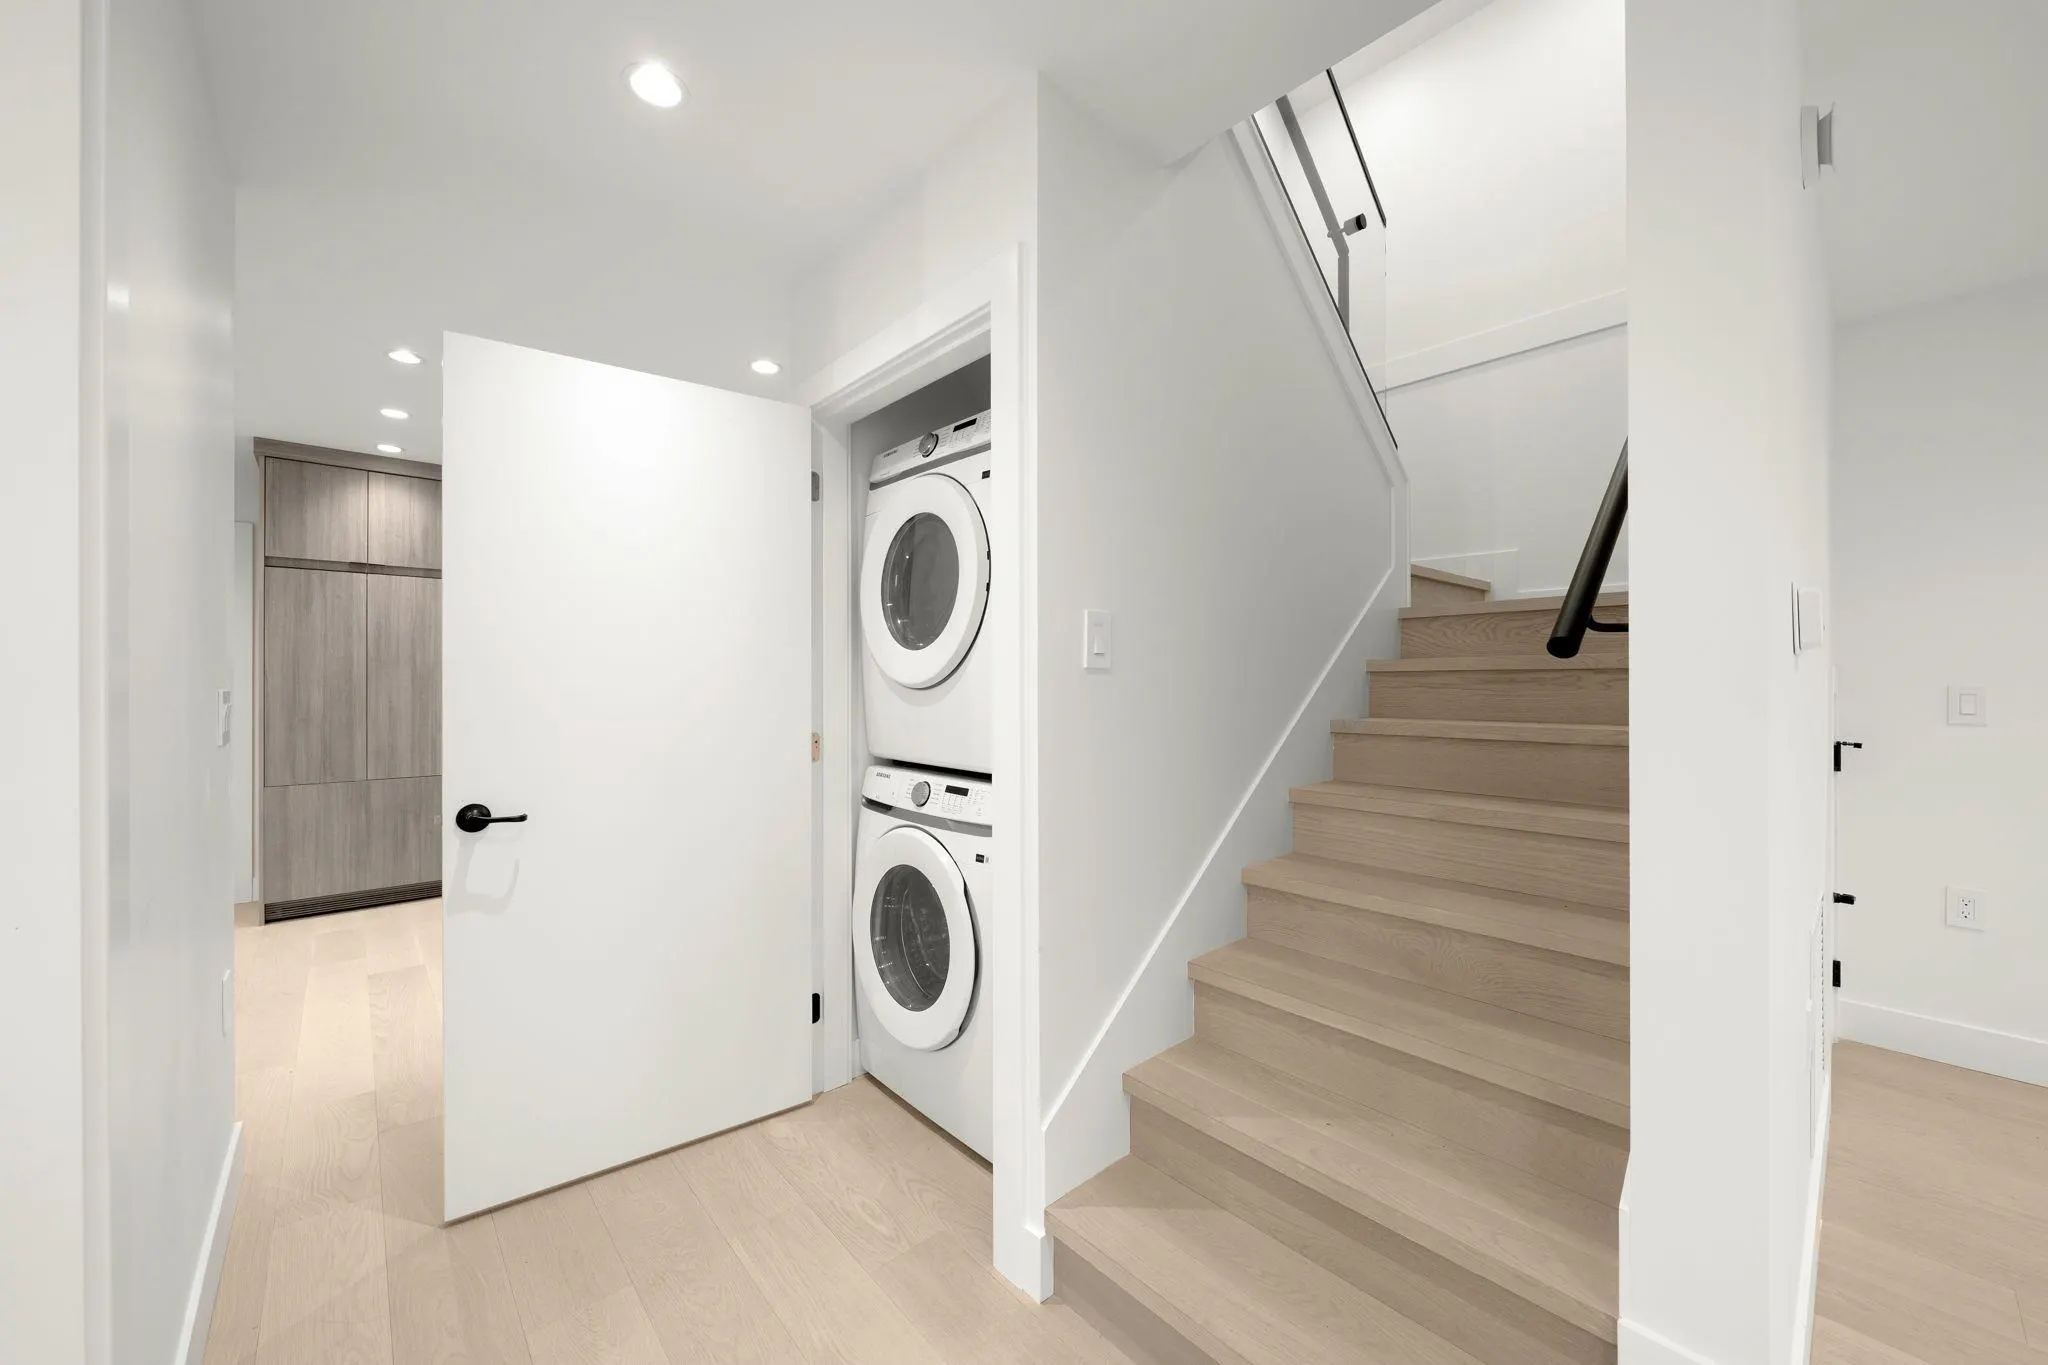
1161 Keefer Street, Vancouver
1 / 32
For Sale
$1,899,000
5 bd · 5 ba · 2,262 sq ft

1161 Keefer Street, Vancouver V6A 1Z2

MLS®# R3179779

Est. mortgage
$7,204/mo
Property taxes $13,509.60/yr

About This Home

Property Type
Other, 3 Storey
Parking
1 garage, 1 parking
MLS #
R3179779
Size
2262 sqft
Basement
Exterior Entry
Tax
$13,509.60 /yr
Year Built
2025
Maintenance Fee
$ 0 /mo
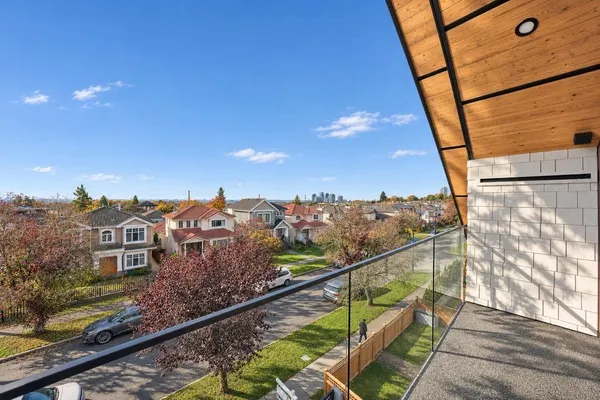
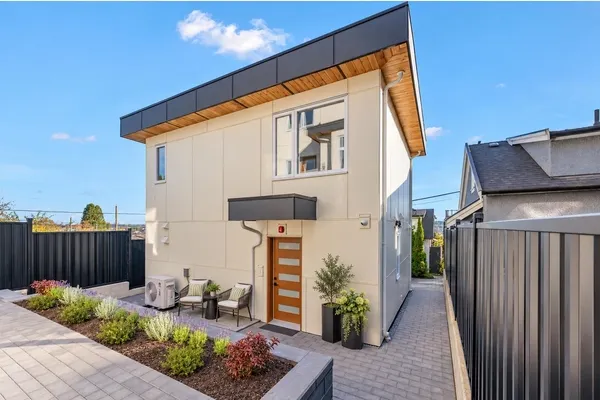
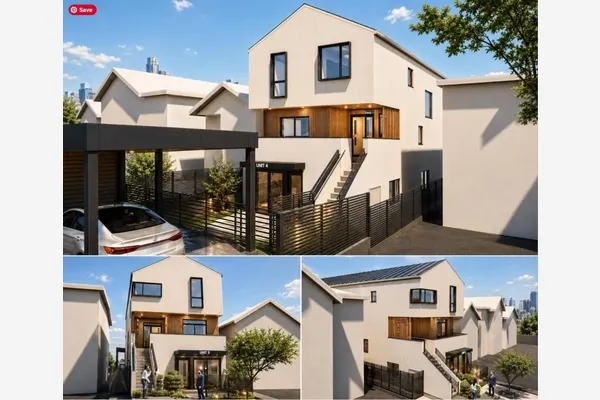
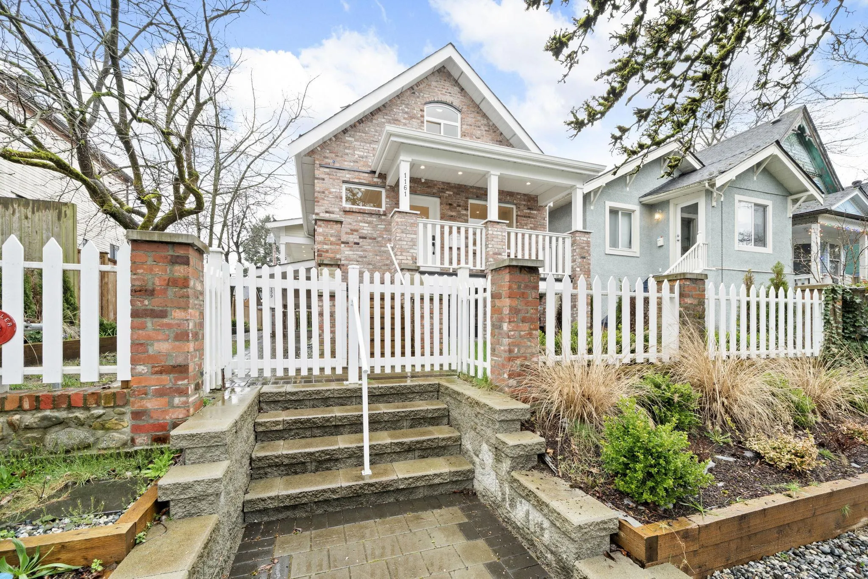
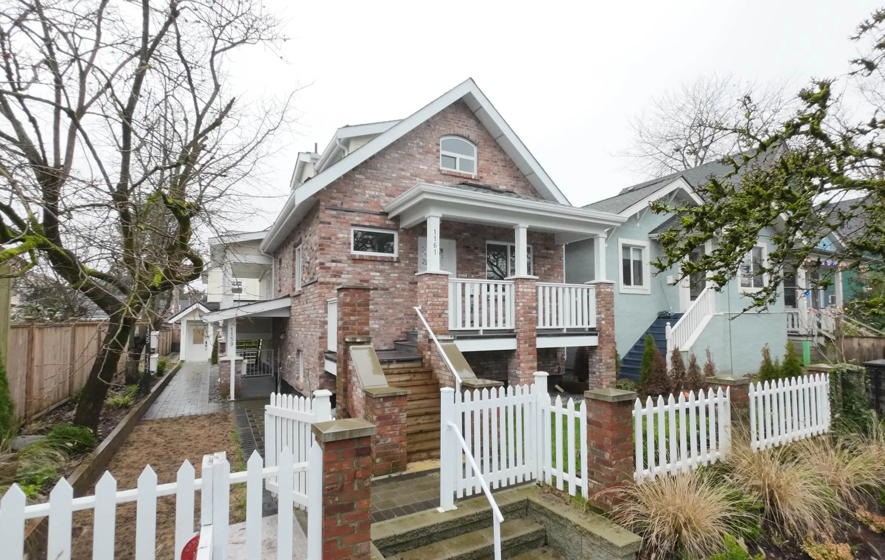
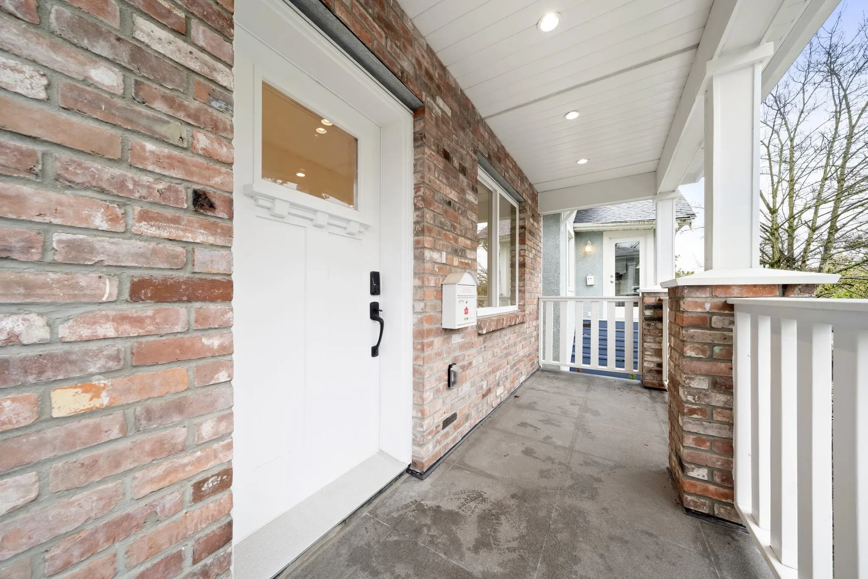
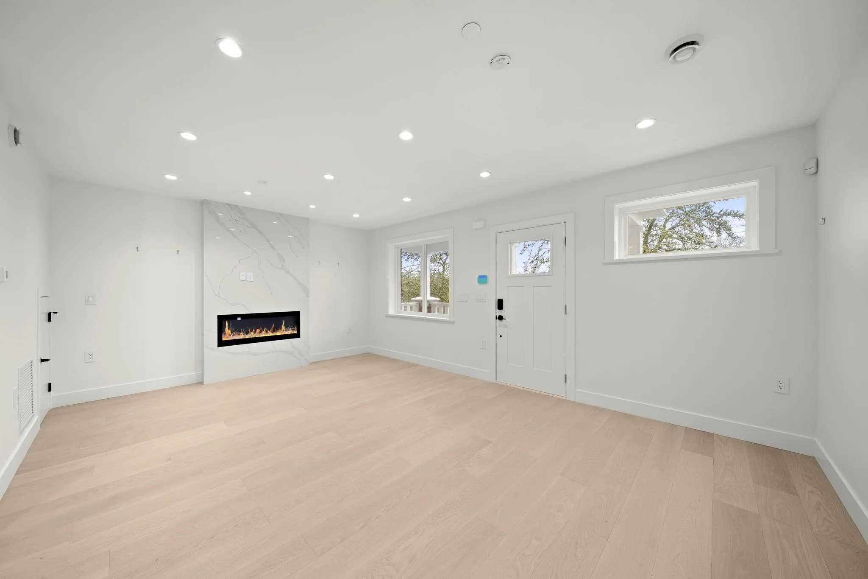
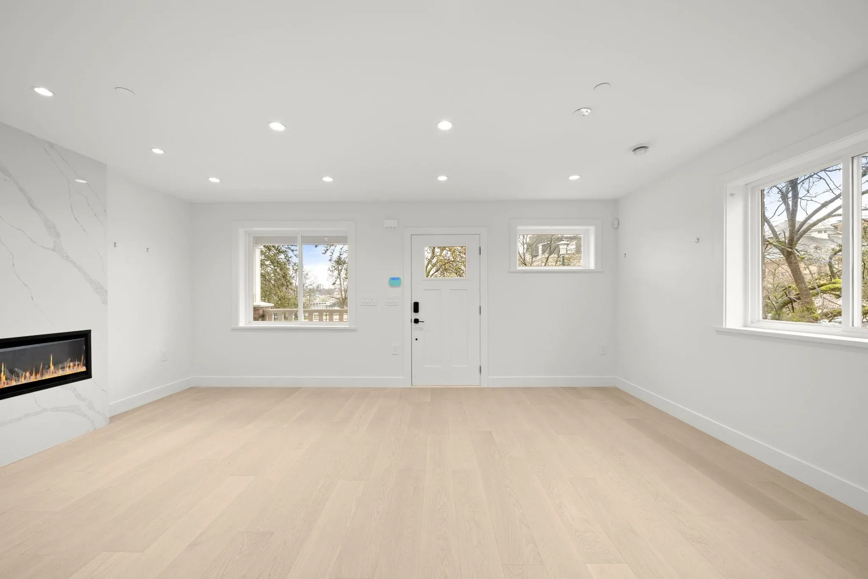
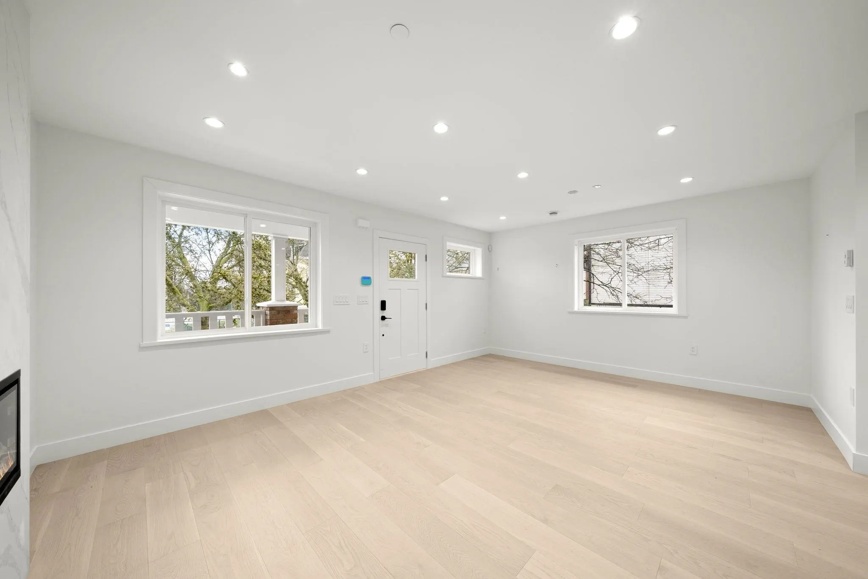
Experience modern comfort and urban ease in this brand-new detached strata home. Nestled in historic Strathcona, you’re directly across from Admiral Seymour Elementary. Home chefs will love the expansive kitchen, while the open living and dining area is tailor-made for entertaining. Below, a two-bedroom, two-bath lock-off suite serves as an ideal mortgage helper. Stay comfortable year-round with the luxury of radiant floor heating and air conditioning. This prime location is just a five-minute drive or ten-minute bike ride from downtown, surrounded by local breweries, cafes, and diverse shops. Plus, enjoy total peace of mind with a 2-5-10 New Home Warranty.

Property Details

Full Property Details

Interior

Bedrooms
5
Washrooms
5
Square Footage
2262 sqft
Basement
Exterior Entry
Heating Type
Heat Pump
Kitchens
2
Den
No

Exterior

Waterfront
No
Parking Spaces
1
Total Parking Spaces
-
Garage Spaces
1
Zoning
RES
Roof
Asphalt

Building Description

Style
3 Storey
Property Type
Residential Attached
Home Type
Other
Subtype
Other
Year Built
2025
Exterior
Frame Wood,Brick (Exterior),Fibre Cement (Exterior)
Water Supply
Public
No. Floor Levels
3

Community

Community
Strathcona
Area Code
Vancouver East

Taxes & Fees

Taxes
$13,509.60 /yr
Tax Year
2025
Maintenance Fee
$ 0 /mo

Room Types

Room Dimensions Area Description
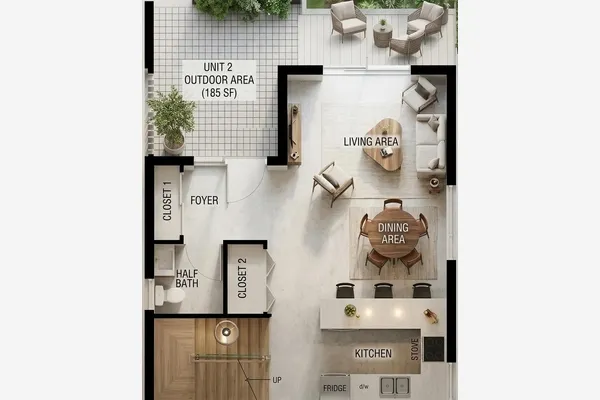
Living Room 11'4 x 13'4 151.11 sqft -
Dining Room 7'6 x 13'6 101.25 sqft -
Kitchen 12'6 x 13'3 165.62 sqft -
Primary Bedroom 8'1 x 17'4 140.11 sqft -
Bedroom 11'2 x 12'5 138.65 sqft -
Bedroom 10'3 x 12'5 127.27 sqft -
Walk-In Closet 4'3 x 12'10 54.54 sqft -
Living Room 7'1 x 16'4 115.69 sqft -
Dining Room 6'7 x 9'6 62.54 sqft -
Kitchen 9'6 x 10'11 103.71 sqft -
Bedroom 9'0 x 10'6 94.5 sqft -
Bedroom 10'9 x 12'3 131.69 sqft -
Jess Kuang
Jess Kuang
Sutton Group - 1st West Realty
Listed by Andrew Law PREC*
16 days on site
Listing Broker
RE/MAX Crest Realty
Courtesy
RE/MAX Crest Realty

Similar homes for sale in Vancouver

Explore Vancouver

This representation is based in whole or in part on data generated by the Chilliwack & District Real Estate Board, Fraser Valley Real Estate Board or Greater Vancouver REALTORS® which assumes no responsibility for its accuracy. Copyright 2026 by the Greater Vancouver REALTORS®, Fraser Valley Real Estate Board, Chilliwack and District Real Estate Board, and BC Northern Real Estate Board. All Rights Reserved.
Powered by AgentLocator