
1502 Island Park Walk #405, Vancouver
1 / 30
For Sale
$798,000
1 bd · 1 ba · 962 sq ft

1502 Island Park Walk #405, Vancouver V6H 3Z8

MLS®# R3179770

Est. mortgage
$3,027/mo
Property taxes $2,633.97/yr

About This Home

Property Type
Condo, Apartment/Condo
Parking
1 parking
MLS #
R3179770
Size
962 sqft
Basement
None
Tax
$2,633.97 /yr
Year Built
1989
Maintenance Fee
$667.31 /mo
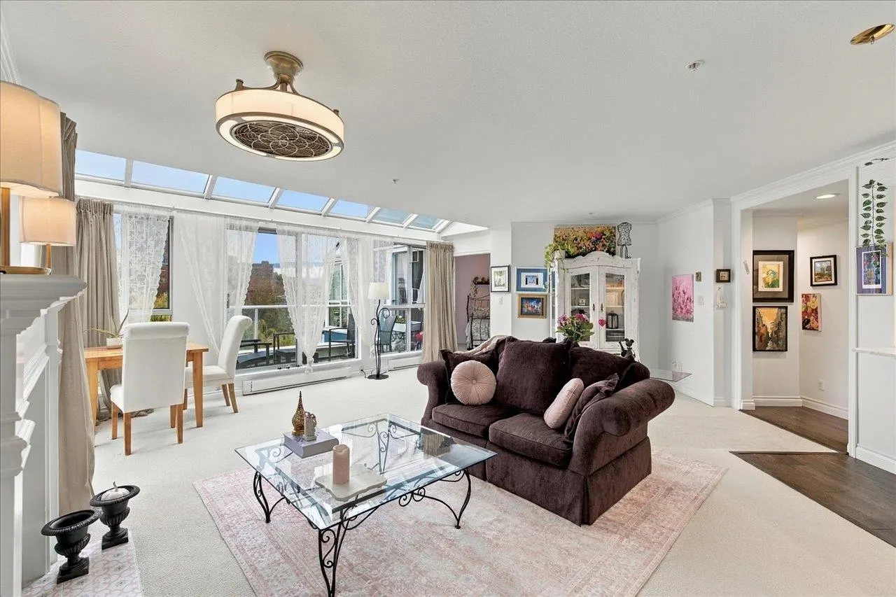
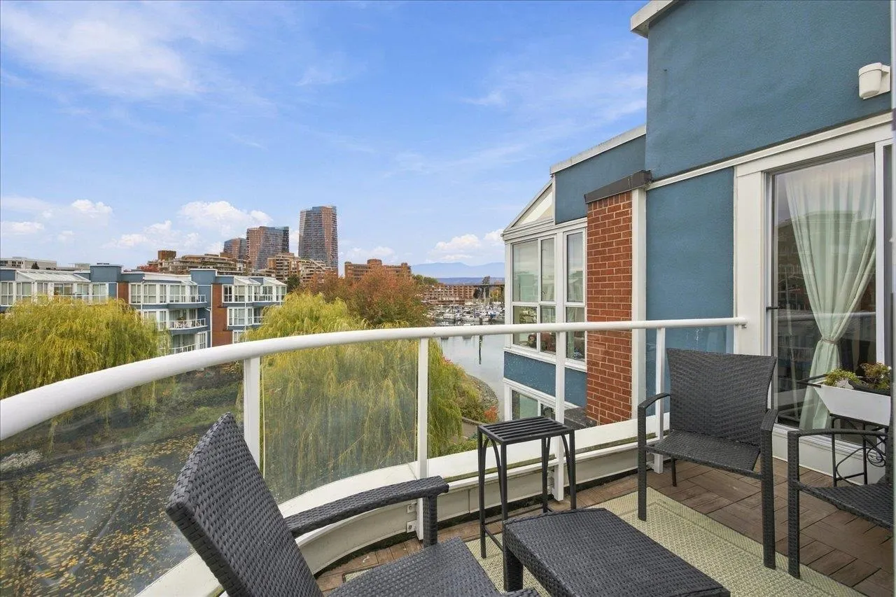
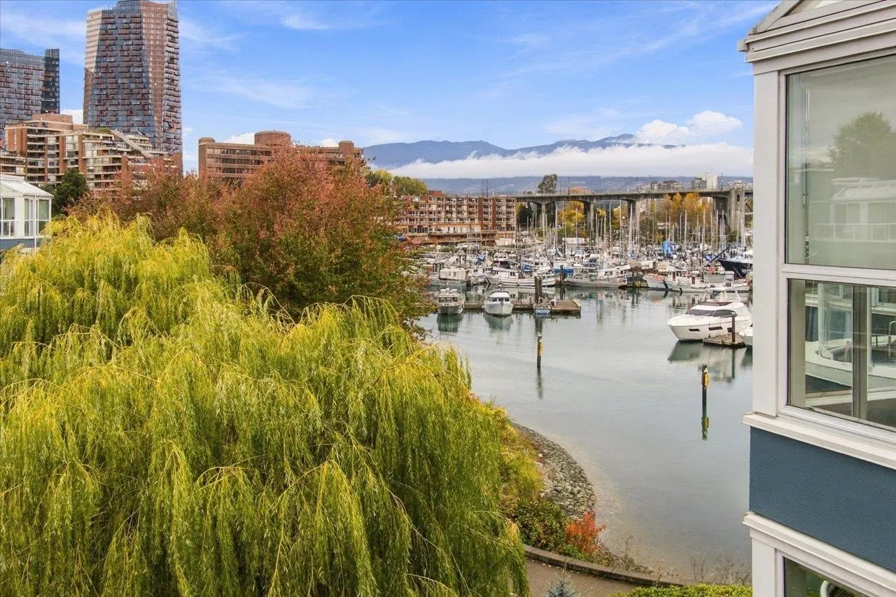
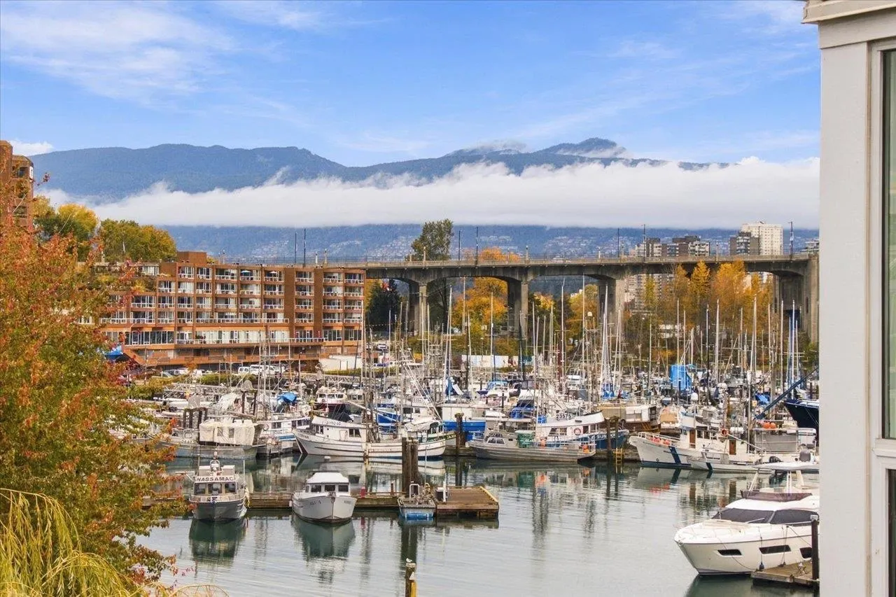
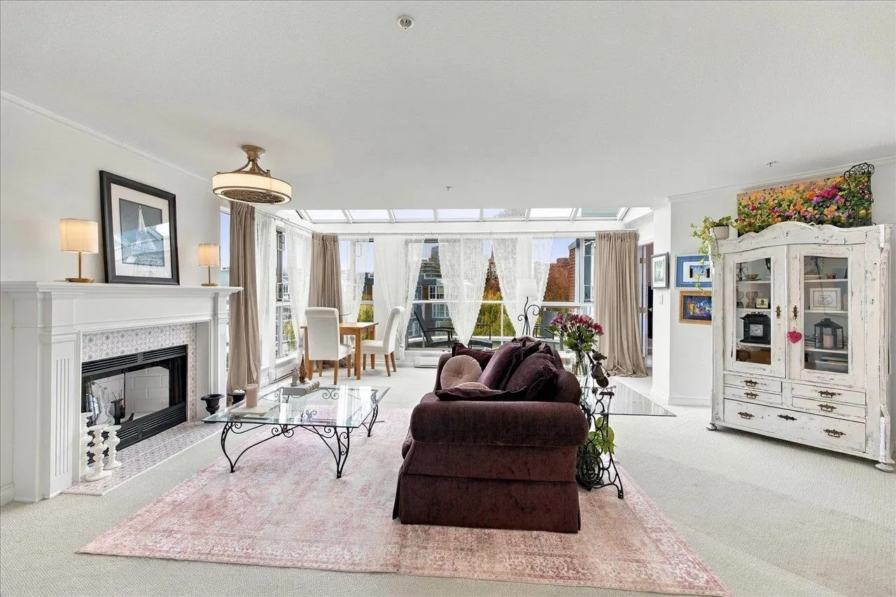
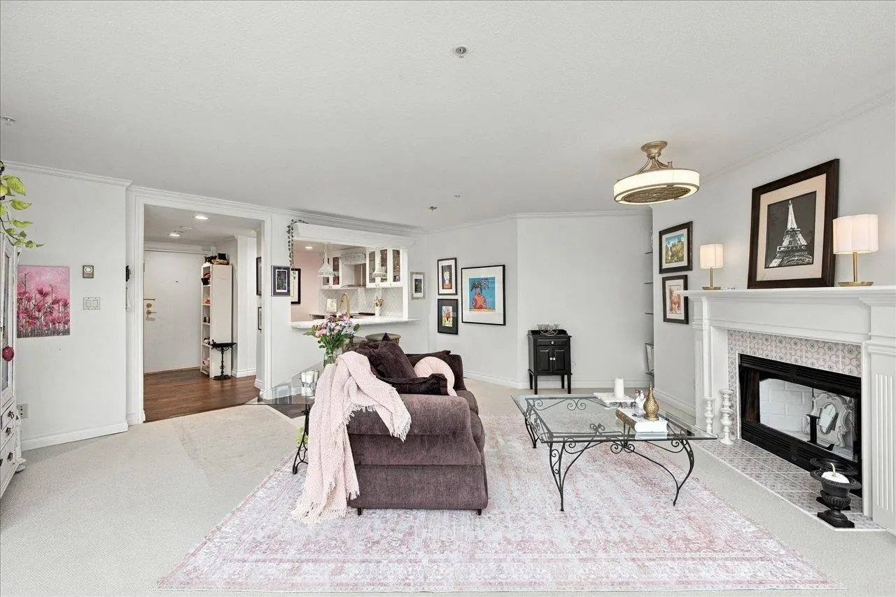
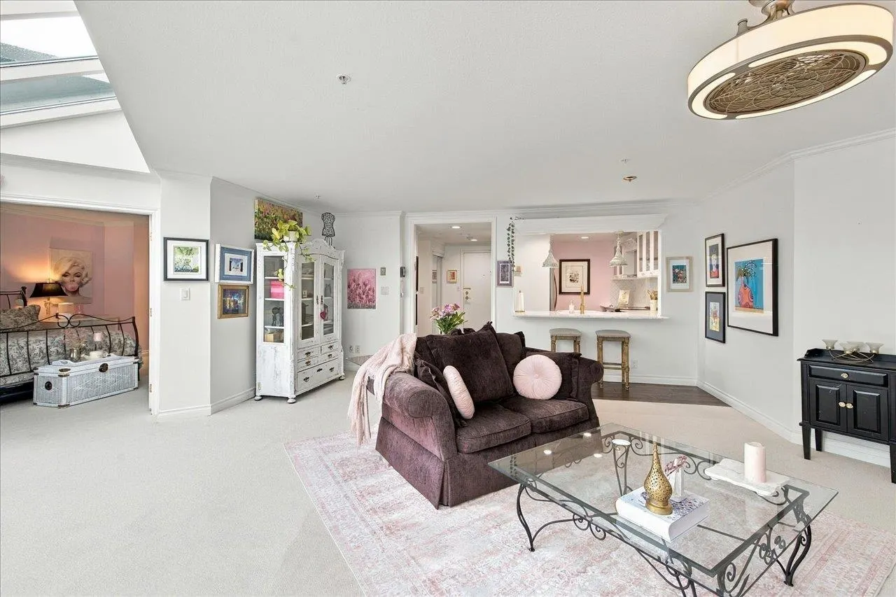
Experience the best of waterfront living in this beautifully renovated top-floor penthouse overlooking the tranquil lagoons of False Creek. Spacious 1 bdrm home, feat. beautifully updated spa-like bath (w/plumbing available for 2nd shower) offering oversized, flexible layout, w/sweeping SW-facing views of marina, N Shore Mountains & city skyline. Floor-to-ceiling windows & solarium-style skylights fill the space w/natural light. Private 64 sqft balcony creates a welcoming retreat. 2024 Reno- this home combines style & charm w/ exceptional setting. Step outside to the Seawall, cafés, restaurants, theatres & Granville Island. Incl's 1 prkg stall & locker. Desirable, well-maintained complex. Pre-paid COV lease until 2046, w/option to extend to 2066. Enjoy a truly special waterfront lifestyle.

Property Details

Full Property Details

Interior

Bedrooms
1
Washrooms
1
Square Footage
962 sqft
Basement
None
Heating Type
Baseboard,Electric
Kitchens
1
Floor Finish
Laminate,Carpet
Den
No

Exterior

View
Water, City and Marina
Waterfront
Yes
Parking Spaces
1
Total Parking Spaces
-
Garage Spaces
-
Zoning
FCCDD
Roof
Asphalt

Building Description

Property Type
Multi Family,Residential Attached
Home Type
Condo
Subtype
Apartment/Condo
Year Built
1989
Exterior
Frame Wood,Aluminum Siding
Water Supply
Public
No. Floor Levels
1
Pets Allowed
Cats OK,Dogs OK,Number Limit (Two),Yes With Restrictions

Community

Community
False Creek
Area Code
Vancouver West

Taxes & Fees

Taxes
$2,633.97 /yr
Tax Year
2026
Maintenance Fee
$667.31 /mo

Other

Pets
Cats OK,Dogs OK,Number Limit (Two),Yes With Restrictions

Room Types

Room Dimensions Area Description
Foyer 4'11 x 9'4 45.89 sqft -
Living Room 17'4 x 27'7 478.11 sqft -
Dining Room 6'3 x 17'6 109.38 sqft -
Primary Bedroom 14'0 x 15'3 213.5 sqft -
Kitchen 7'11 x 10'3 81.15 sqft -
Jess Kuang
Jess Kuang
Sutton Group - 1st West Realty
Listed by Andrea Kavanagh PREC*
16 days on site
Listing Broker
RE/MAX Select Properties
Courtesy
RE/MAX Select Properties

Similar homes for sale in Vancouver

Explore Vancouver

This representation is based in whole or in part on data generated by the Chilliwack & District Real Estate Board, Fraser Valley Real Estate Board or Greater Vancouver REALTORS® which assumes no responsibility for its accuracy. Copyright 2026 by the Greater Vancouver REALTORS®, Fraser Valley Real Estate Board, Chilliwack and District Real Estate Board, and BC Northern Real Estate Board. All Rights Reserved.
Powered by AgentLocator







