
5788 Sidley Street #219, Burnaby
1 / 18
For Sale
$389,000
1 bd · 1 ba · 497 sq ft

5788 Sidley Street #219, Burnaby V5J 0E4

MLS®# R3179740

Est. mortgage
$1,476/mo
Property taxes $1,402.59/yr

About This Home

Property Type
Condo, Apartment/Condo
Parking
1 parking
MLS #
R3179740
Size
497 sqft
Basement
None
Tax
$1,402.59 /yr
Year Built
2012
Maintenance Fee
$288.96 /mo
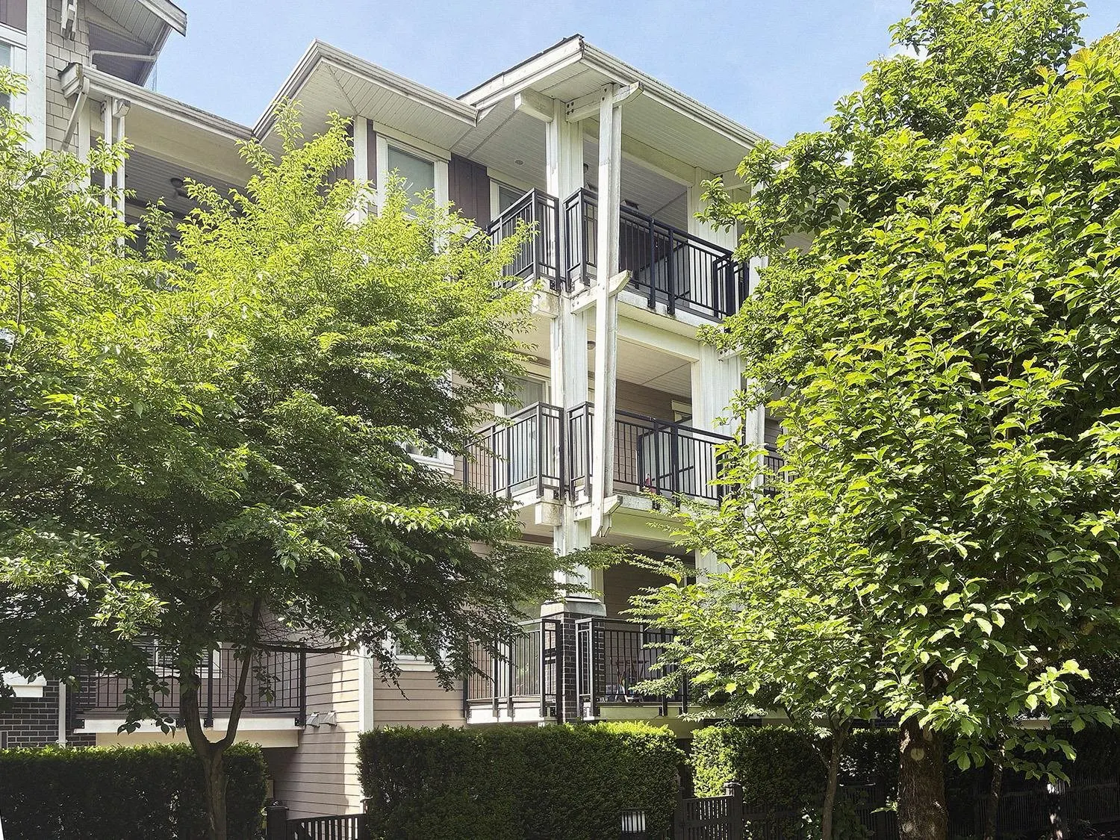
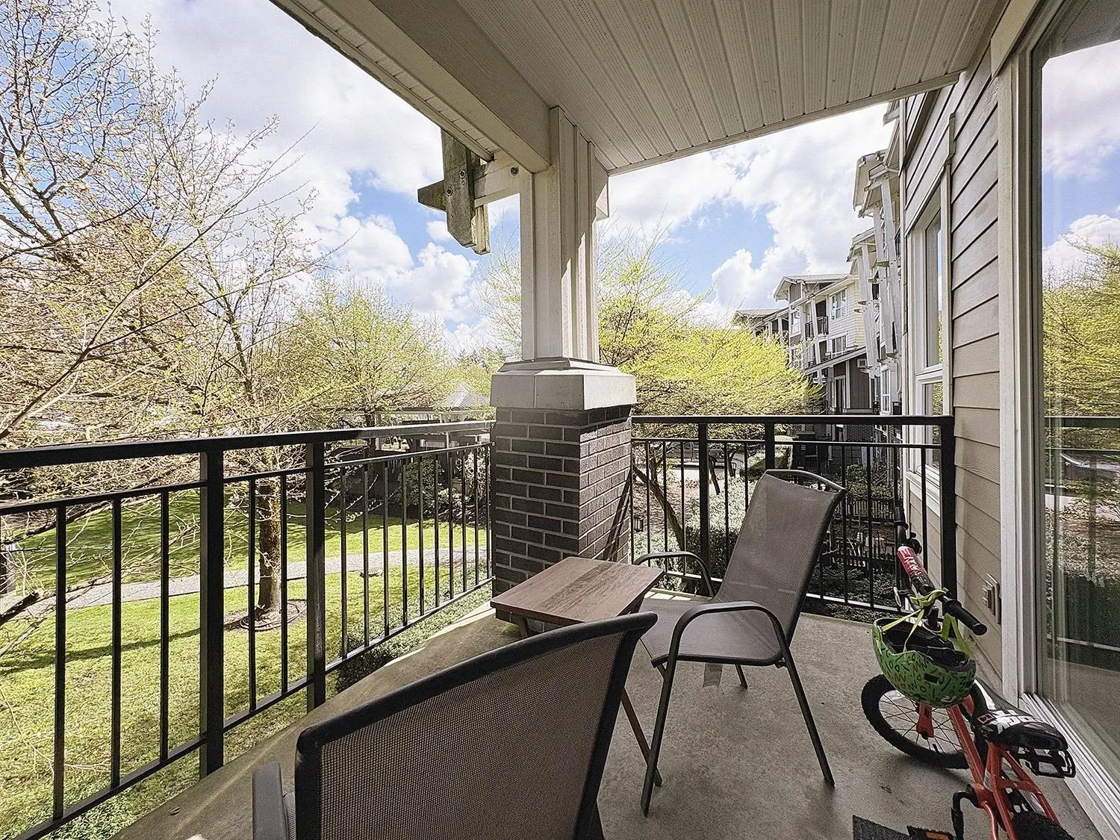
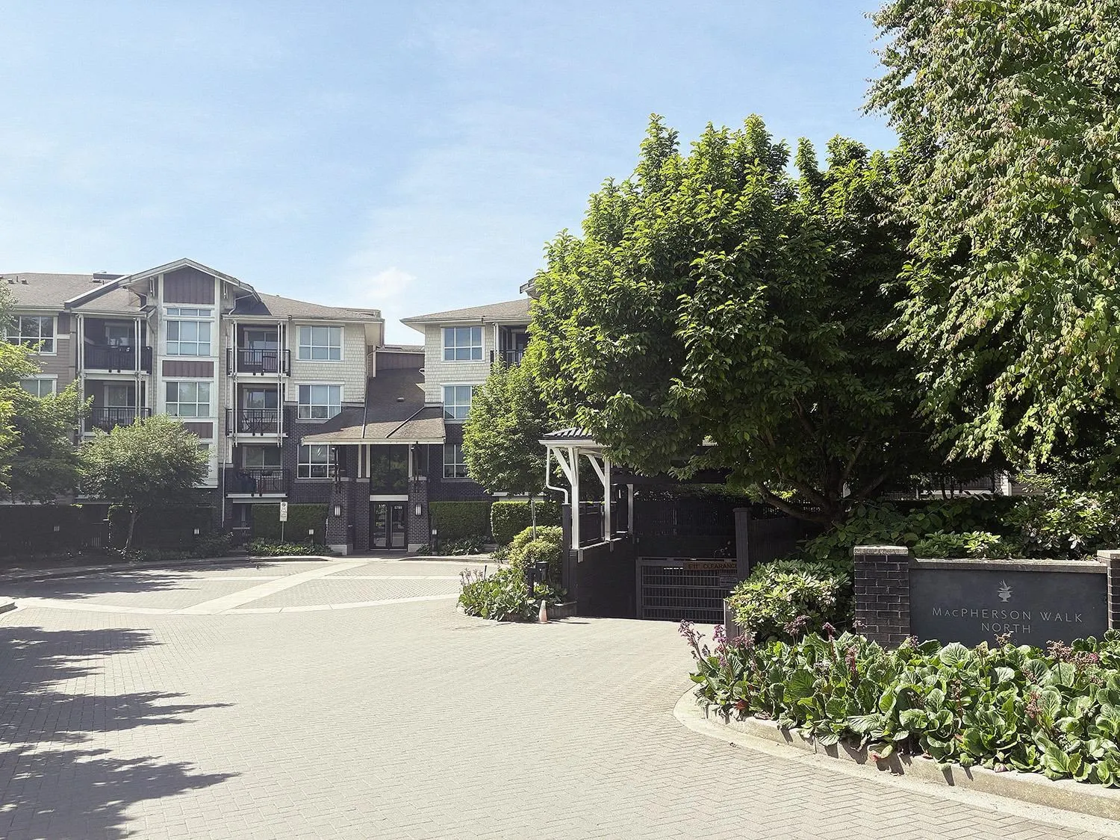
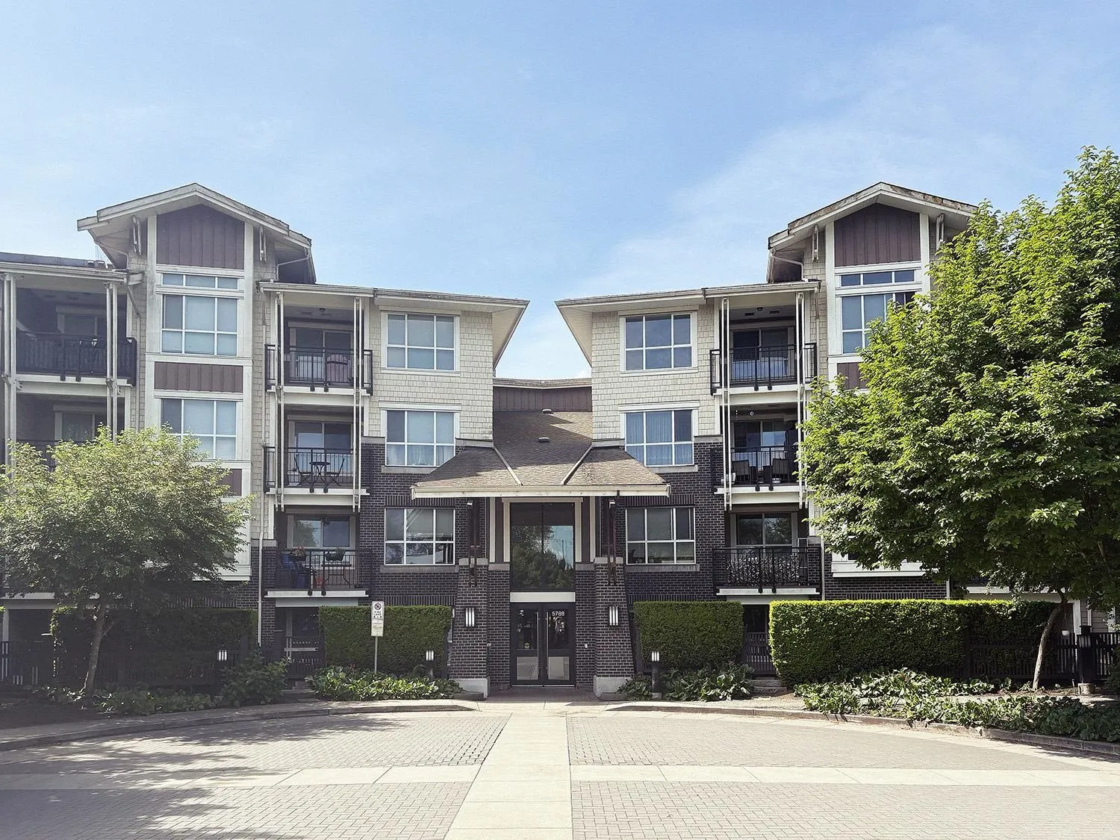
Live in this expansive verdant green community! Conveniently tucked away in proximity to the Royal Oak Skytrain station. This 1 bedroom with a large covered balcony is a quiet oasis for relaxed living. Introducing a property, on the second floor with a bedroom and work station fully prewired. The award winning, MacPerson Park North features a modern fitness center, flex space, entertainment bar, fireside lounge, and a large, landscaped outdoor area. The property is wheelchair accessible, and comes with 1 parking stall and bike locker. It is a short walk from the Skytrain station and the convenience of the Royal Oak and Rumble intersection! A 6 minute walk to Burnaby South High School, Michael J. Fox Theatre and MacPherson outdoor pool, with Modo car share on the property. OPEN NOV 14, 2-4

Property Details

Amenities & Utilities

In Unit

Full Property Details

Interior

Bedrooms
1
Washrooms
1
Square Footage
497 sqft
Basement
None
Heating Type
Baseboard,Electric
Kitchens
1
Floor Finish
Hardwood,Carpet
Den
No

Exterior

Waterfront
No
Parking Spaces
1
Total Parking Spaces
-
Garage Spaces
-
Zoning
RM3
Roof
Asphalt

Building Description

Property Type
Multi Family,Residential Attached
Home Type
Condo
Subtype
Apartment/Condo
Year Built
2012
Exterior
Frame Wood,Brick (Exterior),Mixed (Exterior)
Water Supply
Public
No. Floor Levels
1
Pets Allowed
Yes

Community

Community
Metrotown
Area Code
Burnaby South

Taxes & Fees

Taxes
$1,402.59 /yr
Tax Year
2025
Maintenance Fee
$288.96 /mo

Other

Pets
Yes

Room Types

Room Dimensions Area Description
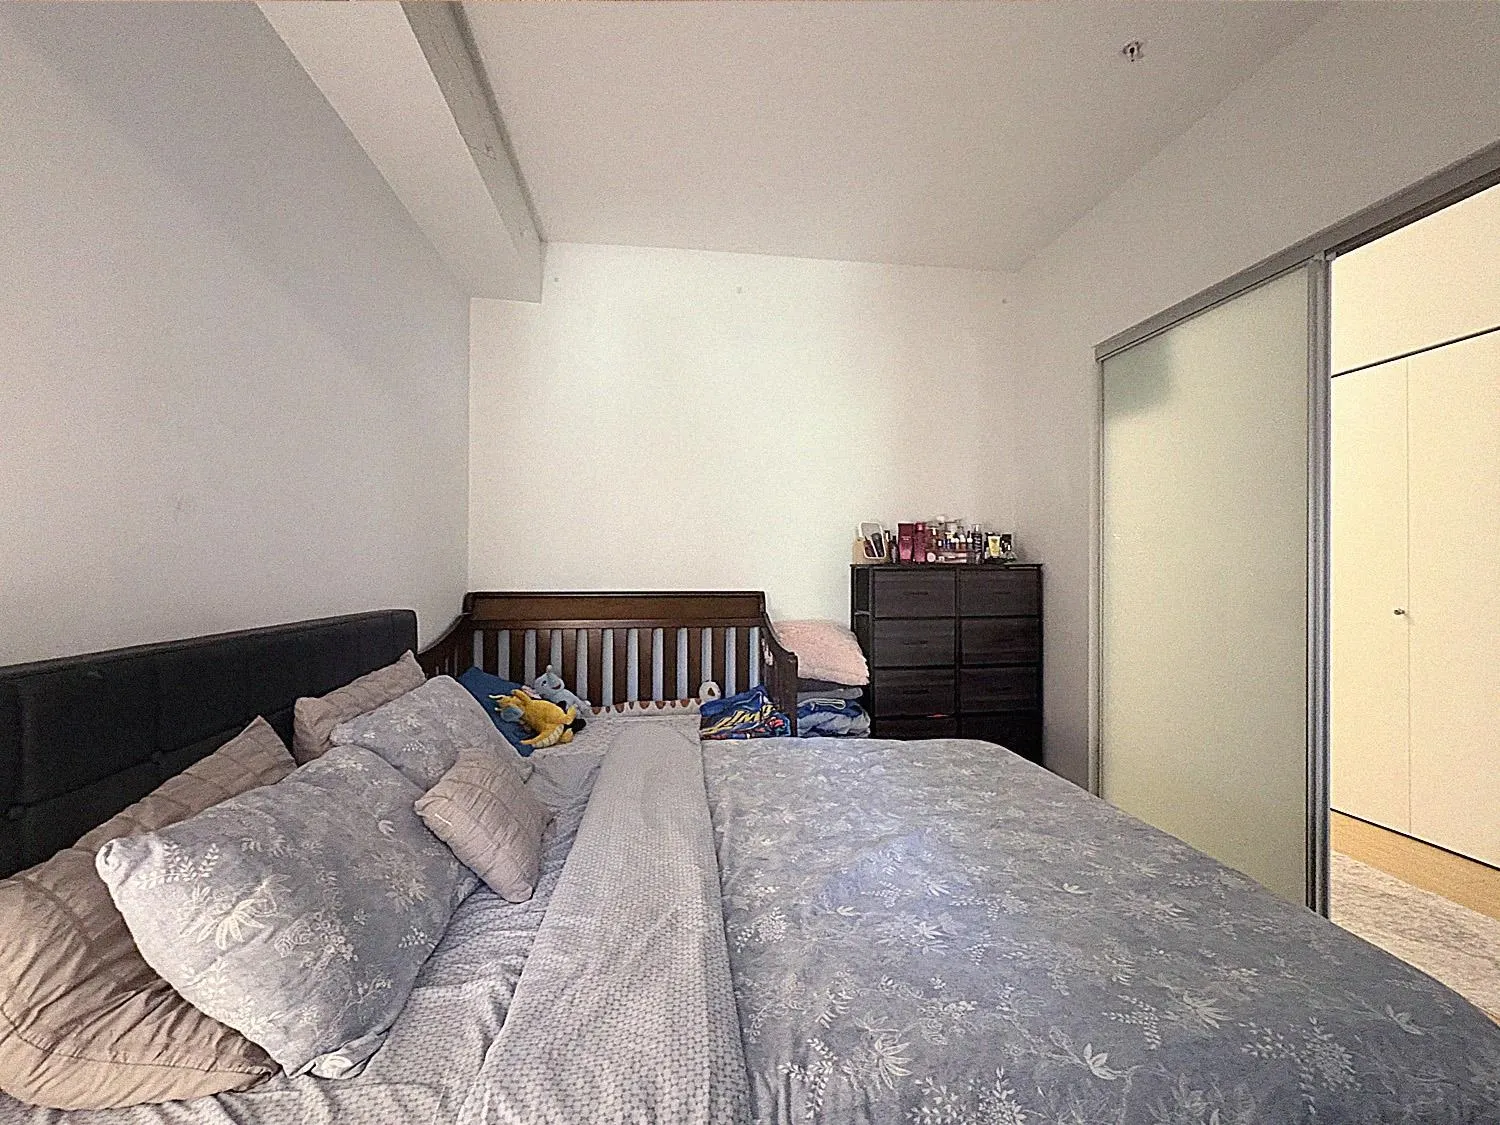
Bedroom 9'1 x 10'5 94.62 sqft -
Living Room 9'1 x 13'0 118.08 sqft -
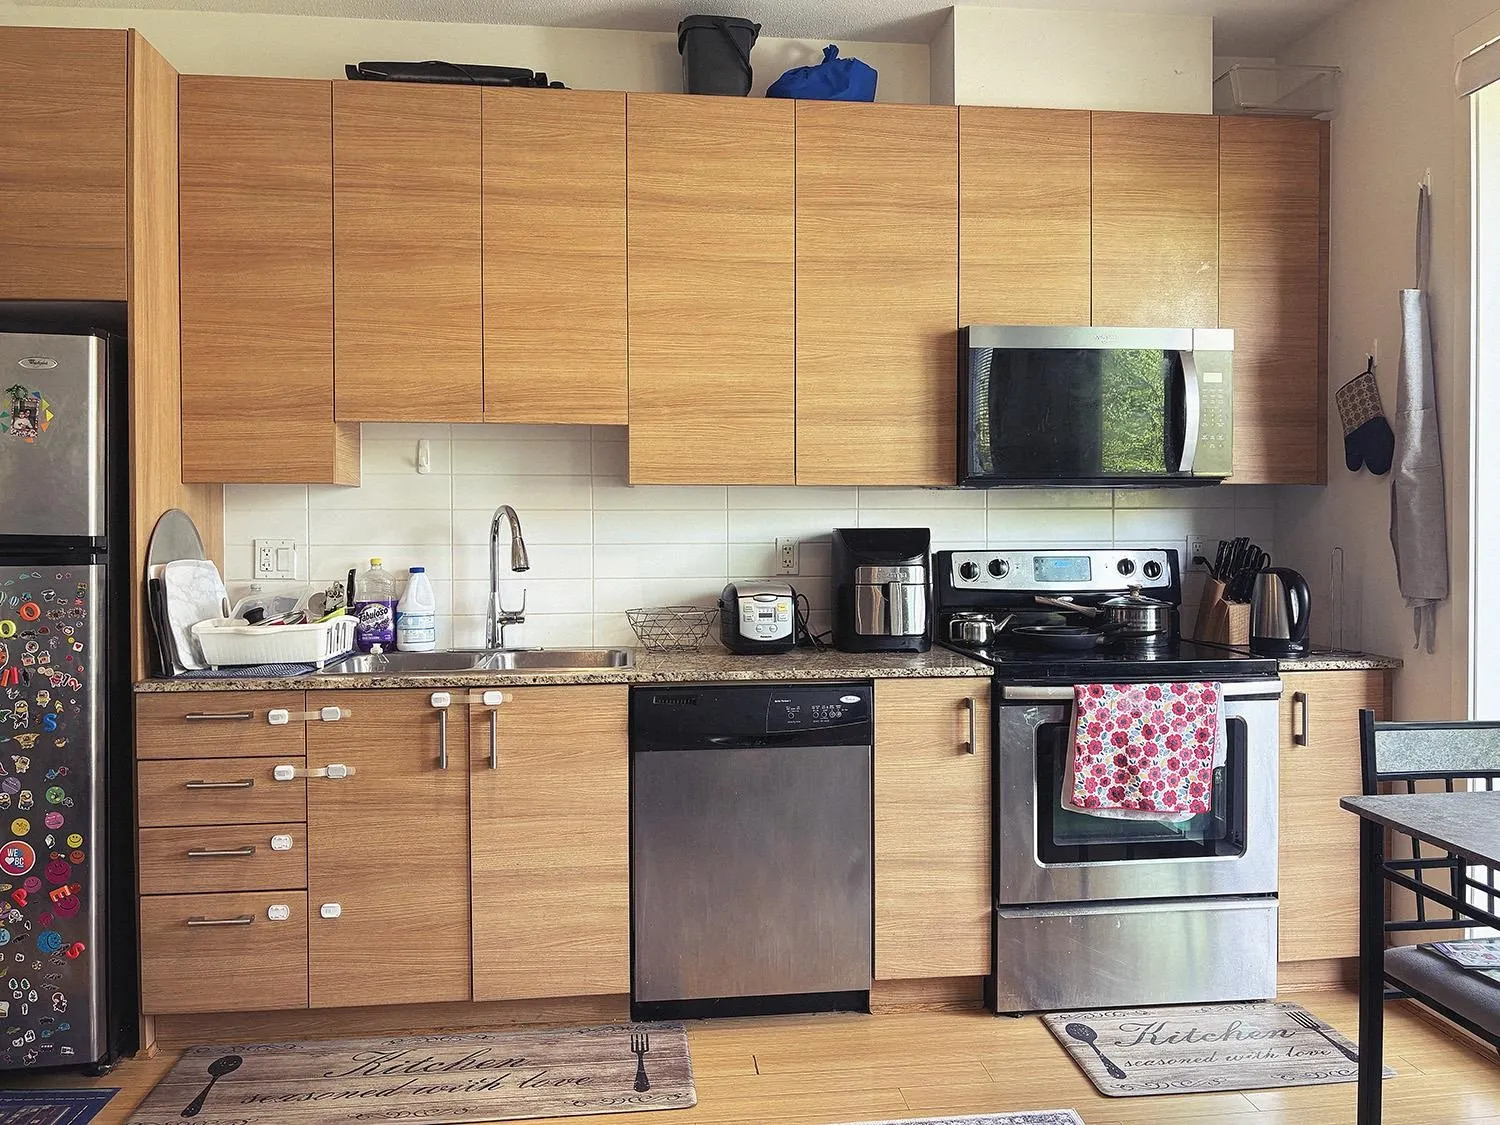
Kitchen 5'1 x 13'0 66.08 sqft -
Patio 8'1 x 11'5 92.28 sqft -
Foyer 4'7 x 15'3 69.9 sqft -
Jess Kuang
Jess Kuang
Sutton Group - 1st West Realty
Listed by Nicholas Chan
16 days on site
Listing Broker
Royal LePage Westside
Courtesy
Royal LePage Westside

Similar homes for sale in Burnaby

Explore Burnaby

This representation is based in whole or in part on data generated by the Chilliwack & District Real Estate Board, Fraser Valley Real Estate Board or Greater Vancouver REALTORS® which assumes no responsibility for its accuracy. Copyright 2026 by the Greater Vancouver REALTORS®, Fraser Valley Real Estate Board, Chilliwack and District Real Estate Board, and BC Northern Real Estate Board. All Rights Reserved.
Powered by AgentLocator







