
433 Seymour River Place #59, North Vancouver
1 / 22
For Sale
$548,000
1 bd · 1 ba · 531 sq ft

433 Seymour River Place #59, North Vancouver V7H 0B8

MLS®# R3179738

Est. mortgage
$2,079/mo
Property taxes $1,760/yr

About This Home

Property Type
Condo, Apartment/Condo, Ground Level Unit
Parking
1 parking
MLS #
R3179738
Size
531 sqft
Basement
None
Tax
$1,760 /yr
Year Built
2021
Maintenance Fee
$189.97 /mo
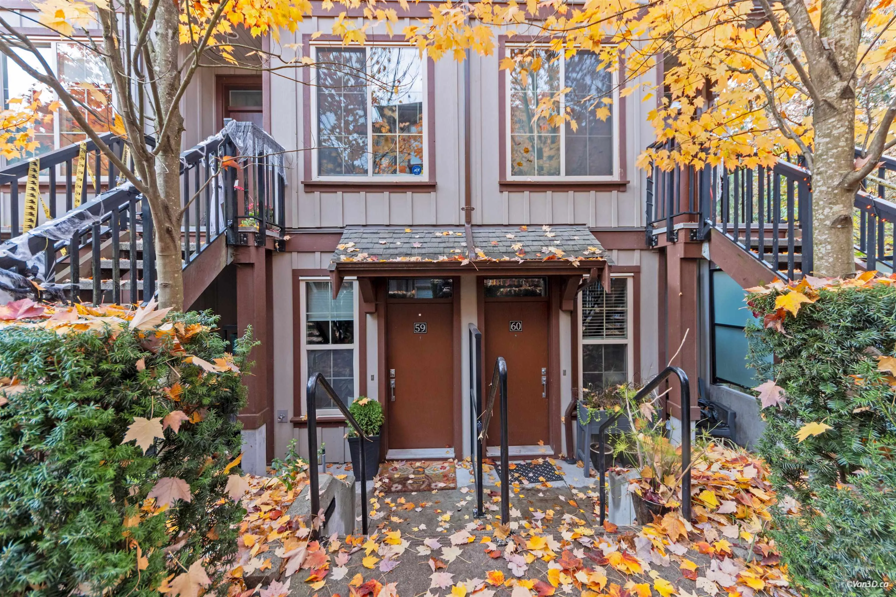
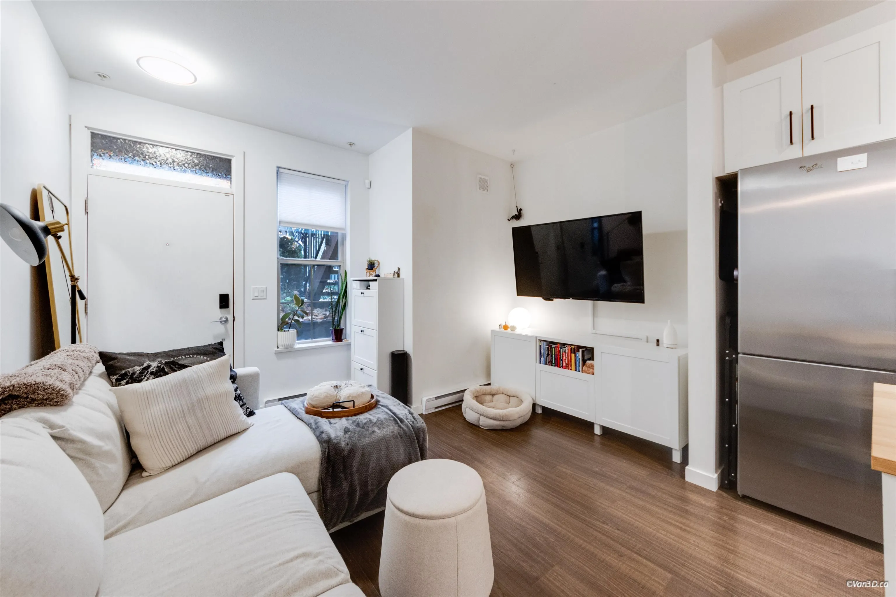
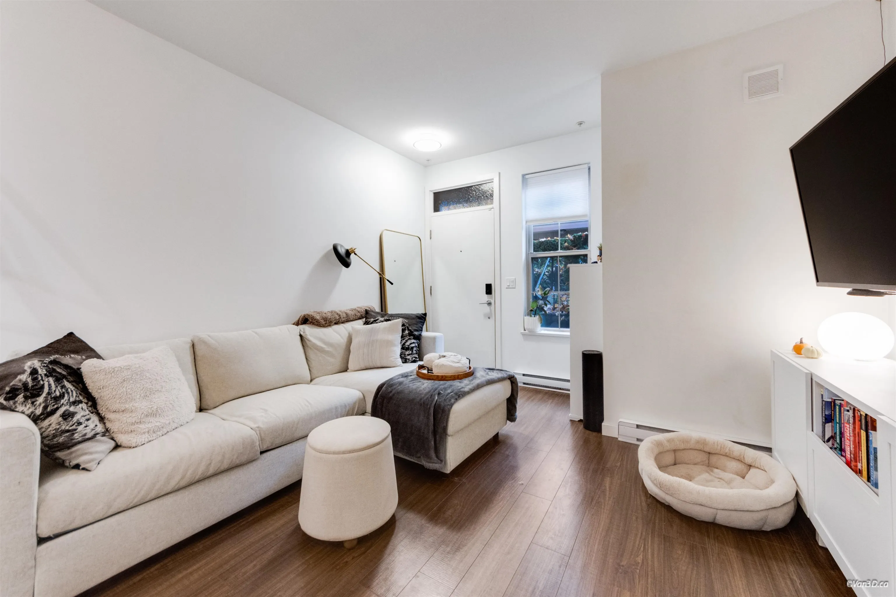
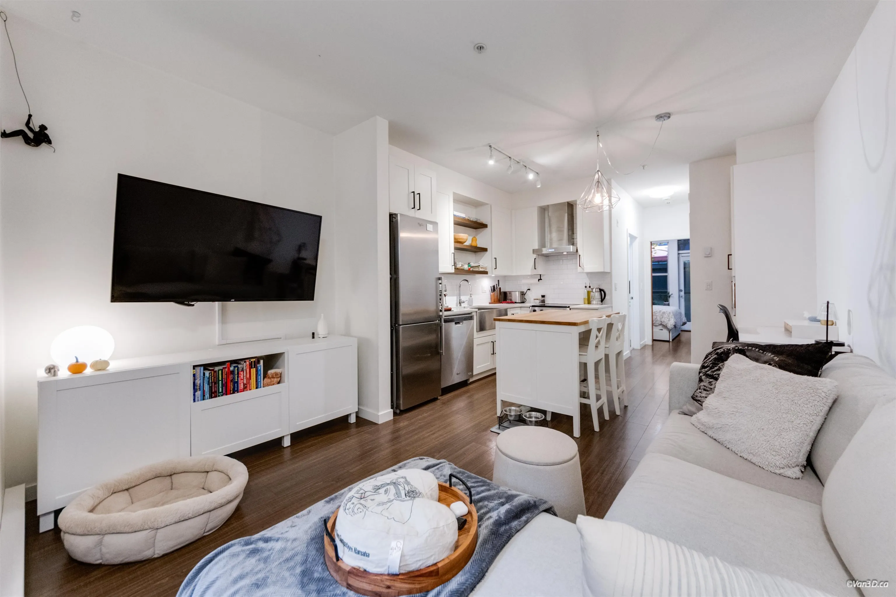
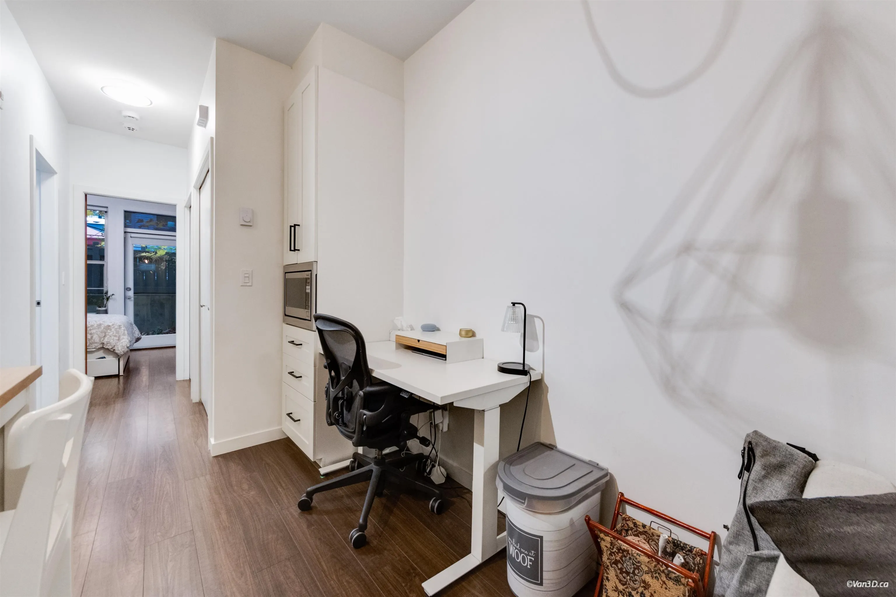
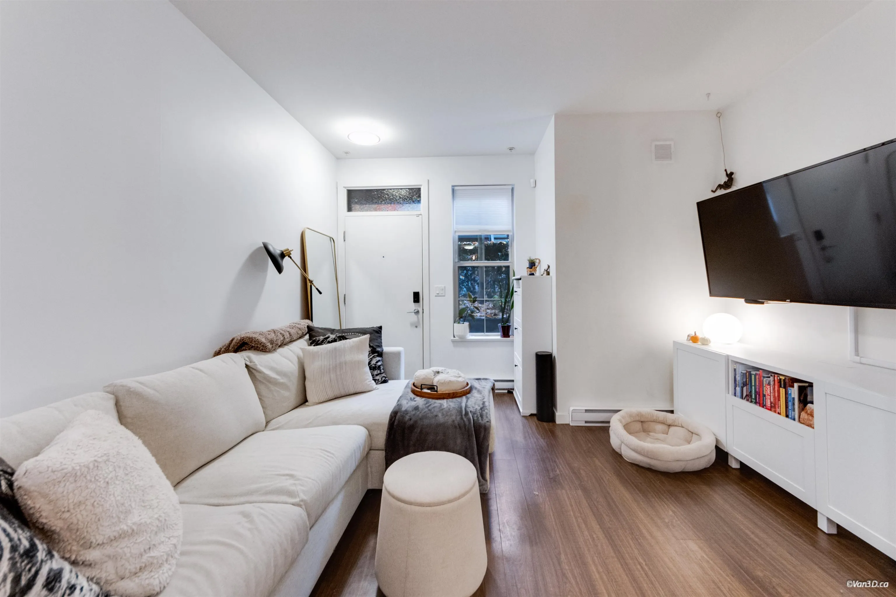
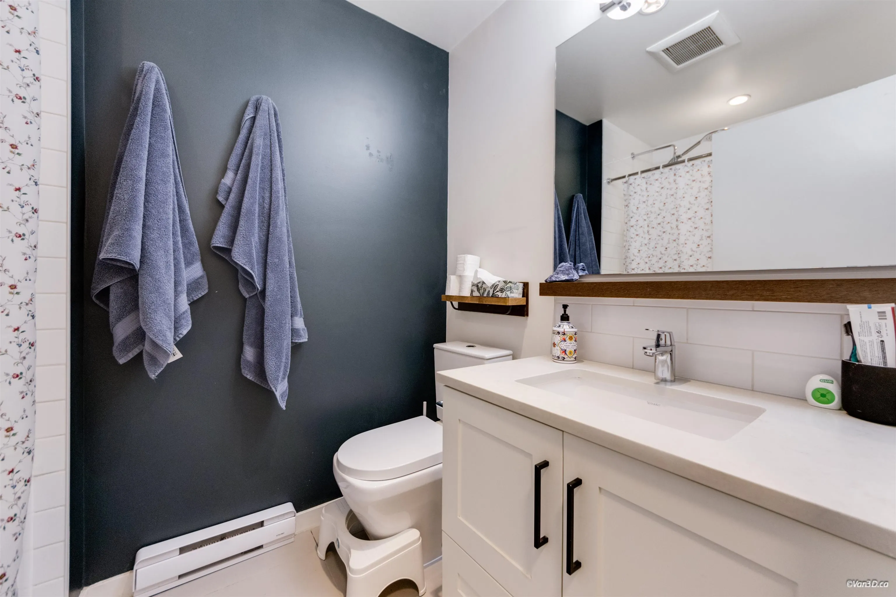
WELCOME TO MAPLEWOOD PLACE, A family friendly Townhome community nestled next to the Seymour River & the famous Maplewood Farm, a forest setting in an emerging " new " neighbourhood being built around you. This home is entry level in all aspects, ground level with its own front door & a price that welcomes " first time buyers " & " investors". Well appointed home with wide-plank flooring, stainless steel appliances, quartz counter tops, quality bathroom fixtures, closet organizers & 2 patios plus Playground!! Walking distance to Stongs Market , Northwoods Village shopping plaza, restaurants, transit at your door & a short distance to everything the North Shore offers, world class mtn biking, a ski hill, 2 golf courses & fabulous Cates Park & Deep Cove for water sports just minutes away!

Property Details

Amenities & Utilities

In Unit

Full Property Details

Interior

Bedrooms
1
Washrooms
1
Square Footage
531 sqft
Basement
None
Heating Type
Baseboard,Electric
Kitchens
1
Floor Finish
Mixed
Den
No

Exterior

Waterfront
No
Parking Spaces
1
Total Parking Spaces
-
Garage Spaces
-
Zoning
MULTI
Roof
Asphalt

Building Description

Style
Ground Level Unit
Property Type
Multi Family,Residential Attached
Home Type
Condo
Subtype
Apartment/Condo
Year Built
2021
Exterior
Frame Wood,Fibre Cement (Exterior),Mixed (Exterior)
Water Supply
Public
No. Floor Levels
0
Pets Allowed
Yes With Restrictions

Community

Community
Seymour NV
Area Code
North Vancouver

Taxes & Fees

Taxes
$1,760 /yr
Tax Year
2026
Maintenance Fee
$189.97 /mo

Other

Pets
Yes With Restrictions

Room Types

Room Dimensions Area Description
Living Room 10'2 x 12'10 130.47 sqft -
Dining Room 6'9 x 10'8 72 sqft -
Kitchen 6' x 10'8 64 sqft -
Primary Bedroom 9'1 x 10'9 97.65 sqft -
Patio 12'3 x 12'10 157.21 sqft -
Jess Kuang
Jess Kuang
Sutton Group - 1st West Realty
Listed by Cal Pye
16 days on site
Listing Broker
Babych Group Realty Vancouver Ltd.
Courtesy
Babych Group Realty Vancouver Ltd.

Similar homes for sale in North Vancouver

Explore North Vancouver

This representation is based in whole or in part on data generated by the Chilliwack & District Real Estate Board, Fraser Valley Real Estate Board or Greater Vancouver REALTORS® which assumes no responsibility for its accuracy. Copyright 2026 by the Greater Vancouver REALTORS®, Fraser Valley Real Estate Board, Chilliwack and District Real Estate Board, and BC Northern Real Estate Board. All Rights Reserved.
Powered by AgentLocator







