
2119 Yew Street #104, Vancouver
1 / 36
For Sale
$1,499,000
2 bd · 3 ba · 1,264 sq ft

2119 Yew Street #104, Vancouver V6K 3G6

MLS®# R3179729

Est. mortgage
$5,687/mo
Property taxes $3,075.04/yr

About This Home

Property Type
Townhome, Townhouse
Parking
2 parking
MLS #
R3179729
Size
1264 sqft
Basement
None
Tax
$3,075.04 /yr
Year Built
1999
Maintenance Fee
$953.94 /mo
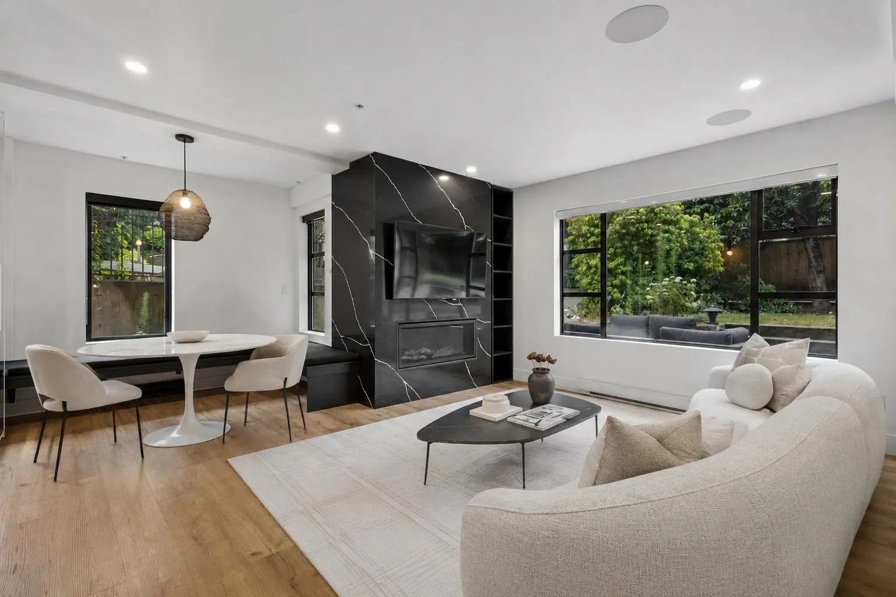
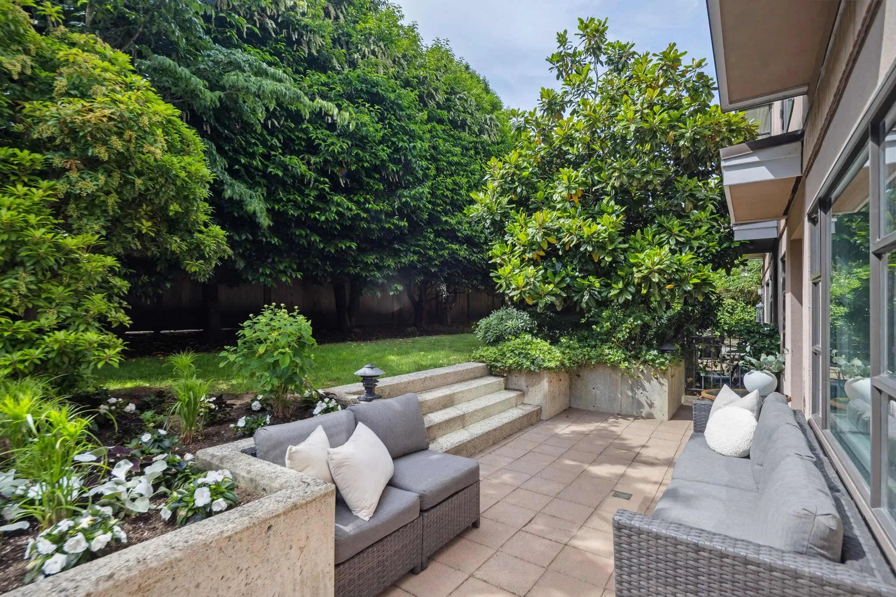
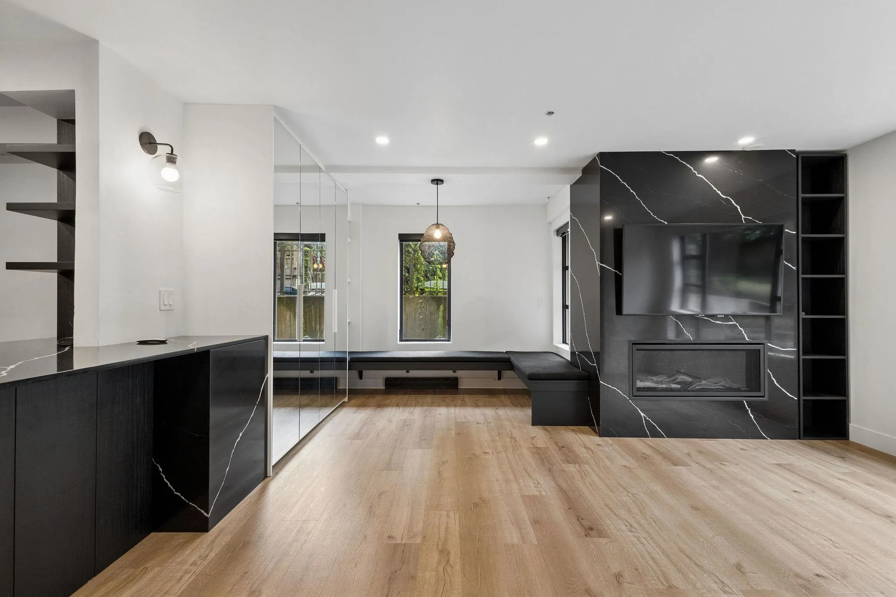
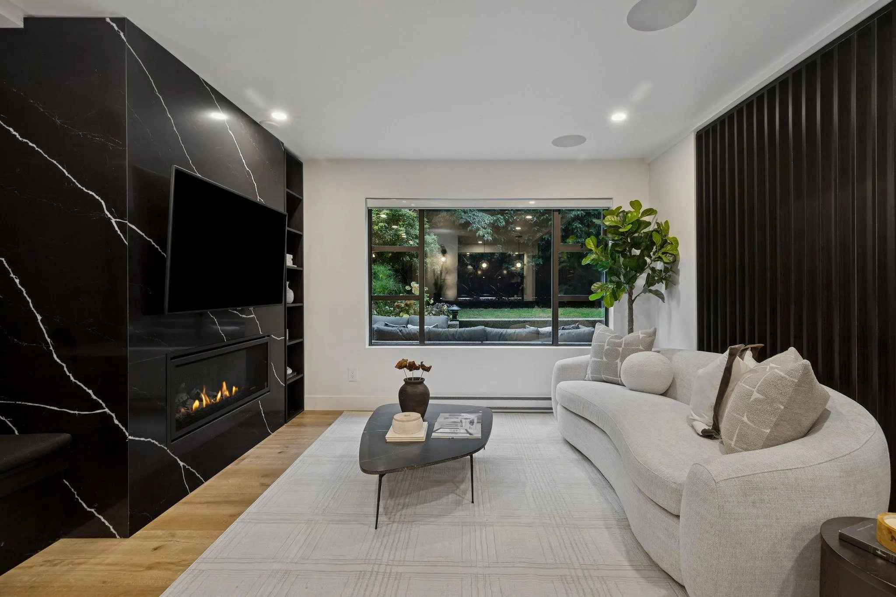
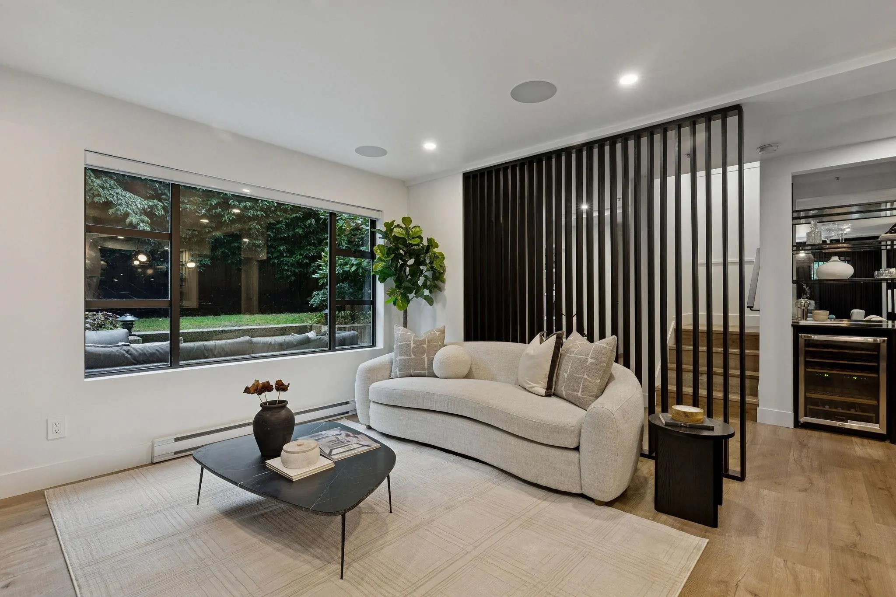
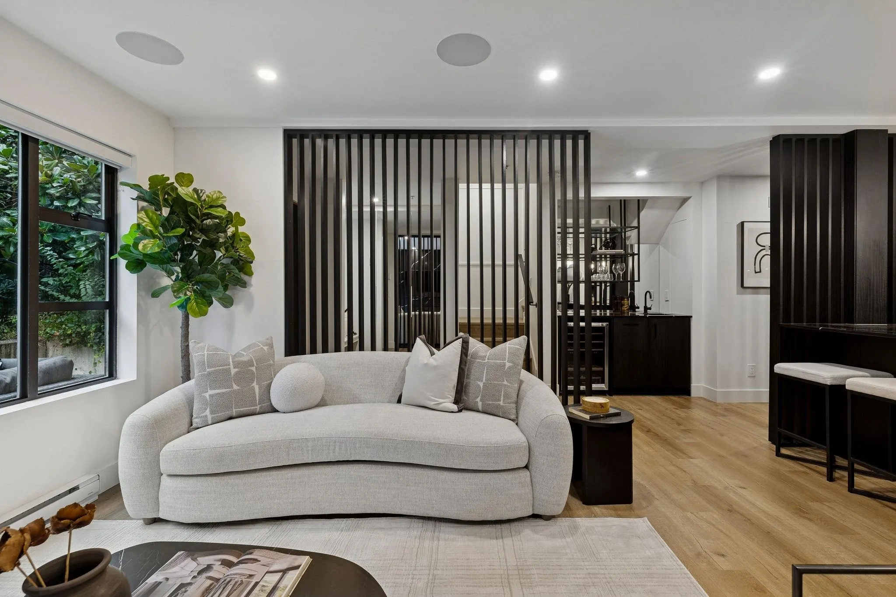
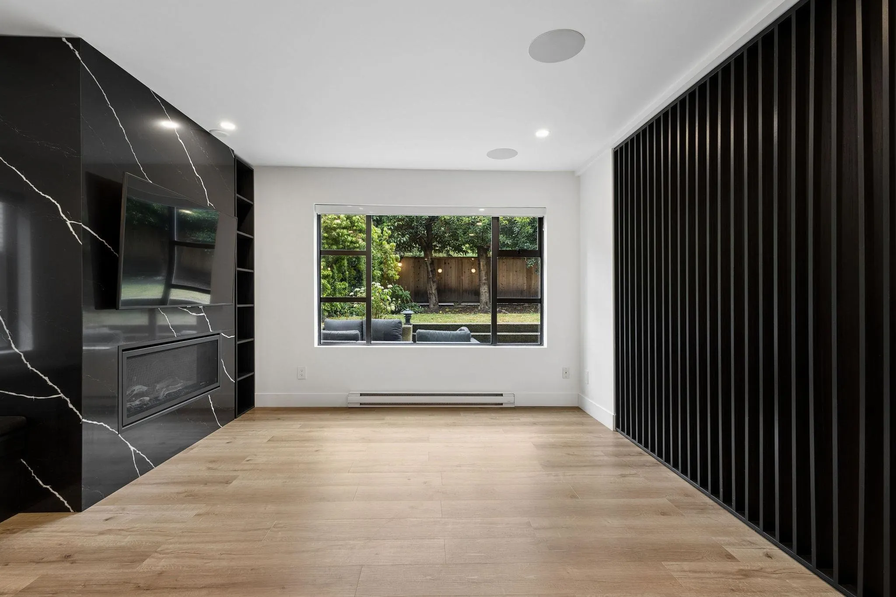
A true standout in the heart of Kits--professionally designed 2 bed+den, 2.5 bath modern corner townhome spans 2 levels, where bold architectural design meets elevated contemporary living+ a 400SF landscaped backyard, 2 parking and a storage unit! Custom black interior highlights incld, oak privacy screens, Marquina quartz throughout, oak serving bar, built-in banquette dining & ample storage. Kitchen fts. oak flat panel cabinetry Samsung & Bosch integrated appliances, matte black sink&faucet, Marquina quartz waterfall, wrapped hoodfan & a statement per room showcases a live green moss wall & full height mirrors. Two S facing bdrms up w/ a laundry room. A large primary suite w/ custom millwork, bay window, private balcony & ensuite fts carrera marble penny tile flooring w/ NuHeat.

Property Details

Full Property Details

Interior

Bedrooms
2
Washrooms
3
Square Footage
1264 sqft
Basement
None
Heating Type
Baseboard,Natural Gas
Kitchens
1
Den
No

Exterior

Waterfront
No
Parking Spaces
2
Total Parking Spaces
-
Garage Spaces
-
Zoning
RM-4

Building Description

Property Type
Residential Attached
Home Type
Townhome
Subtype
Townhouse
Year Built
1999
Exterior
Frame Wood,Brick (Exterior),Mixed (Exterior),Stucco
Water Supply
Public
No. Floor Levels
2
Pets Allowed
Cats OK,Dogs OK,Yes

Community

Community
Kitsilano
Area Code
Vancouver West

Taxes & Fees

Taxes
$3,075.04 /yr
Tax Year
2024
Maintenance Fee
$953.94 /mo

Other

Pets
Cats OK,Dogs OK,Yes

Room Types

Room Dimensions Area Description
Foyer 8' x 5' 40 sqft -
Living Room 15' x 11' 165 sqft -
Dining Room 9'9 x 6'9 65.81 sqft -
Kitchen 9' x 9'5 84.75 sqft -
Office 6'9 x 6'1 41.06 sqft -
Primary Bedroom 17'9 x 12' 213 sqft -
Walk-In Closet 6' x 3' 18 sqft -
Bedroom 10'3 x 11'3 115.31 sqft -
Laundry 7'10 x 3'10 30.03 sqft -
Jess Kuang
Jess Kuang
Sutton Group - 1st West Realty
Listed by Deanna Lawrence PREC*
16 days on site
Listing Broker
Oakwyn Realty Ltd.
Courtesy
Oakwyn Realty Ltd.

Similar homes for sale in Vancouver

Explore Vancouver

This representation is based in whole or in part on data generated by the Chilliwack & District Real Estate Board, Fraser Valley Real Estate Board or Greater Vancouver REALTORS® which assumes no responsibility for its accuracy. Copyright 2026 by the Greater Vancouver REALTORS®, Fraser Valley Real Estate Board, Chilliwack and District Real Estate Board, and BC Northern Real Estate Board. All Rights Reserved.
Powered by AgentLocator






