
1613 E 58th Avenue #1, Vancouver
1 / 18
For Sale
$1,599,000
5 bd · 4 ba · 1,837 sq ft

1613 E 58th Avenue #1, Vancouver V5P 2C1

MLS®# R3179686

Est. mortgage
$6,066/mo

About This Home

Property Type
Townhome, Half Duplex
Parking
1 parking
MLS #
R3179686
Size
1837 sqft
Basement
Full,Finished
Year Built
2026
Maintenance Fee
$ 0 /mo
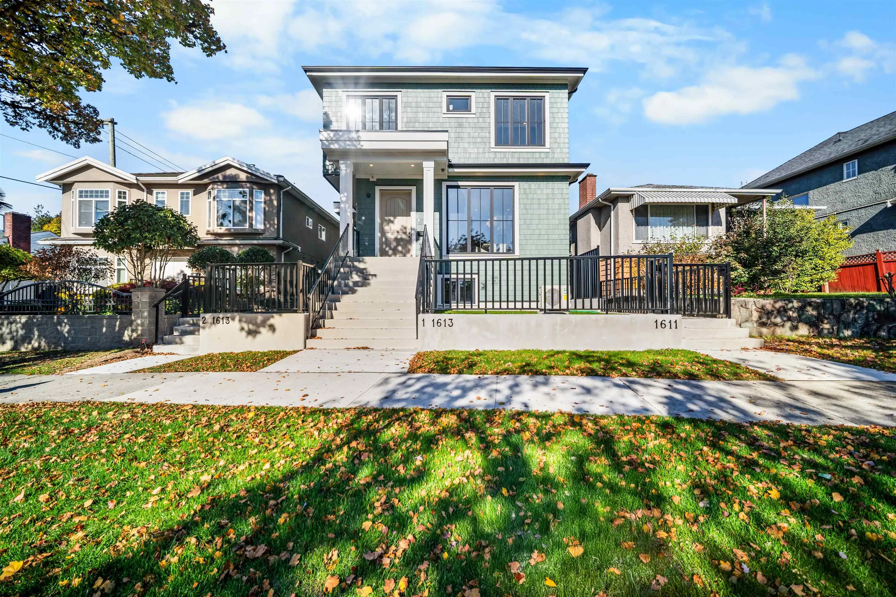
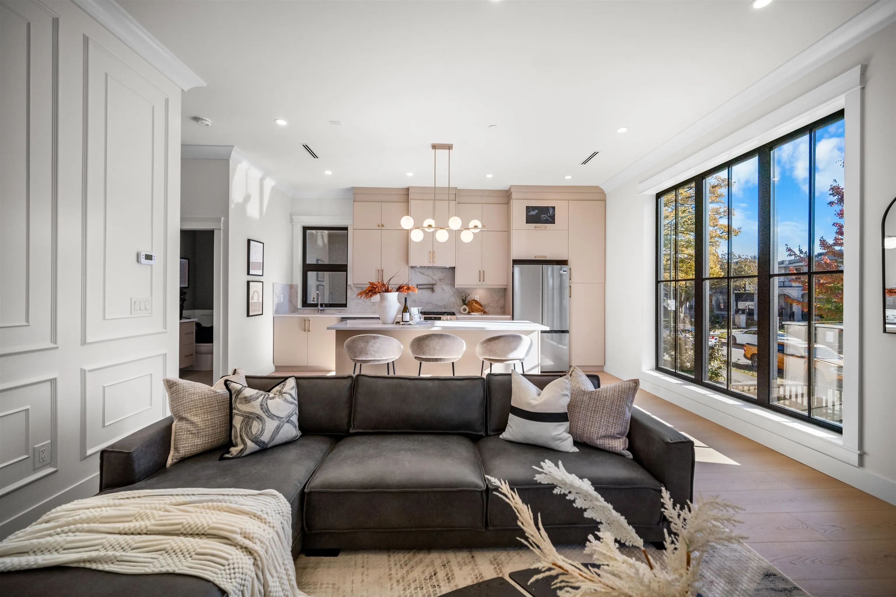
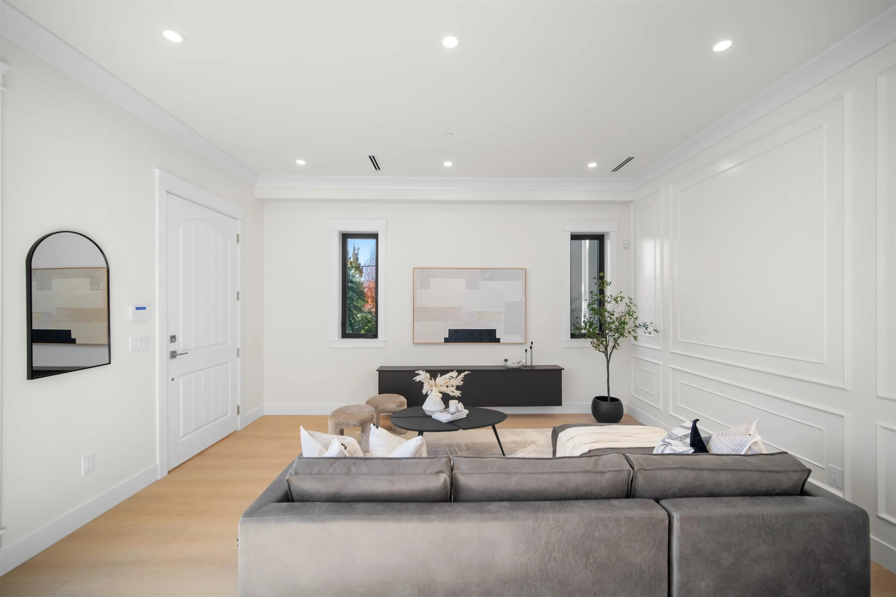
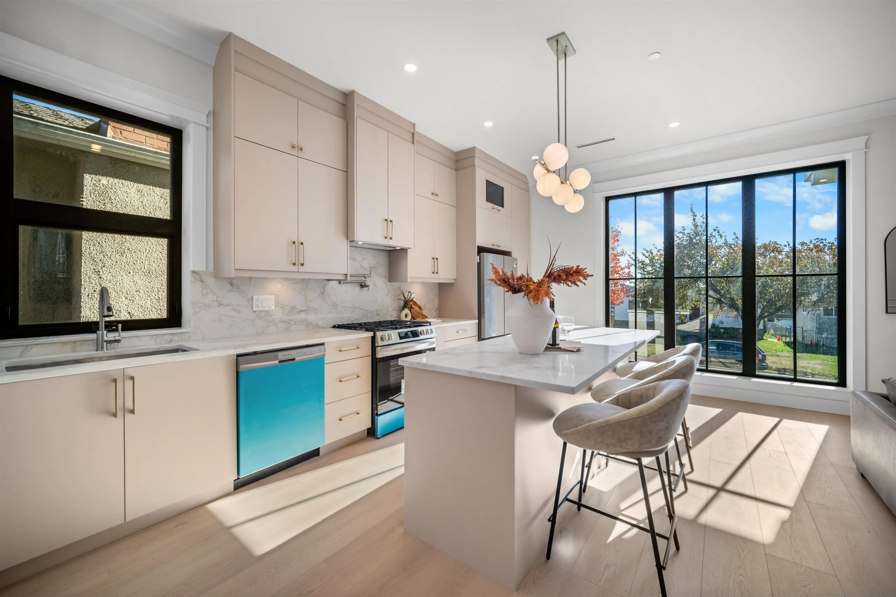
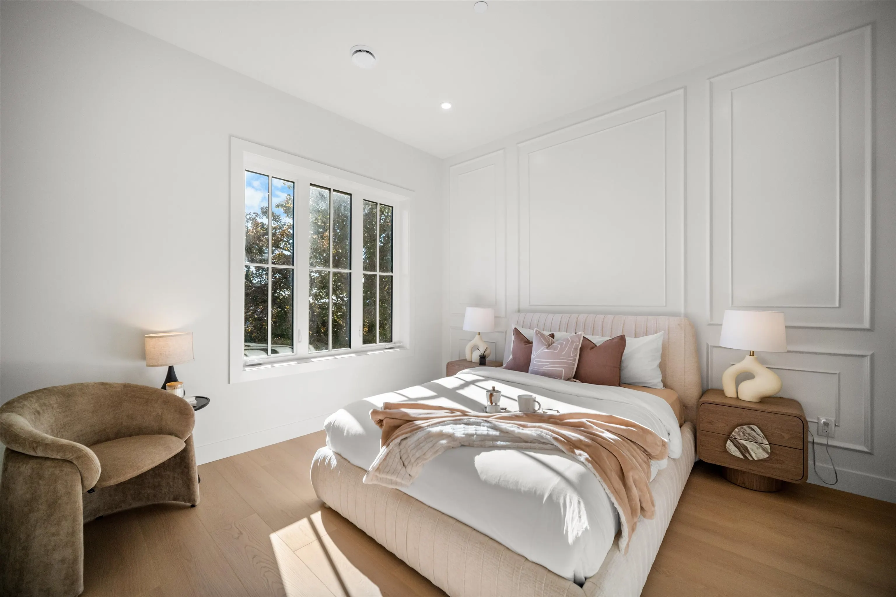
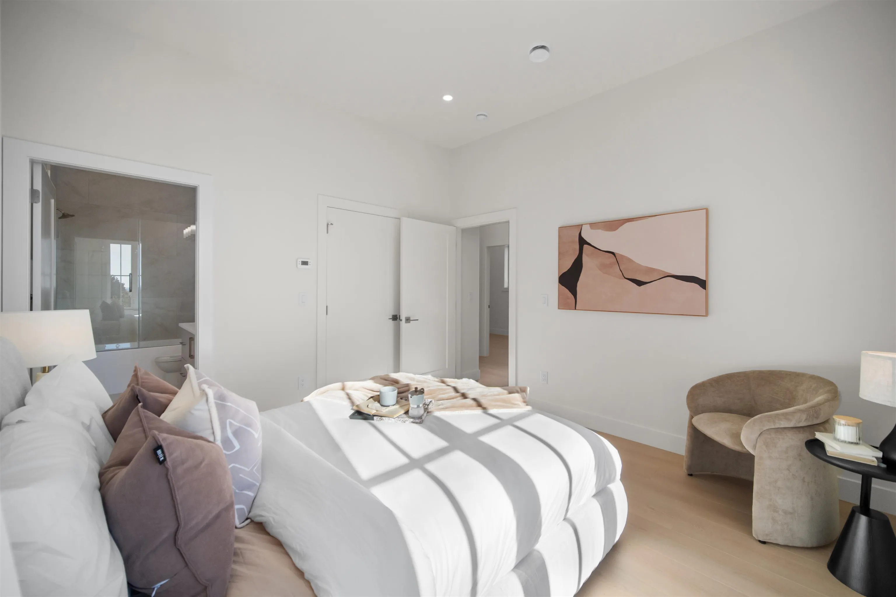
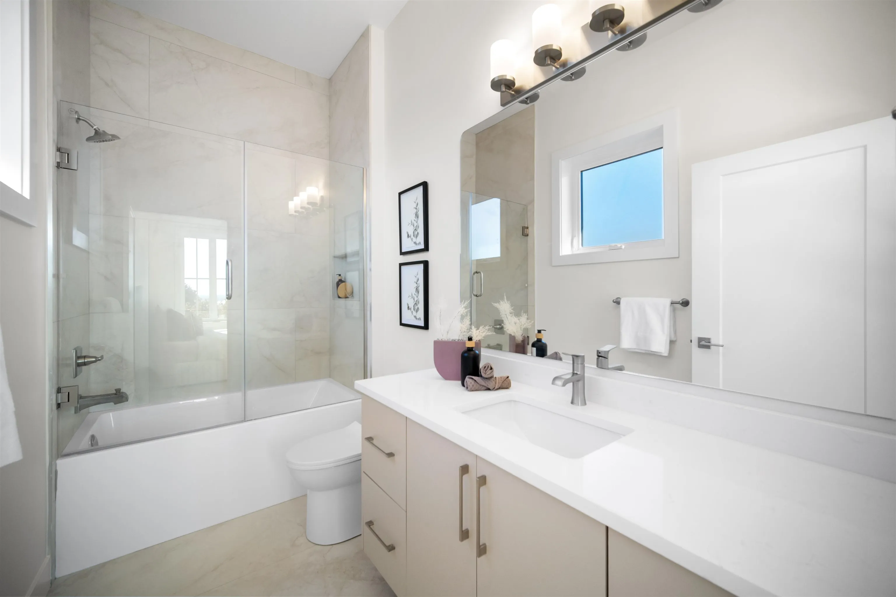
Introducing the Argyle Trio-a beautifully designed front duplex offering nearly 1,850 sqft. Perched on the high side of a street lined with many newer homes, it features high ceilings, natural light, detailed millwork and a cohesive colour palette. Spacious living, dining & eating areas flow seamlessly, complemented by generous bedrooms, extra storage and a functional layout. A bonus 2-bedroom suite has rare interior stair access, with the option to retain one bedroom for the main home and keep a 1-bedroom suite. In a sweet spot between elementary and secondary schools, near Victoria Drive, Fraserview Golf Course and transit. A short drive to the River District, with easy access to major routes and highways connecting to Richmond and downtown. Incredible value for a duplex of this size!

Property Details

Full Property Details

Interior

Bedrooms
5
Washrooms
4
Square Footage
1837 sqft
Basement
Full,Finished
Heating Type
Heat Pump,Radiant
Kitchens
2
Floor Finish
Laminate,Tile
Den
No

Exterior

Waterfront
No
Parking Spaces
1
Total Parking Spaces
-
Garage Spaces
-
Zoning
R1-1
Roof
Asphalt

Building Description

Property Type
Duplex,Residential Attached
Home Type
Townhome
Subtype
Half Duplex
Year Built
2026
Exterior
Frame Wood,Mixed (Exterior),Wood Siding
Water Supply
Public
No. Floor Levels
3
Pets Allowed
Yes

Community

Community
Fraserview VE
Area Code
Vancouver East

Taxes & Fees

Tax Year
2026
Maintenance Fee
$ 0 /mo

Other

Virtual Tour Link
Pets
Yes

Room Types

Room Dimensions Area Description
Living Room 16'0 x 10'9 172 sqft -
Dining Room 17'8 x 6'9 119.25 sqft -
Kitchen 17'8 x 5'4 94.22 sqft -
Primary Bedroom 12'3 x 12'2 149.04 sqft -
Walk-In Closet 3'4 x 4'5 14.72 sqft -
Bedroom 10'7 x 8'4 88.19 sqft -
Bedroom 12'0 x 9'1 109 sqft -
Laundry 3'4 x 3'2 10.56 sqft -
Living Room 7'9 x 12'5 96.23 sqft -
Kitchen 8'3 x 12'5 102.44 sqft -
Flex Room 8'11 x 12'6 111.46 sqft -
Bedroom 8'3 x 8'10 72.87 sqft -
Jess Kuang
Jess Kuang
Sutton Group - 1st West Realty
Listed by Deepak Jagpal PREC*
16 days on site
Listing Broker
SRS Westside Realty
Courtesy
SRS Westside Realty

Similar homes for sale in Vancouver

Explore Vancouver

This representation is based in whole or in part on data generated by the Chilliwack & District Real Estate Board, Fraser Valley Real Estate Board or Greater Vancouver REALTORS® which assumes no responsibility for its accuracy. Copyright 2026 by the Greater Vancouver REALTORS®, Fraser Valley Real Estate Board, Chilliwack and District Real Estate Board, and BC Northern Real Estate Board. All Rights Reserved.
Powered by AgentLocator






