
570 E 8th Avenue #306, Vancouver
1 / 25
For Sale
$499,000
1 bd · 1 ba · 578 sq ft

570 E 8th Avenue #306, Vancouver V5T 1S8

MLS®# R3179675

Est. mortgage
$1,893/mo
Property taxes $1,692.60/yr

About This Home

Property Type
Condo, Apartment/Condo
Parking
1 parking
MLS #
R3179675
Size
578 sqft
Basement
None
Tax
$1,692.60 /yr
Year Built
1983
Maintenance Fee
$355.37 /mo
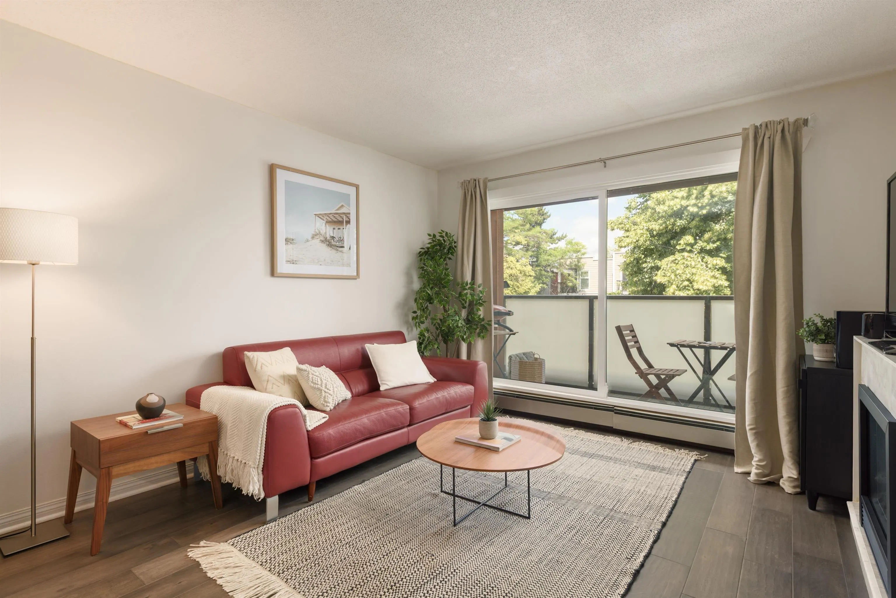
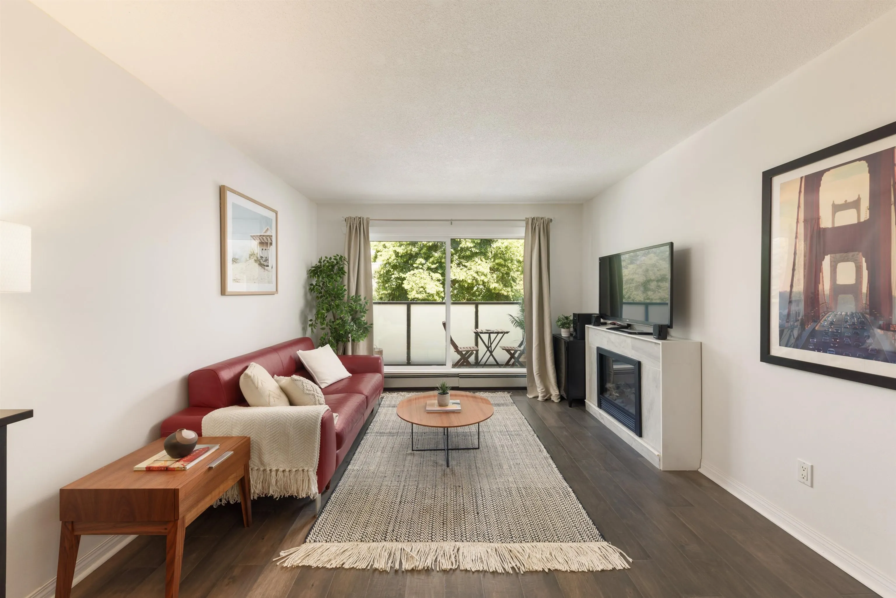
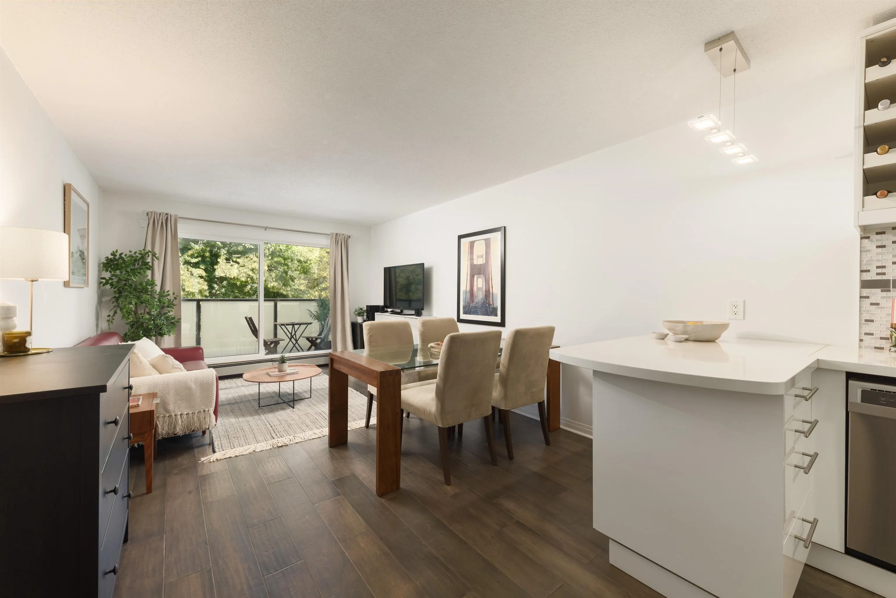
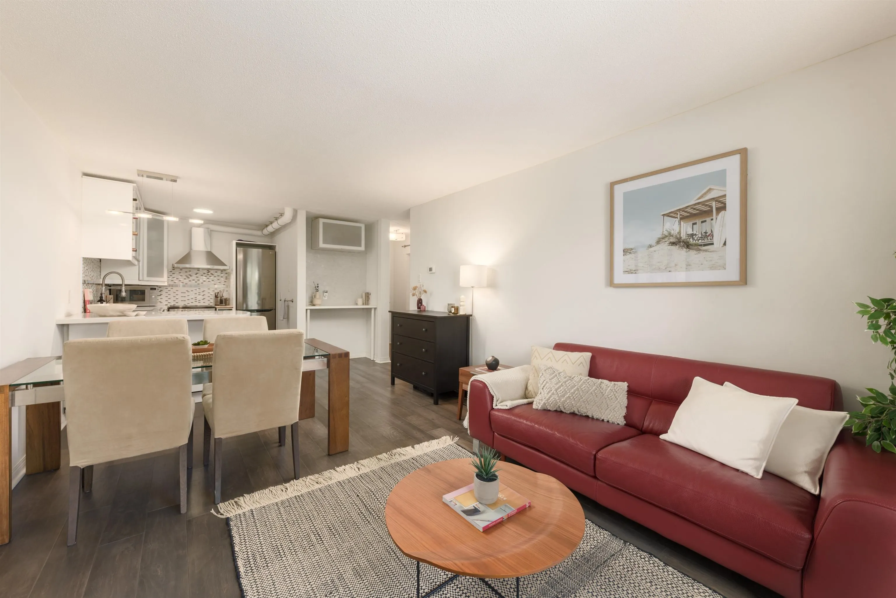
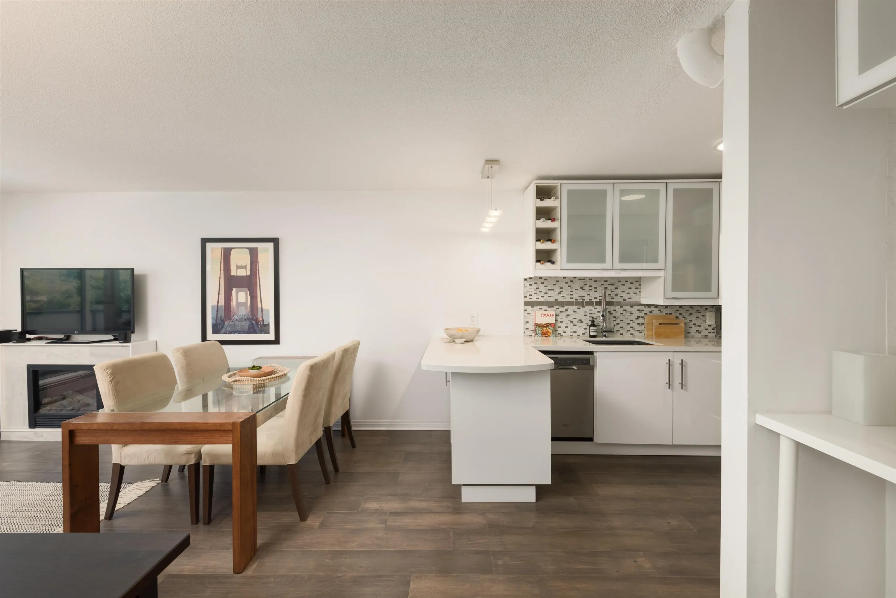
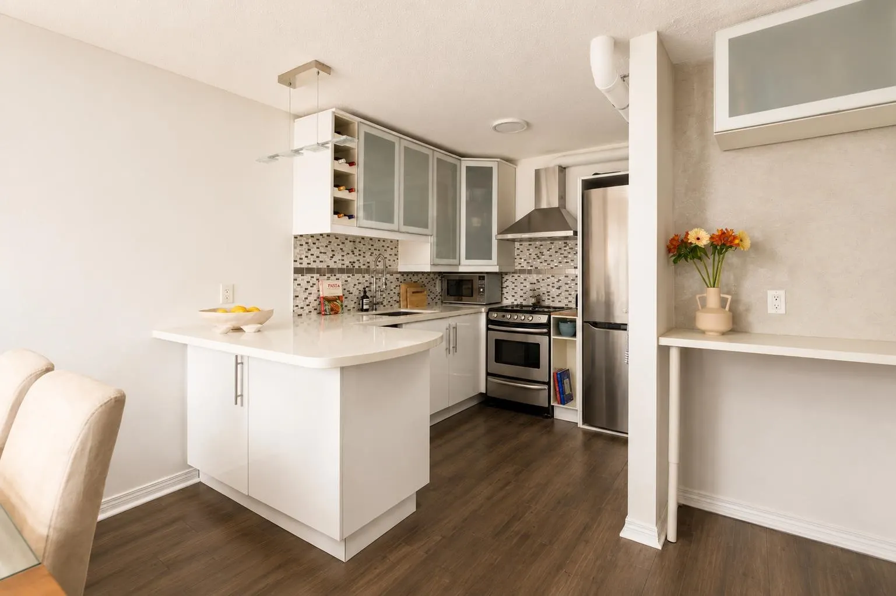
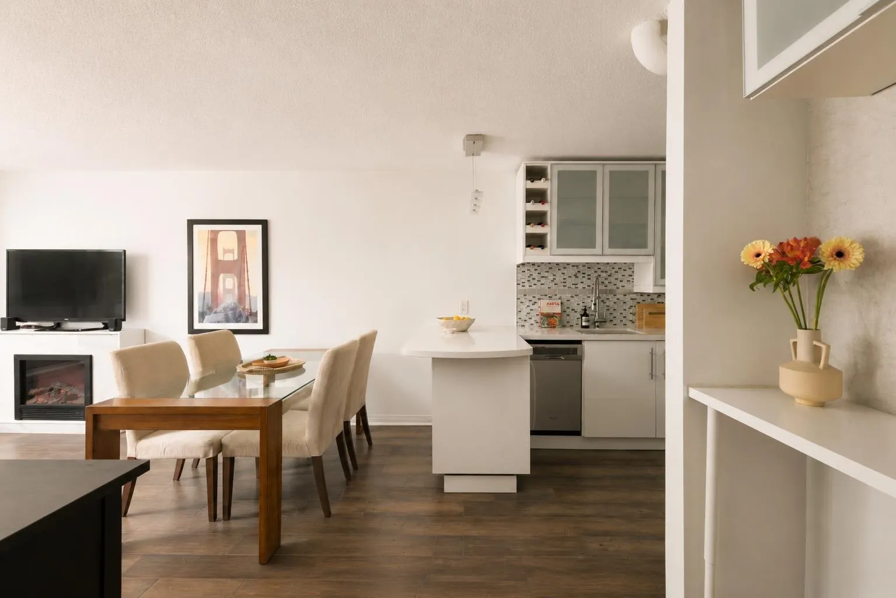
Beautifully renovated 1-bedroom home offers an exceptionally functional layout with generous room sizes, excellent storage and a spacious bedroom with a walk-in closet. Updated kitchen features stainless steel appliances and modern finishes and opens to bright living and dining areas, creating an inviting space for everyday living and entertaining. Enjoy a covered patio with a peaceful, tree-lined outlook. The Carolina is a proactive, well-managed strata that completed a full rainscreen and exterior renewal, including balconies, in 2018, installed a new elevator in 2022, and completed a parkade rehabilitation project in 2025. Located in the heart of Mount Pleasant, steps to Dude Chilling Park, breweries, cafes, restaurants, shops and transit. Pet and rental friendly with 1 covered parking.

Property Details

Amenities & Utilities

Common Area

Full Property Details

Interior

Bedrooms
1
Washrooms
1
Square Footage
578 sqft
Basement
None
Heating Type
Baseboard,Hot Water
Kitchens
1
Floor Finish
Laminate
Den
No

Exterior

Waterfront
No
Parking Spaces
1
Total Parking Spaces
-
Garage Spaces
-
Zoning
RM-4
Roof
Torch On

Building Description

Property Type
Multi Family,Residential Attached
Home Type
Condo
Subtype
Apartment/Condo
Year Built
1983
Exterior
Frame Wood,Fibre Cement (Exterior),Mixed (Exterior)
Water Supply
Public
No. Floor Levels
1
Pets Allowed
Cats OK,Dogs OK,Number Limit (One),Yes With Restrictions

Community

Community
Mount Pleasant VE
Area Code
Vancouver East

Taxes & Fees

Taxes
$1,692.60 /yr
Tax Year
2025
Maintenance Fee
$355.37 /mo

Other

Pets
Cats OK,Dogs OK,Number Limit (One),Yes With Restrictions

Room Types

Room Dimensions Area Description
Kitchen 7'2 x 10'5 74.65 sqft -
Dining Room 9'2 x 11'4 103.89 sqft -
Living Room 6'7 x 11'4 74.61 sqft -
Bedroom 9'1 x 13'8 124.14 sqft -
Walk-In Closet 3'6 x 4'11 17.21 sqft -
Storage 3'10 x 4'7 17.57 sqft -
Jess Kuang
Jess Kuang
Sutton Group - 1st West Realty
Listed by Jessica Webster
16 days on site
Listing Broker
Engel & Volkers Vancouver
Courtesy
Engel & Volkers Vancouver

Similar homes for sale in Vancouver

Explore Vancouver

This representation is based in whole or in part on data generated by the Chilliwack & District Real Estate Board, Fraser Valley Real Estate Board or Greater Vancouver REALTORS® which assumes no responsibility for its accuracy. Copyright 2026 by the Greater Vancouver REALTORS®, Fraser Valley Real Estate Board, Chilliwack and District Real Estate Board, and BC Northern Real Estate Board. All Rights Reserved.
Powered by AgentLocator







