
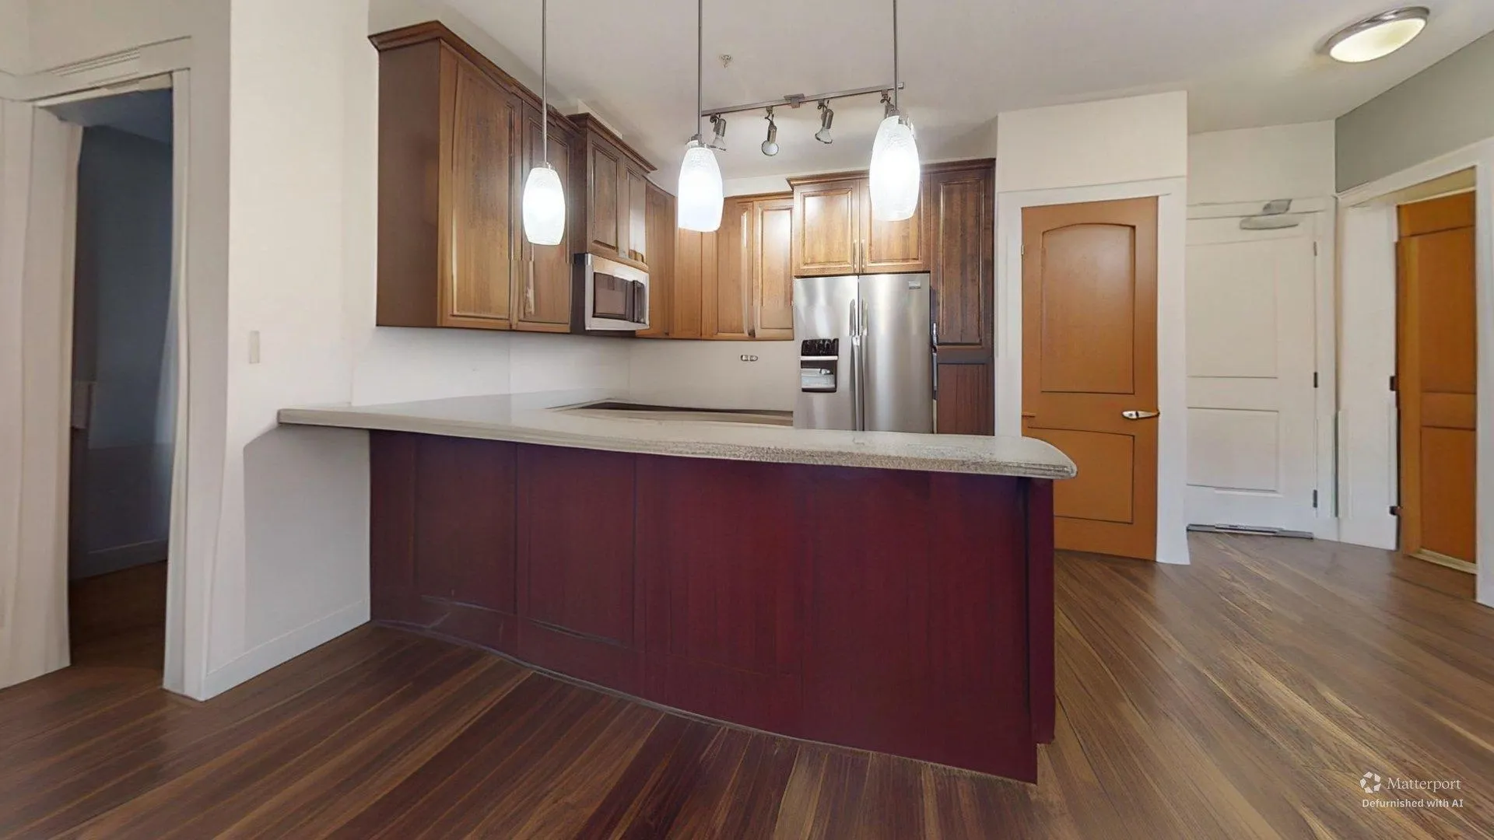
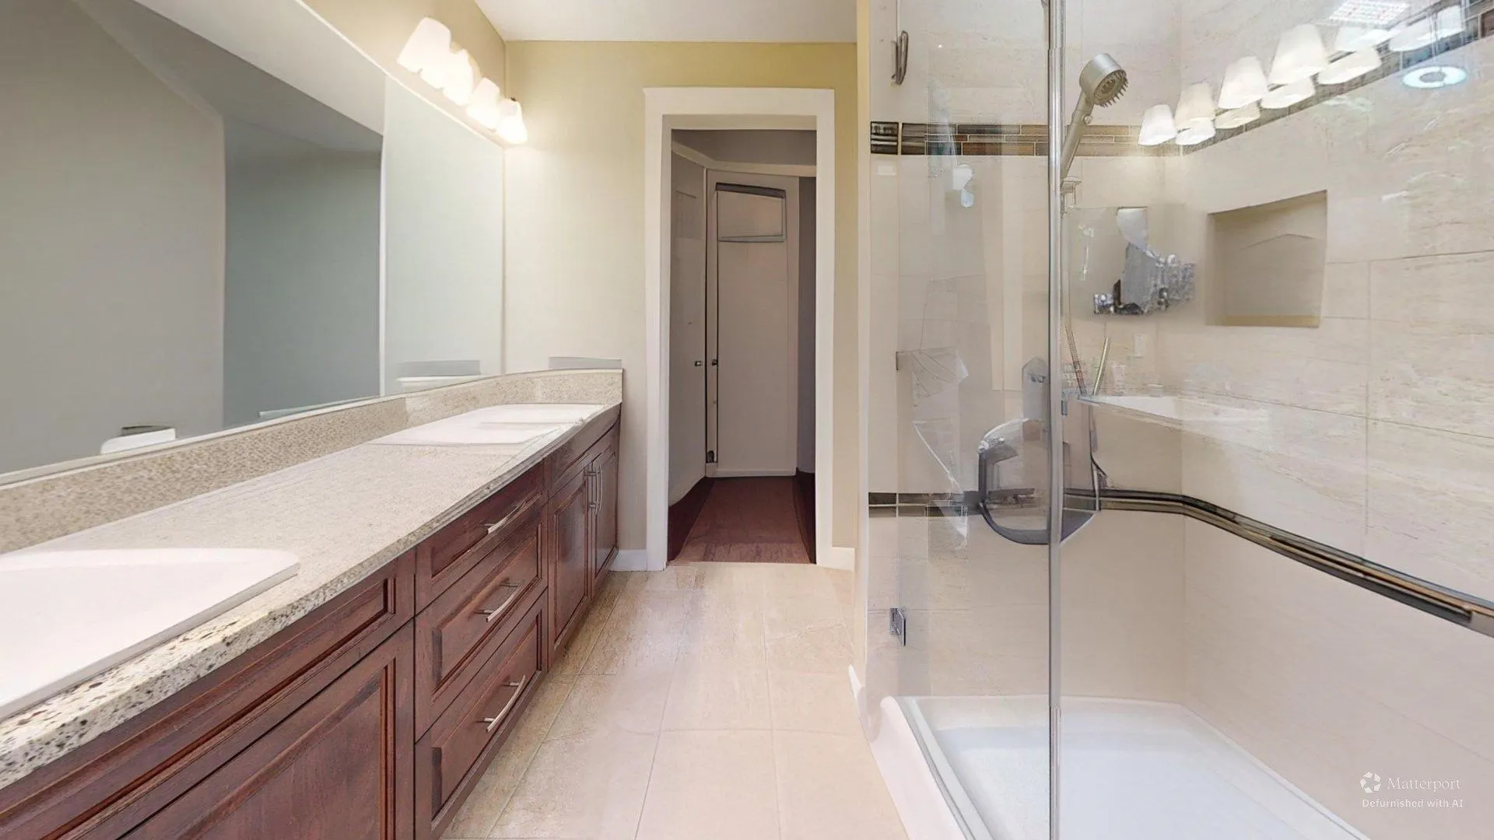
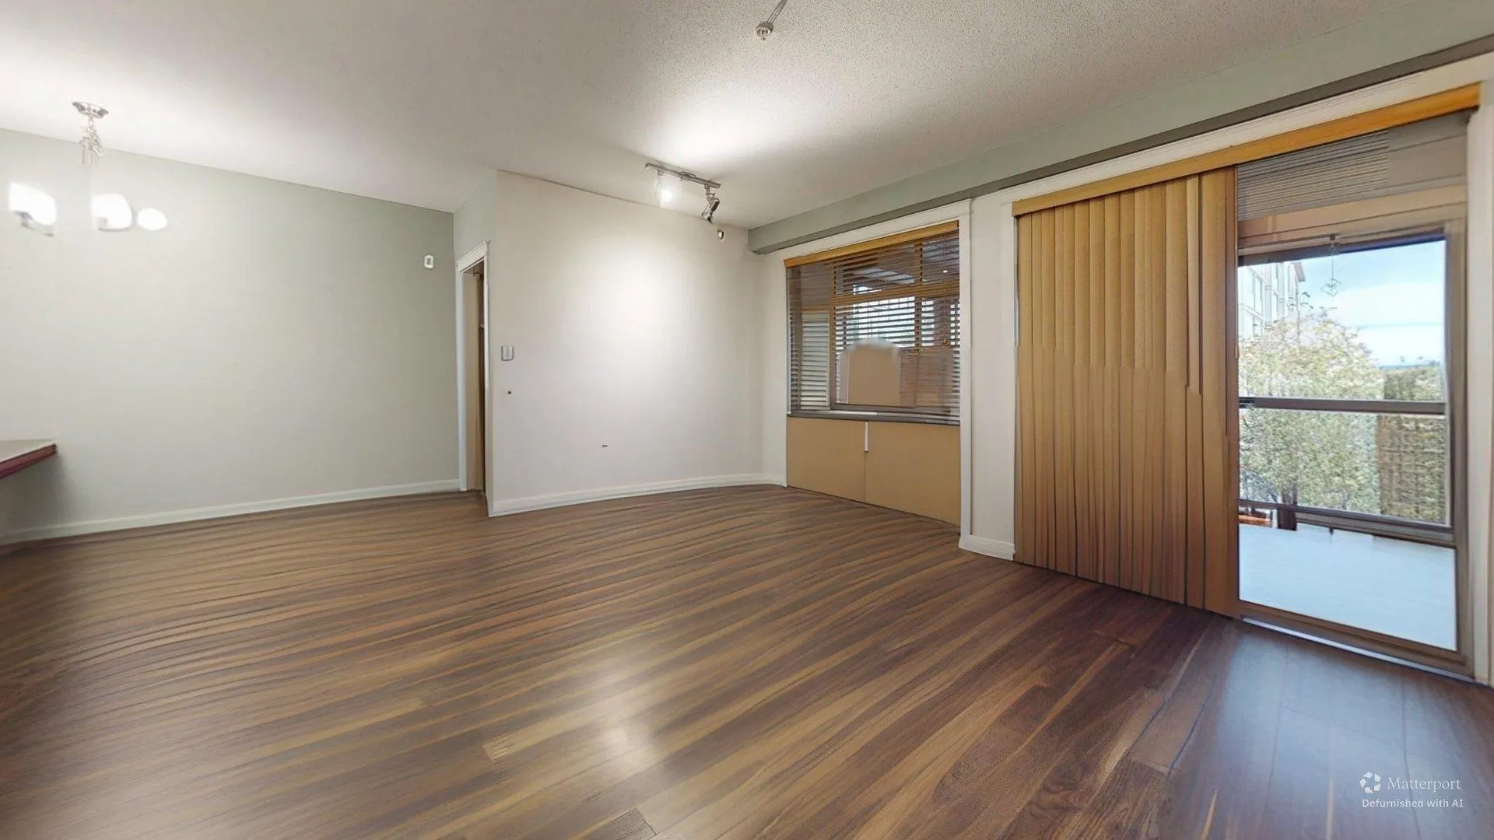
2860 Trethewey Street #316, Abbotsford
1 / 28
For Sale
$579,000
2 bd · 2 ba · 1,061 sq ft

2860 Trethewey Street #316, Abbotsford V2T 0G5

MLS®# R3179671

Est. mortgage
$2,197/mo
Property taxes $2,719.61/yr

About This Home

Property Type
Condo, Apartment/Condo
Parking
2 parking
MLS #
R3179671
Size
1061 sqft
Basement
None
Tax
$2,719.61 /yr
Year Built
2017
Maintenance Fee
$514.96 /mo
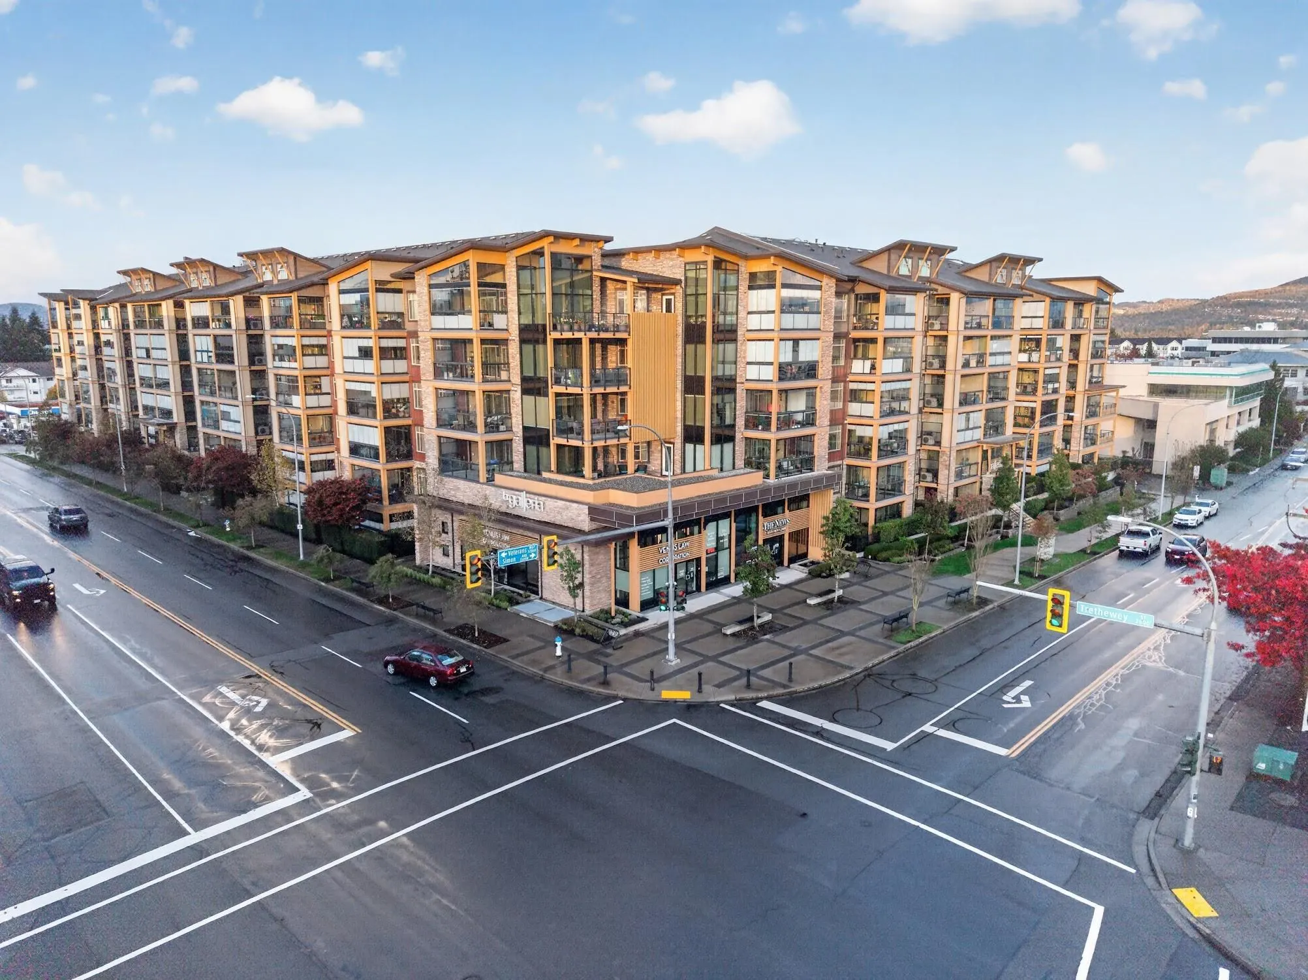
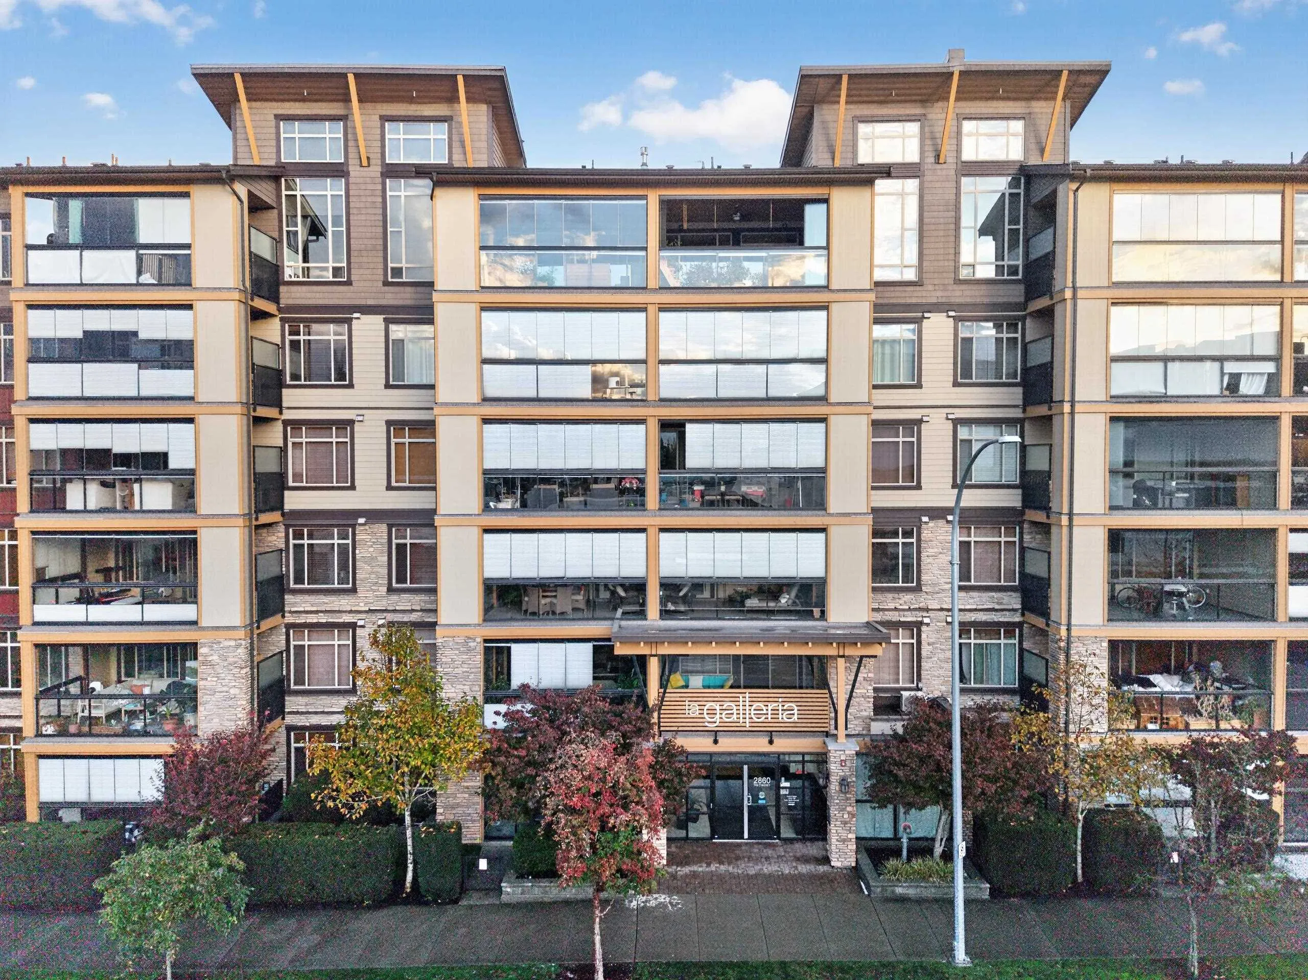
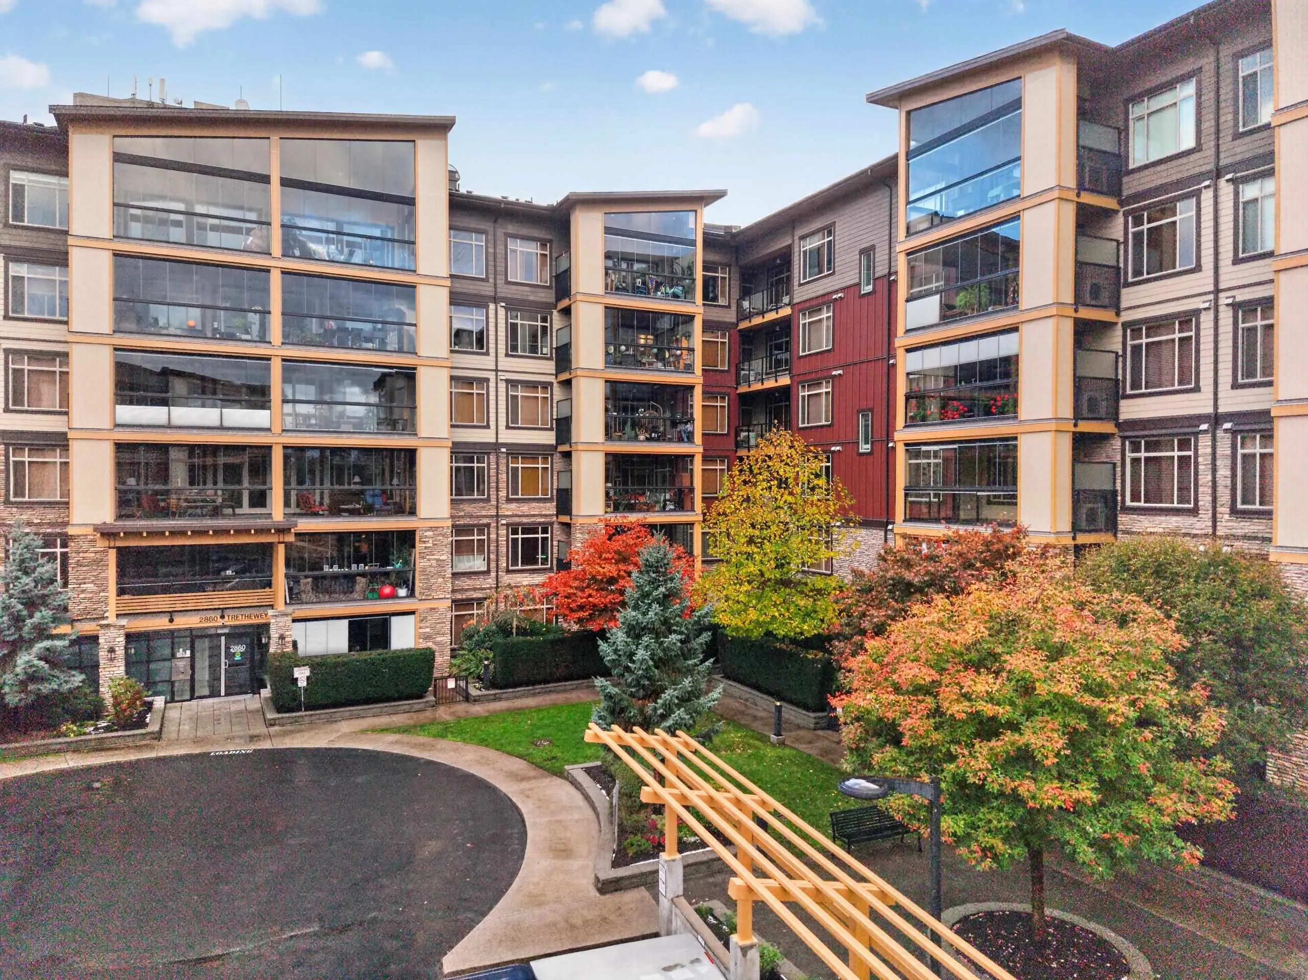
Excellent investment opportunity at La Galleria in Abbotsford! This well-maintained third-floor unit offers 2 bedrooms, 2 bathrooms, and a den, complemented by a spacious solarium with retractable glass panels and a dedicated BBQ area. Additional features include air conditioning, two parking stalls, and a large storage locker with electricity. Ideally located directly across from the Abbotsford Library and Provincial Court, with easy access to shopping, transit, Mill Lake Park, Sevenoaks Shopping Centre, and other everyday amenities. An attractive opportunity for investors seeking a well-located property with long-term potential. Two pets allowed, with dogs not exceeding 20 inches at the shoulder.

Property Details

Amenities & Utilities

In Unit

Full Property Details

Interior

Bedrooms
2
Washrooms
2
Square Footage
1061 sqft
Basement
None
Heating Type
Electric,Forced Air,Heat Pump
Kitchens
1
Den
Yes

Exterior

Waterfront
No
Parking Spaces
2
Total Parking Spaces
-
Garage Spaces
-
Zoning
C5
Roof
Asphalt

Building Description

Property Type
Multi Family,Residential Attached
Home Type
Condo
Subtype
Apartment/Condo
Year Built
2017
Exterior
Frame Wood,Fibre Cement (Exterior),Stone (Exterior),Wood Siding
Water Supply
Public
No. Floor Levels
1
Pets Allowed
Cats OK,Dogs OK,Number Limit (Two),Yes With Restrictions

Community

Community
Abbotsford West
Area Code
Abbotsford

Taxes & Fees

Taxes
$2,719.61 /yr
Tax Year
2026
Maintenance Fee
$514.96 /mo

Other

Pets
Cats OK,Dogs OK,Number Limit (Two),Yes With Restrictions

Room Types

Room Dimensions Area Description
Living Room 13'6 x 15'5 208.12 sqft -
Dining Room 6'9 x 7'1 47.81 sqft -
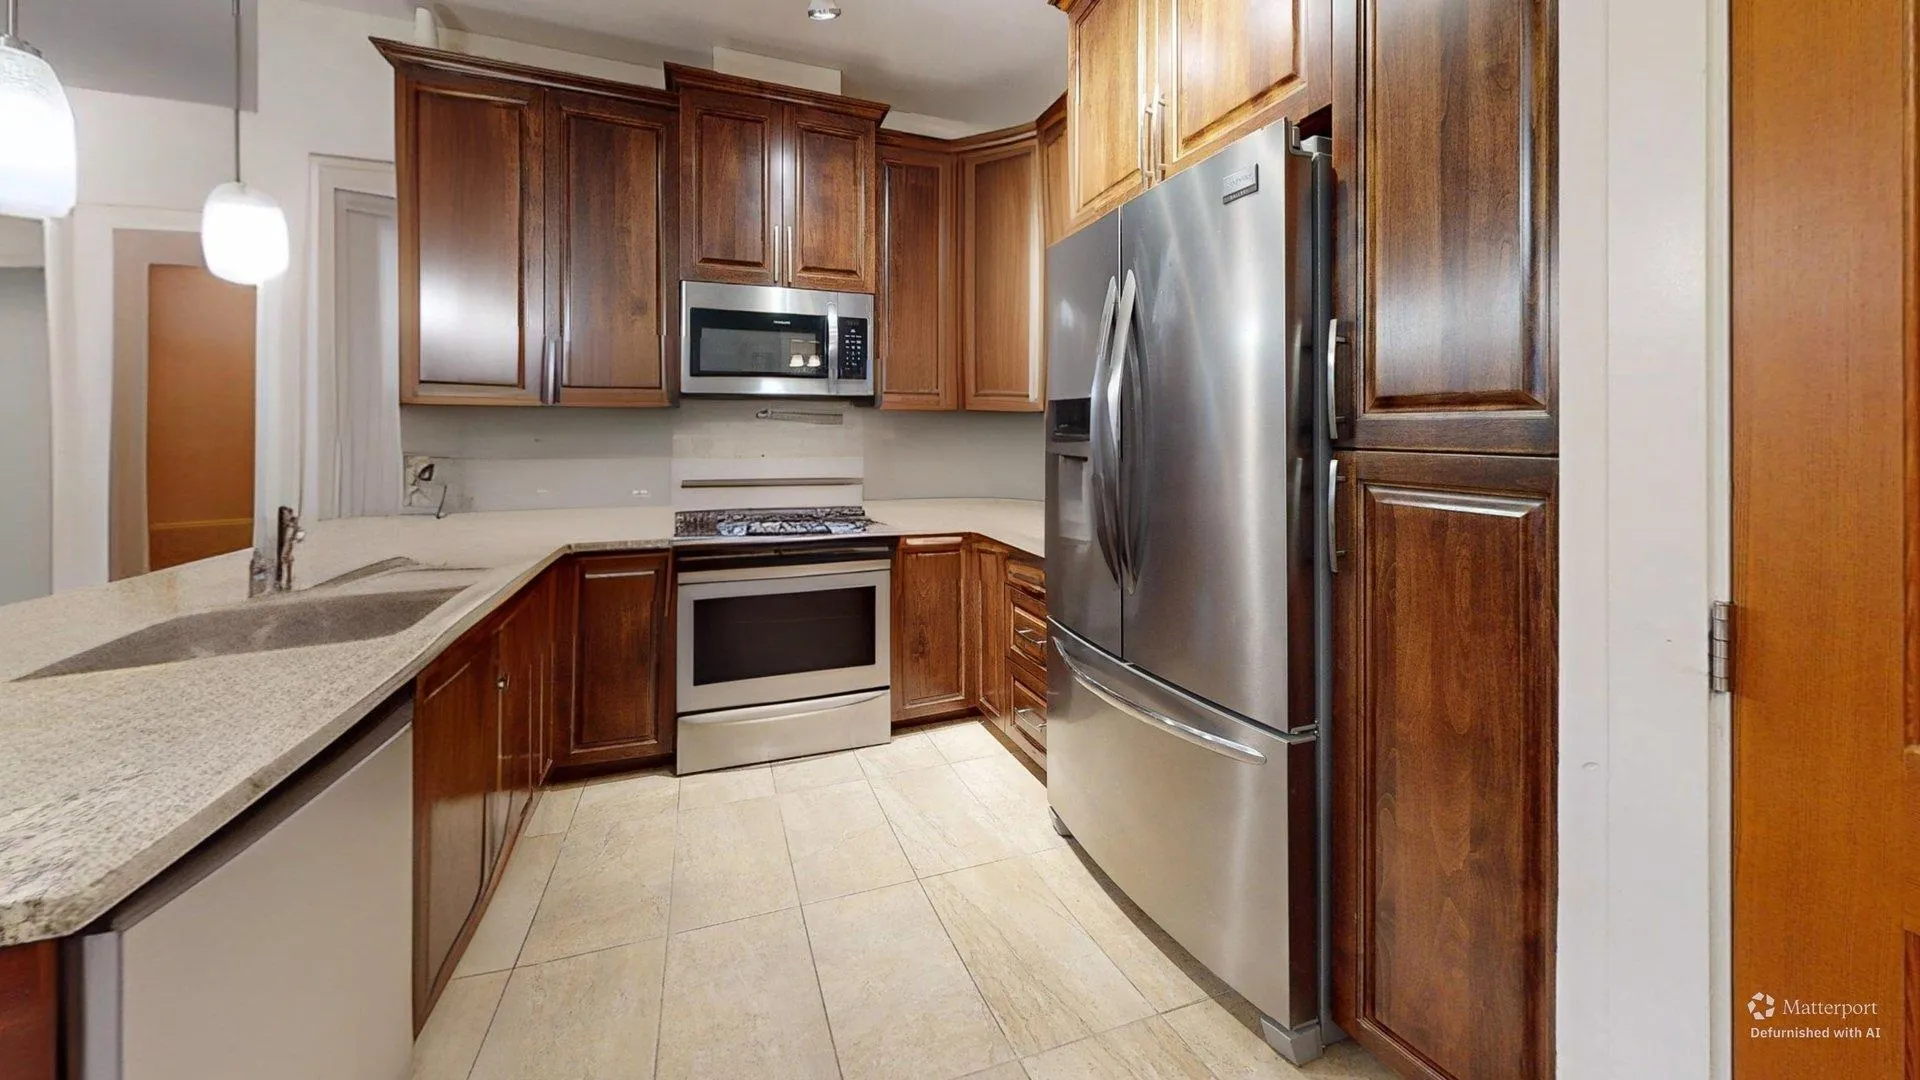
Kitchen 8'4 x 9'7 79.86 sqft -
Den 6'10 x 10'0 68.33 sqft -
Primary Bedroom 11'4 x 13'9 155.83 sqft -
Primary Bedroom 9'10 x 12'0 118 sqft -
Solarium 11'10 x 15'0 177.5 sqft -
Jess Kuang
Jess Kuang
Sutton Group - 1st West Realty
Listed by Ankit Brahmbhatt
15 days on site
Listing Broker
Century 21 Creekside Realty Ltd.
Courtesy
Century 21 Creekside Realty Ltd.

Similar homes for sale in Abbotsford

Explore Abbotsford

This representation is based in whole or in part on data generated by the Chilliwack & District Real Estate Board, Fraser Valley Real Estate Board or Greater Vancouver REALTORS® which assumes no responsibility for its accuracy. Copyright 2026 by the Greater Vancouver REALTORS®, Fraser Valley Real Estate Board, Chilliwack and District Real Estate Board, and BC Northern Real Estate Board. All Rights Reserved.
Powered by AgentLocator






